
10 HAMSTEAD AVENUE, Toronto, Ontario M4C 2S4

$1,549,000.00
- 6 bedrooms
- 6 bathrooms
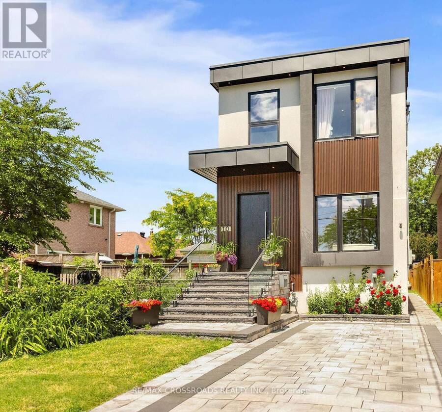
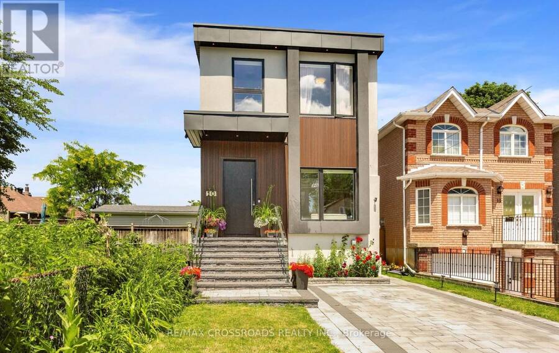
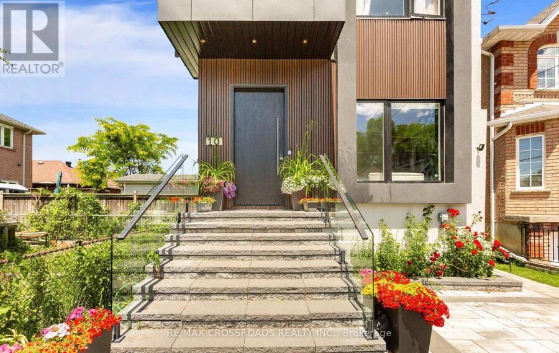
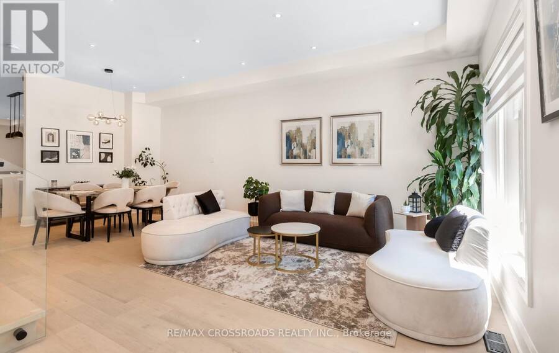
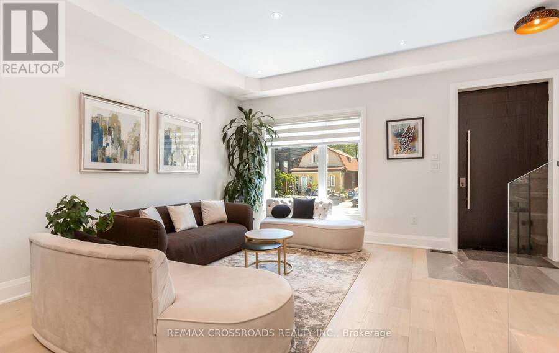
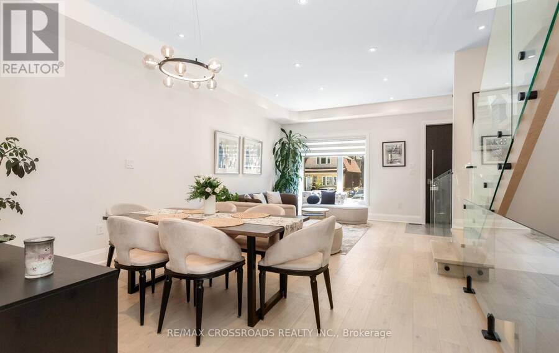
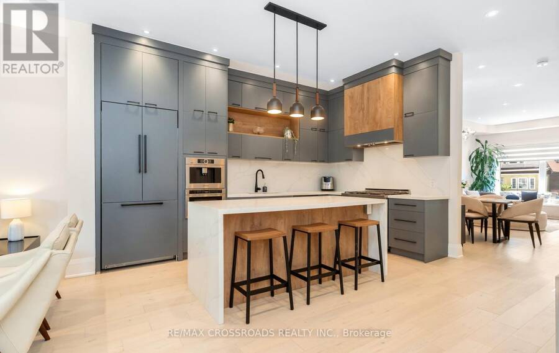
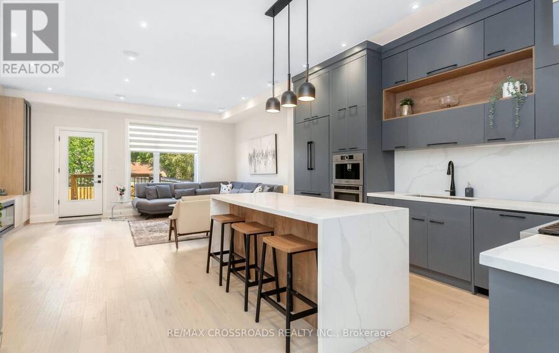
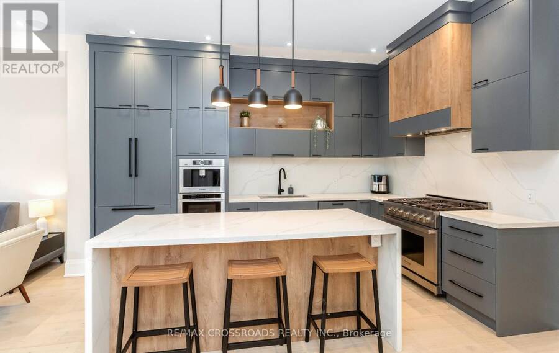
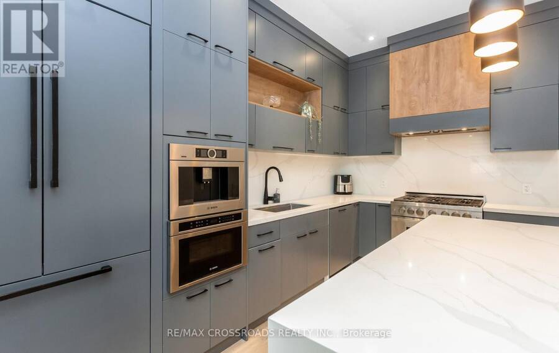
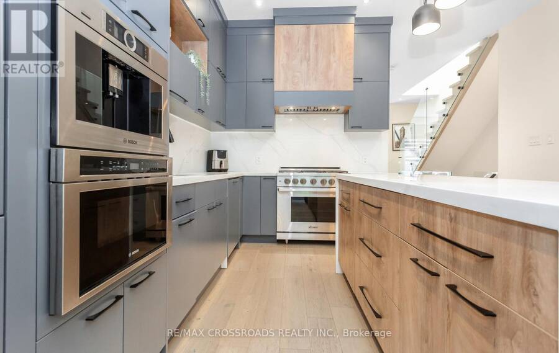
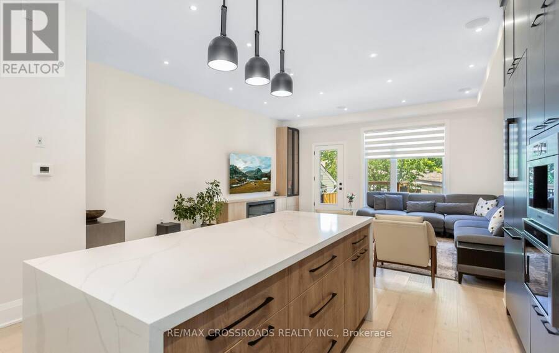
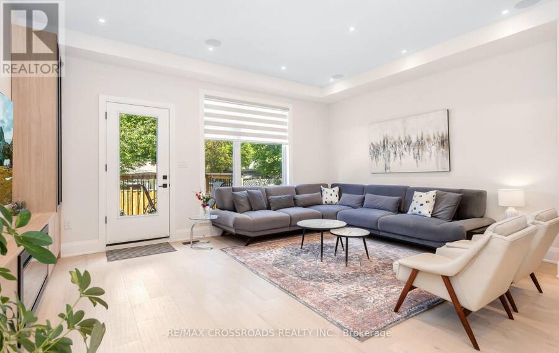
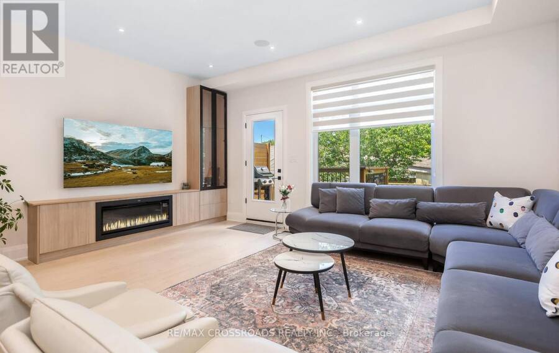
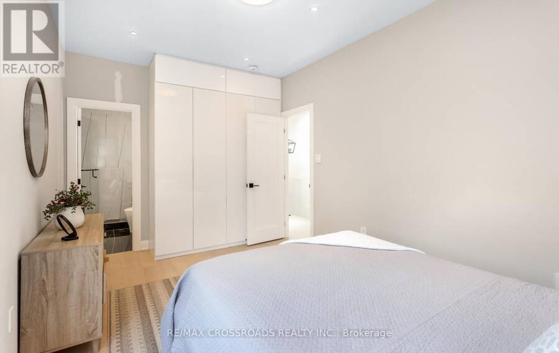
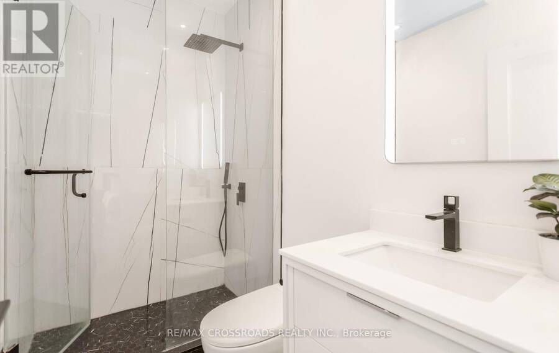
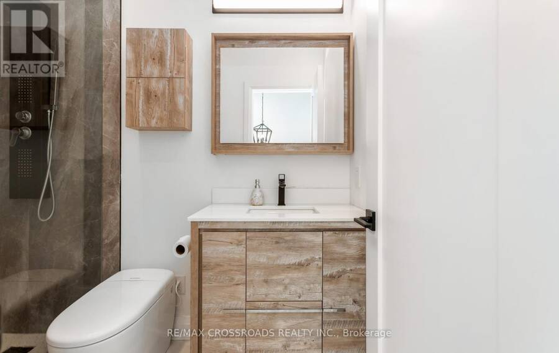
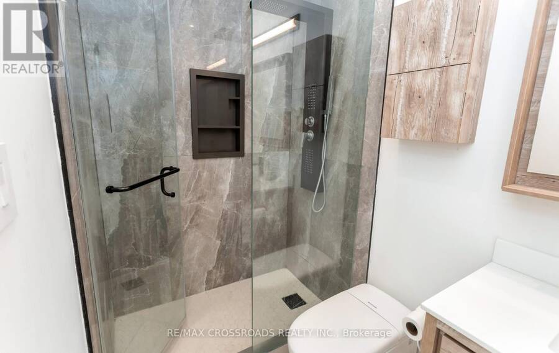
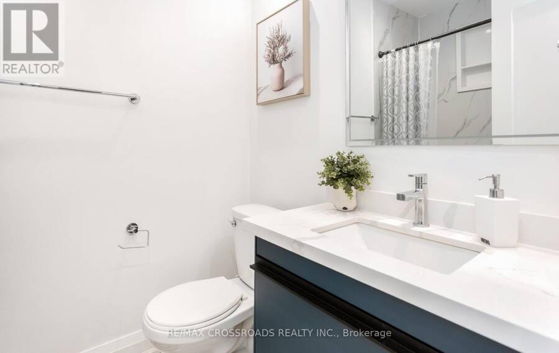
Welcome to this masterfully designed modern custom home, offering 4 bedrooms and 6 beautifully appointed washrooms. This exceptional residence combines everyday comfort, luxury, and functionality with thoughtfully designed living spaces throughout.The main floor features a spacious open-concept living and dining area, perfect for entertaining, with soaring ceilings that enhance the sense of light and space. A cozy family room with a stunning fireplace seamlessly flows into the show-stopping chef's kitchen. Designed for both style and performance, the kitchen boasts a large central island, sleek quartz countertops, high-end appliances, and a custom ... read more
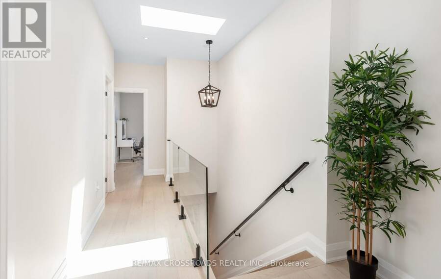
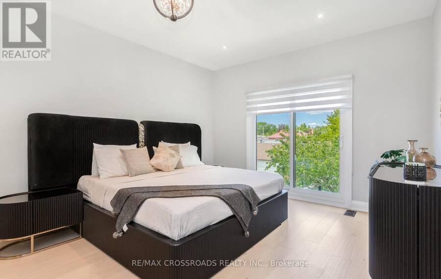
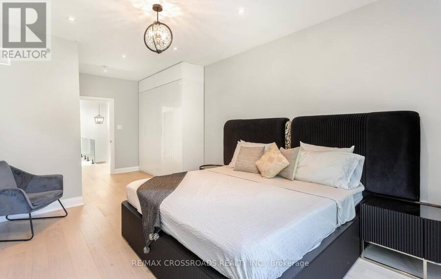
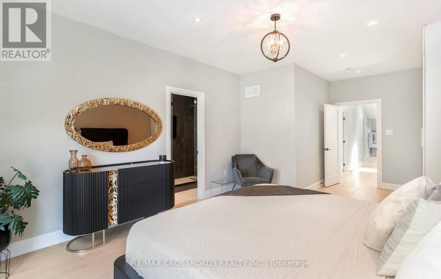
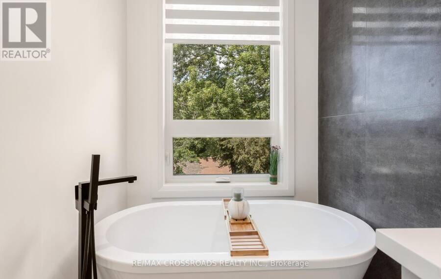
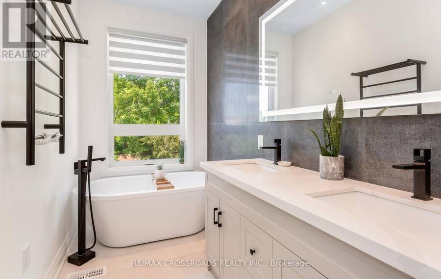
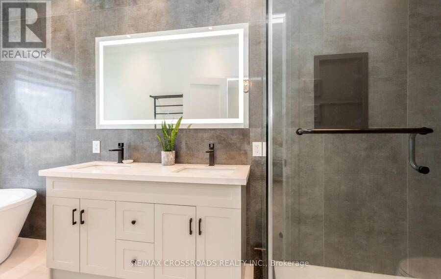
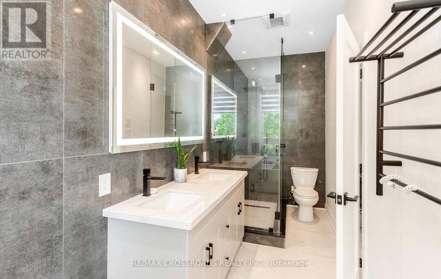
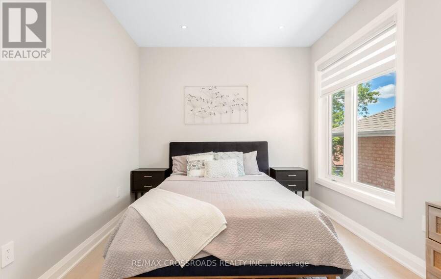
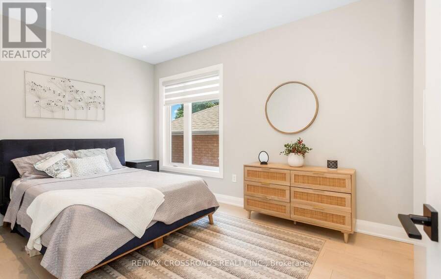
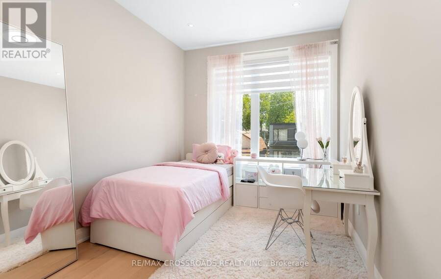
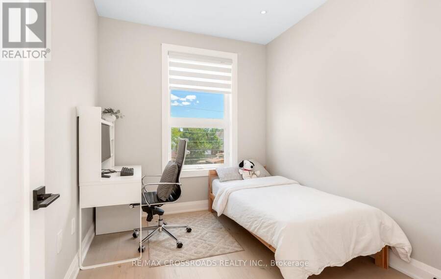
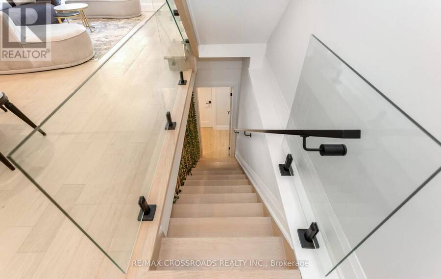
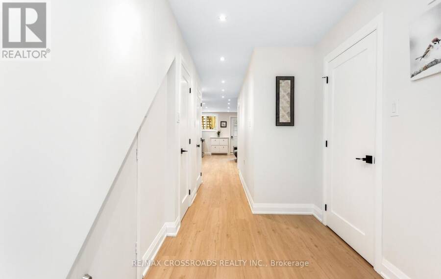
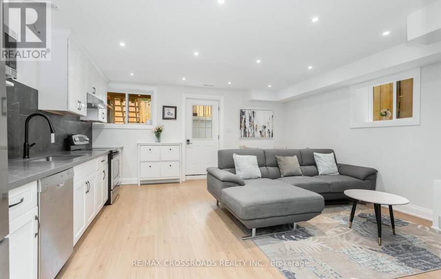
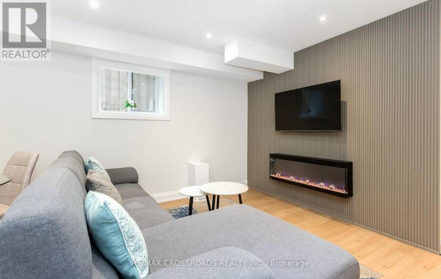
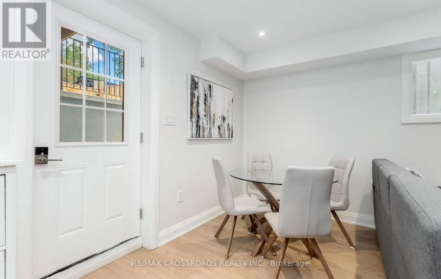
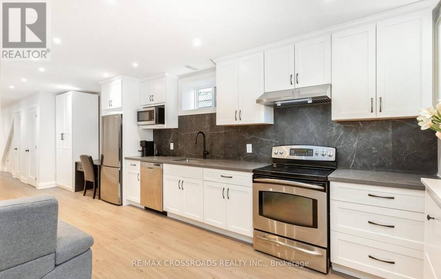
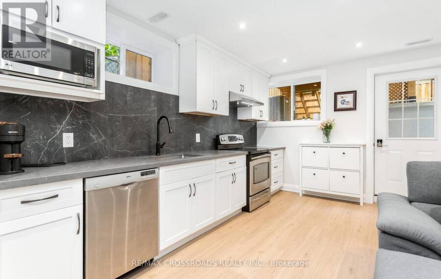
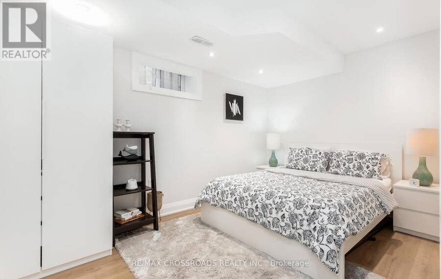
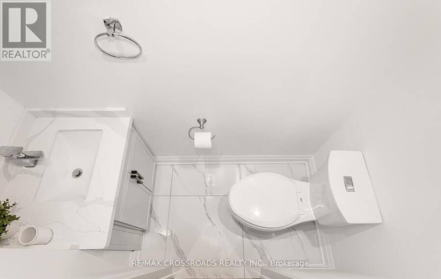
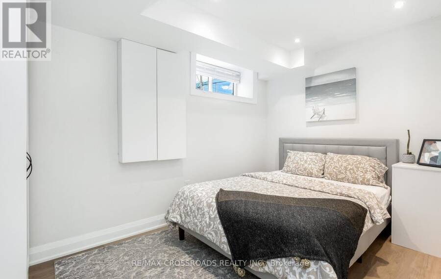
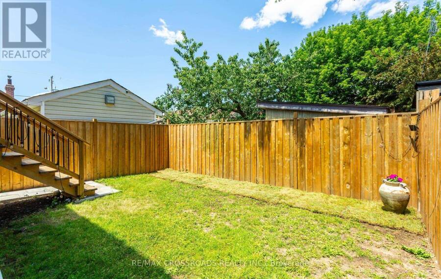
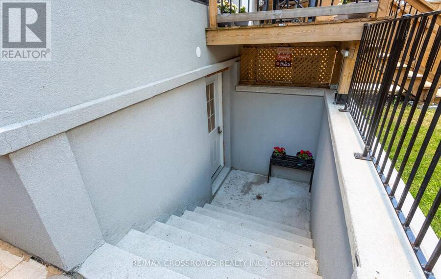
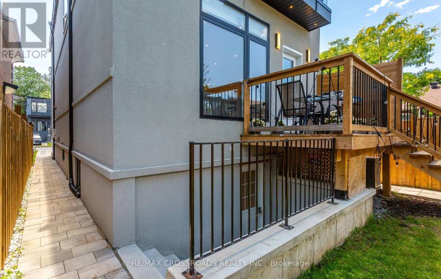
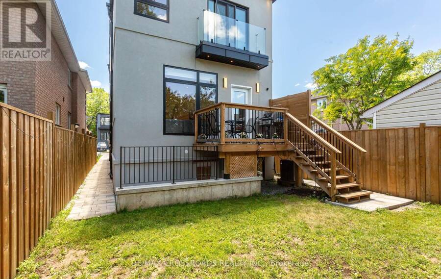
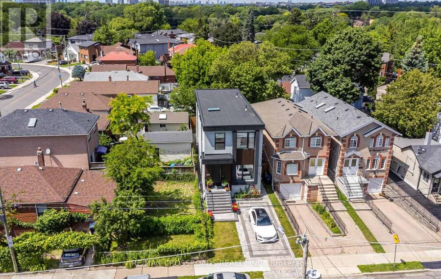
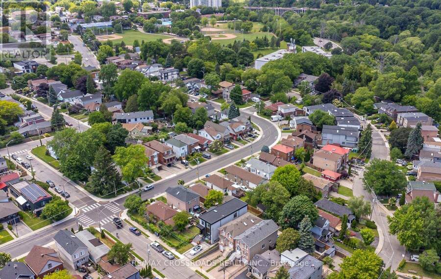
Welcome to this masterfully designed modern custom home, offering 4 bedrooms and 6 beautifully appointed washrooms. This exceptional residence combines everyday comfort, luxury, and functionality with thoughtfully designed living spaces throughout.The main floor features a spacious open-concept living and dining area, perfect for entertaining, with soaring ceilings that enhance the sense of light and space. A cozy family room with a stunning fireplace seamlessly flows into the show-stopping chef's kitchen. Designed for both style and performance, the kitchen boasts a large central island, sleek quartz countertops, high-end appliances, and a custom backsplash.The gorgeous primary suite offers a luxurious ensuite bathroom and access to a private balcony, perfect for relaxing. The second bedroom also features its own private 3-piece ensuite, providing added comfort and convenience. Two additional generously sized bedrooms share a beautifully finished bathroom, making this home ideal for families or guests.The walk-out basement offers incredible versatility, featuring a full kitchen, two rooms, a 4-piece bathroom, a 2-piece powder room, and a large open-concept area that's perfect for a recreation room, home theatre, or additional living space.A finished long driveway completes this exceptional property. (id:25417)
Open House this Thursday, October 15th, from 5:00 PM to 7:00 PM and Saturday, October 17th, from 1:00 PM to 5:00 PM.
- Listing ID: E14017098
- Property Type: Single Family
| Property | |
|---|---|
| Ownership: | Freehold |
| Lot Size: | 25 by 100 FT |
| Parking: | No Garage 1 Spaces |
| Building | |
|---|---|
| Type: | Single Family House |
| Appliances: | Dishwasher, Dryer, Microwave, Two Refrigerators, Two Washers, Two Stoves, Water Heater, Window Coverings and Water Heater - Tankless |
| HVAC: | Central Air Conditioning, Fireplace and Forced Air Natural Gas |
| Exterior: | Stucco |
| Basement: | N/A (Finished), N/A |
| Utilities: | Sanitary Sewer |
| Location | |
|---|---|
| City: | Toronto (Woodbine-Lumsden) |
| Province: | Ontario |
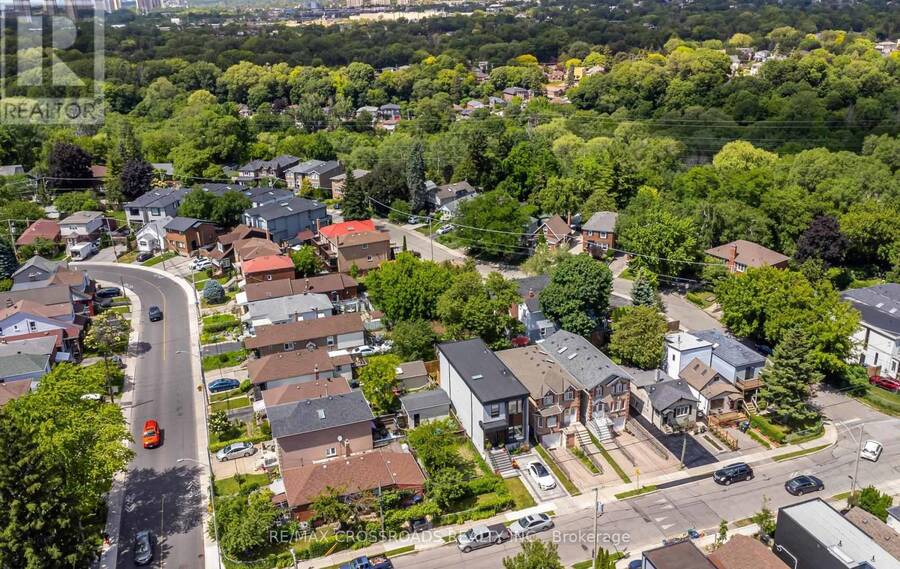
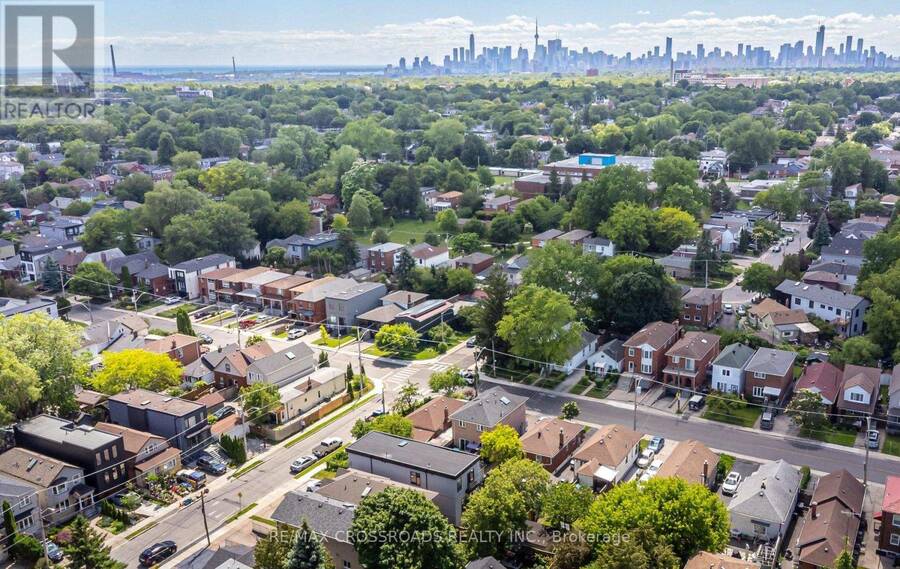
| Nearby Amenities: | Hospital, Public Transit and Schools |
| Rooms | Level | Dimensions |
|---|---|---|
| Primary Bedroom | Second level | 5.49 m x 3.82 m |
| Bedroom 2 | Second level | 4.75 m x 3.07 m |
| Bedroom 3 | Second level | 4.12 m x 2.75 m |
| Bedroom 4 | Second level | 3.06 m x 2.65 m |
| Bedroom | Basement | 3.99 m x 2.76 m |
| Bedroom | Basement | 3.85 m x 2.75 m |
| Recreational, Games room | Basement | 5.05 m x 4.9 m |
| Living room | Main level | 7.65 m x 4.6 m |
| Dining room | Main level | 7.65 m x 4.6 m |
| Kitchen | Main level | 4.6 m x 4.6 m |
| Family room | Main level | 5.49 m x 3.97 m |
Book a showing to see this Hamstead Avenue Home in Toronto
This property has so much to offer. Book a private showing now, as you do not want to miss out on 10 HAMSTEAD AVENUE in Toronto, Ontario!
Private Showing Request
Send a request to book a private showing for
.
Please Note: Information you supply in the contact form will be kept fully confidential.
Is this home the right property for you? Start a conversation to find out.
Get Directions to this Property
Not sure where this property is? Get directions to this Hamstead Avenue Home in Toronto.


Provided by RE/MAX CROSSROADS REALTY INC.. MLS®, REALTOR®, and the associated logos are trademarks of the Canadian Real Estate Association.

This REALTOR.ca listing content is owned and licensed by REALTOR® members of the Canadian Real Estate Association.
Have questions or need more information about this home? Don't know where to begin? Then, let us connect you with the best real estate agent to guide you.

Inquiries submitted through this website will be responded to by a local sales representative from Royal LePage®.
Start a Conversation by Text
Provide your full name, phone and email to start a conversation by text message.
Please Note: Information you supply in the contact form will be kept fully confidential.
Start a Conversation by Email
Provide your full name and email to start a conversation by email.
Please Note: Information you supply in the contact form will be kept fully confidential.