
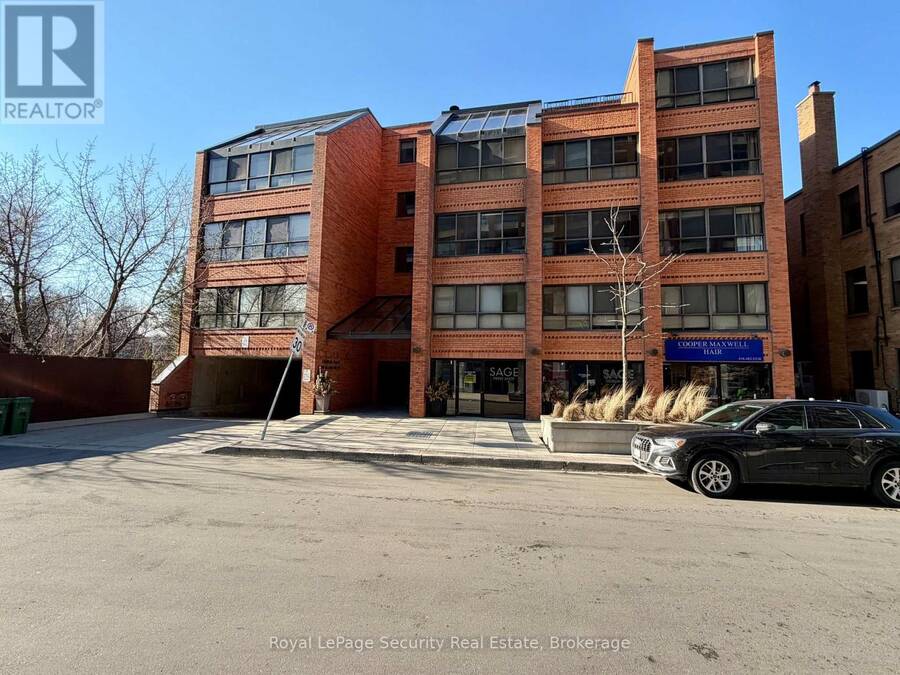
10 - 20 GLEBE ROAD W, Toronto, Ontario M5P 1C9

$728,888.00
- 2 bedrooms
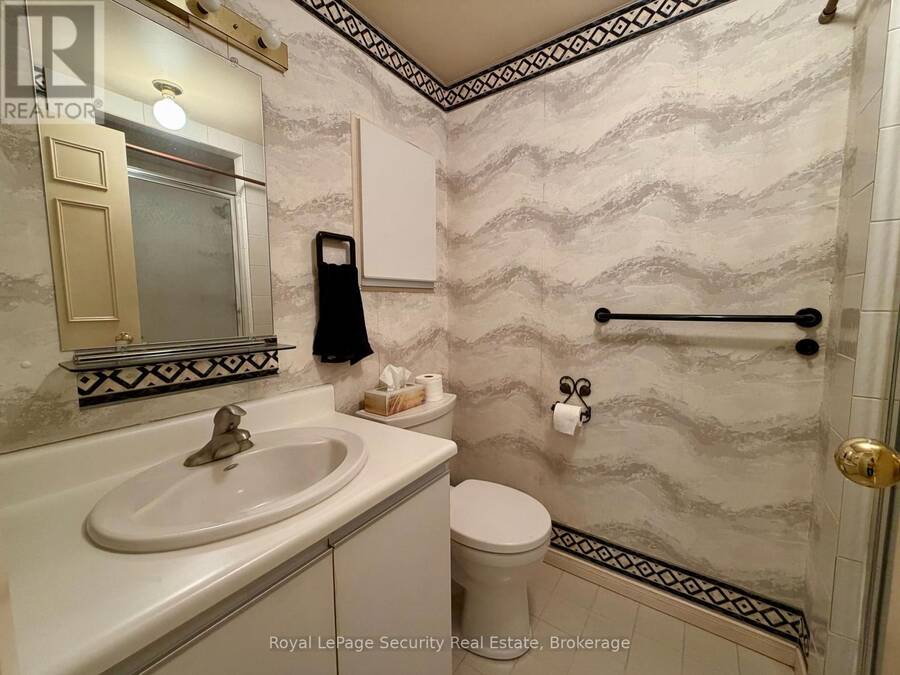
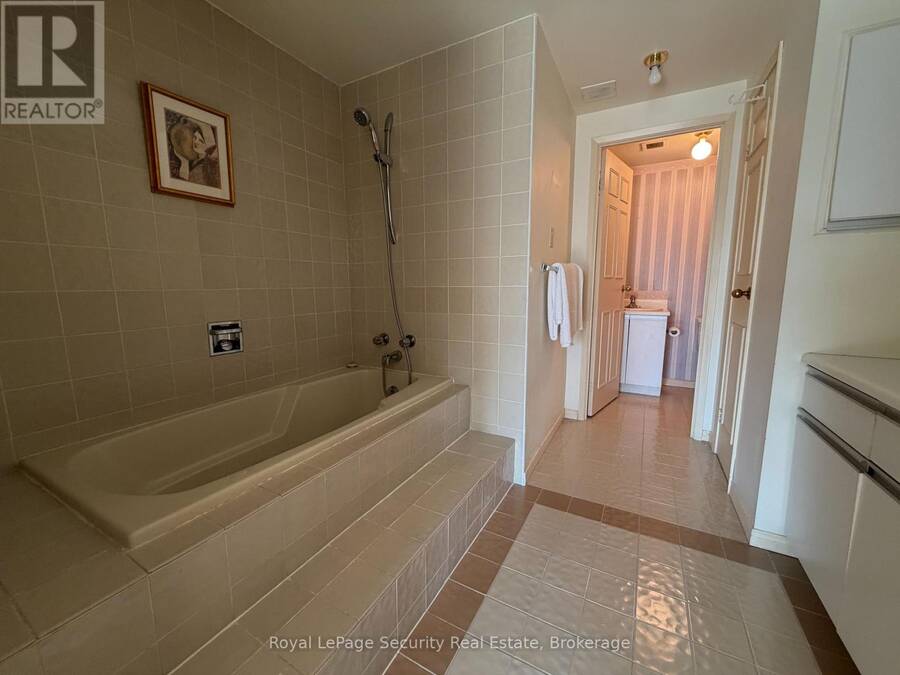
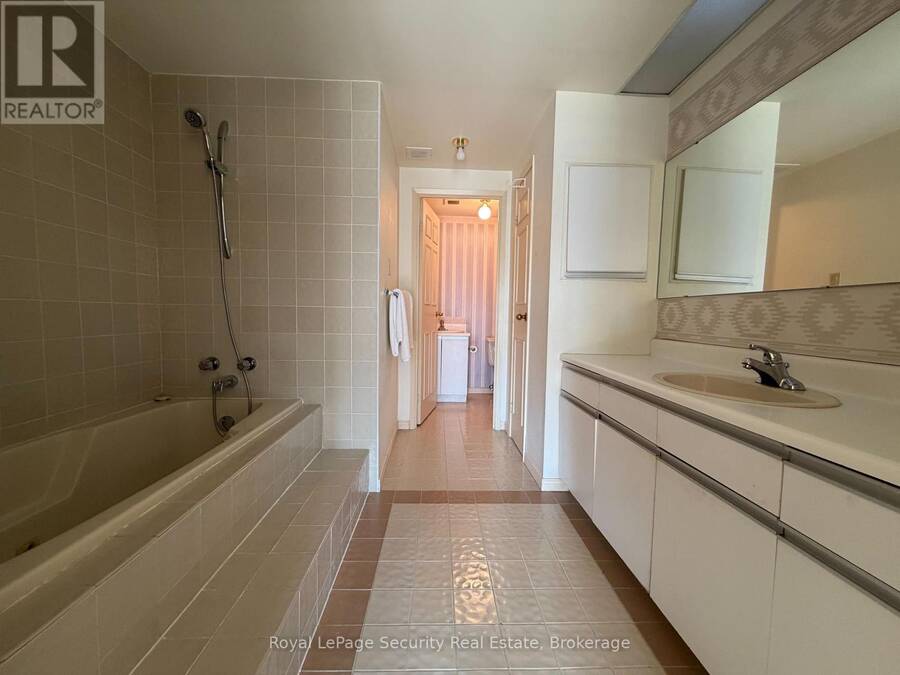
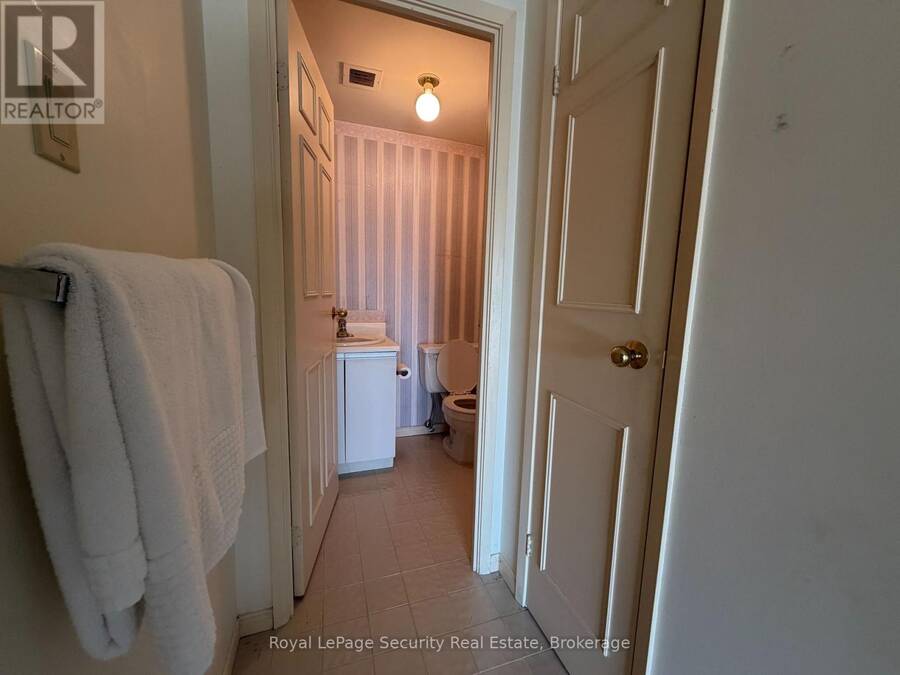
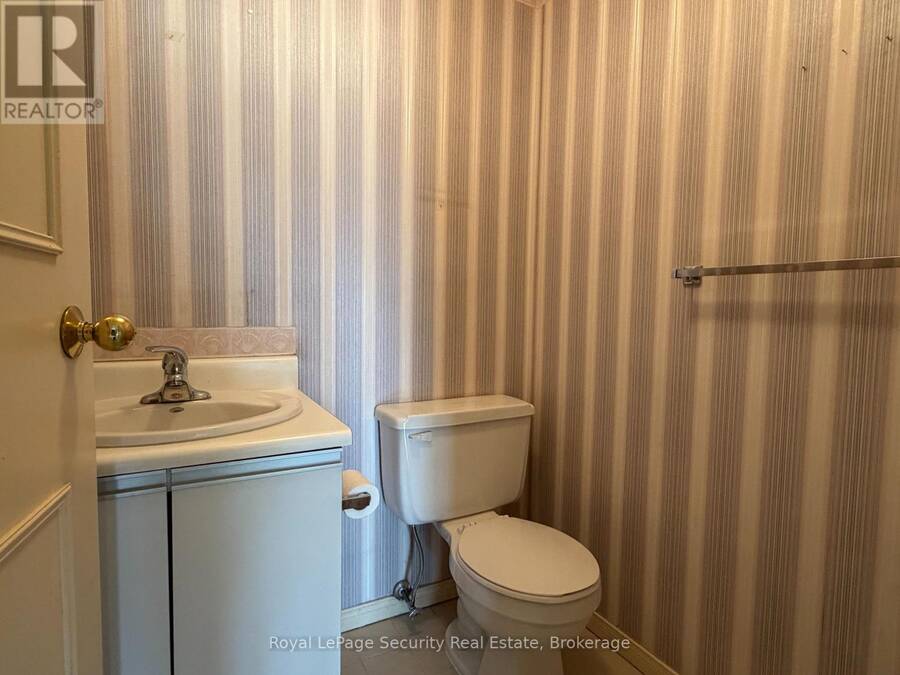
- 2 bathrooms
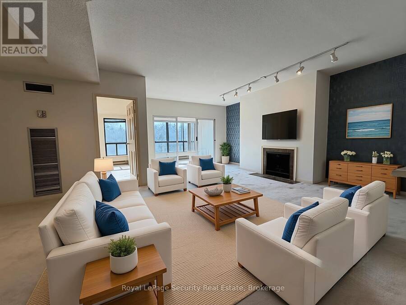
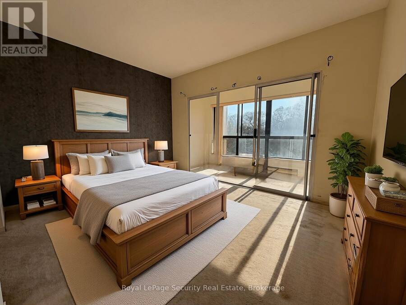
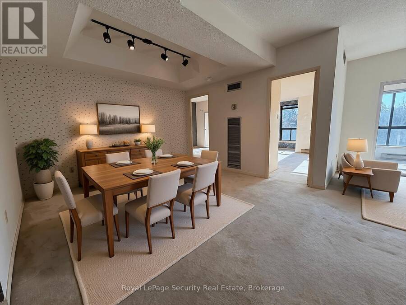
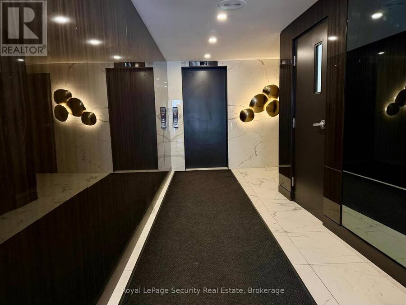
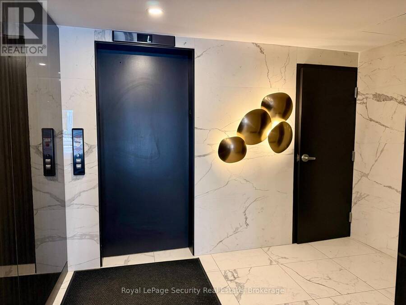
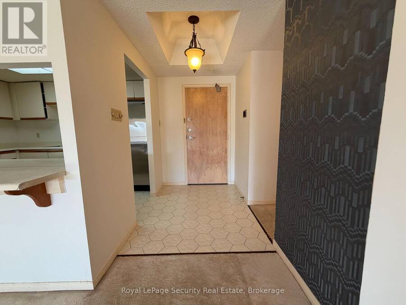
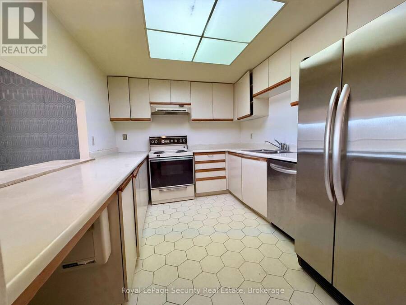
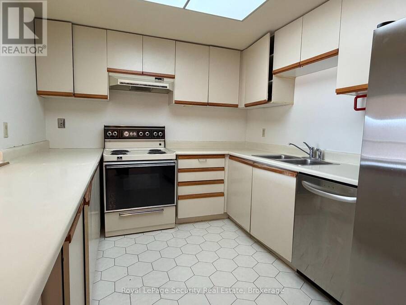
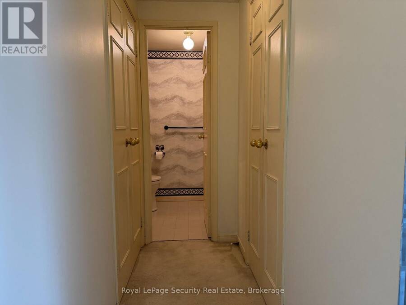
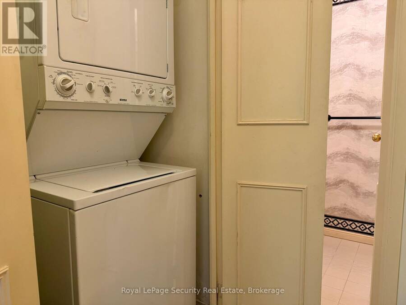
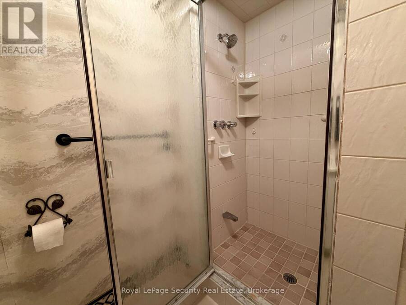
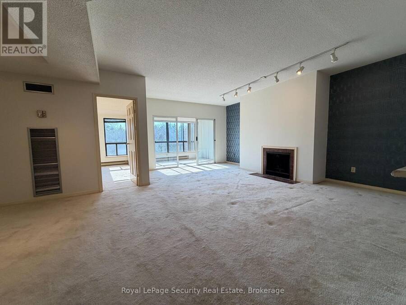
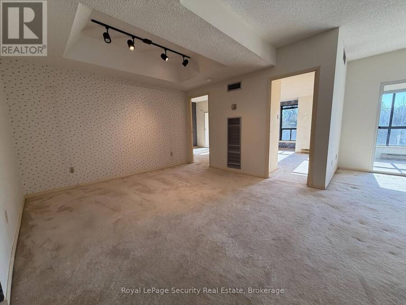
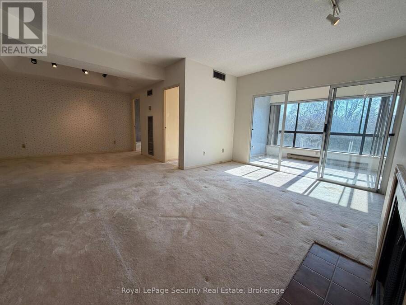
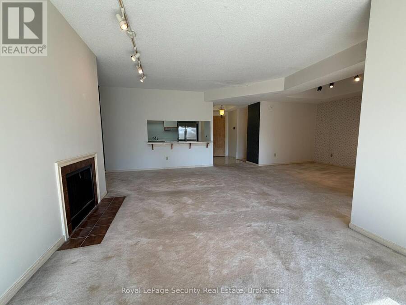
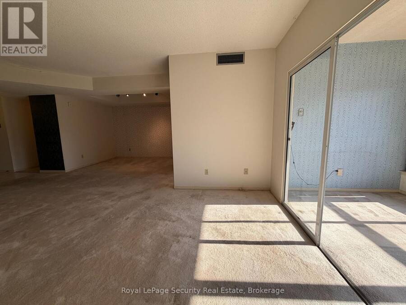
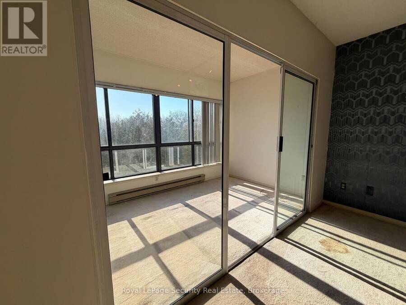
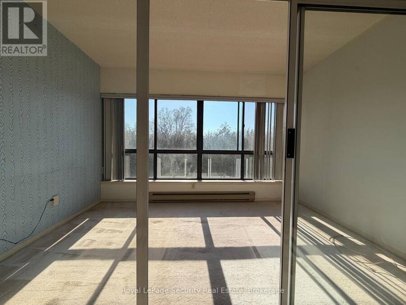
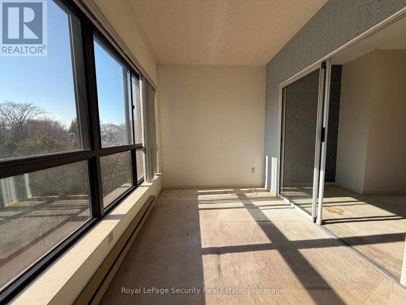
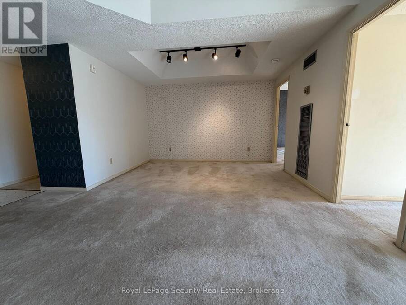
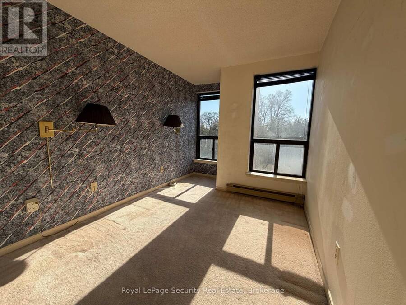
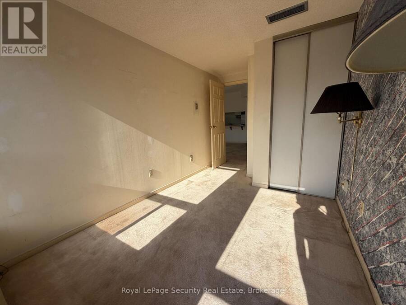
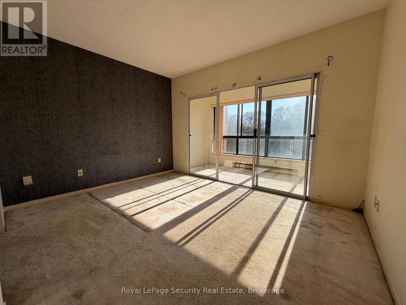
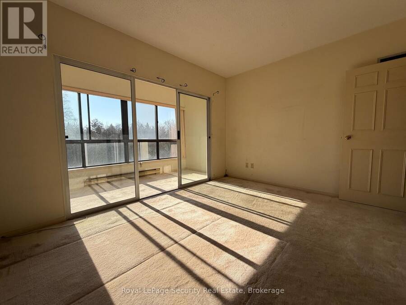
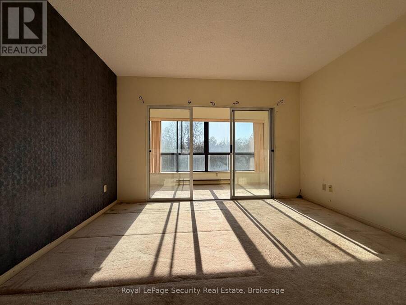
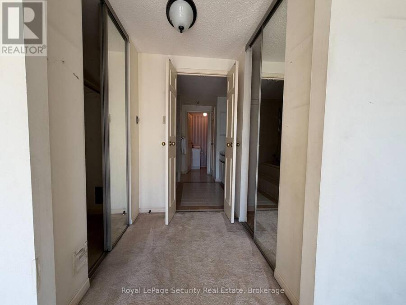
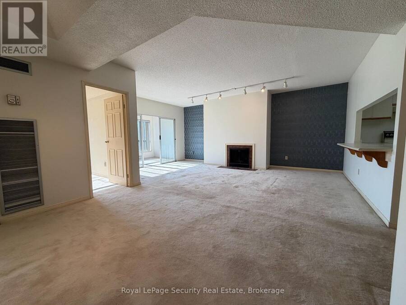
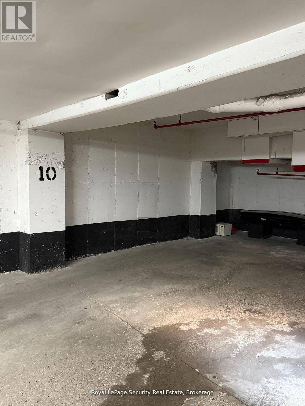
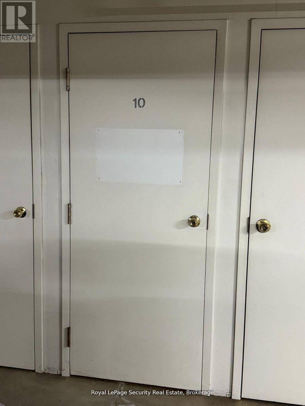
SPACIOUS 2+1 CONDO UNIT LOCATIED IN POPULAR YONGE/EGLINTON CORRIDOR. ONLY 22 SUITES IN CHAPLIN ESTATES.THIS UNIT OFFERS 2 B/RS, A DEN AND AN OPEN CONCEPT LR/DR. THE KITCHEN OVERLOOKS THESE ROOMS, WHICH INCLUDES A WOODBURNINGF/P (IN AS IS CONDITION). THE PRIME B/R INCLUDES A 4PC ENSUITE AND A DBL CLOSET. THE LAUNDRY IS LOCATED INSIDE THEUNIT W/ A STACKABLE WASHER/DRYER. LOTS OF POTENTIAL HERE!! ONE CAR PARKING + LOCKER. AVAILABLE VISITORS PARKINGUNDERGROUND AS WELL. VERY QUIET DEAD END STREET, STEPS TO TTC, DINING, COFFEE SHOPS AND LOADS OF ENTERTAINMENT ON THEYONGE ST. STRIP. **PLEASE NOTE: PICTURES WITH FURNITURE ARE STAGED WITH AI. (id:25417)
- Listing ID: C13668724
- Property Type: Single Family
| Property | |
|---|---|
| Ownership: | Condo Corporation $1,098.00 / Monthly |
| Parking: | Underground 1 Spaces |
| Building | |
|---|---|
| Type: | Single Family Apartment |
| Appliances: | Dishwasher, Dryer, Refrigerator, Stove, Washer, Window Coverings and All |
| HVAC: | Baseboard Heaters, Central Air Conditioning and Fireplace Wood |
| Exterior: | Brick |
| Basement: | None |
| Location | |
|---|---|
| City: | Toronto (Yonge-Eglinton) |
| Province: | Ontario |
| Nearby Amenities: | Pets Allowed With Restrictions |
| Rooms | Level | Dimensions |
|---|---|---|
| Kitchen | Main level | 2.6 m x 3.8 m |
| Living room | Main level | 4.7 m x 5.1 m |
| Den | Main level | 3.1 m x 4.2 m |
| Dining room | Main level | 3.9 m x 3.9 m |
| Primary Bedroom | Main level | 4.6 m x 5.6 m |
| Bedroom 2 | Main level | 3.1 m x 4.5 m |
| Laundry room | Main level | 1.5 m x 2.5 m |
Book a showing to see this Glebe Road West Condo in Toronto
This property has so much to offer. Book a private showing now, as you do not want to miss out on 10 - 20 GLEBE ROAD W in Toronto, Ontario!
Private Showing Request
Send a request to book a private showing for
.
Please Note: Information you supply in the contact form will be kept fully confidential.
Is this condo the right property for you? Start a conversation to find out.
Get Directions to this Property
Not sure where this property is? Get directions to this Glebe Road West Condo in Toronto.


Provided by Royal LePage Security Real Estate. MLS®, REALTOR®, and the associated logos are trademarks of the Canadian Real Estate Association.

This REALTOR.ca listing content is owned and licensed by REALTOR® members of the Canadian Real Estate Association.
Have questions or need more information about this condo? Don't know where to begin? Then, let us connect you with the best real estate agent to guide you.

Inquiries submitted through this website will be responded to by a local sales representative from Royal LePage®.
Start a Conversation by Text
Provide your full name, phone and email to start a conversation by text message.
Please Note: Information you supply in the contact form will be kept fully confidential.
Start a Conversation by Email
Provide your full name and email to start a conversation by email.
Please Note: Information you supply in the contact form will be kept fully confidential.