
1 WARLAND AVENUE, Toronto, Ontario M4J 3E8

$862,000.00
- 3 bedrooms
- 2 bathrooms
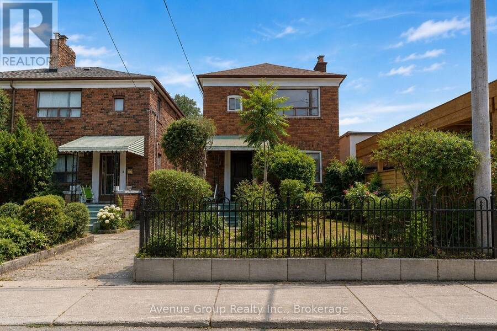
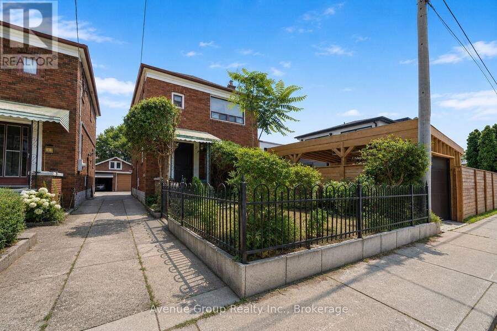
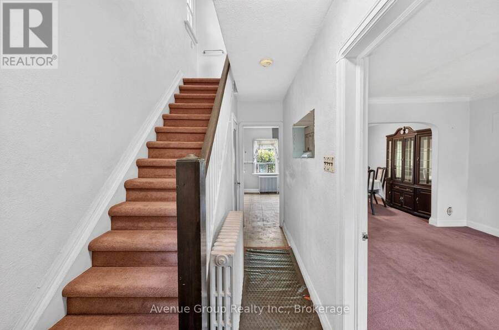
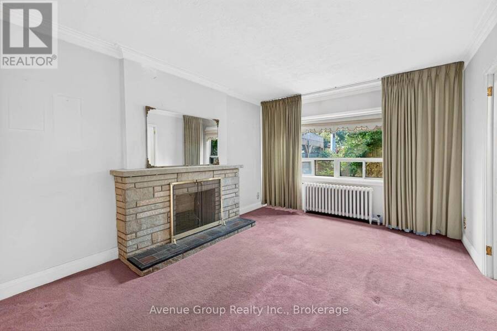
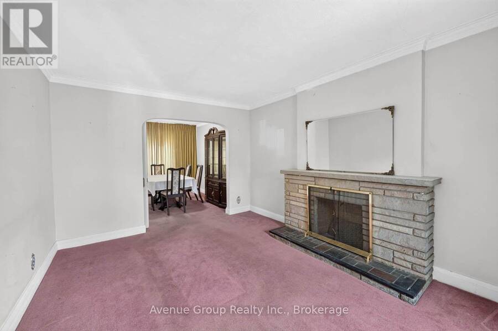
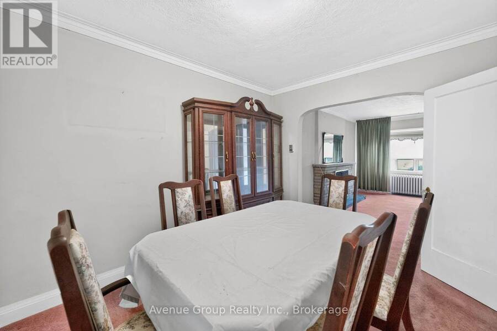
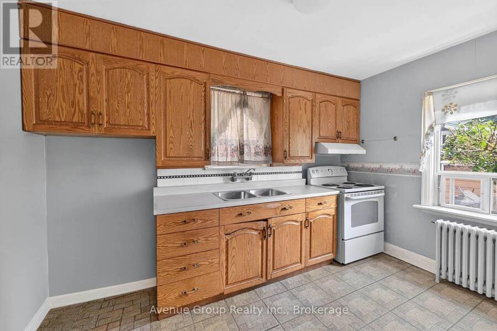
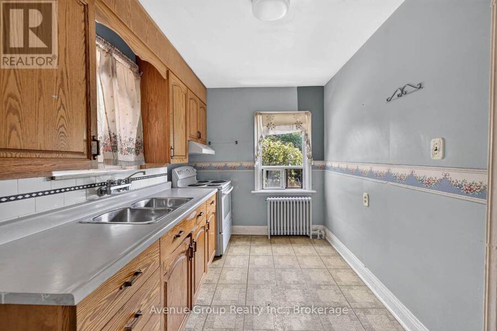
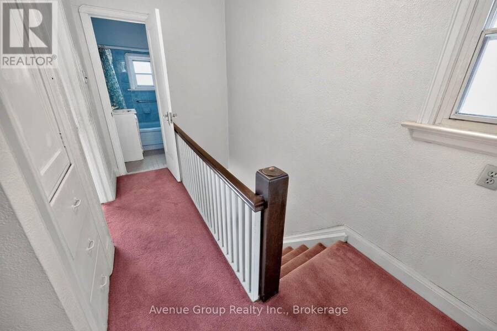
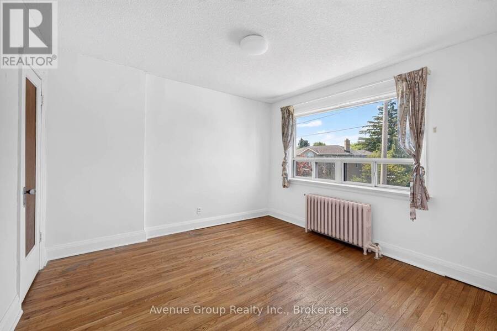
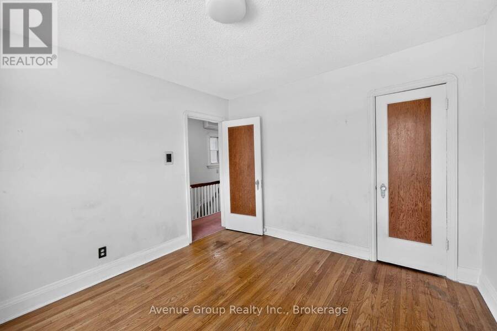
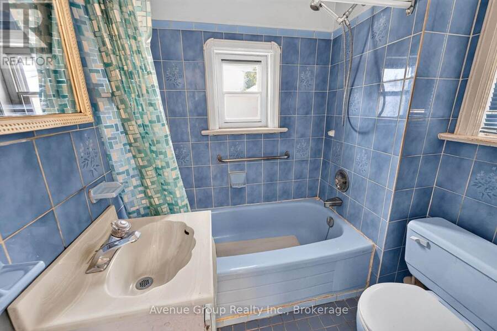
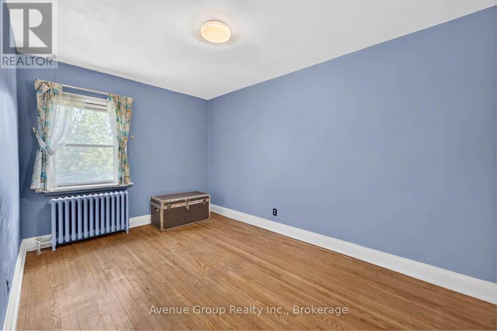
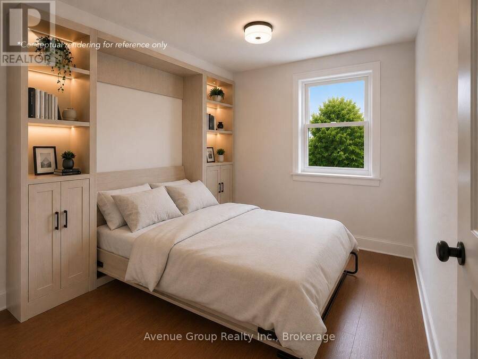
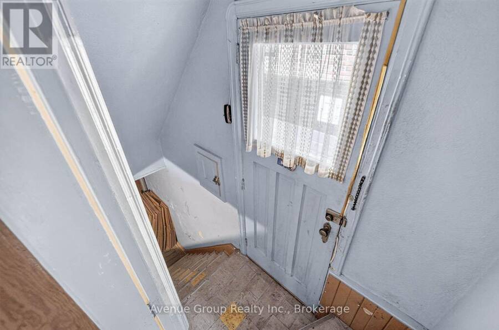
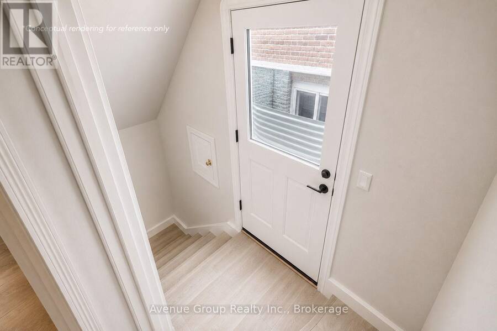
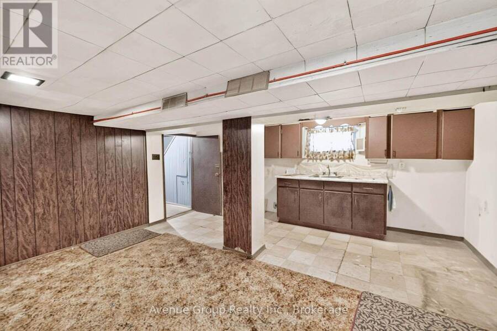
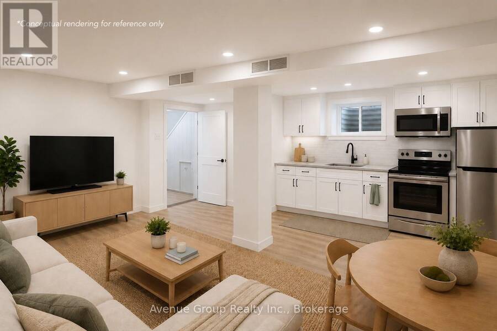
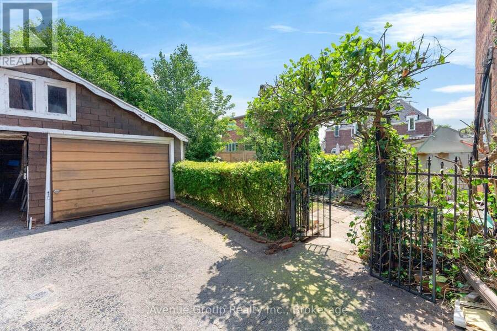
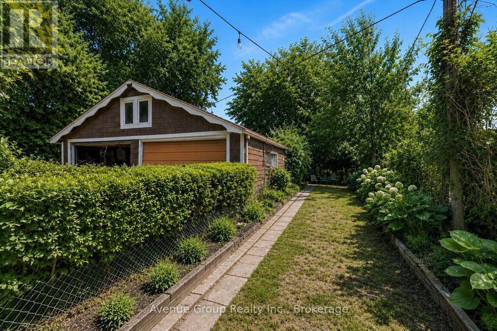
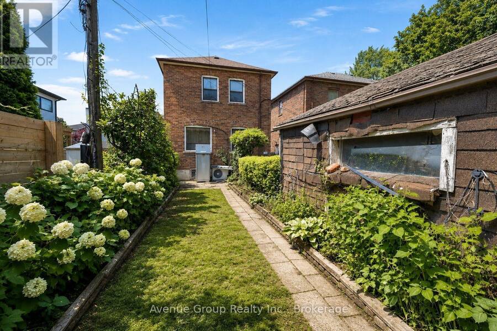
**Rare opportunity in the heart of East York. First time offered in decades, this cherished family home has been proudly owned by the same family since 1965. Situated on a 23.33 ft x 108 ft lot, this 2 storey detached home features 3 bedrooms, 1.5 baths and Detached Garage, a rare find in East York. *Separate side entrance with potential basement apartment. *Ideal for investors, builders or buyers with a vision to renovate, personalize and create their ideal home. Potential garden suite opportunity for additional rental income (Buyer to verify city requirements). Ideally located just minutes to Donlands Station, the DVP, The Danforth, parks, schools, ... read more
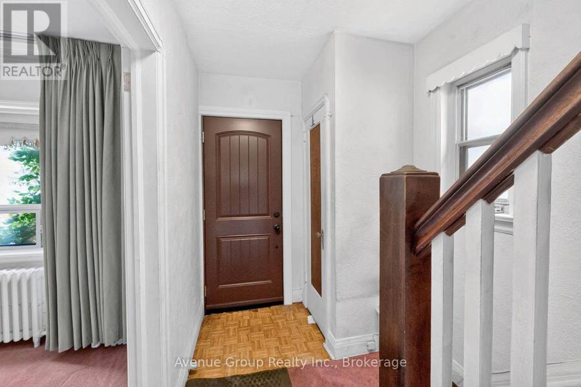
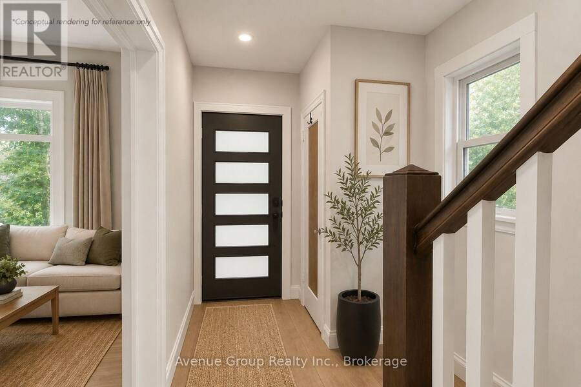
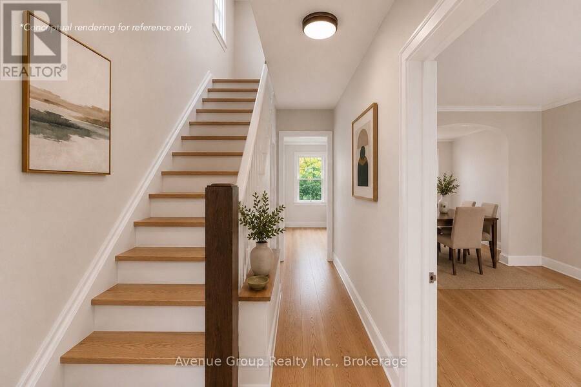
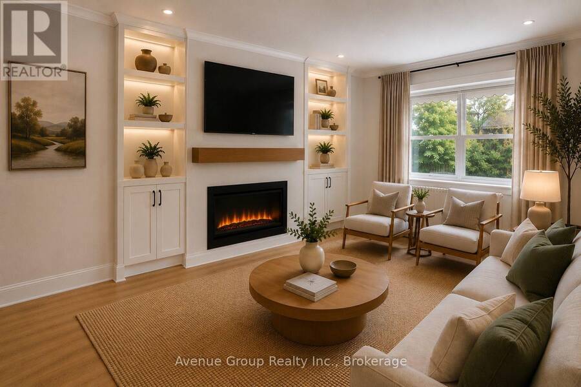
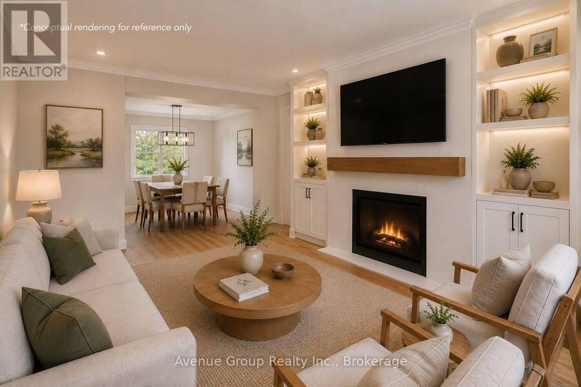
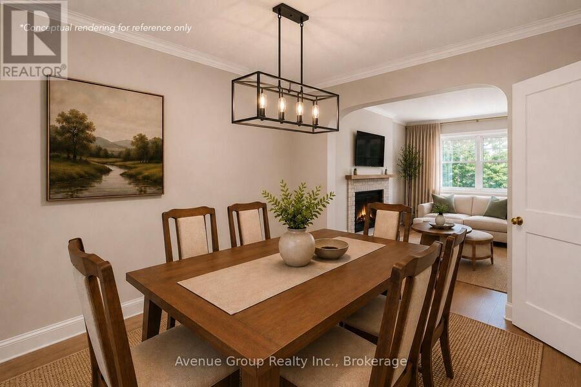
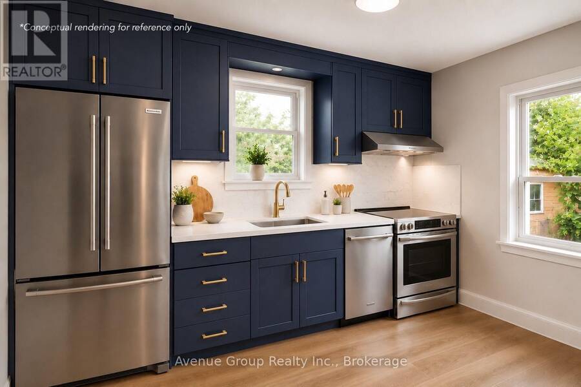
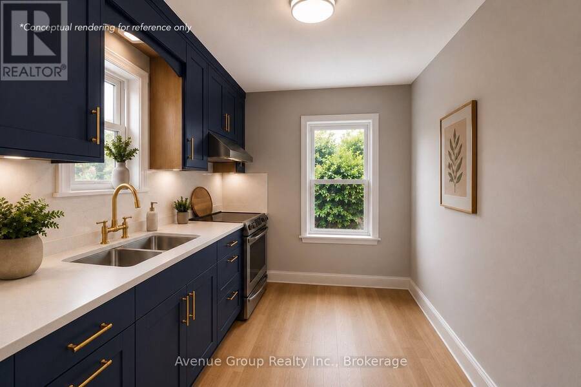
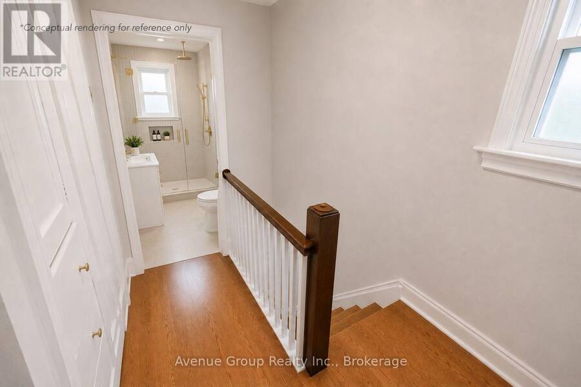
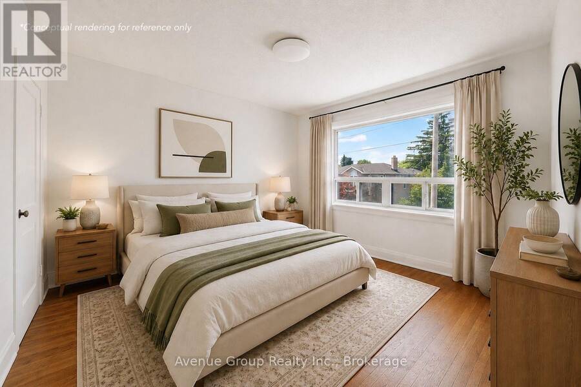
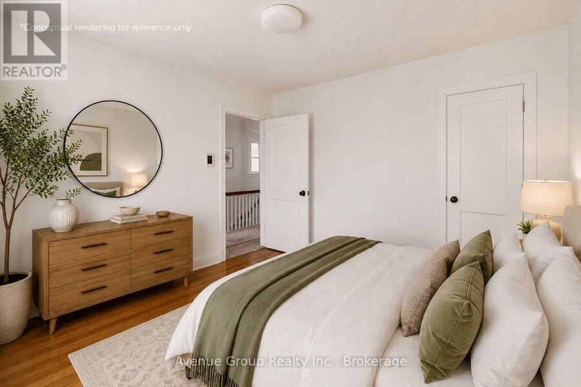
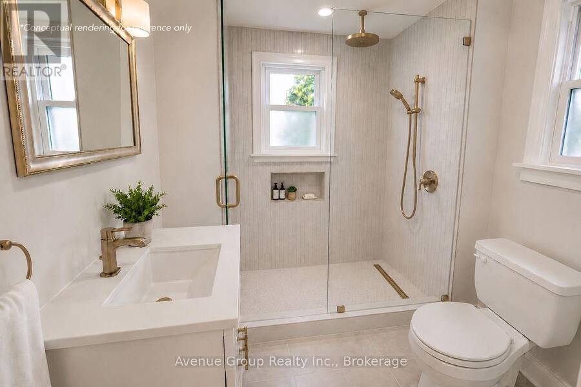
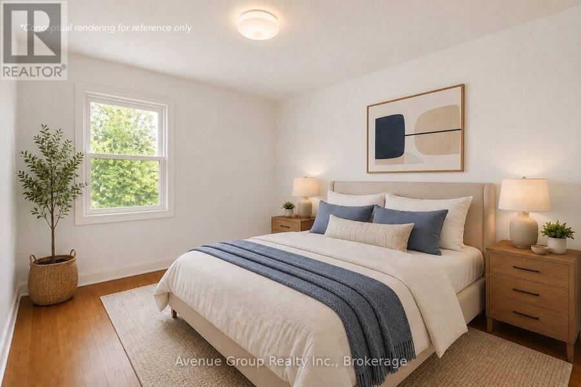
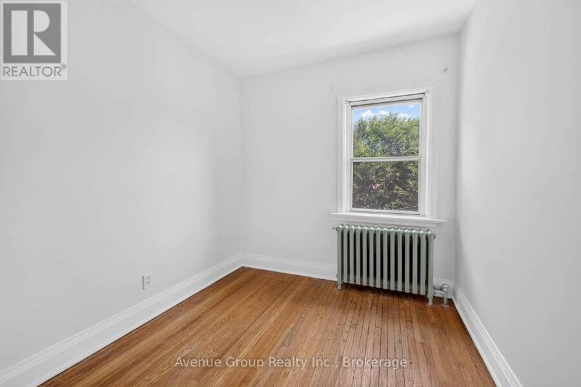
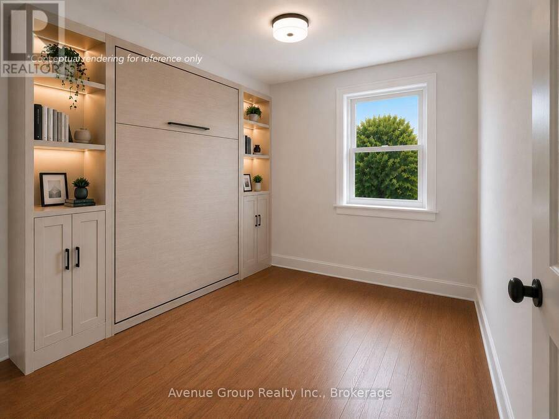
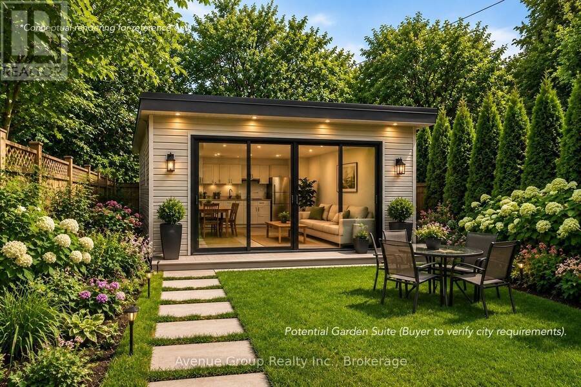
**Rare opportunity in the heart of East York. First time offered in decades, this cherished family home has been proudly owned by the same family since 1965. Situated on a 23.33 ft x 108 ft lot, this 2 storey detached home features 3 bedrooms, 1.5 baths and Detached Garage, a rare find in East York. *Separate side entrance with potential basement apartment. *Ideal for investors, builders or buyers with a vision to renovate, personalize and create their ideal home. Potential garden suite opportunity for additional rental income (Buyer to verify city requirements). Ideally located just minutes to Donlands Station, the DVP, The Danforth, parks, schools, shopping and everyday amenities. A rare opportunity to renovate, reimagine or build new in one of East York's most desirable neighbourhoods. Conceptual renders are provided to showcase the home's potential and design possibilities. **Property is being sold in "as is, where is" condition. (id:25417)
Open House this Saturday, September 12th, from 2:00 PM to 4:00 PM.
- Listing ID: E13765530
- Property Type: Single Family
| Property | |
|---|---|
| Ownership: | Freehold |
| Lot Size: | 23.3 by 108 FT Fenced Yard and Landscaped |
| Parking: | Detached Garage 2 Spaces |
| Building | |
|---|---|
| Type: | Single Family House |
| Appliances: | Window Coverings |
| HVAC: | Fireplace and Wall Unit Oil |
| Exterior: | Brick |
| Basement: | N/A, N/A (Finished) |
| Utilities: | Sanitary Sewer |
| Location | |
|---|---|
| City: | Toronto (Toronto) |
| Province: | Ontario |
| Nearby Amenities: | Park, Place Of Worship and Public Transit |
| Community Features: | Community Centre |
| Rooms | Level | Dimensions |
|---|---|---|
| Primary Bedroom | Second level | 3.35 m x 3.51 m |
| Bedroom 2 | Second level | 4.33 m x 2.78 m |
| Bedroom 3 | Second level | 3.2 m x 2.41 m |
| Recreational, Games room | Basement | 4.84 m x 3.12 m |
| Kitchen | Basement | 4.81 m x 1.86 m |
| Living room | Main level | 4.83 m x 3.39 m |
| Dining room | Main level | 3.7 m x 2.83 m |
| Kitchen | Main level | 3.69 m x 2.32 m |
Book a showing to see this Warland Avenue Home in Toronto
This property has so much to offer. Book a private showing now, as you do not want to miss out on 1 WARLAND AVENUE in Toronto, Ontario!
Private Showing Request
Send a request to book a private showing for
.
Please Note: Information you supply in the contact form will be kept fully confidential.
Is this home the right property for you? Start a conversation to find out.
Get Directions to this Property
Not sure where this property is? Get directions to this Warland Avenue Home in Toronto.


Provided by Avenue Group Realty Inc.. MLS®, REALTOR®, and the associated logos are trademarks of the Canadian Real Estate Association.

This REALTOR.ca listing content is owned and licensed by REALTOR® members of the Canadian Real Estate Association.
Have questions or need more information about this home? Don't know where to begin? Then, let us connect you with the best real estate agent to guide you.

Inquiries submitted through this website will be responded to by a local sales representative from Royal LePage®.
Start a Conversation by Text
Provide your full name, phone and email to start a conversation by text message.
Please Note: Information you supply in the contact form will be kept fully confidential.
Start a Conversation by Email
Provide your full name and email to start a conversation by email.
Please Note: Information you supply in the contact form will be kept fully confidential.