
1 MAYO DRIVE, Toronto, Ontario M6L 2X1

$999,900.00
- 3 bedrooms
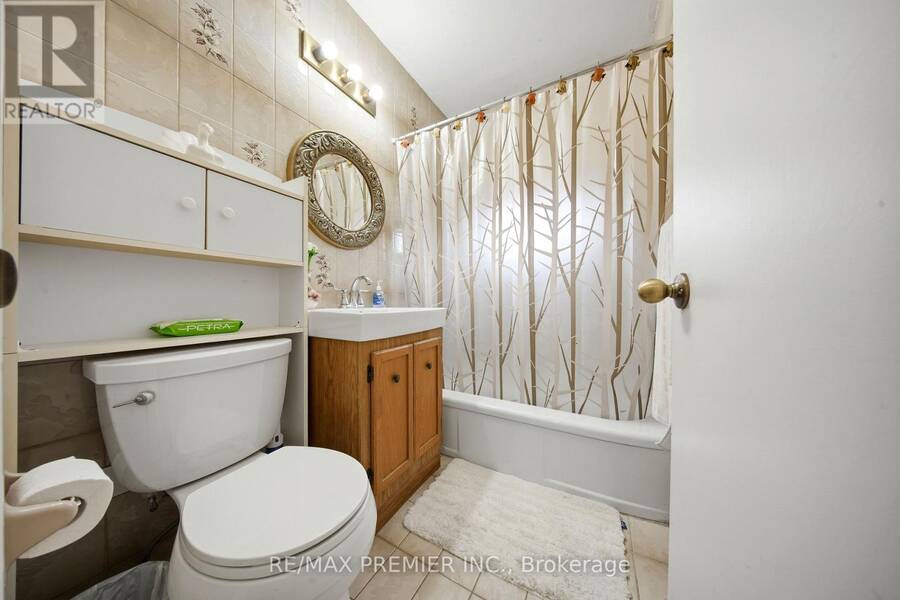
- 2 bathrooms
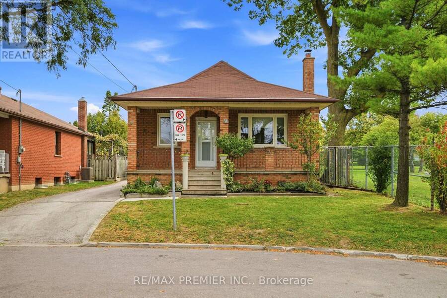
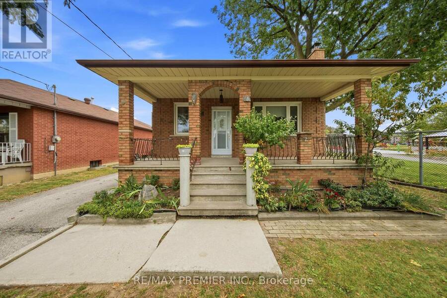
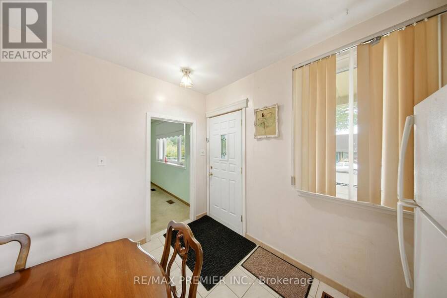
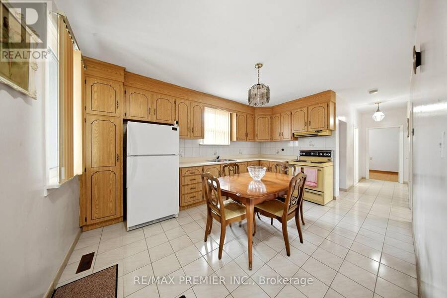
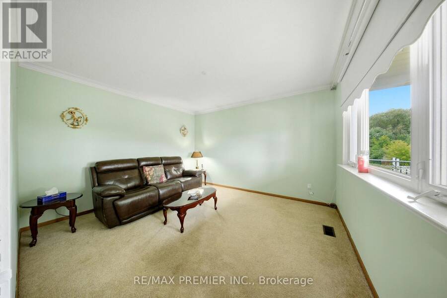
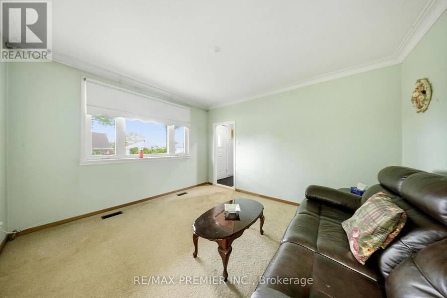
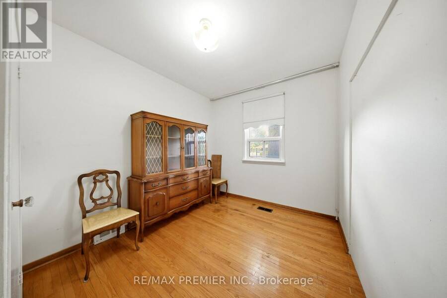
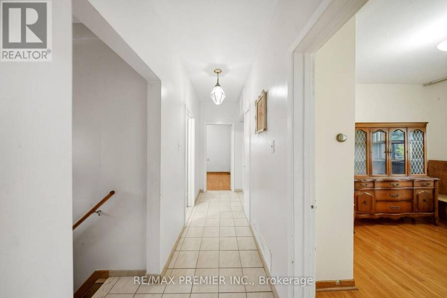
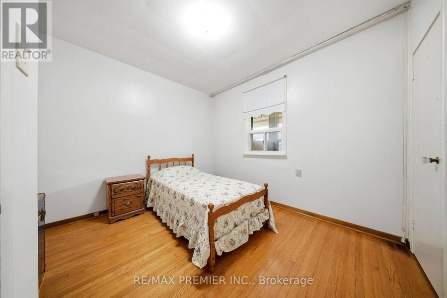
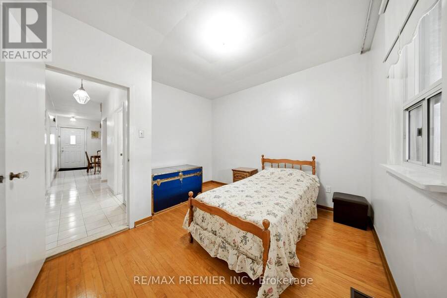
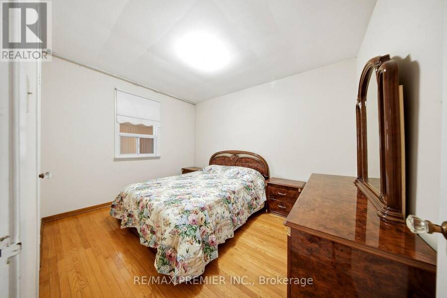
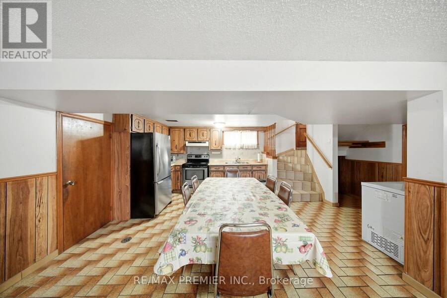
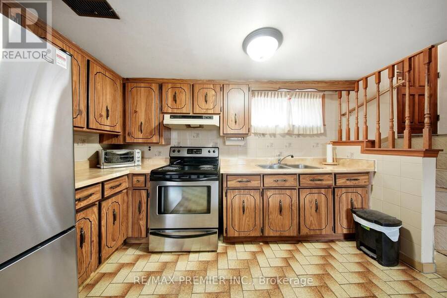
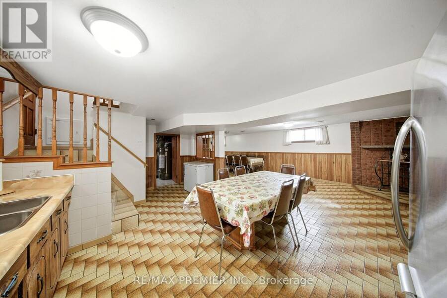
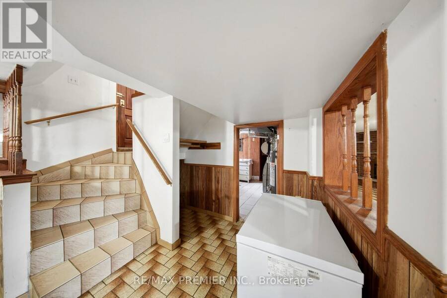
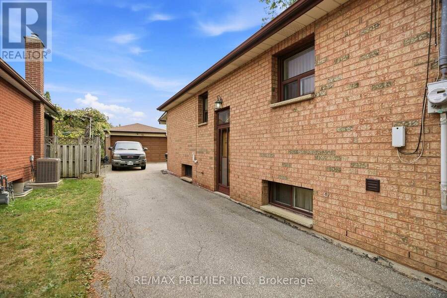
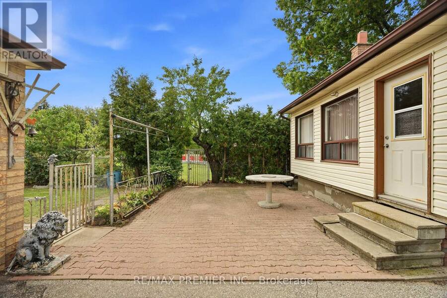
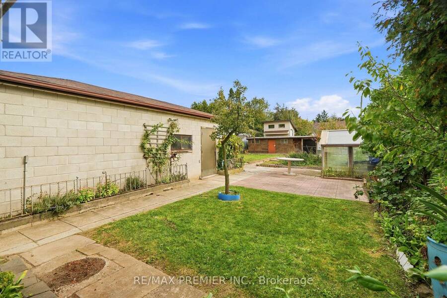
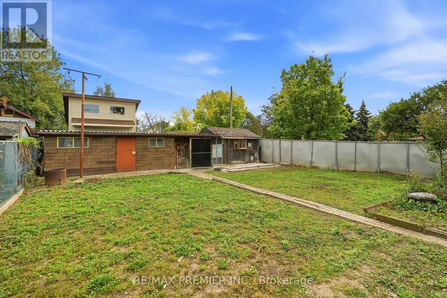
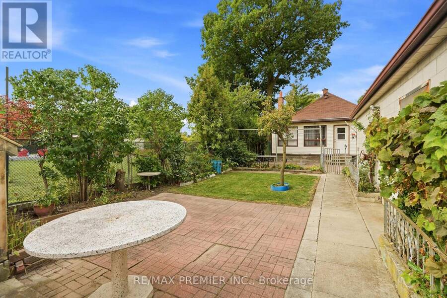
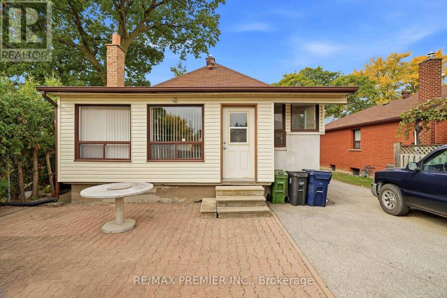
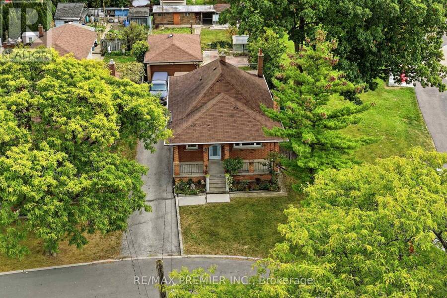
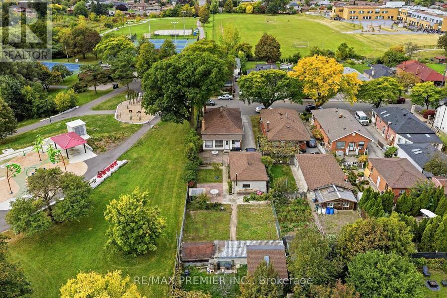
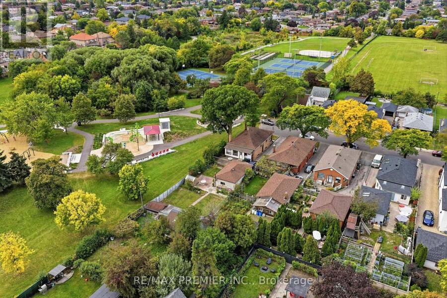
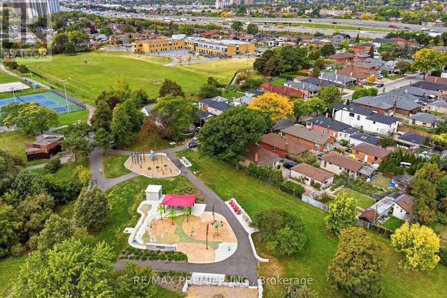
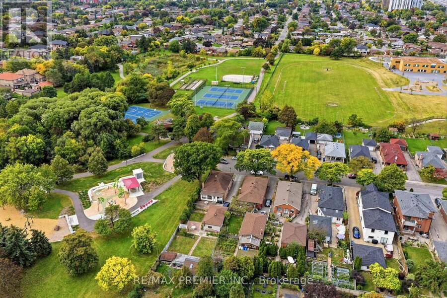
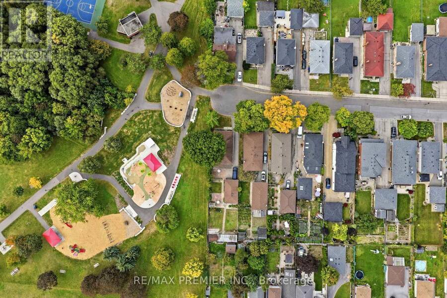
Rare Detached Home on an Exceptional 42' x 177' Lot! Welcome to this versatile detached 3-bedroom home, ideally situated on a quiet, child-friendly cul-de-sac and adjacent to the desirable Maple Leaf Park. Set on an impressive 42-foot frontage with approximately 177 feet of depth, this property offers an abundance of space, privacy, parking, storage, and potential.The main floor features hardwood flooring throughout, with the exception of the kitchen, which offers durable ceramic flooring, and the living room, where broadloom is laid over the hardwood. The spacious layout includes a third bedroom converted from the original dining room, providing ... read more
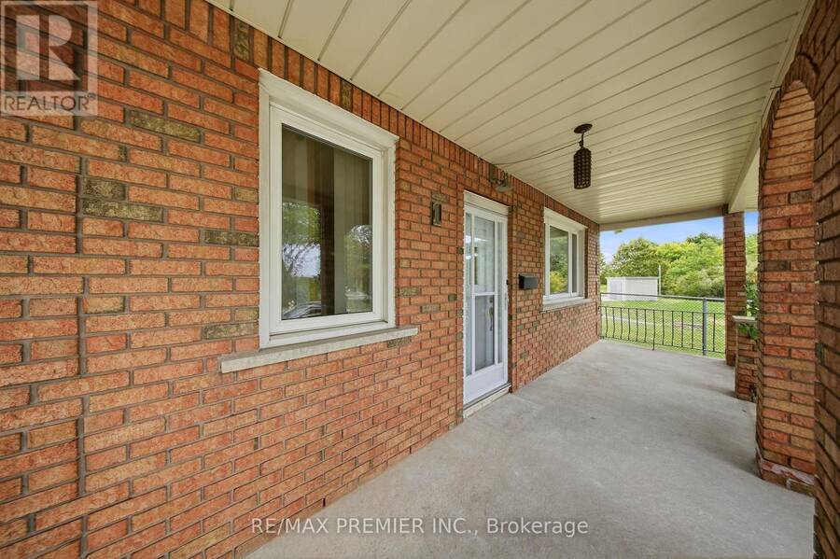
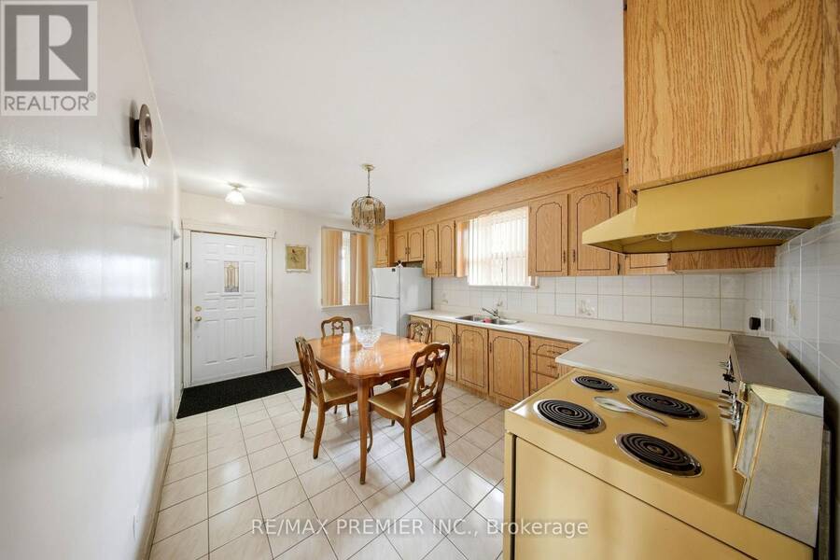
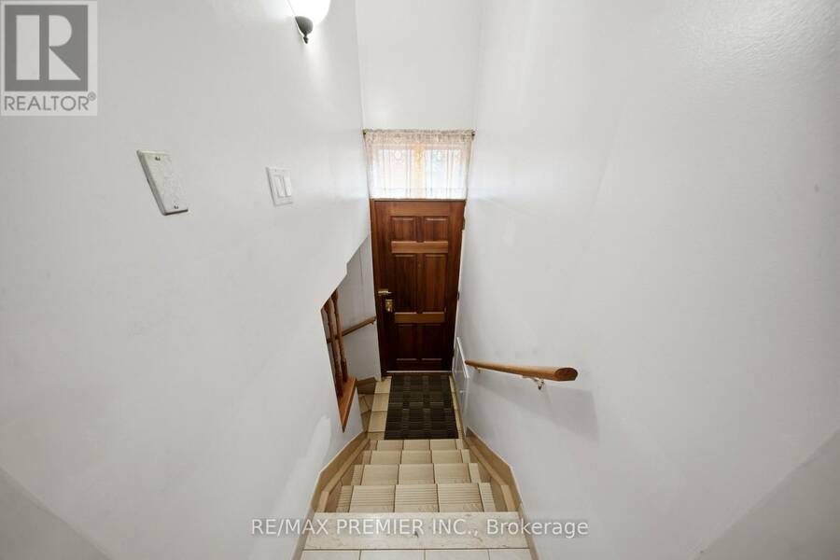
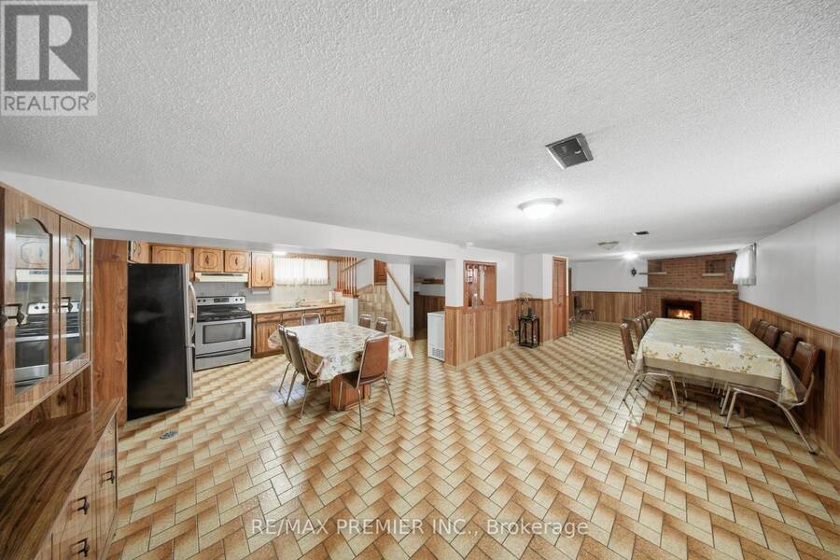
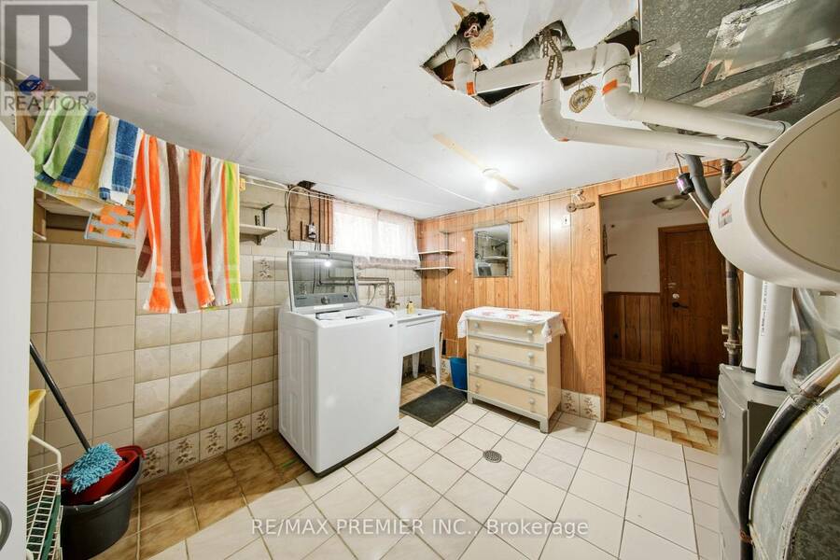
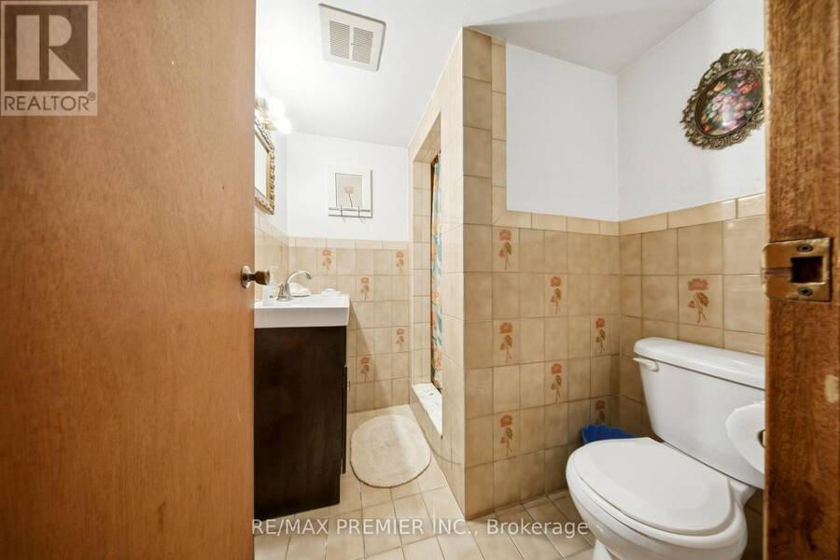
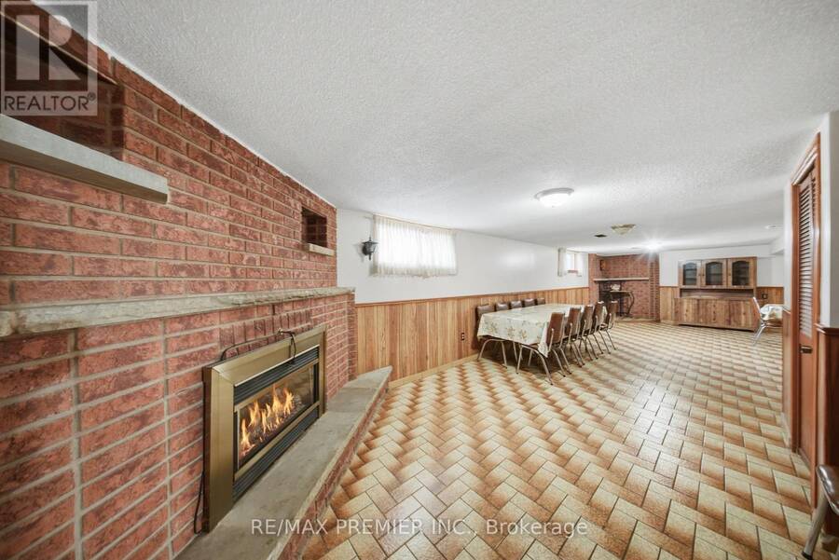
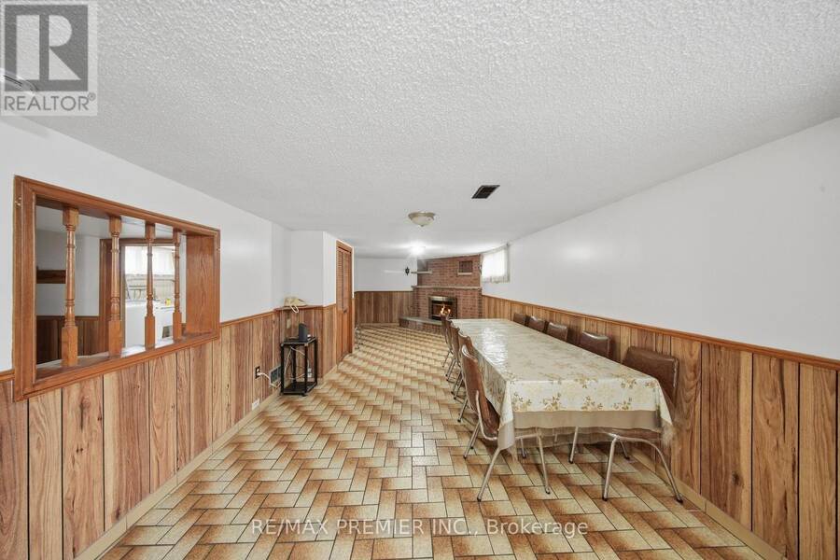
Rare Detached Home on an Exceptional 42' x 177' Lot! Welcome to this versatile detached 3-bedroom home, ideally situated on a quiet, child-friendly cul-de-sac and adjacent to the desirable Maple Leaf Park. Set on an impressive 42-foot frontage with approximately 177 feet of depth, this property offers an abundance of space, privacy, parking, storage, and potential.The main floor features hardwood flooring throughout, with the exception of the kitchen, which offers durable ceramic flooring, and the living room, where broadloom is laid over the hardwood. The spacious layout includes a third bedroom converted from the original dining room, providing excellent flexibility for a growing family, home office, or guest room.The home offers three separate entrances - front, side, & rear - providing convenient access and excellent potential for a variety of living arrangements. The fully finished basement adds even more usable space, featuring a second eat-in kitchen, large recreation room, second bathroom, and two generously sized cantinas/storage areas.One of the property's standout features is the rare detached tandem garage, approximately 30' x 16', ideal for the hobbyist, car enthusiast, workshop, or additional storage. The private driveway provides parking for approximately four vehicles.The exceptionally deep lot continues to impress, with a large rear building spanning approximately 43 feet across the rear of the property, offering substantial additional storage or hobby space. A glass greenhouse provides a dedicated space for gardening and protecting plants during colder weather. The expansive yard offers plenty of room for outdoor enjoyment, gardening, storage, and a variety of uses. Located steps from Maple Leaf Park, Rustic Bakery, St. Fidelis school, Humber Memorial Hospital, major transportation routes, Highways 401 & 400.This home combines space, convenience, & unique features that are increasingly difficult to find in a detached property. A Rare find (id:25417)
Open House this Saturday, October 3rd, from 2:00 PM to 4:00 PM and Sunday, October 4th, from 2:00 PM to 4:00 PM.
- Listing ID: W13842608
- Property Type: Single Family
| Property | |
|---|---|
| Style: | Bungalow |
| Ownership: | Freehold |
| Lot Size: | 42.5 by 176.2 FT Fenced Yard |
| Parking: | Detached Garage 8 Spaces |
| Building | |
|---|---|
| Type: | Single Family House |
| Appliances: | Two Refrigerators, Two Stoves, Washer, Window Coverings and Water Heater |
| HVAC: | Central Air Conditioning, Fireplace and Forced Air Natural Gas |
| Exterior: | Brick |
| Basement: | N/A |
| Utilities: | Cable and Sanitary Sewer |
| Location | |
|---|---|
| City: | Toronto (Rustic) |
| Province: | Ontario |
| Nearby Amenities: | Hospital, Park, Public Transit and Schools |
| Rooms | Level | Dimensions |
|---|---|---|
| Kitchen | Basement | 3.7 m x 3.5 m |
| Recreational, Games room | Basement | 10.75 m x 3.7 m |
| Laundry room | Basement | 3.55 m x 3.1 m |
| Cold room | Basement | 7.15 m x 1.05 m |
| Cold room | Basement | 3.7 m x 1.8 m |
| Kitchen | Main level | 4.65 m x 3.35 m |
| Living room | Main level | 4.15 m x 3.65 m |
| Primary Bedroom | Main level | 3.9 m x 3.01 m |
| Bedroom 2 | Main level | 3.45 m x 3.35 m |
| Bedroom 3 | Main level | 3.65 m x 2.75 m |
Book a showing to see this Mayo Drive Home in Toronto
This property has so much to offer. Book a private showing now, as you do not want to miss out on 1 MAYO DRIVE in Toronto, Ontario!
Private Showing Request
Send a request to book a private showing for
.
Please Note: Information you supply in the contact form will be kept fully confidential.
Is this home the right property for you? Start a conversation to find out.
Get Directions to this Property
Not sure where this property is? Get directions to this Mayo Drive Home in Toronto.


Provided by RE/MAX PREMIER INC.. MLS®, REALTOR®, and the associated logos are trademarks of the Canadian Real Estate Association.

This REALTOR.ca listing content is owned and licensed by REALTOR® members of the Canadian Real Estate Association.
Have questions or need more information about this home? Don't know where to begin? Then, let us connect you with the best real estate agent to guide you.

Inquiries submitted through this website will be responded to by a local sales representative from Royal LePage®.
Start a Conversation by Text
Provide your full name, phone and email to start a conversation by text message.
Please Note: Information you supply in the contact form will be kept fully confidential.
Start a Conversation by Email
Provide your full name and email to start a conversation by email.
Please Note: Information you supply in the contact form will be kept fully confidential.