
1 LAGOS ROAD, Toronto, Ontario M9W 4E3

$929,900.00
- 4 bedrooms
- 3 bathrooms
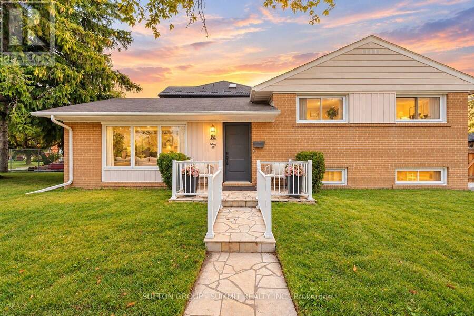
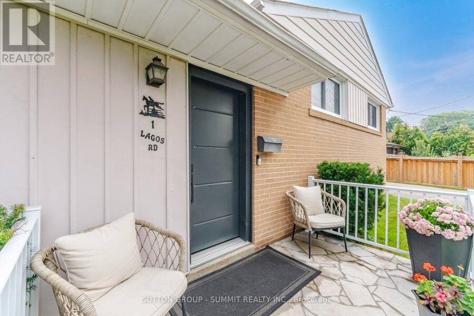
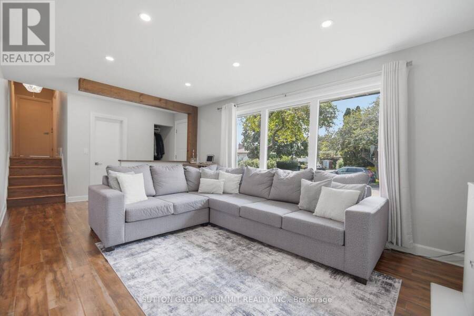
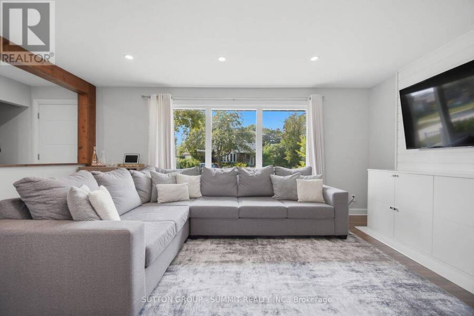
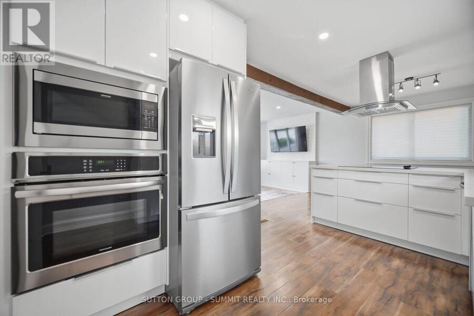
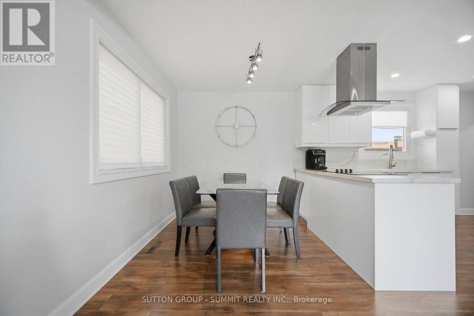
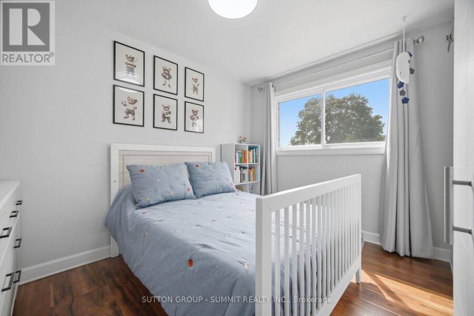
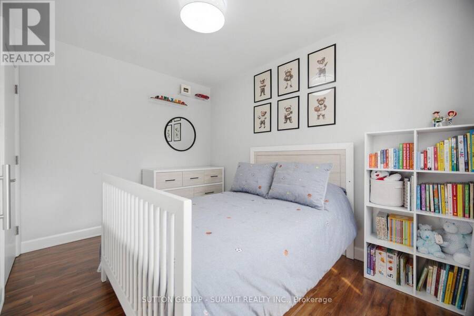
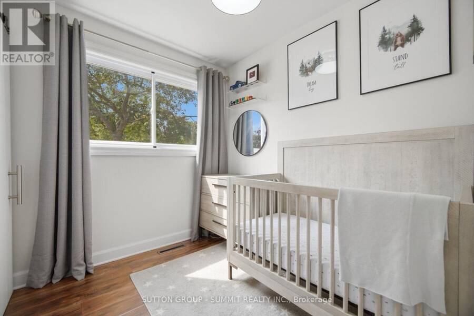
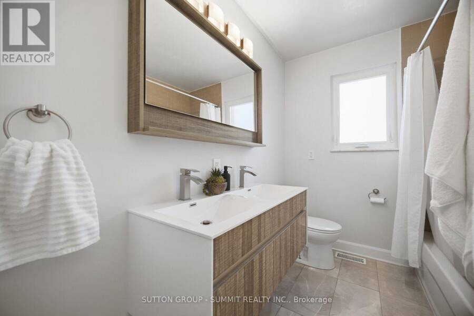
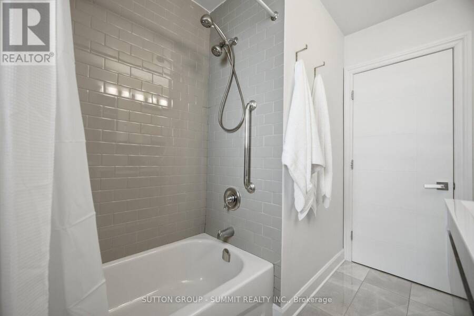
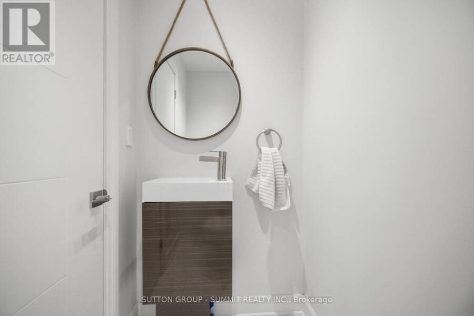
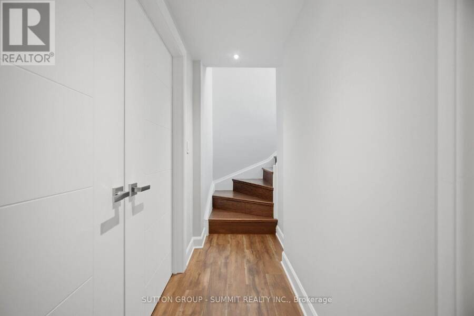
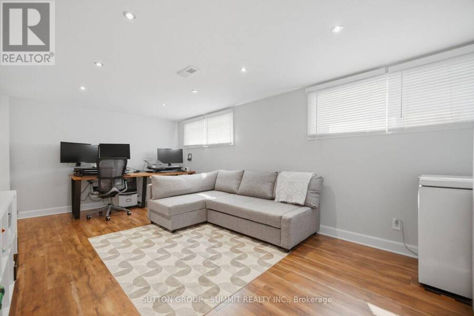
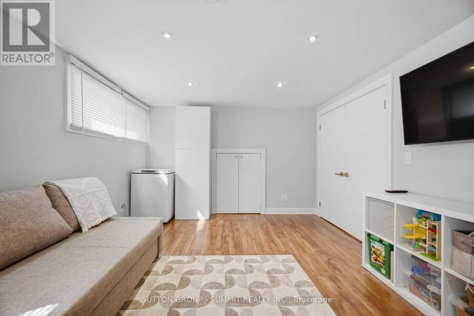
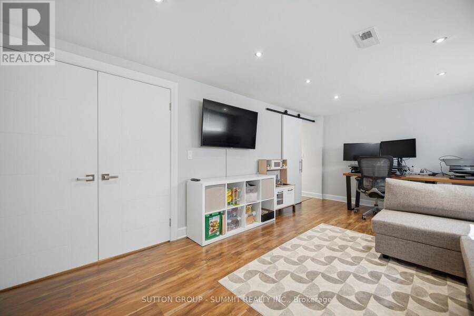
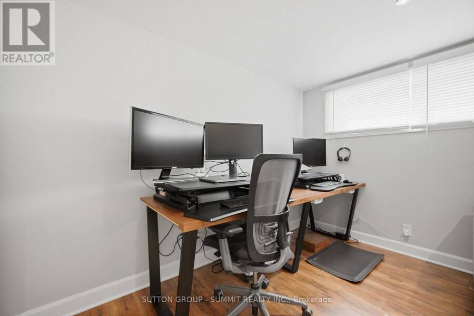
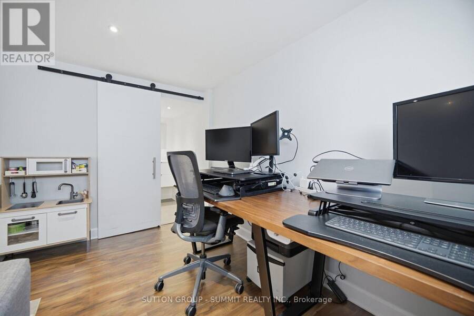
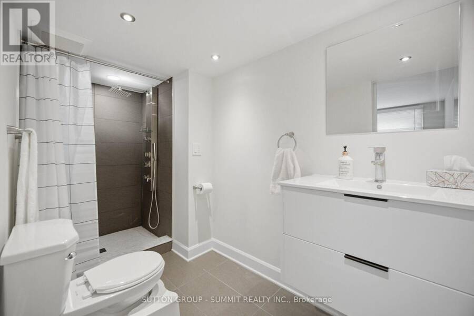
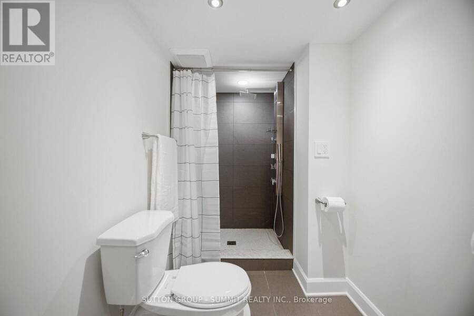
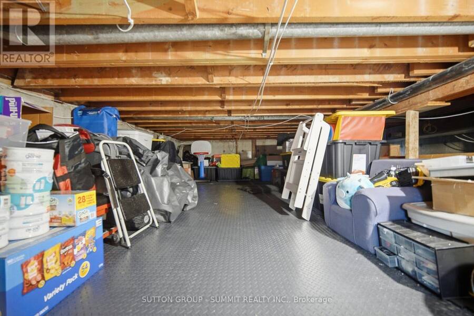
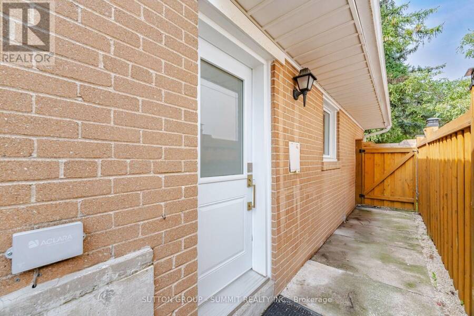
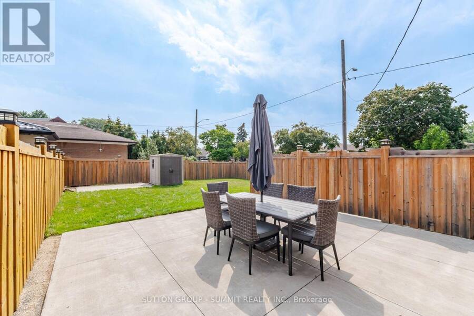
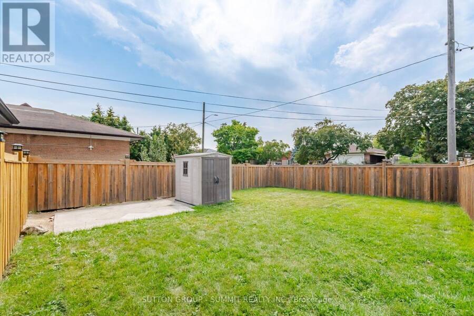
Move right in and enjoy this renovated 3+1-bed, 3-bath detached sidesplit on a 40 x 140 ft lot in Etobicoke's Rexdale-Kipling neighbourhood. The kitchen features modern cabinetry, a built-in wall oven and microwave, stainless steel appliances, a high-end stone countertop and backsplash, and a peninsula that opens to the dining area. The bright living room offers large front windows, plus pot lights, custom built-ins and a shiplap feature wall added in 2023. The finished lower level sits partly above grade, so it gets natural light, and has its own separate side entrance. It currently includes a rec room, a 3-piece bath and a home office that can serve ... read more
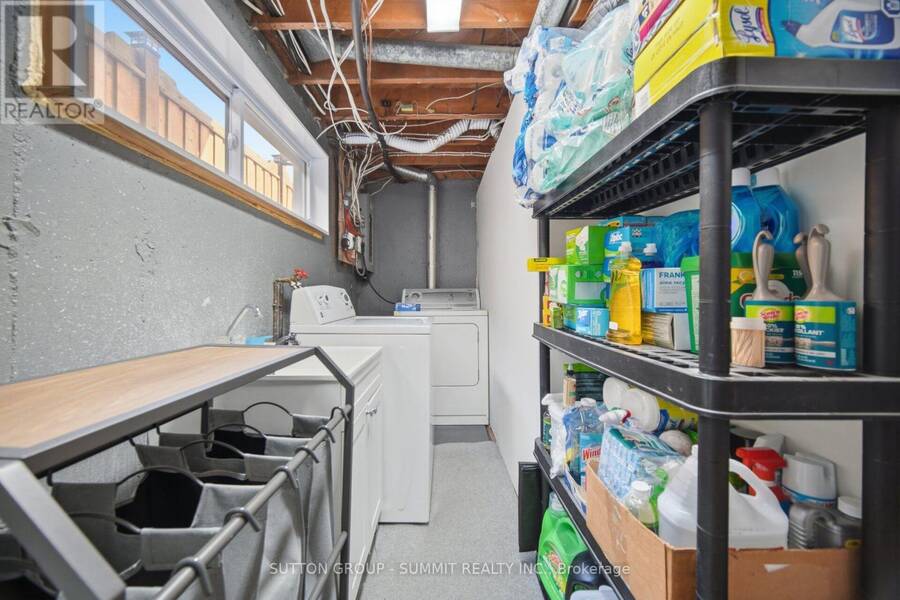
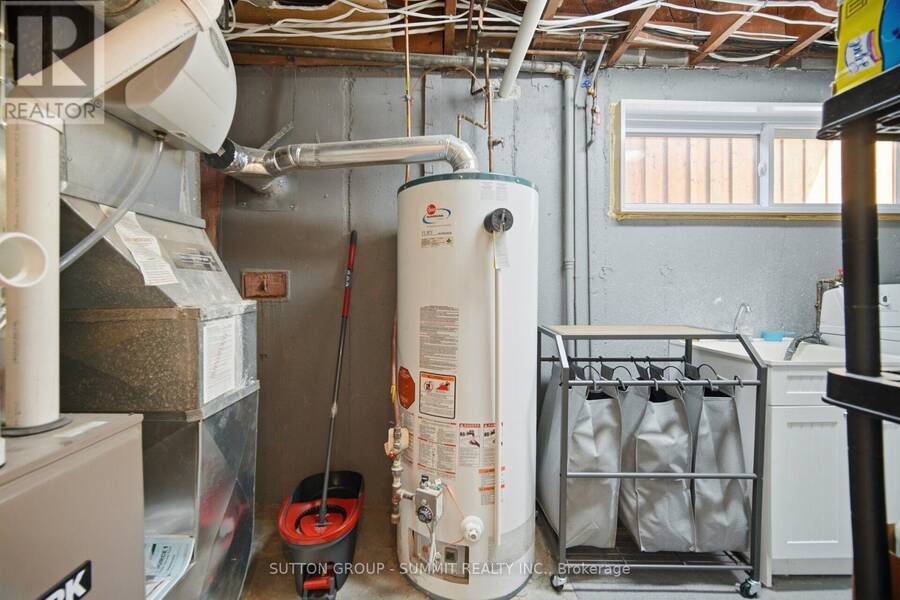
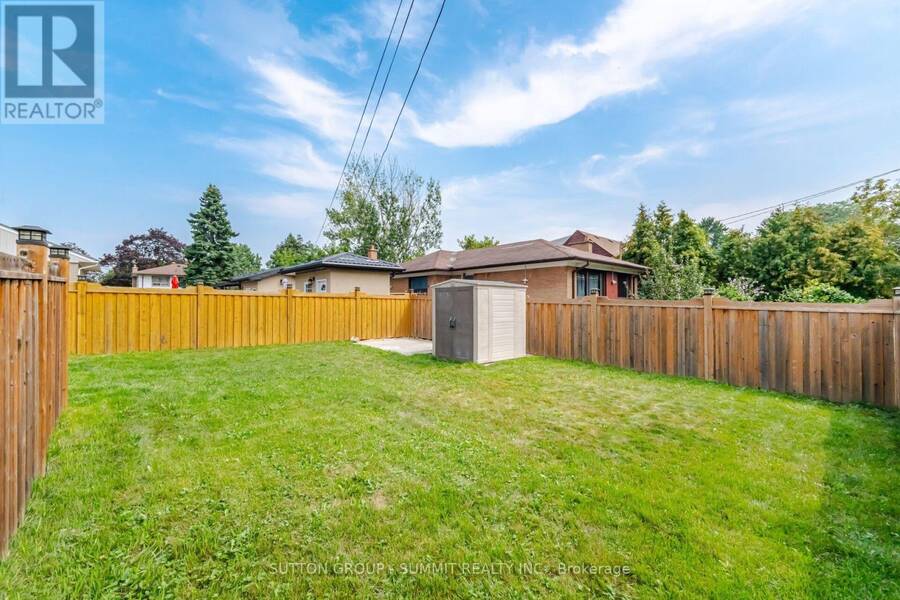
Move right in and enjoy this renovated 3+1-bed, 3-bath detached sidesplit on a 40 x 140 ft lot in Etobicoke's Rexdale-Kipling neighbourhood. The kitchen features modern cabinetry, a built-in wall oven and microwave, stainless steel appliances, a high-end stone countertop and backsplash, and a peninsula that opens to the dining area. The bright living room offers large front windows, plus pot lights, custom built-ins and a shiplap feature wall added in 2023. The finished lower level sits partly above grade, so it gets natural light, and has its own separate side entrance. It currently includes a rec room, a 3-piece bath and a home office that can serve as a 4th bedroom, making it a great fit for multigenerational living or a growing family. A massive storage area handles seasonal items, sports equipment and more. The furnace was replaced in 2023. Out back, a large, sunny yard with a garden shed and a newly built fence is ready for kids, gardening, entertaining or relaxing. A private driveway parks 3 cars. Steps to TTC and close to schools, parks, walking trails, shopping and everyday amenities. Minutes to GO Transit, Humber College, Costco, Woodbine Centre, Pearson Airport and Highways 401, 400 and 427 - this home combines everyday convenience with exceptional living space. (id:25417)
- Listing ID: W13864864
- Property Type: Single Family
| Property | |
|---|---|
| Ownership: | Freehold |
| Lot Size: | 40 by 140 FT |
| Parking: | No Garage 3 Spaces |
| Building | |
|---|---|
| Type: | Single Family House |
| Appliances: | Blinds, Cooktop, Dishwasher, Dryer, Freezer, Microwave, Oven, Refrigerator, Stove, Washer, Window Coverings and Oven - Built-In |
| HVAC: | Central Air Conditioning, Fireplace and Forced Air Natural Gas |
| Exterior: | Brick |
| Basement: | N/A (Finished), Full, N/A |
| Utilities: | Sanitary Sewer |
| Location | |
|---|---|
| City: | Toronto (Rexdale-Kipling) |
| Province: | Ontario |
| Nearby Amenities: | Hospital, Park, Place Of Worship, Public Transit and Schools |
| Rooms | Level | Dimensions |
|---|---|---|
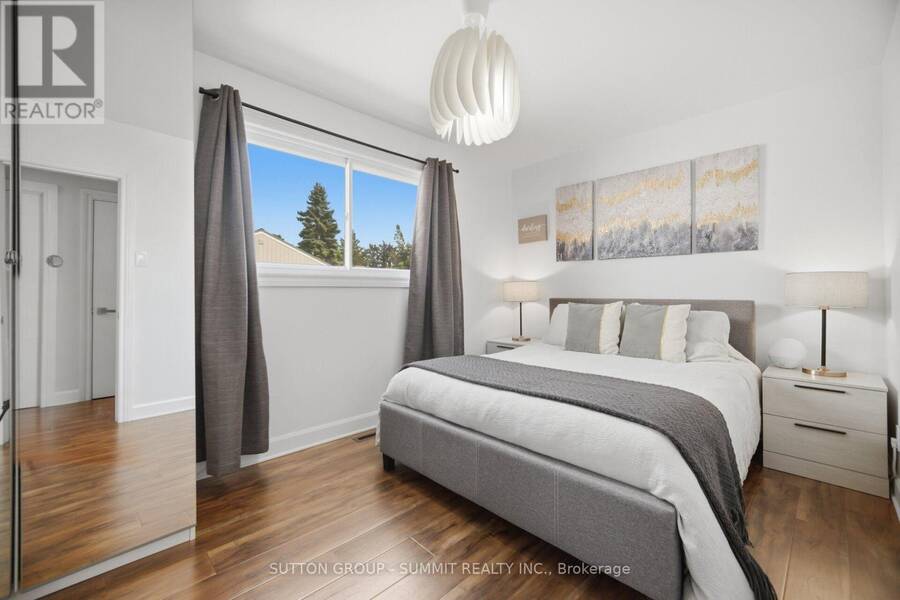
| Primary Bedroom | Second level | 4.01 m x 2.79 m |
| Bedroom 2 | Second level | 3.61 m x 2.62 m |
| Bedroom 3 | Second level | 2.36 m x 2.44 m |
| Recreational, Games room | Lower level | 5.79 m x 3.51 m |
| Foyer | Main level | 2.31 m x 1.06 m |
| Living room | Main level | 5.21 m x 3.53 m |
| Dining room | Main level | 2.79 m x 2.31 m |
| Kitchen | Main level | 6.2 m x 3 m |
Book a showing to see this Lagos Road Home in Toronto
This property has so much to offer. Book a private showing now, as you do not want to miss out on 1 LAGOS ROAD in Toronto, Ontario!
Private Showing Request
Send a request to book a private showing for
.
Please Note: Information you supply in the contact form will be kept fully confidential.
Is this home the right property for you? Start a conversation to find out.
Get Directions to this Property
Not sure where this property is? Get directions to this Lagos Road Home in Toronto.


Provided by SUTTON GROUP - SUMMIT REALTY INC.. MLS®, REALTOR®, and the associated logos are trademarks of the Canadian Real Estate Association.

This REALTOR.ca listing content is owned and licensed by REALTOR® members of the Canadian Real Estate Association.
Have questions or need more information about this home? Don't know where to begin? Then, let us connect you with the best real estate agent to guide you.

Inquiries submitted through this website will be responded to by a local sales representative from Royal LePage®.
Start a Conversation by Text
Provide your full name, phone and email to start a conversation by text message.
Please Note: Information you supply in the contact form will be kept fully confidential.
Start a Conversation by Email
Provide your full name and email to start a conversation by email.
Please Note: Information you supply in the contact form will be kept fully confidential.