
1 CANONGATE TRAIL, Toronto, Ontario M1V 0A3

$1,199,999.00
- 5 bedrooms
- 5 bathrooms
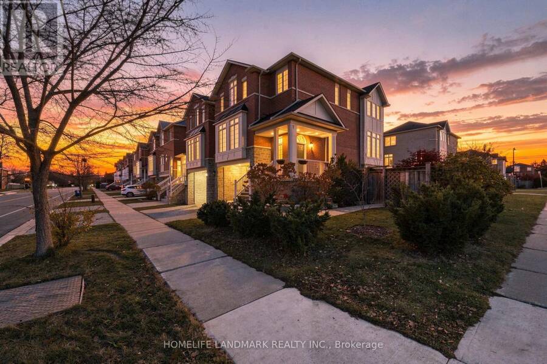
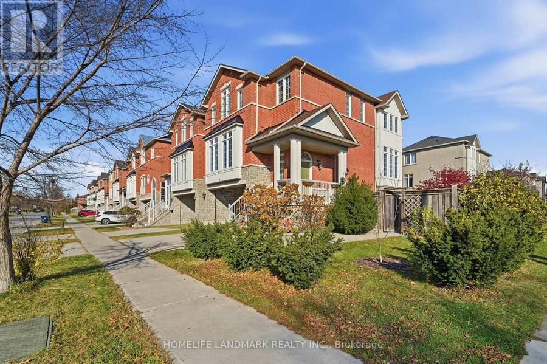
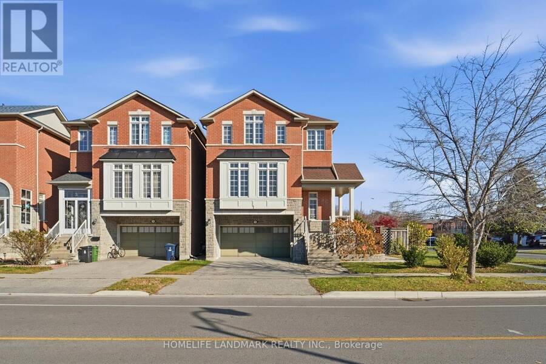
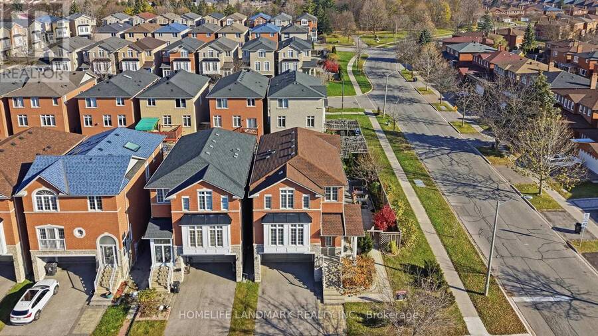
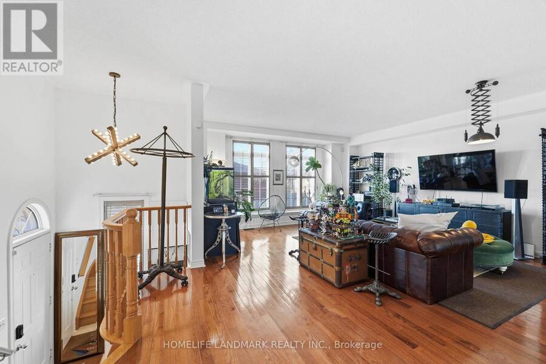
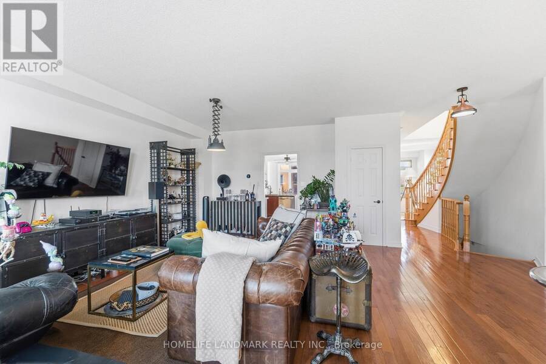
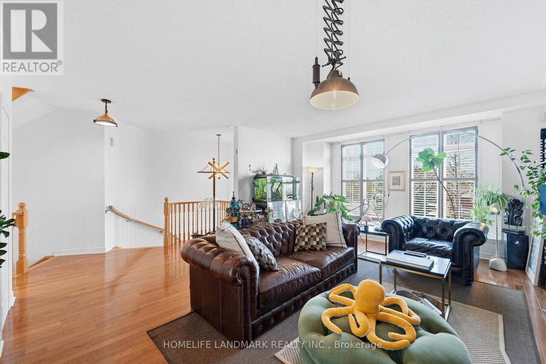
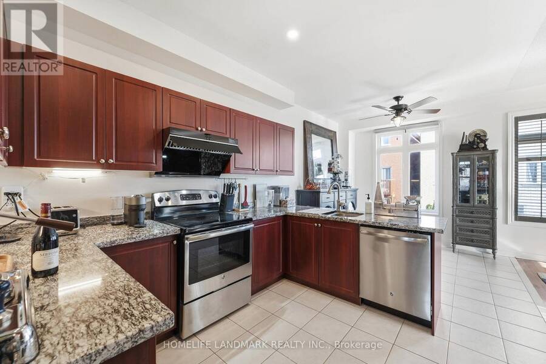
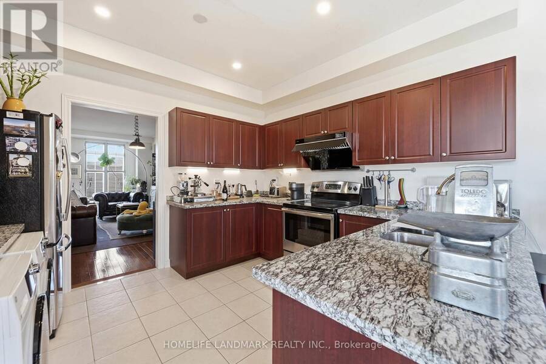
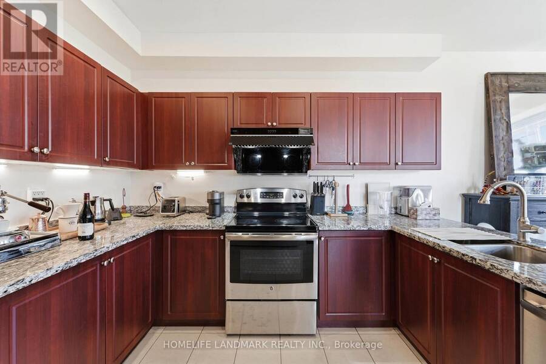
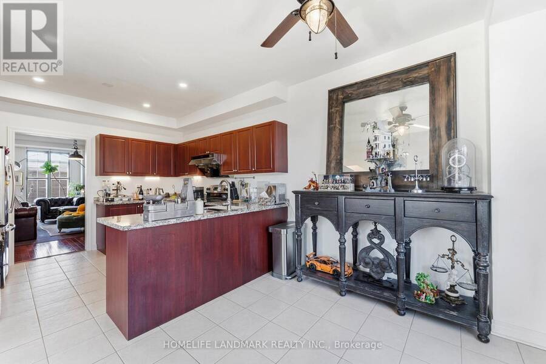
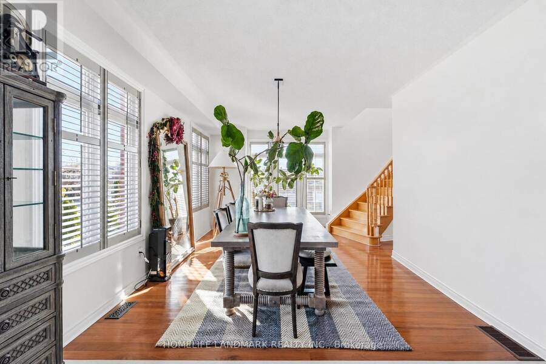
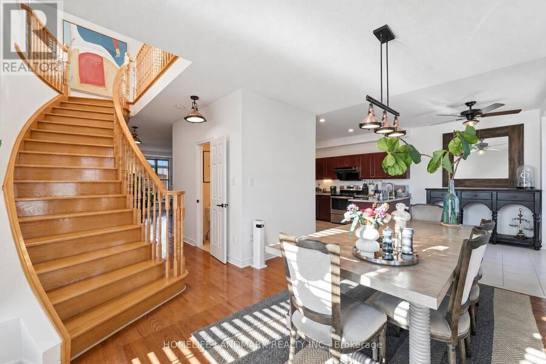
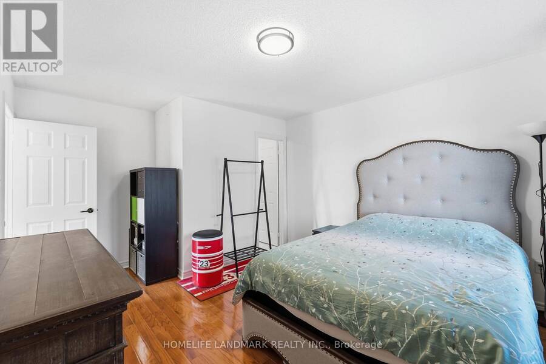
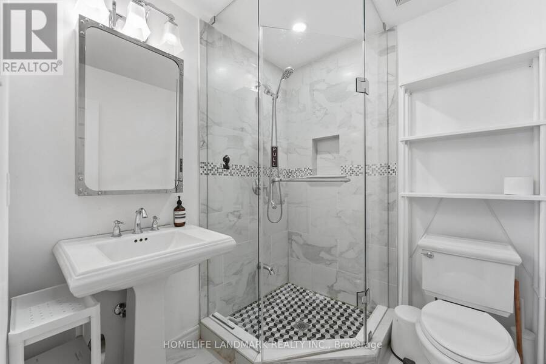
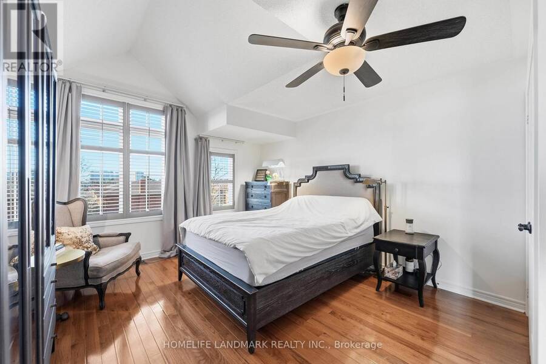
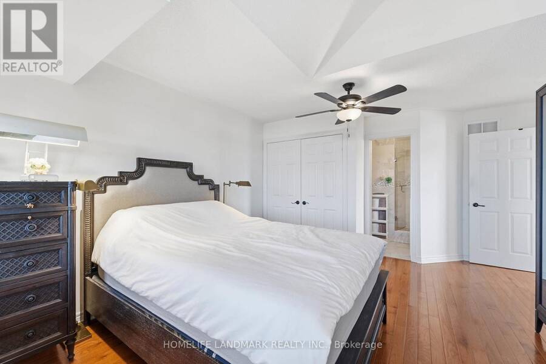
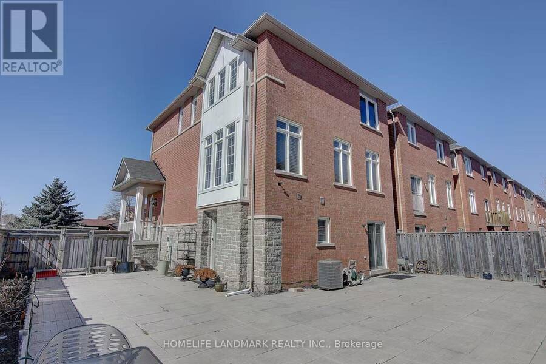
Sunlight doesn't just visit this home - it lives here, all day, every day. Welcome to this beautiful home in the high-demand Steeles neighbourhood, set on a premium large corner lot. This spacious home is filled with natural light all day long, with 9-foot ceilings on the main floor creating a bright, open and airy feel throughout.Inside, you'll find five generously sized bedrooms, including a primary suite and a second bedroom, each with its own ensuite. Brand-new hardwood flooring runs throughout the home, and the renovated eat-in kitchen features granite counters and stainless steel appliances - perfect for family meals and entertaining. A ... read more
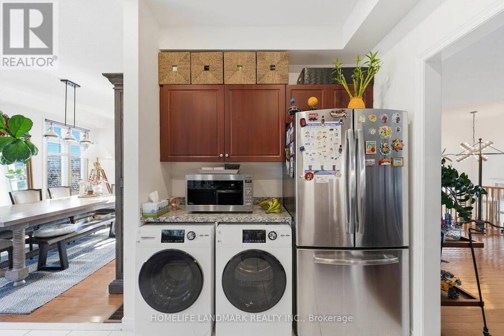
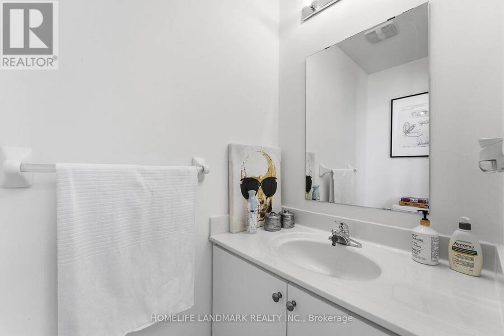
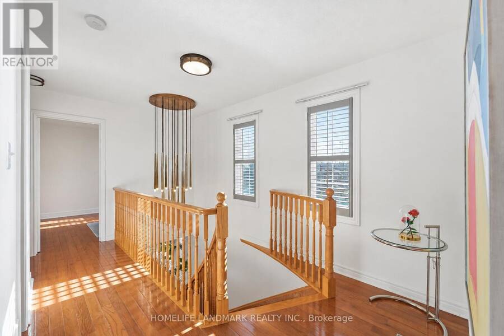
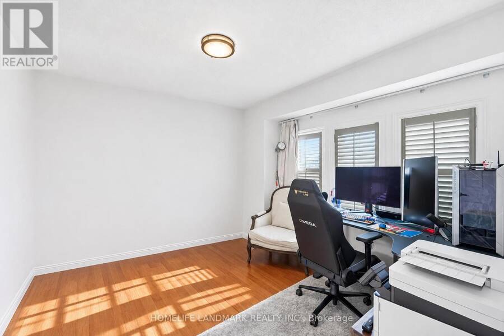
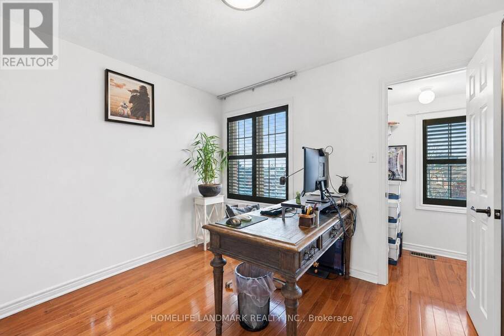
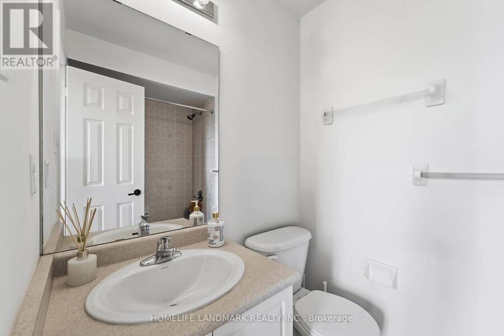
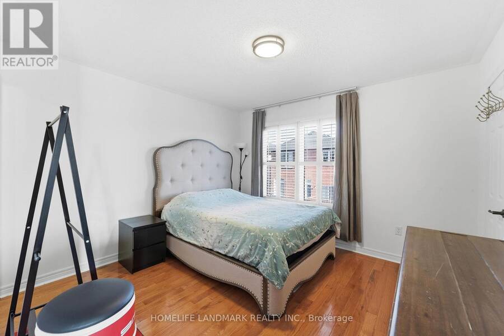
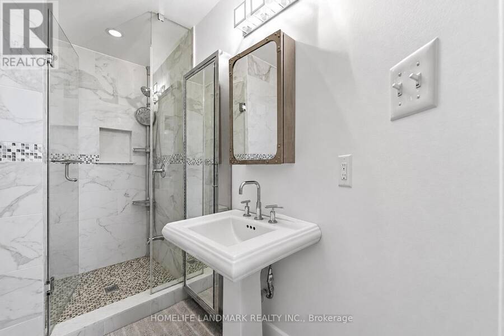
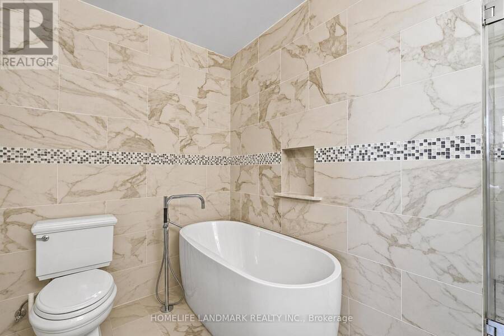
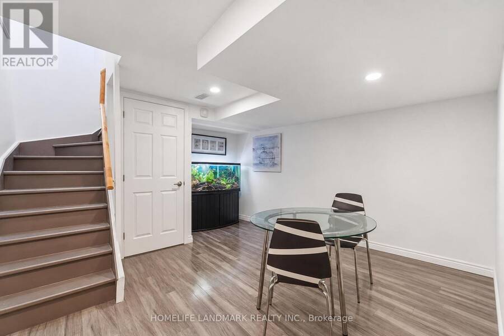
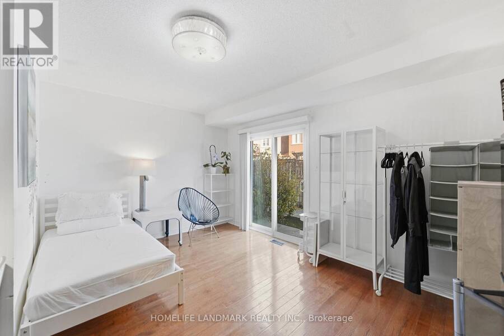
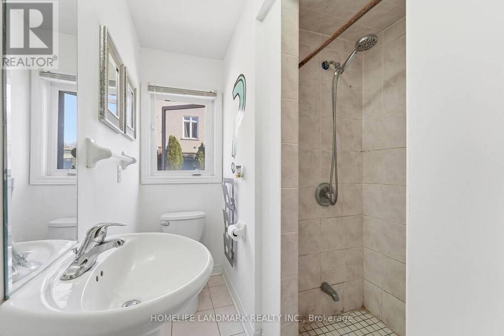
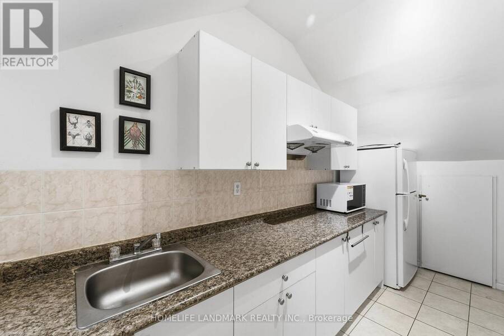
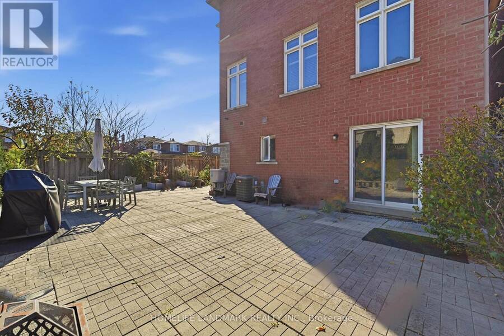
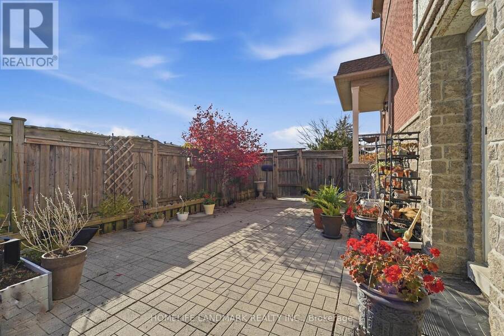
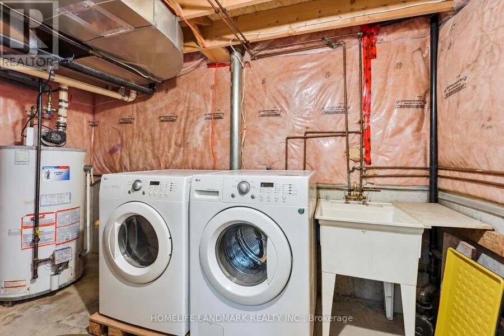
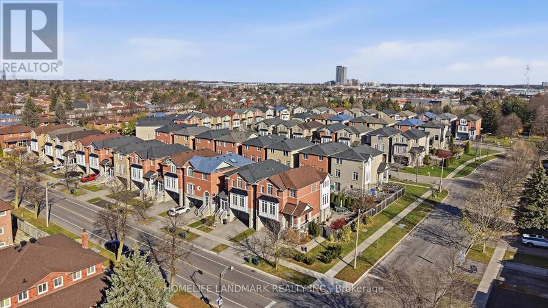
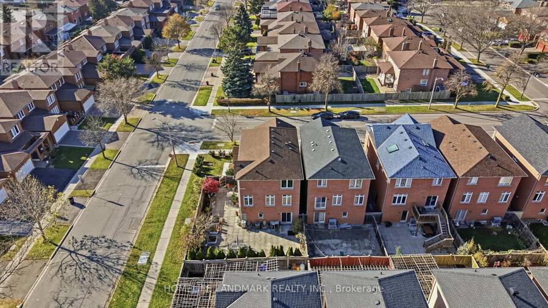
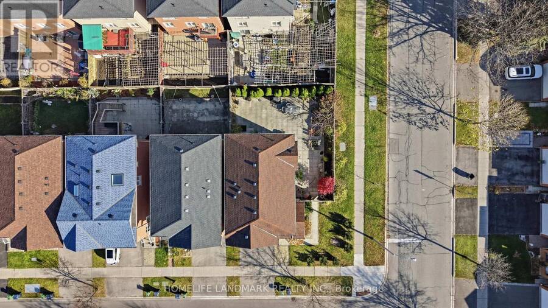
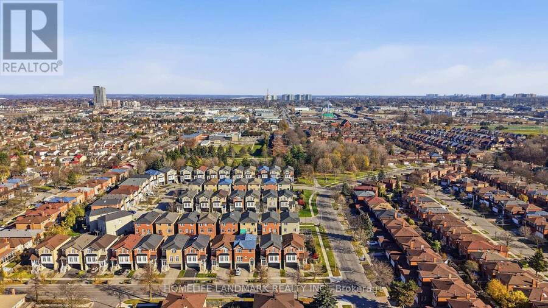
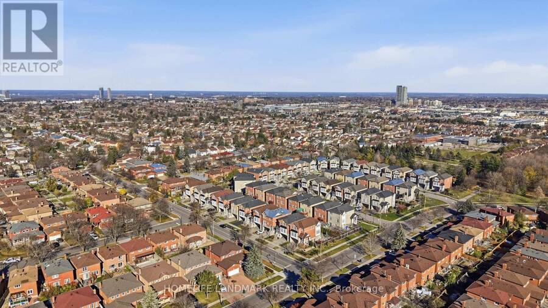
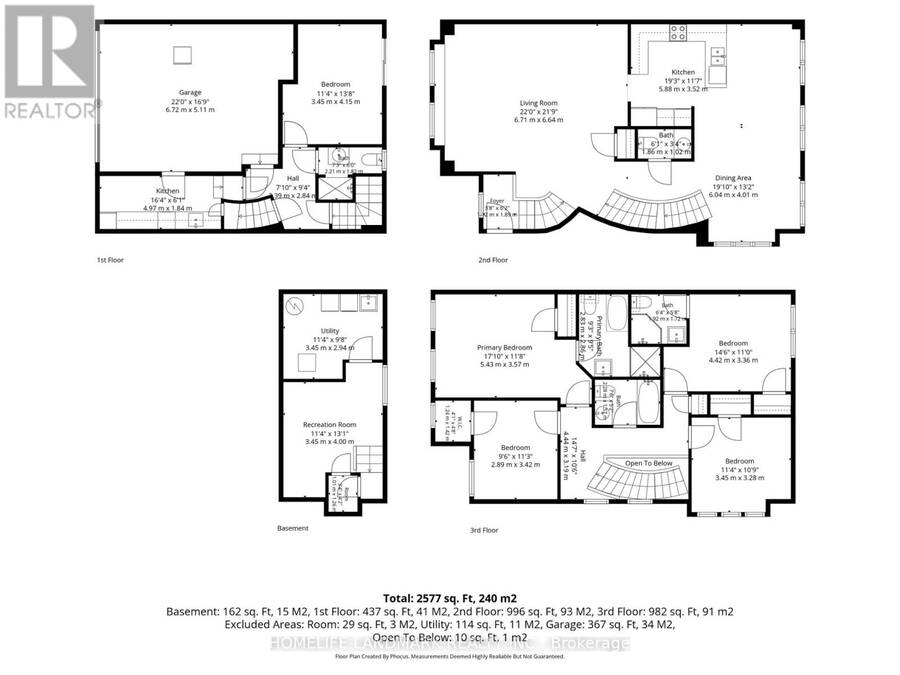
Sunlight doesn't just visit this home - it lives here, all day, every day. Welcome to this beautiful home in the high-demand Steeles neighbourhood, set on a premium large corner lot. This spacious home is filled with natural light all day long, with 9-foot ceilings on the main floor creating a bright, open and airy feel throughout.Inside, you'll find five generously sized bedrooms, including a primary suite and a second bedroom, each with its own ensuite. Brand-new hardwood flooring runs throughout the home, and the renovated eat-in kitchen features granite counters and stainless steel appliances - perfect for family meals and entertaining. A brand-new roof (2025) brings added peace of mind for years to come.The lower level is ideal for multi-generational living. A separate entrance leads to a walk-out in-law suite with a bedroom, a 3-piece bath, a kitchen and a washroom - a complete, self-contained space for extended family. Two laundry sets in the home add everyday convenience for busy or extended families.Step outside to a fully interlocked backyard, made for summer gatherings, on a large corner lot with room to breathe. Steps to the park, TTC and shopping, and close to well-regarded schools including Kennedy Public School and Dr. Norman Bethune Collegiate Institute. A bright, flexible home in a location that rarely comes up - don't miss it. (id:25417)
Open House this Saturday, November 21st, from 2:00 PM to 4:00 PM and Sunday, November 22nd, from 2:00 PM to 4:00 PM.
- Listing ID: E14200196
- Property Type: Single Family
| Property | |
|---|---|
| Ownership: | Freehold |
| Lot Size: | 44.1 by 82 FT |
| Parking: | Garage 4 Spaces |
| Building | |
|---|---|
| Type: | Single Family House |
| Appliances: | Garage Door Opener Remote(s) |
| HVAC: | Central Air Conditioning, Fireplace and Forced Air Natural Gas |
| Exterior: | Brick |
| Basement: | N/A (Finished) |
| Utilities: | Sanitary Sewer |
| Location | |
|---|---|
| City: | Toronto (Steeles) |
| Province: | Ontario |
| Rooms | Level | Dimensions |
|---|---|---|
| Primary Bedroom | Second level | 3.72 m x 4.81 m |
| Bedroom 2 | Second level | 4.5 m x 3 m |
| Bedroom 3 | Second level | 3.5 m x 3 m |
| Bedroom 4 | Second level | 4.5 m x 3.6 m |
| Bedroom 5 | Lower level | 4.4 m x 3.7 m |
| Living room | Main level | 6.7 m x 6.07 m |
| Kitchen | Main level | 3.7 m x 3.4 m |
| Eating area | Main level | 0.61 m x 2.7 m |
| Family room | Main level | 3.6 m x 4.8 m |
Book a showing to see this Canongate Trail Home in Toronto
This property has so much to offer. Book a private showing now, as you do not want to miss out on 1 CANONGATE TRAIL in Toronto, Ontario!
Private Showing Request
Send a request to book a private showing for
.
Please Note: Information you supply in the contact form will be kept fully confidential.
Is this home the right property for you? Start a conversation to find out.
Get Directions to this Property
Not sure where this property is? Get directions to this Canongate Trail Home in Toronto.


Provided by HOMELIFE LANDMARK REALTY INC.. MLS®, REALTOR®, and the associated logos are trademarks of the Canadian Real Estate Association.

This REALTOR.ca listing content is owned and licensed by REALTOR® members of the Canadian Real Estate Association.
Have questions or need more information about this home? Don't know where to begin? Then, let us connect you with the best real estate agent to guide you.

Inquiries submitted through this website will be responded to by a local sales representative from Royal LePage®.
Start a Conversation by Text
Provide your full name, phone and email to start a conversation by text message.
Please Note: Information you supply in the contact form will be kept fully confidential.
Start a Conversation by Email
Provide your full name and email to start a conversation by email.
Please Note: Information you supply in the contact form will be kept fully confidential.