
1 BRYCE AVENUE, Toronto, Ontario M4V 2B3

$6,950,000.00
- 5 bedrooms
- 5 bathrooms
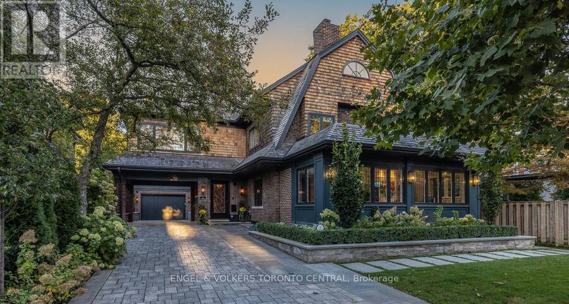
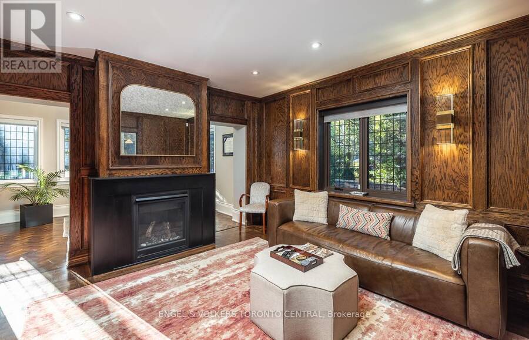
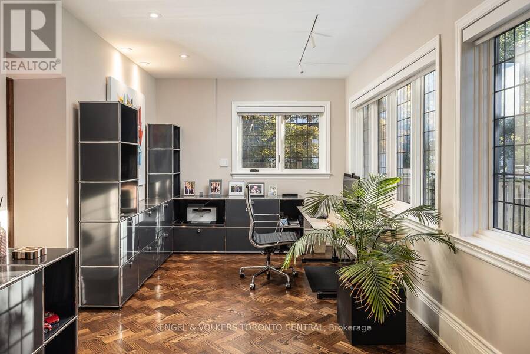
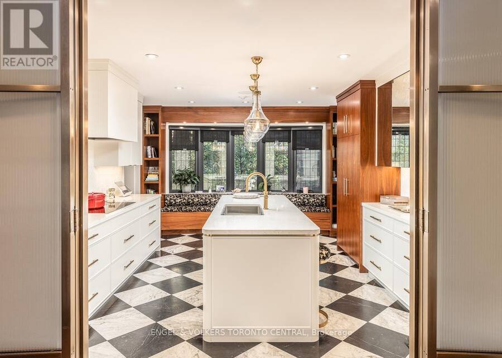
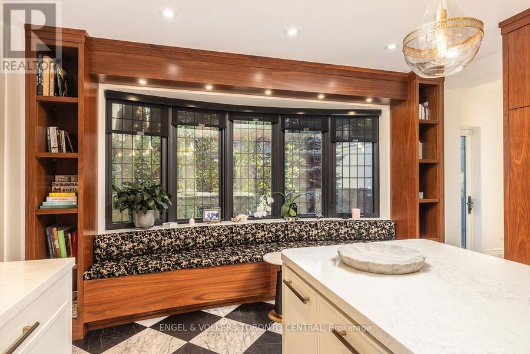
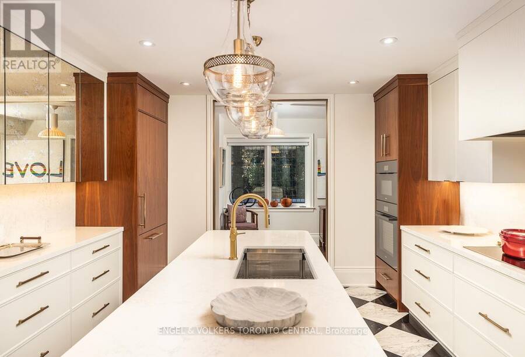
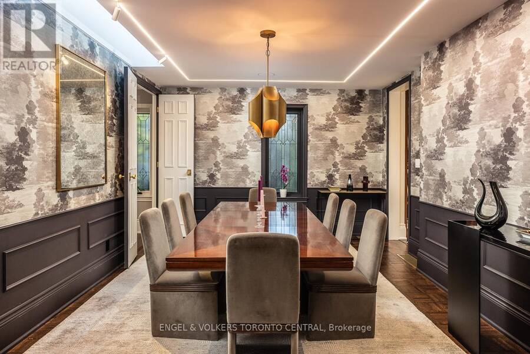
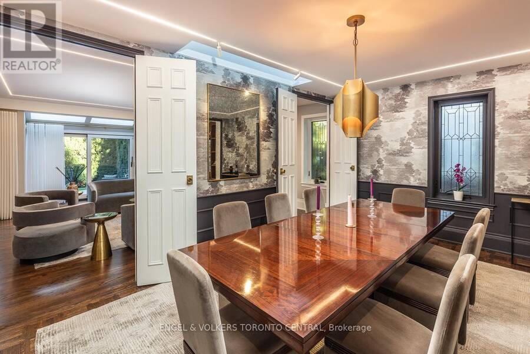
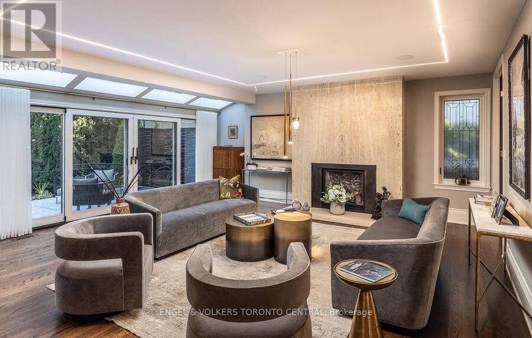
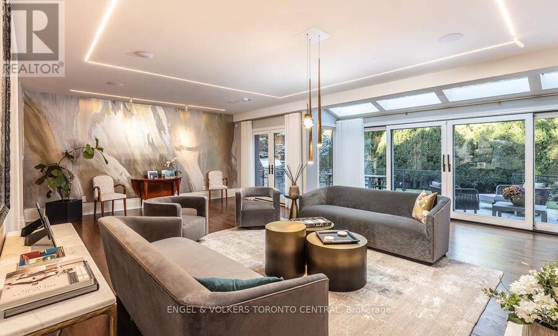
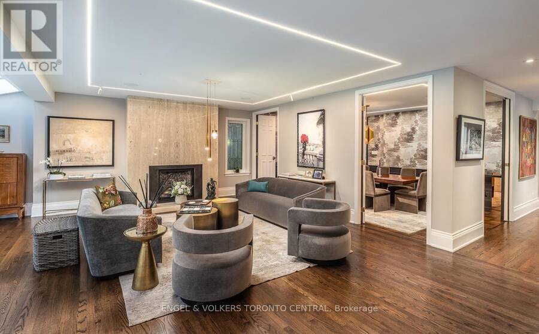
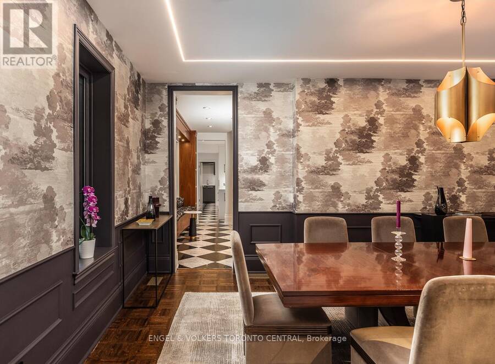
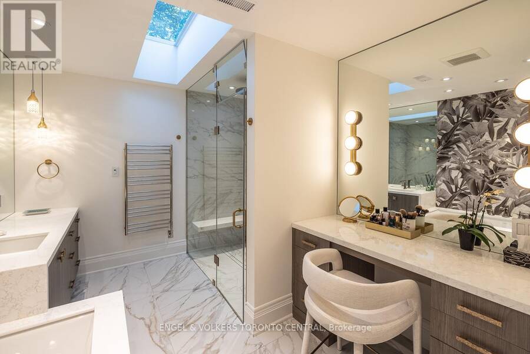
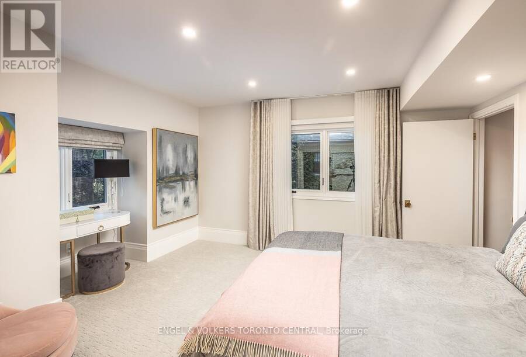
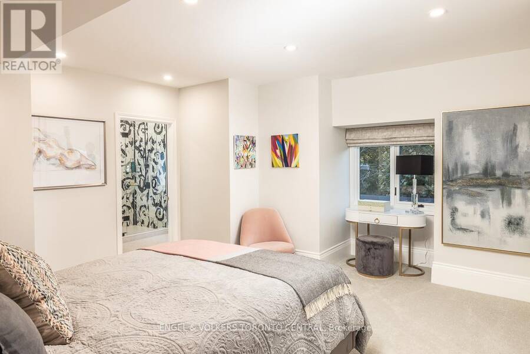
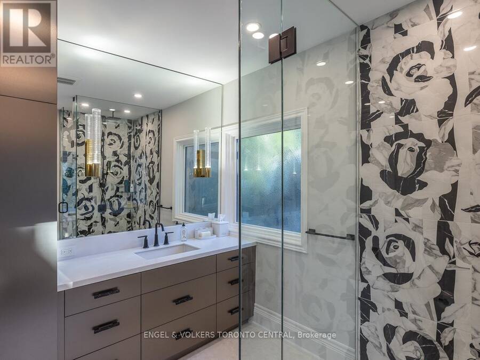
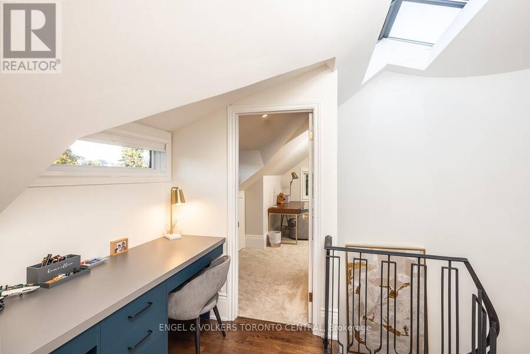
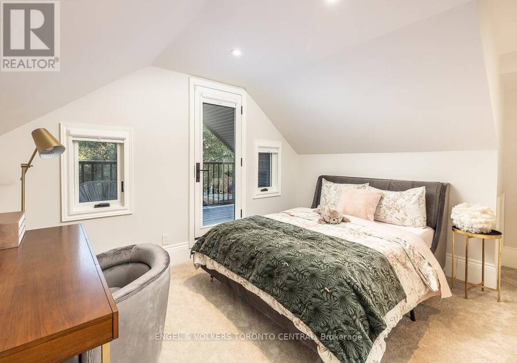
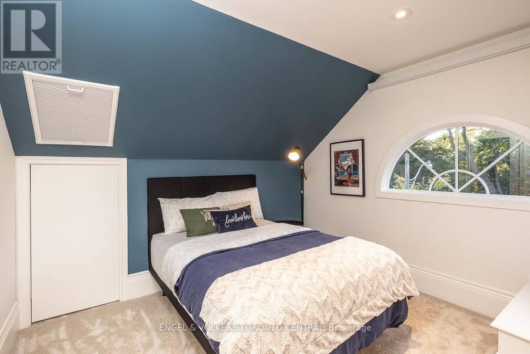
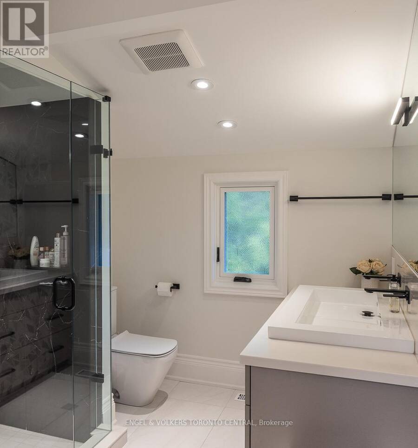
Welcome to One Bryce Avenue - a four-bedroom residence where classic elegance meets modern sophistication. Recently expanded and completely rebuilt from the studs out, this exquisite home perfectly blends the original architecture with refined finishes and thoughtful design. The main level features a sun-filled living room with fireplace, recessed lighting, and walkout to the deck. The entertainment-sized dining room with wainscotting and pocket doors flows seamlessly into both the living area and gourmet chef's kitchen, appointed with bespoke cabinetry, Miele appliances, and a generous island ideal for gatherings. A distinguished main-floor office ... read more
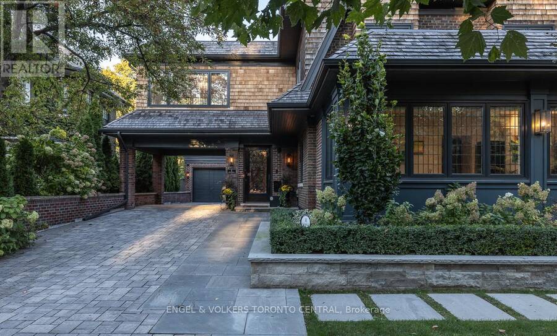
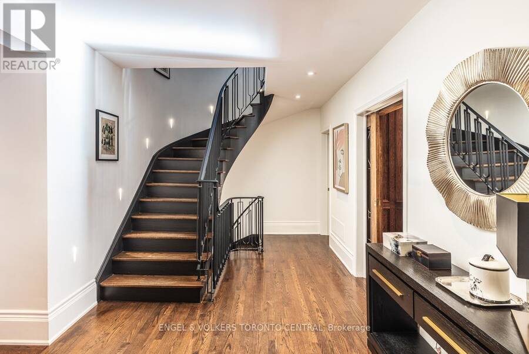
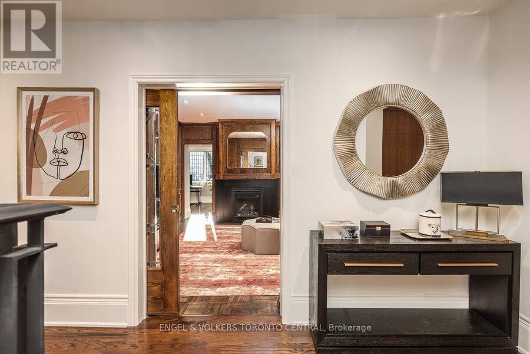
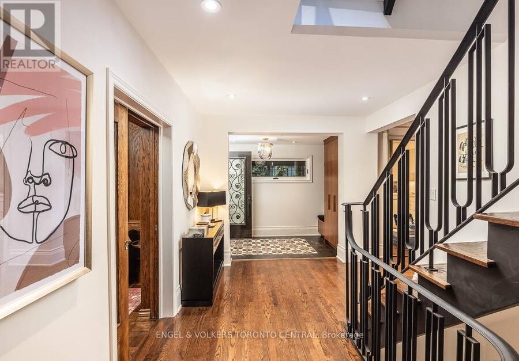
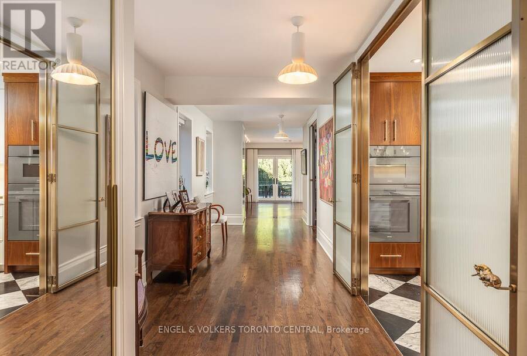
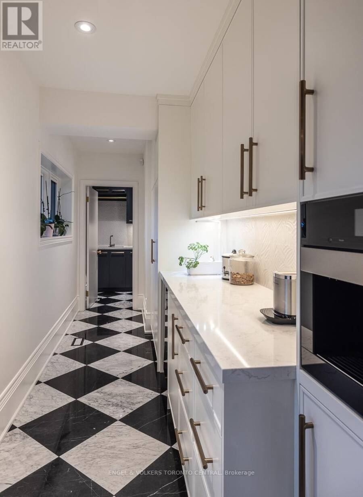
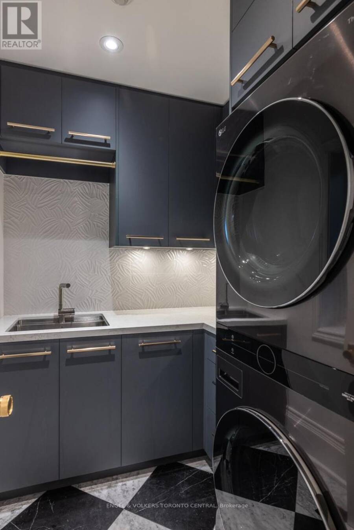
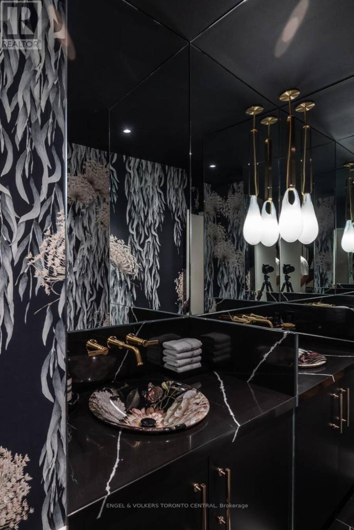
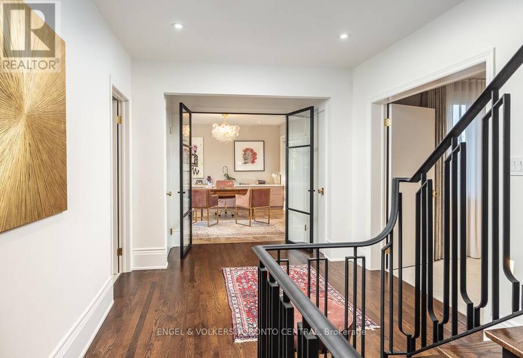
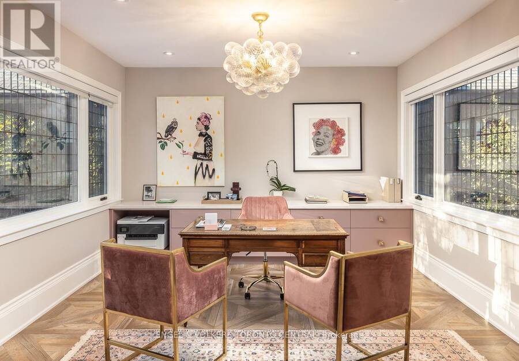
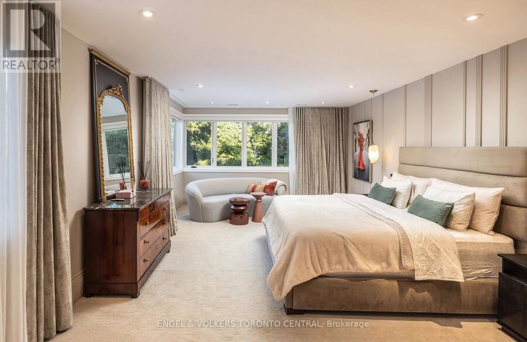
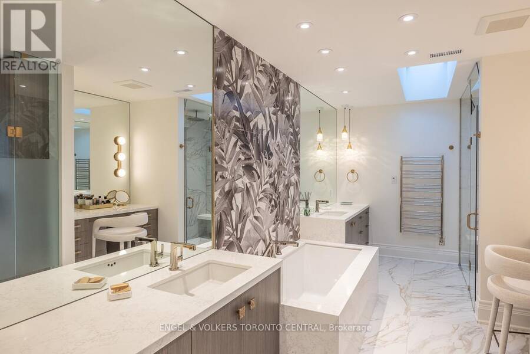
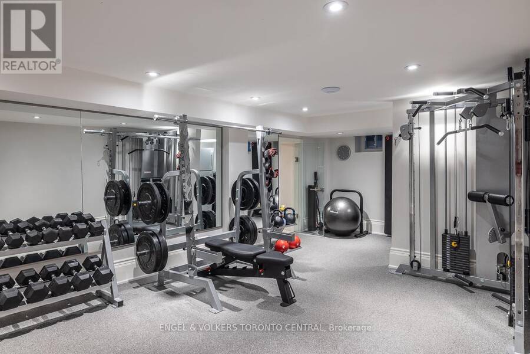
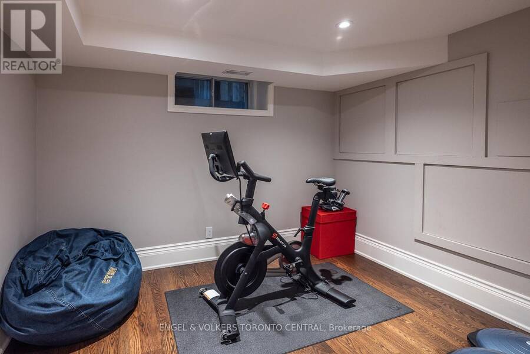
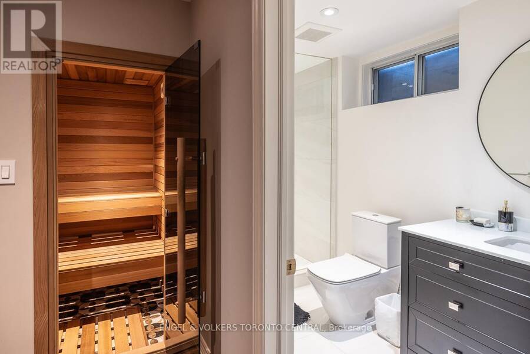
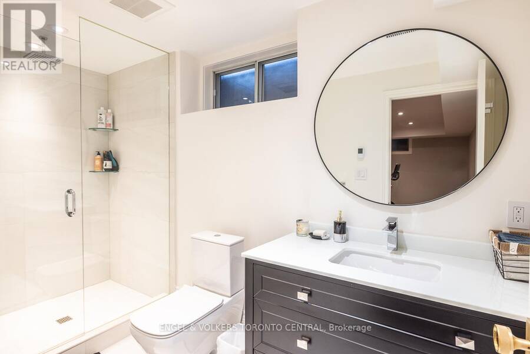
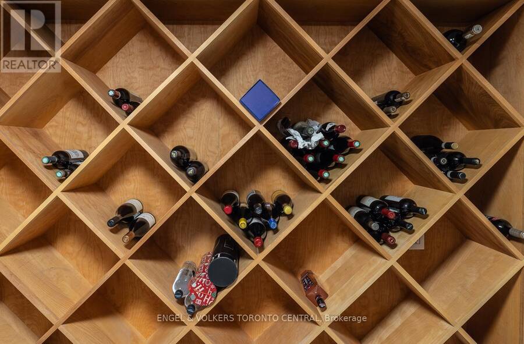
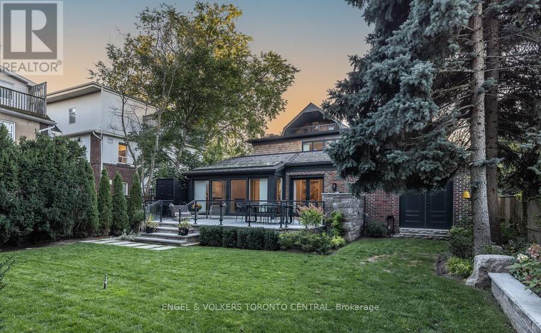
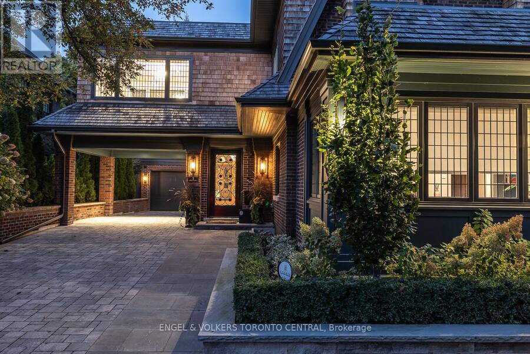
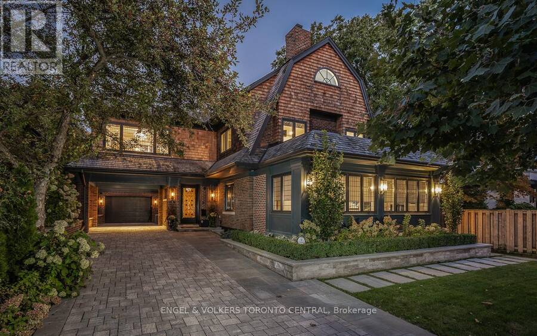
Welcome to One Bryce Avenue - a four-bedroom residence where classic elegance meets modern sophistication. Recently expanded and completely rebuilt from the studs out, this exquisite home perfectly blends the original architecture with refined finishes and thoughtful design. The main level features a sun-filled living room with fireplace, recessed lighting, and walkout to the deck. The entertainment-sized dining room with wainscotting and pocket doors flows seamlessly into both the living area and gourmet chef's kitchen, appointed with bespoke cabinetry, Miele appliances, and a generous island ideal for gatherings. A distinguished main-floor office with wall-to-wall windows offers a bright, inspiring workspace, while the adjoining family room with rich custom wood paneling and a fireplace creates a warm and inviting setting for relaxed evenings. Every room exudes understated luxury, accentuated by detailed millwork, coffered ceilings, and designer lighting.Upstairs, the serene primary suite offers a spa-inspired ensuite and walk-in closet, while the spacious second bedroom also includes its own ensuite bath. A sunlit office with built-ins and wall-to-wall windows provides a flexible retreat for work or reading. The third floor presents two additional bedrooms bathed in natural light beneath a striking skylight-perfect for family or guests.The finished lower level extends the living space with a professional-grade gym, relaxing sauna, temperature-controlled wine cellar, and ample storage. Even the garage reflects the home's craftsmanship, featuring custom shelving and organizational systems.Set on a quiet, tree-lined street, One Bryce Avenue will stand the test of time - a home where every element has been beautifully reimagined and lovingly restored. (id:25417)
- Listing ID: C13888060
- Property Type: Single Family
| Property | |
|---|---|
| Ownership: | Freehold |
| Lot Size: | 51 by 181 FT Landscaped |
| Parking: | Attached Garage 7 Spaces |
| Building | |
|---|---|
| Type: | Single Family House |
| Appliances: | Alarm System, Central Vacuum, Cooktop, Dishwasher, Dryer, Garage Door Opener Remote(s), Garburator, Microwave, Oven, Oven - Built-In, Range, Refrigerator, Sauna, Washer, Water Heater, Water Heater - Tankless, Window Coverings, Wine Fridge and Barbeque |
| HVAC: | Air Exchanger, Central Air Conditioning, Fireplace and Forced Air Natural Gas |
| Exterior: | Brick and Cedar Siding |
| Basement: | N/A (Finished) |
| Utilities: | Sanitary Sewer |
| Location | |
|---|---|
| City: | Toronto |
| Province: | Ontario |
| Nearby Amenities: | Park, Place Of Worship, Public Transit and Schools |
| Rooms | Level | Dimensions |
|---|---|---|
| Office | Second level | 4.75 m x 3.74 m |
| Bedroom | Second level | 7.45 m x 7.45 m |
| Bedroom 2 | Second level | 5.16 m x 4.63 m |
| Bedroom 3 | Third level | 5.18 m x 4.62 m |
| Bedroom 4 | Third level | 5.14 m x 4.11 m |
| Bedroom | Basement | 4.7 m x 3.28 m |
| Exercise room | Basement | 6.74 m x 3.56 m |
| Other | Basement | 3.44 m x 3.05 m |
| Foyer | Ground level | 3.23 m x 2.04 m |
| Living room | Ground level | 8.16 m x 6.22 m |
| Dining room | Ground level | 5.43 m x 3.91 m |
| Kitchen | Ground level | 6.14 m x 4.17 m |
| Pantry | Ground level | 5.24 m x 1.74 m |
| Family room | Ground level | 4.27 m x 3.97 m |
| Office | Ground level | 6.47 m x 3 m |
| Laundry room | Ground level | 2.16 m x 1.87 m |
Book a showing to see this Bryce Avenue Home in Toronto
This property has so much to offer. Book a private showing now, as you do not want to miss out on 1 BRYCE AVENUE in Toronto, Ontario!
Private Showing Request
Send a request to book a private showing for
.
Please Note: Information you supply in the contact form will be kept fully confidential.
Is this home the right property for you? Start a conversation to find out.
Get Directions to this Property
Not sure where this property is? Get directions to this Bryce Avenue Home in Toronto.


Provided by ENGEL & VOLKERS TORONTO CENTRAL. MLS®, REALTOR®, and the associated logos are trademarks of the Canadian Real Estate Association.

This REALTOR.ca listing content is owned and licensed by REALTOR® members of the Canadian Real Estate Association.
Have questions or need more information about this home? Don't know where to begin? Then, let us connect you with the best real estate agent to guide you.

Inquiries submitted through this website will be responded to by a local sales representative from Royal LePage®.
Start a Conversation by Text
Provide your full name, phone and email to start a conversation by text message.
Please Note: Information you supply in the contact form will be kept fully confidential.
Start a Conversation by Email
Provide your full name and email to start a conversation by email.
Please Note: Information you supply in the contact form will be kept fully confidential.