
1 BARONIAL COURT, Toronto, Ontario M1C 3J5

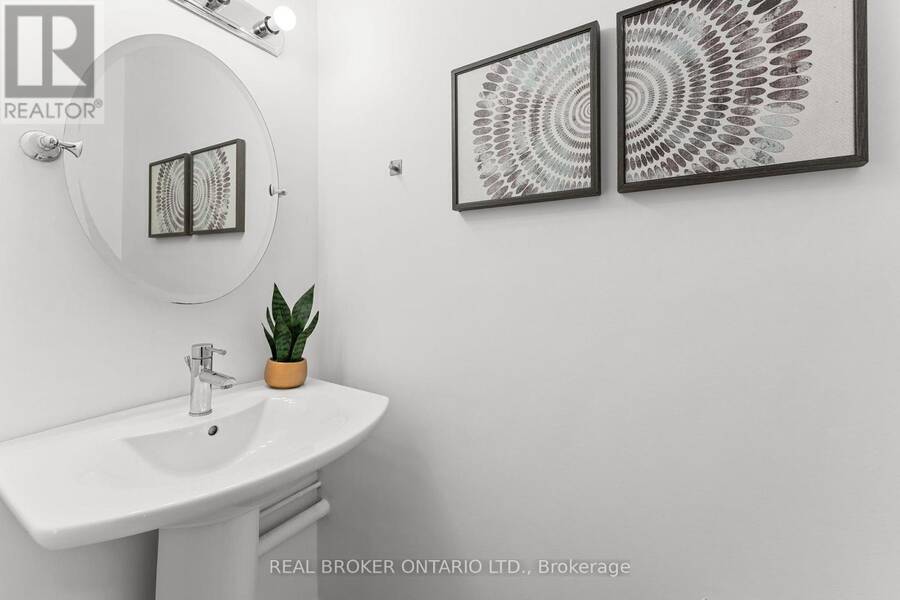
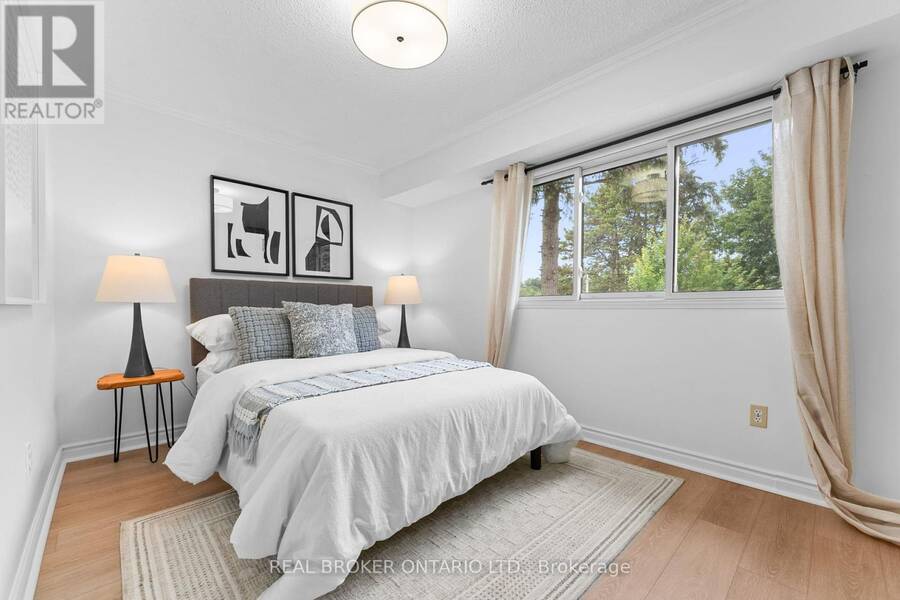
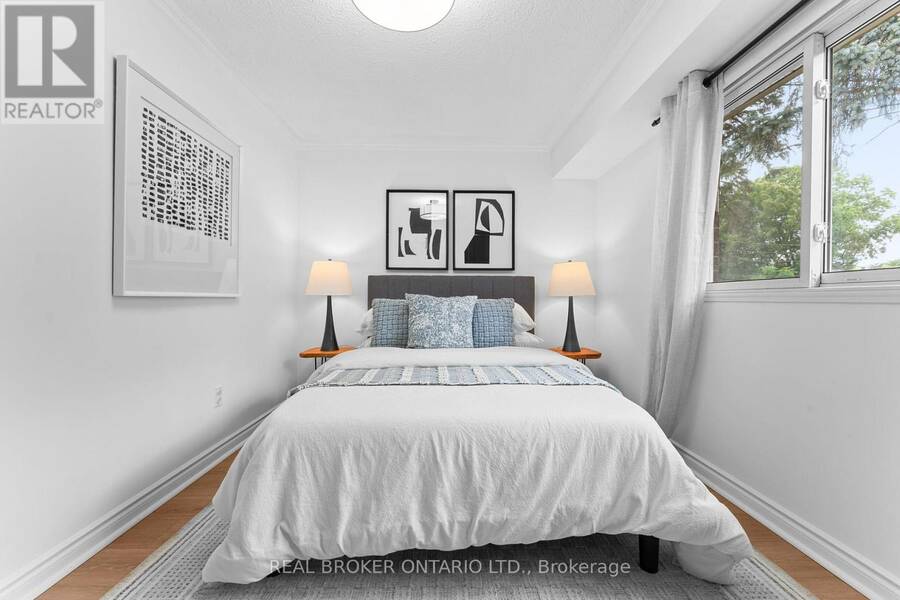
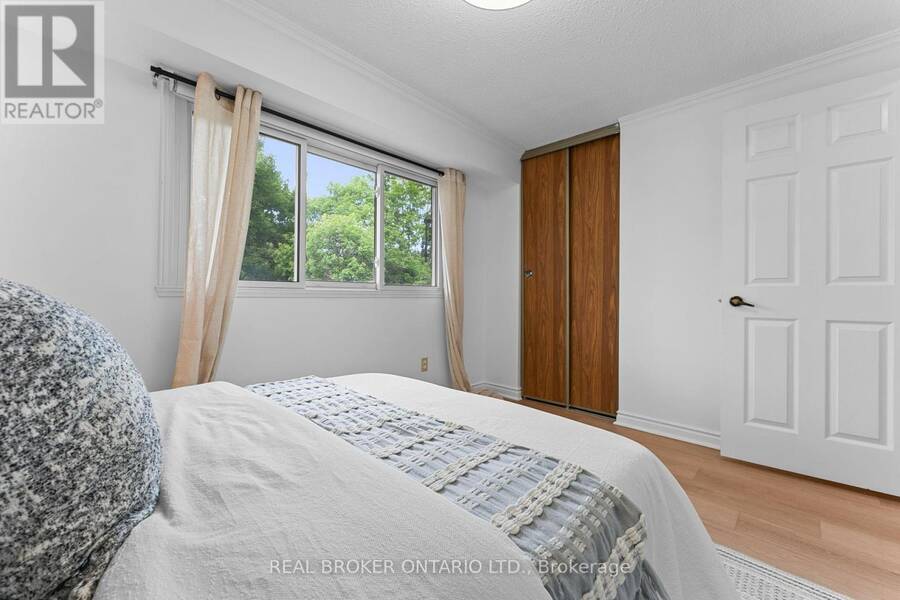
$999,000.00
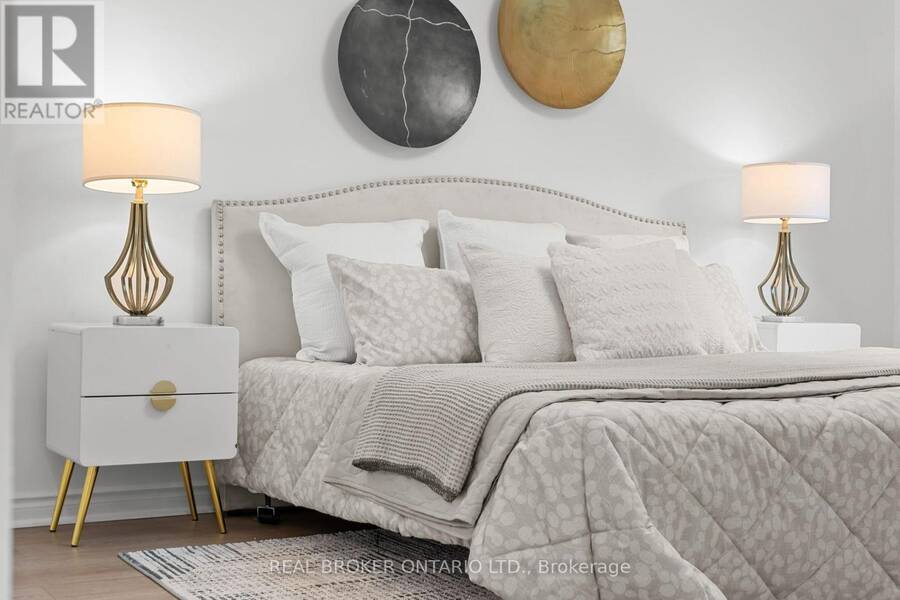
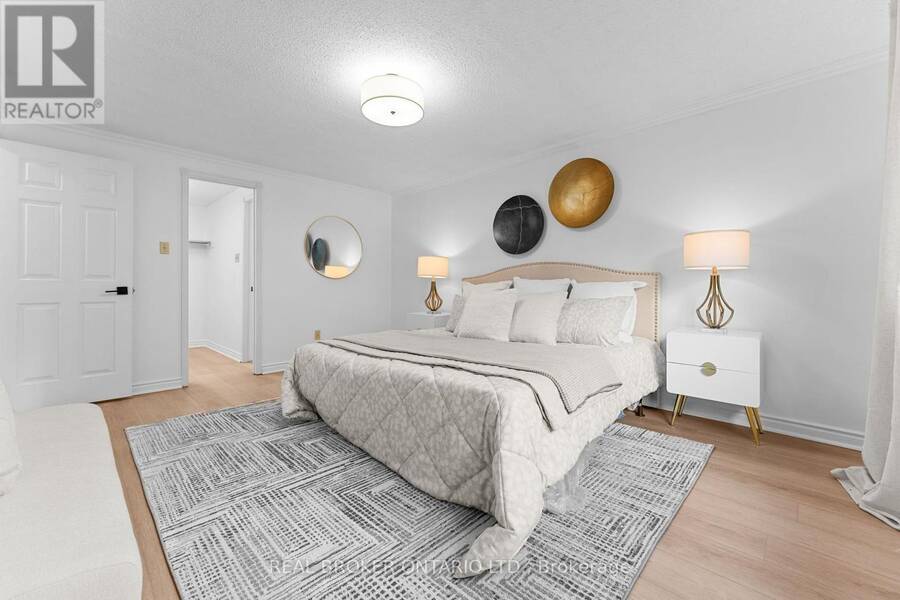
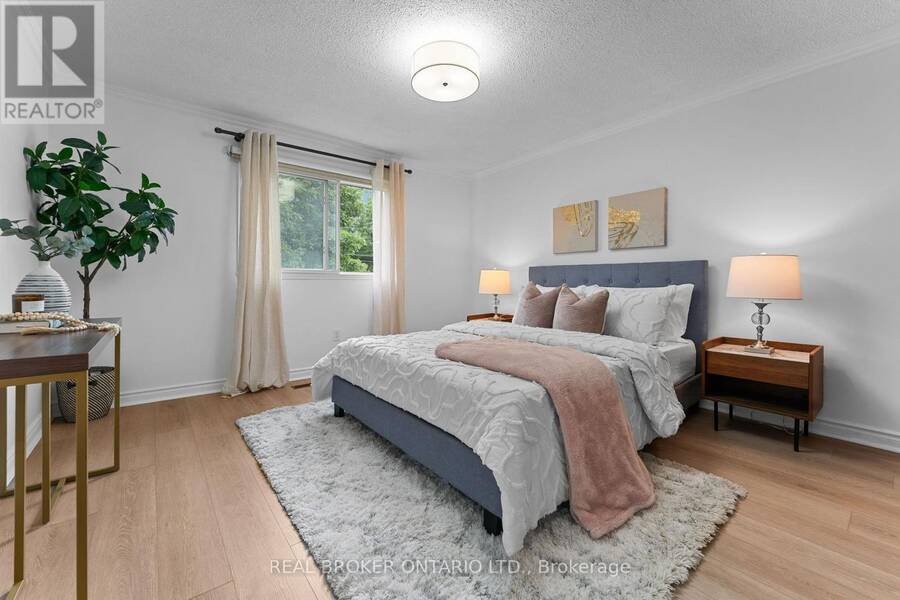
- 4 bedrooms
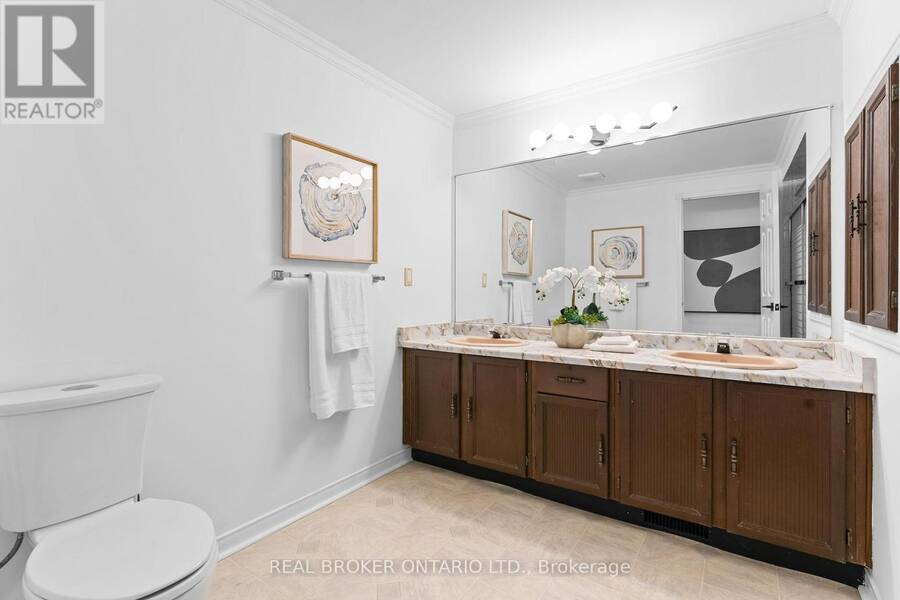
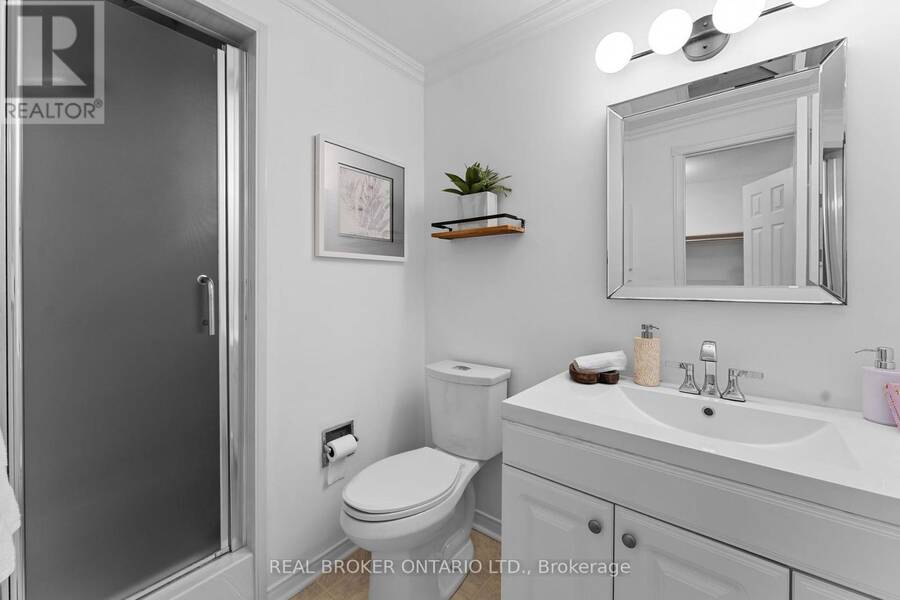
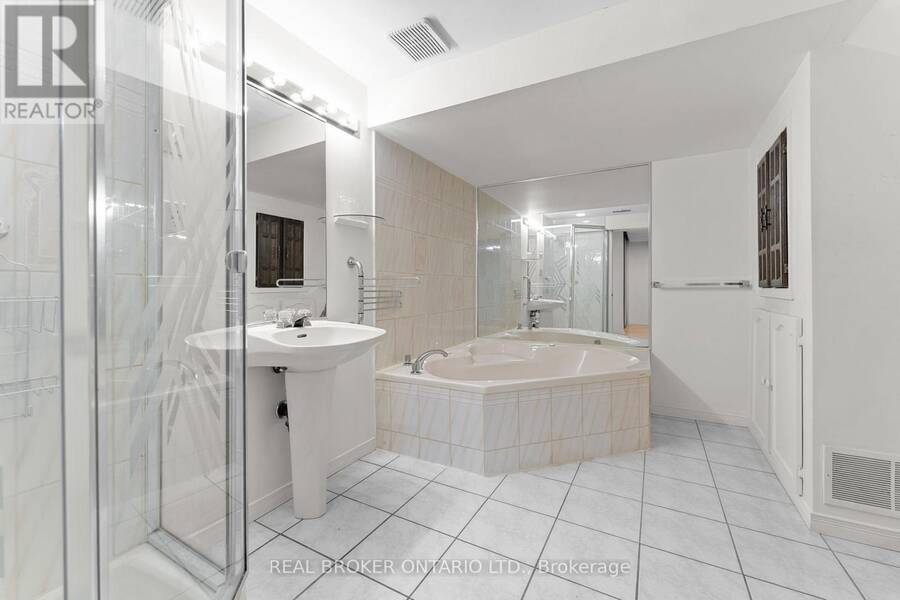
- 4 bathrooms
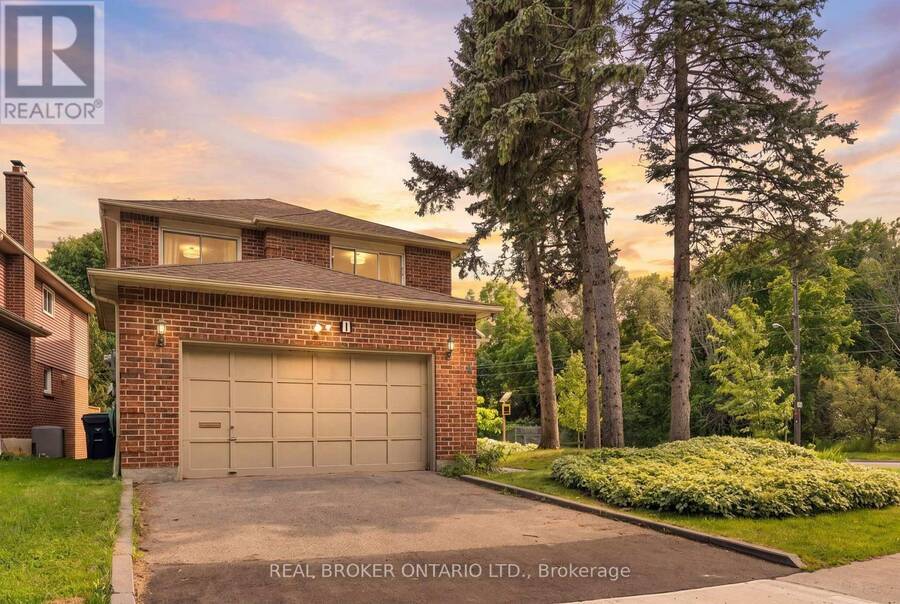
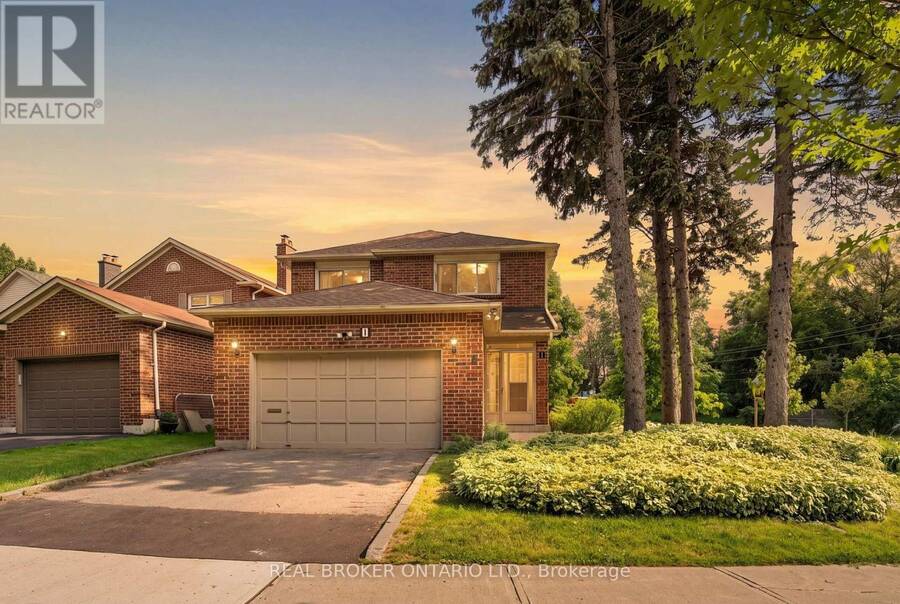
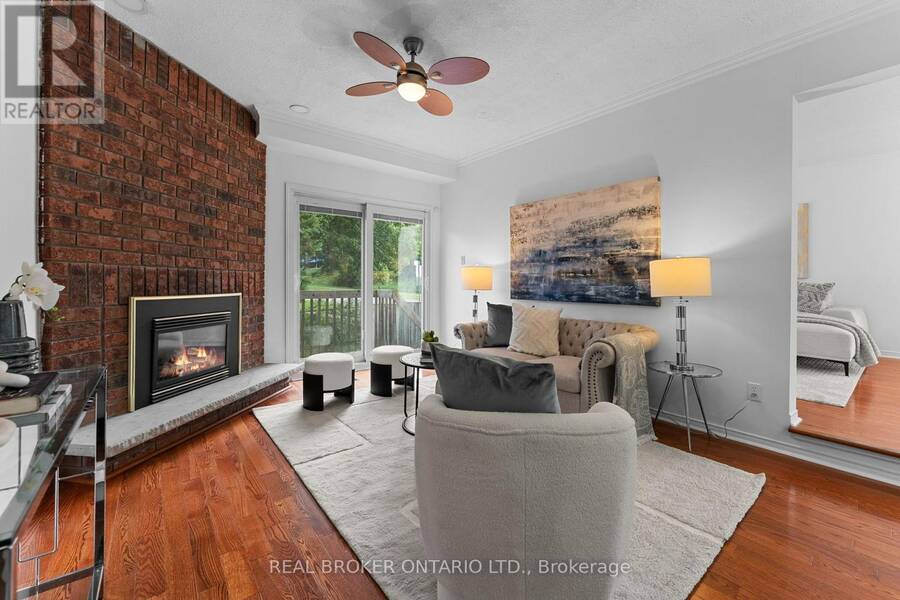
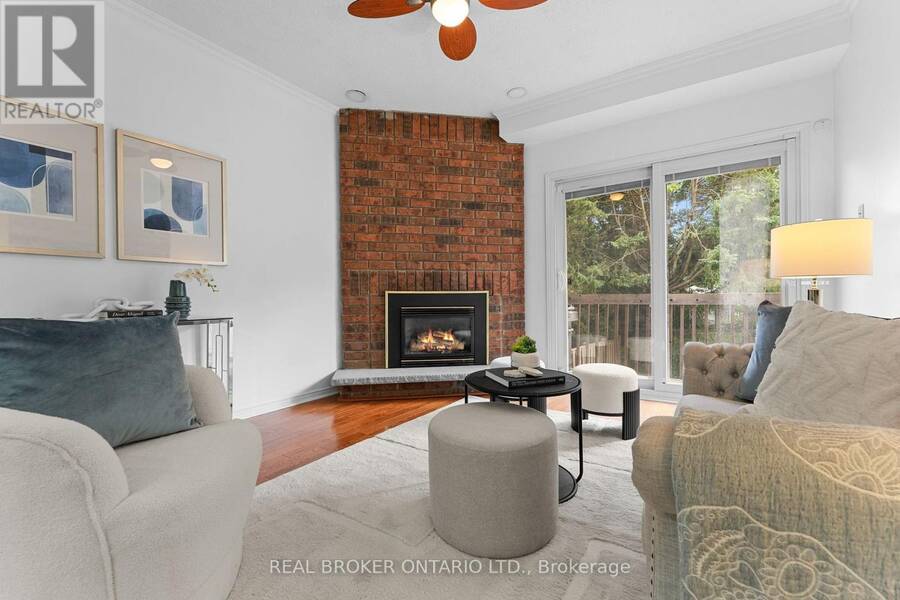
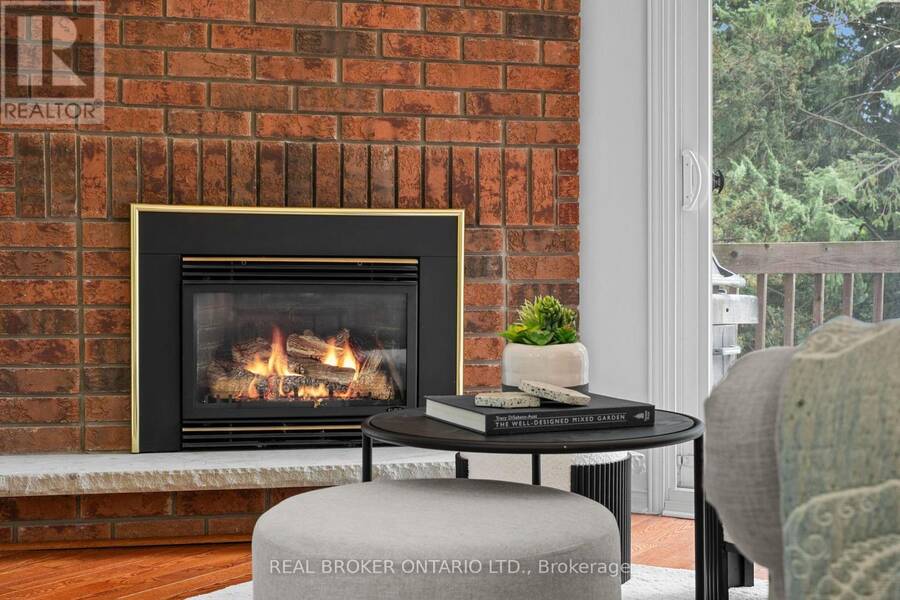
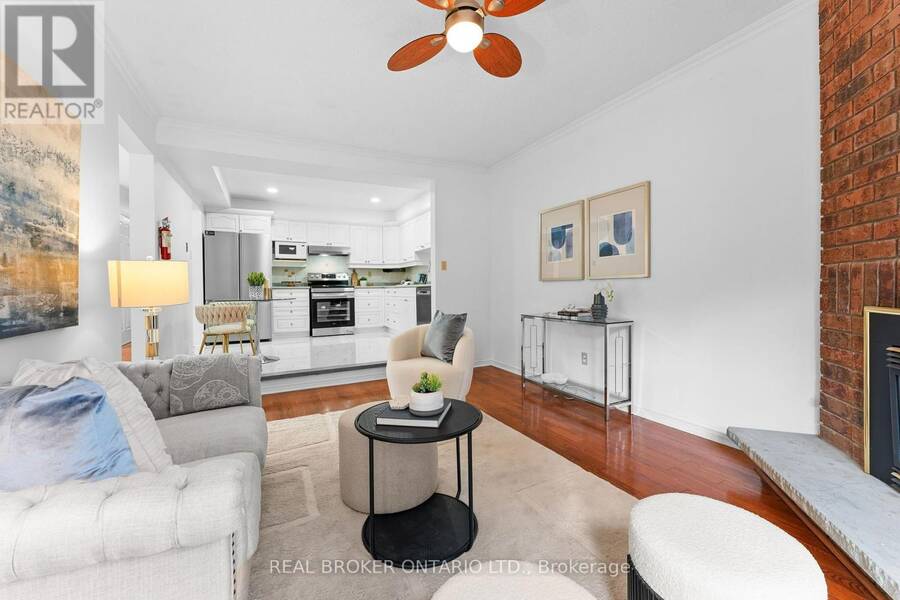
Imagine starting your morning with coffee in hand as sunlight fills your home, getting the kids ready for school, then heading out for your day with ROUGE HILL GO Station nearby for an easier commute downtown. After work, trade the city rush for a QUIET NEIGHBOURHOOD walk the waterfront trails. Welcome to 1 Baronial Court, where more space & a little more breathing room can make everyday life feel different. This renovated detached home offers 2600+ SQFT of total living space! Gather around the dining table, unwind in the cozy SUNKEN FAMILY ROOM beside the FIREPLACE, or step through the walkout DECK to enjoy the SUNNY SOUTH BACKYARD. Upstairs, 4 ... read more
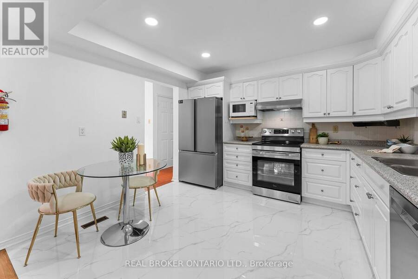
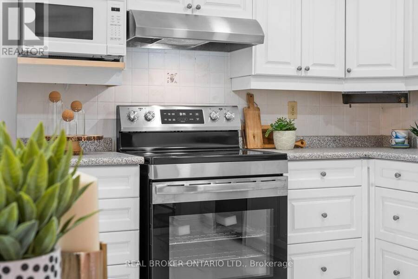
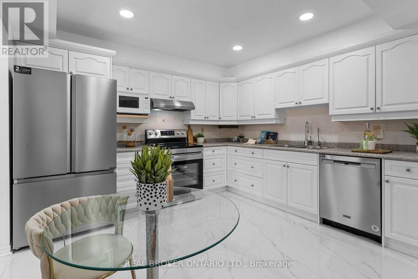
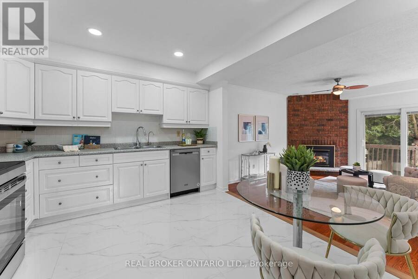
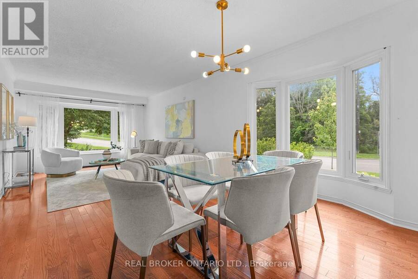
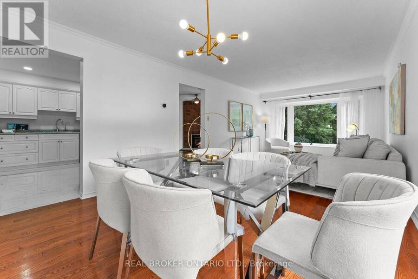
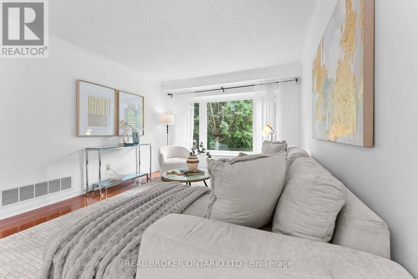
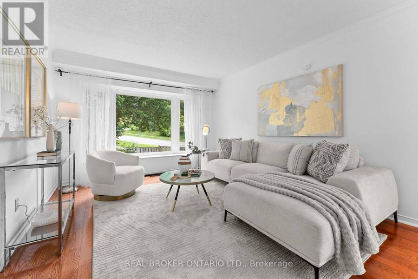
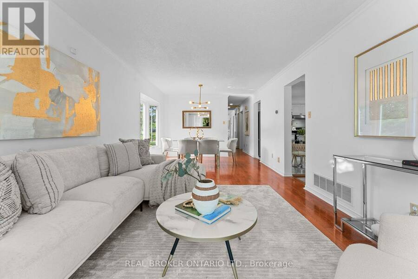
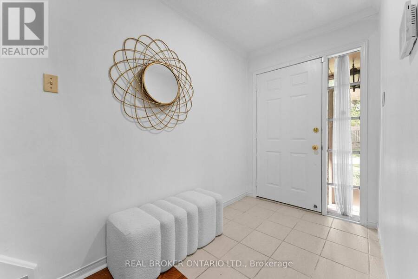
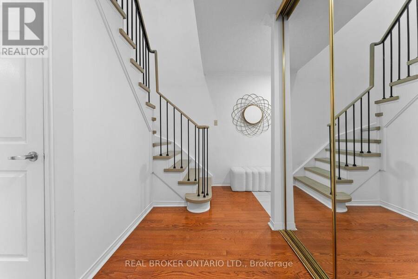
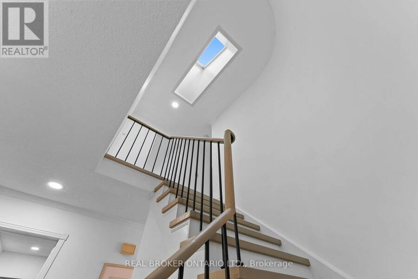
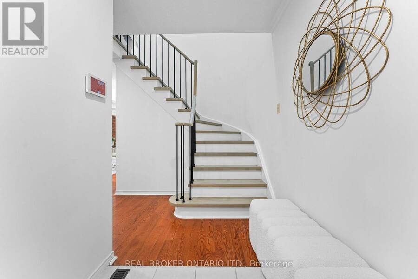
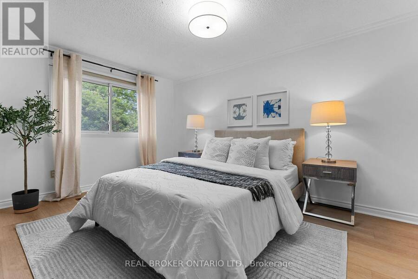
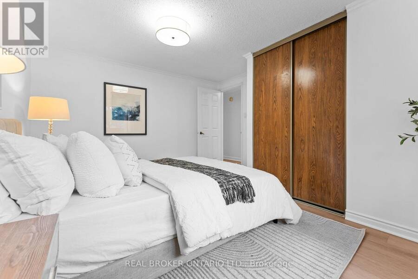
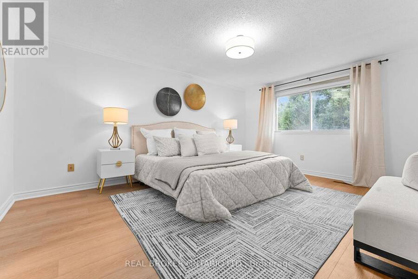
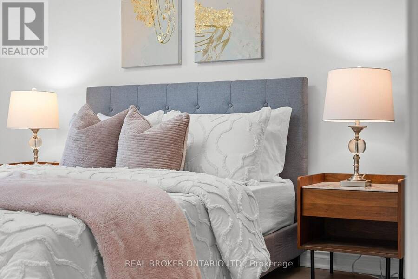
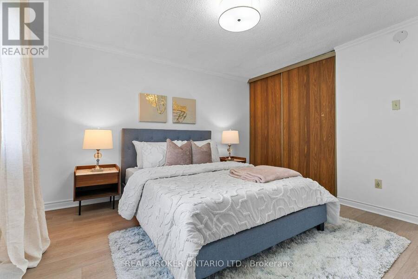
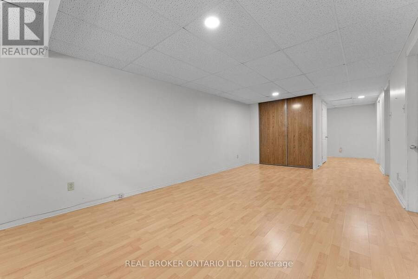
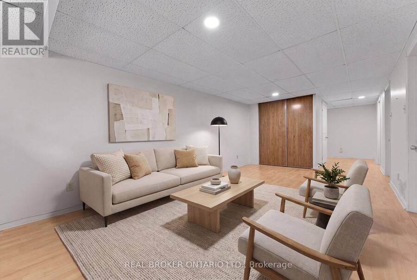
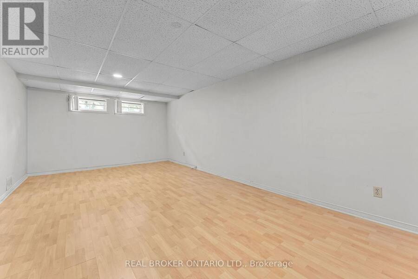
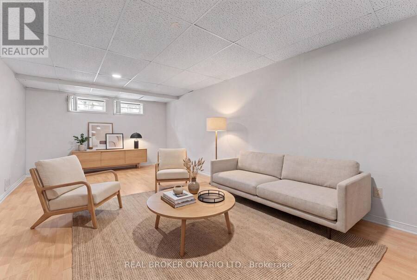
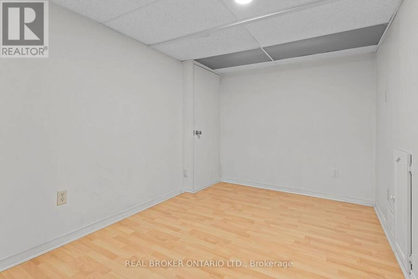
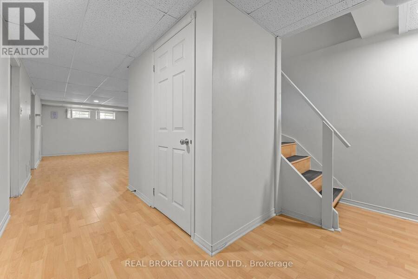
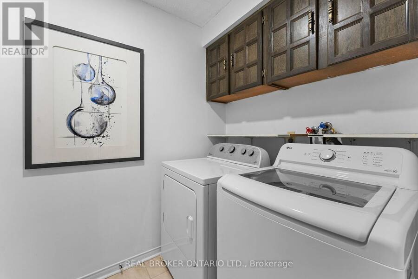
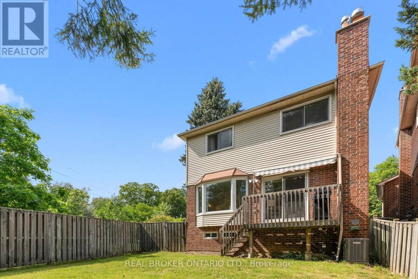
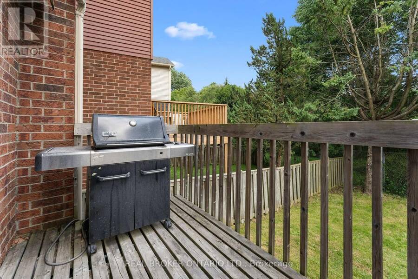
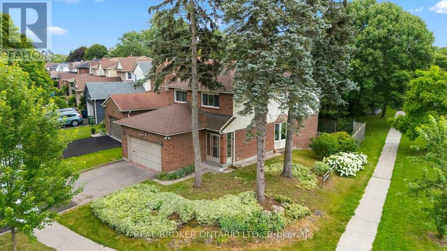
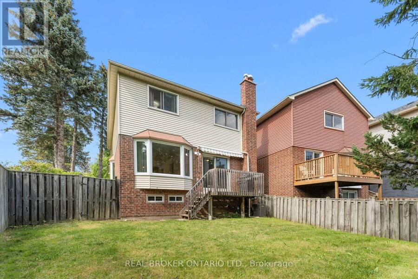
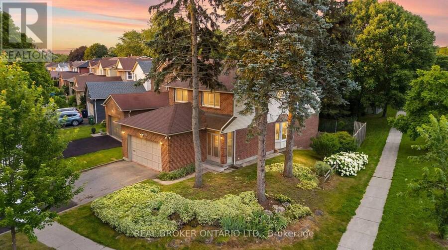
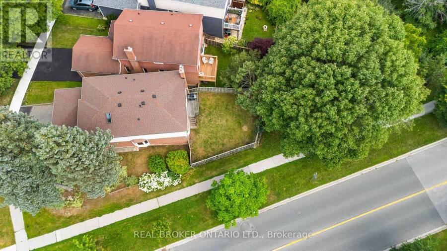
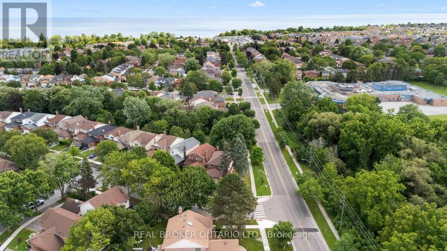
Imagine starting your morning with coffee in hand as sunlight fills your home, getting the kids ready for school, then heading out for your day with ROUGE HILL GO Station nearby for an easier commute downtown. After work, trade the city rush for a QUIET NEIGHBOURHOOD walk the waterfront trails. Welcome to 1 Baronial Court, where more space & a little more breathing room can make everyday life feel different. This renovated detached home offers 2600+ SQFT of total living space! Gather around the dining table, unwind in the cozy SUNKEN FAMILY ROOM beside the FIREPLACE, or step through the walkout DECK to enjoy the SUNNY SOUTH BACKYARD. Upstairs, 4 SPACIOUS BEDROOMS give everyone room to recharge, while the FINISHED BASEMENT with a LARGE RECREATION ROOM offers flexibility for movie nights, a kids playroom, a home gym, plus an ADDITIONAL DEN for your hobbies! This home is LOADED WITH NEWER UTILITIES & APPLIANCES: FURNACE, A/C, HUMIDIFIER(all 2021), main-floor & basement WINDOWS(2021), WASHER(2025), DISHWASHER(2020), NEW FRIDGE & STOVE(2026), plus the HOT WATER TANK(OWNED). With an ATTACHED DOUBLE GARAGE, family life is easy with nearby schools. William G. Davis Junior Public School(JK-6) 3-min walk, Joseph Howe Senior Public School(G7-8) 10-min walk. For Catholic education: St. Brendan(JK-8) is 5-min drive which earned an impressive 8.1 Fraser Institute Score & Sir Oliver Mowat Collegiate offers specialized Arts Focus, Math and Science Focus programs, giving students opportunities to explore their interests and build their strengths. With a TTC bus stop about a 2-min walk away, Metro 11-min walk, & Rouge Hill GO Station around a 10-min walk or 2-mine drive, daily errands & commuting are within reach. When the weekend arrives, explore Port Union Waterfront Park, wander the nearby green spaces, or head to Rouge Beach for a change of pace. More room for your next chapter, more nature at your doorstep & Toronto all within arms reach! Book a tour with your Favourite Realtor (id:25417)
Open House this Sunday, October 18th, from 2:00 PM to 4:00 PM.
- Listing ID: E14032904
- Property Type: Single Family
| Property | |
|---|---|
| Ownership: | Freehold |
| Lot Size: | 59.8 by 114.8 FT Fenced Yard |
| Parking: | Attached Garage 4 Spaces |
| Waterfront: | Yes |
| Building | |
|---|---|
| Type: | Single Family House |
| Appliances: | Central Vacuum, Dishwasher, Dryer, Hood Fan, Refrigerator, Stove, Washer, Water Heater, Water Meter, Window Coverings and Garage Door Opener Remote(s) |
| HVAC: | Central Air Conditioning, Fireplace and Forced Air Natural Gas |
| Exterior: | Brick |
| Basement: | N/A (Finished) |
| Utilities: | Sanitary Sewer |
| Location | |
|---|---|
| City: | Toronto |
| Province: | Ontario |
| Nearby Amenities: | Park, Public Transit and Schools |
| Rooms | Level | Dimensions |
|---|---|---|
| Primary Bedroom | Second level | 4.6 m x 3.6 m |
| Bedroom 2 | Second level | 3.57 m x 3.63 m |
| Bedroom 3 | Second level | 3.69 m x 2.83 m |
| Bedroom 4 | Second level | 2.65 m x 3.38 m |
| Den | Basement | 3.54 m x 2.5 m |
| Utility room | Basement | 4.52 m x 3.54 m |
| Recreational, Games room | Basement | 9.97 m x 3.57 m |
| Living room | Ground level | 7.44 m x 3.47 m |
| Dining room | Ground level | 7.44 m x 3.47 m |
| Family room | Ground level | 4.27 m x 3.23 m |
| Kitchen | Ground level | 2.74 m x 2.83 m |
| Laundry room | Ground level | 1.96 m x 1.73 m |
Book a showing to see this Baronial Court Home in Toronto
This property has so much to offer. Book a private showing now, as you do not want to miss out on 1 BARONIAL COURT in Toronto, Ontario!
Private Showing Request
Send a request to book a private showing for
.
Please Note: Information you supply in the contact form will be kept fully confidential.
Is this waterfront home the right property for you? Start a conversation to find out.
Get Directions to this Property
Not sure where this property is? Get directions to this Baronial Court Home in Toronto.


Provided by REAL BROKER ONTARIO LTD.. MLS®, REALTOR®, and the associated logos are trademarks of the Canadian Real Estate Association.

This REALTOR.ca listing content is owned and licensed by REALTOR® members of the Canadian Real Estate Association.
Have questions or need more information about this home? Don't know where to begin? Then, let us connect you with the best real estate agent to guide you.

Inquiries submitted through this website will be responded to by a local sales representative from Royal LePage®.
Start a Conversation by Text
Provide your full name, phone and email to start a conversation by text message.
Please Note: Information you supply in the contact form will be kept fully confidential.
Start a Conversation by Email
Provide your full name and email to start a conversation by email.
Please Note: Information you supply in the contact form will be kept fully confidential.