
1 ALGONQUIN AVENUE, Toronto, Ontario M6R 1K6


$1,975,000.00
- 6 bedrooms
- 3 bathrooms
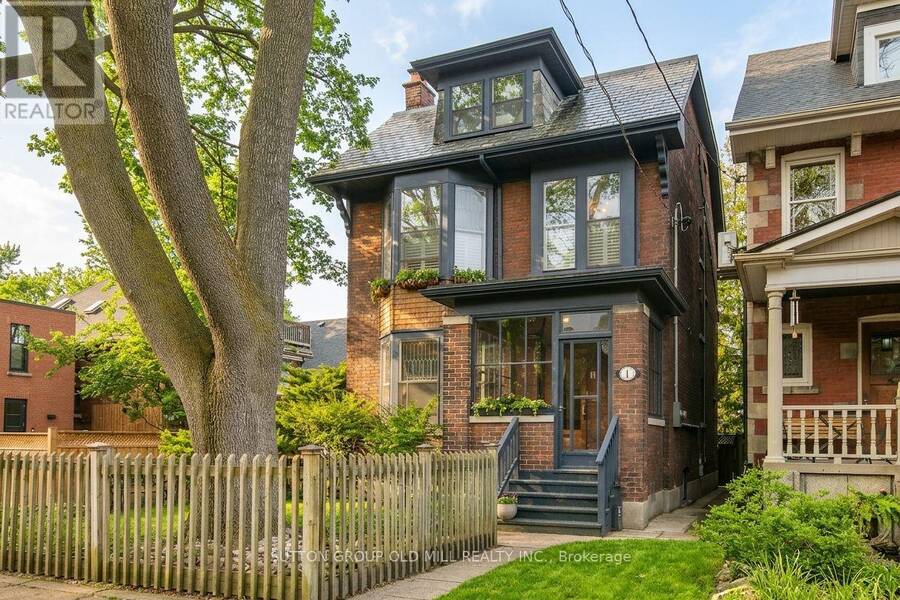
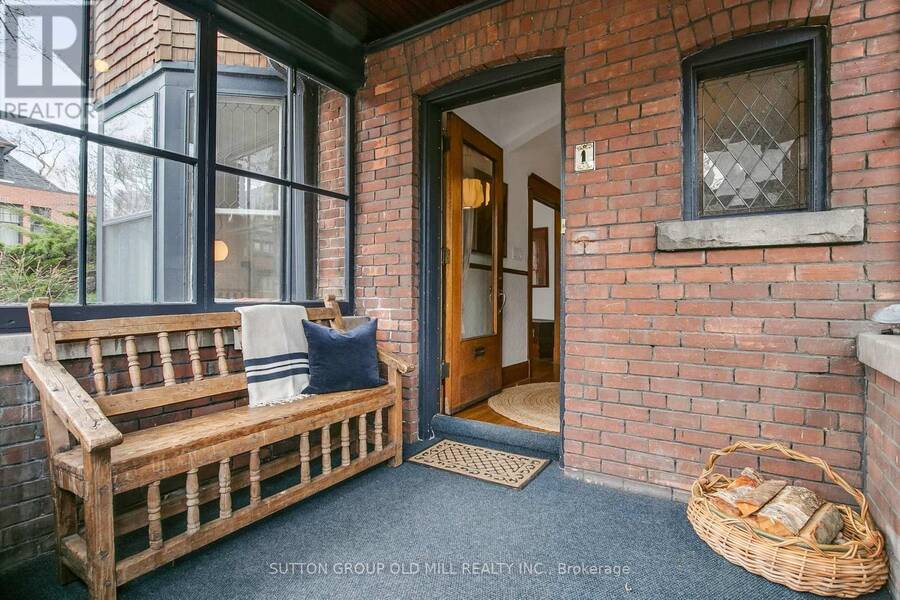
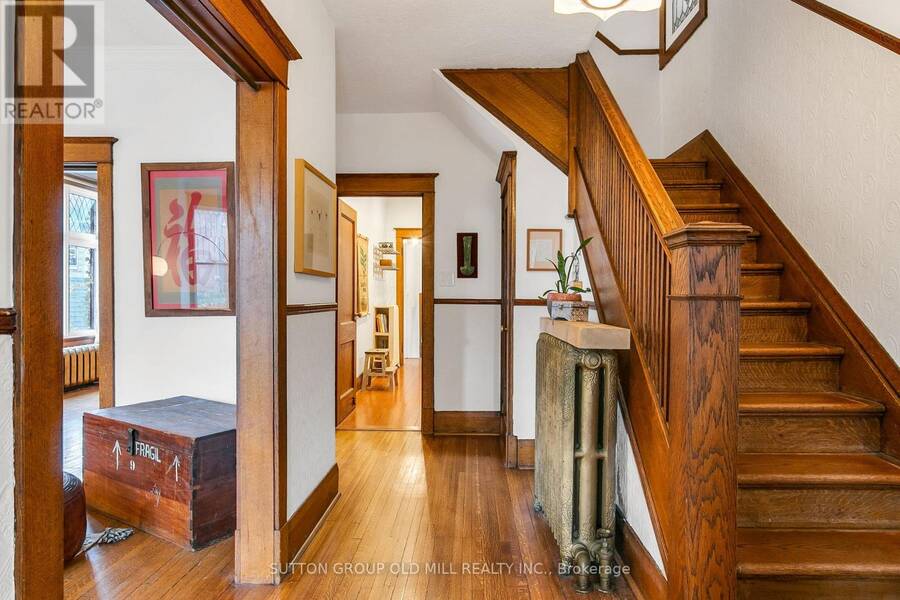
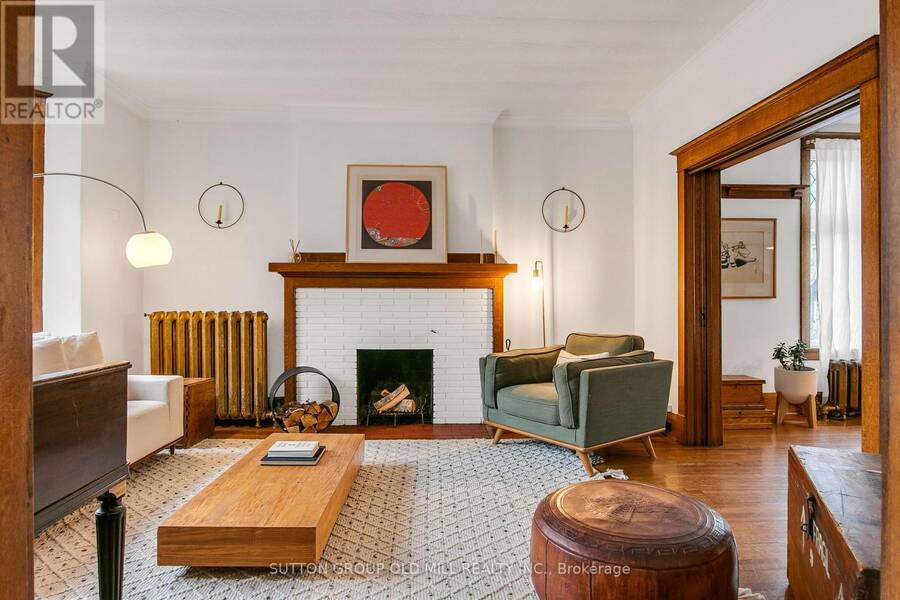
A turn-of-the-century gem in one of the city's most sought-after neighbourhoods, 1 Algonquin Avenue is a rare find - a home that has held its history while gracefully welcoming the present. Original woodwork throughout speaks to the craftsmanship of another era, while the cozy enclosed front porch and grand foyer set a tone of warmth and welcome the moment you step inside. Large principal rooms are made for both everyday living and effortless entertaining, anchored by charming wood-burning fireplaces that cast a glow through the home's most beloved spaces. The thoughtfully designed layout features a proper butler's pantry - a nod to the home's storied ... read more
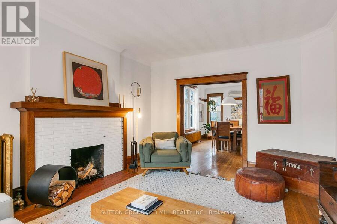
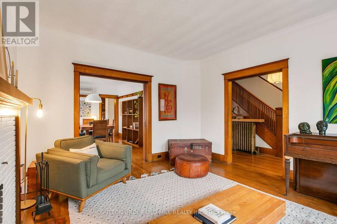
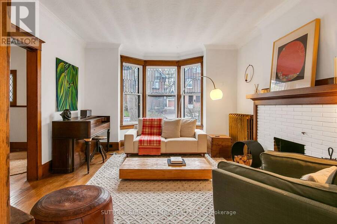
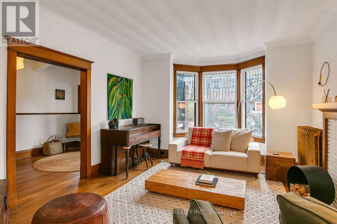
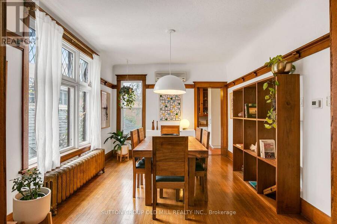
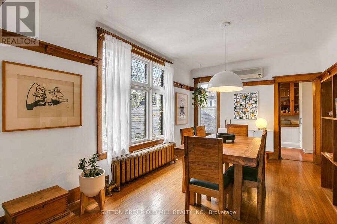
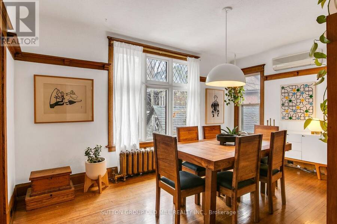
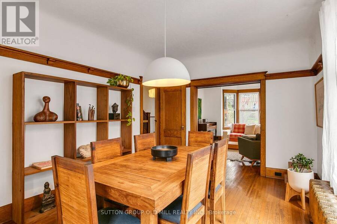
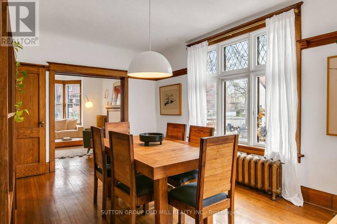
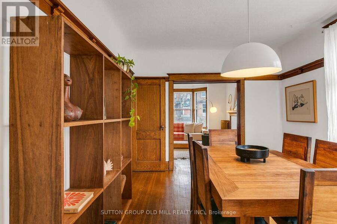
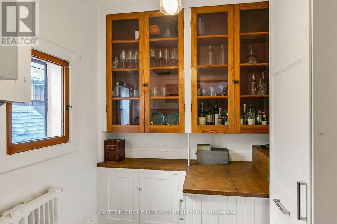
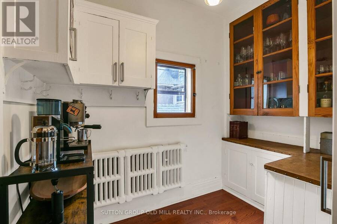
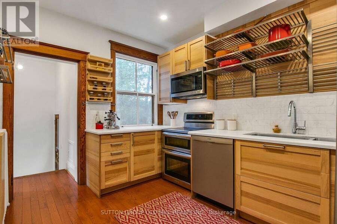
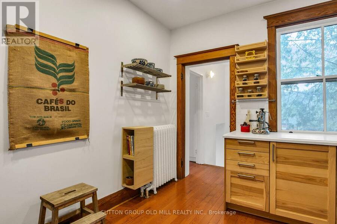
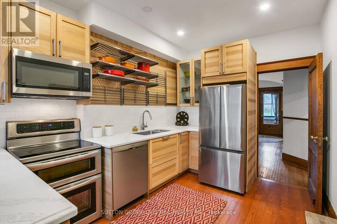
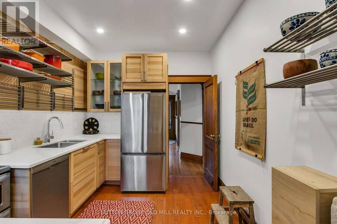
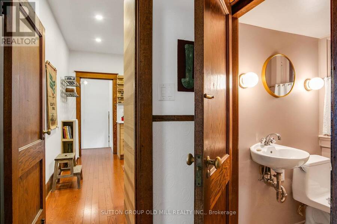
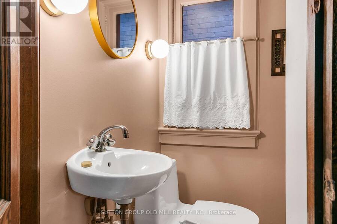
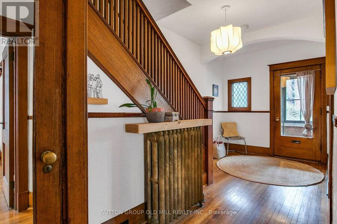
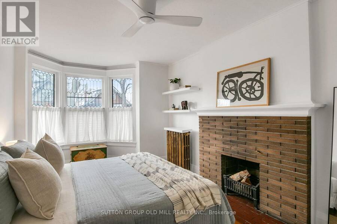
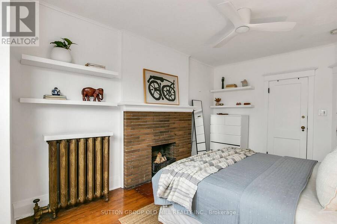
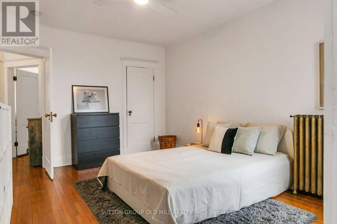
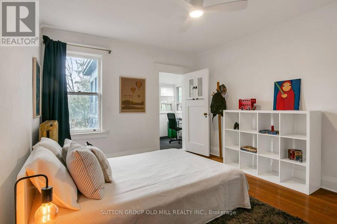
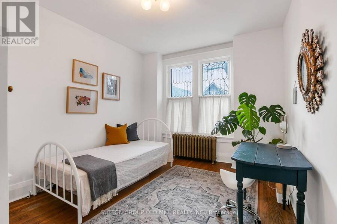
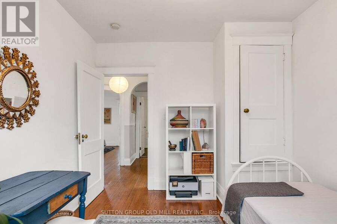
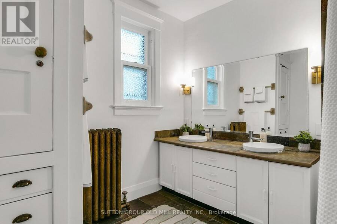
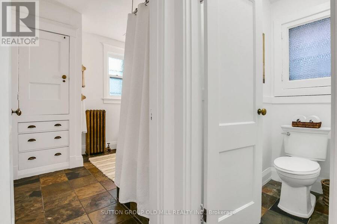
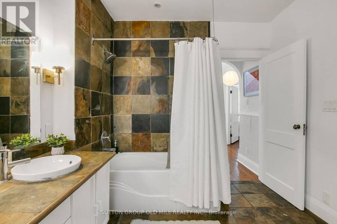
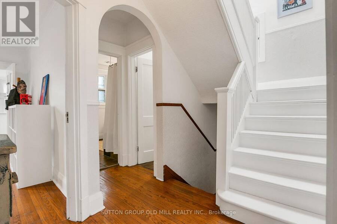
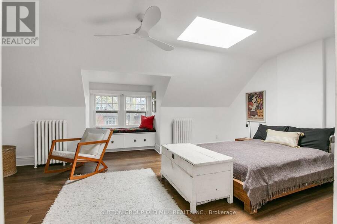
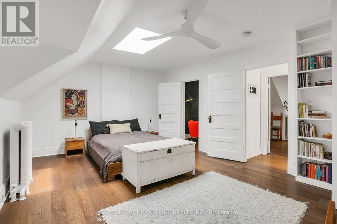
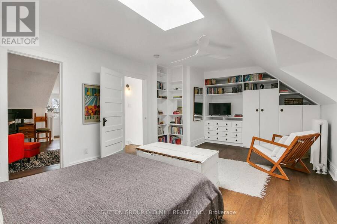
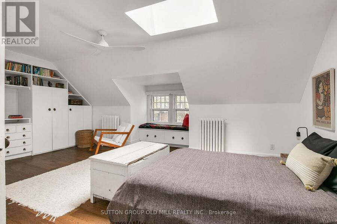
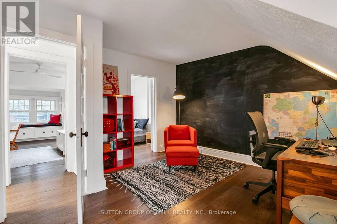
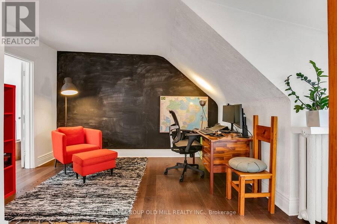
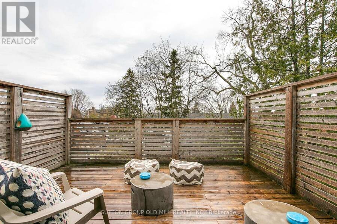
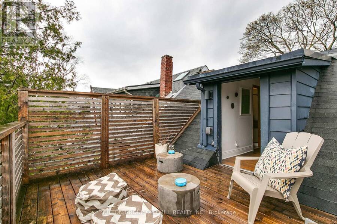
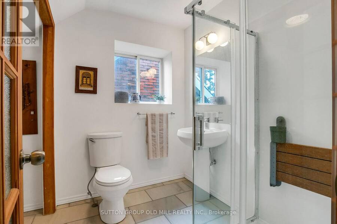
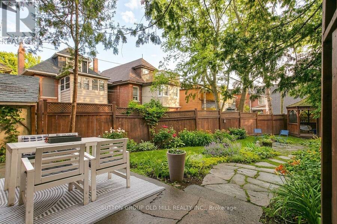
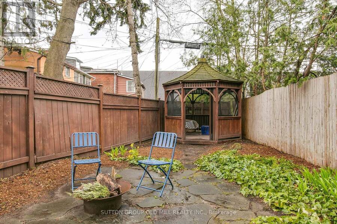
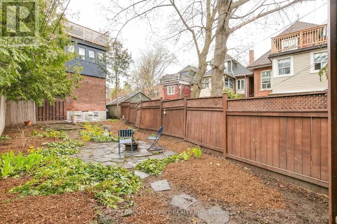
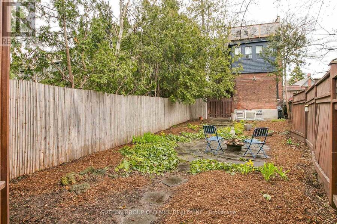
A turn-of-the-century gem in one of the city's most sought-after neighbourhoods, 1 Algonquin Avenue is a rare find - a home that has held its history while gracefully welcoming the present. Original woodwork throughout speaks to the craftsmanship of another era, while the cozy enclosed front porch and grand foyer set a tone of warmth and welcome the moment you step inside. Large principal rooms are made for both everyday living and effortless entertaining, anchored by charming wood-burning fireplaces that cast a glow through the home's most beloved spaces. The thoughtfully designed layout features a proper butler's pantry - a nod to the home's storied past - flowing into a stylish kitchen with stainless steel appliances, quartz countertops and ample storage, plus a main floor powder room for added convenience. Upstairs, five generous bedrooms and two well-appointed bathrooms offer flexibility for growing families, guests or work-from-home life. The third-floor retreat opens onto a private south-facing deck - sun-drenched and serene - perfect for morning coffee or golden hour unwinding. Below, a south-facing perennially planted garden, designed to bloom seasonally, provides a lush low-maintenance sanctuary in the city. With updated mechanicals, timeless bones and its location within steps of High Park, Roncesvalles Village, Lake Ontario, transit and amazing schools, this is a truly special home. (id:25417)
Open House this Saturday, September 12th, from 2:00 PM to 4:00 PM and Sunday, September 13th, from 2:00 PM to 4:00 PM.
- Listing ID: W13756324
- Property Type: Single Family
| Property | |
|---|---|
| Ownership: | Freehold |
| Lot Size: | 33.5 by 123 FT Fully Fenced and Landscaped |
| Parking: | No Garage |
| Building | |
|---|---|
| Type: | Single Family House |
| Appliances: | Dishwasher, Dryer, Microwave, Range, Refrigerator, Stove, Washer, Whirlpool and Water Heater |
| HVAC: | Fireplace and Wall Unit Natural Gas |
| Exterior: | Brick |
| Basement: | Partial |
| Utilities: | Sanitary Sewer |
| Location | |
|---|---|
| City: | Toronto (High Park-Swansea) |
| Province: | Ontario |
| Nearby Amenities: | Hospital, Park, Public Transit and Schools |
| Rooms | Level | Dimensions |
|---|---|---|
| Bedroom | Second level | 5.23 m x 3.25 m |
| Bedroom 3 | Second level | 3.91 m x 3.05 m |
| Bedroom 2 | Second level | 4.37 m x 3.51 m |
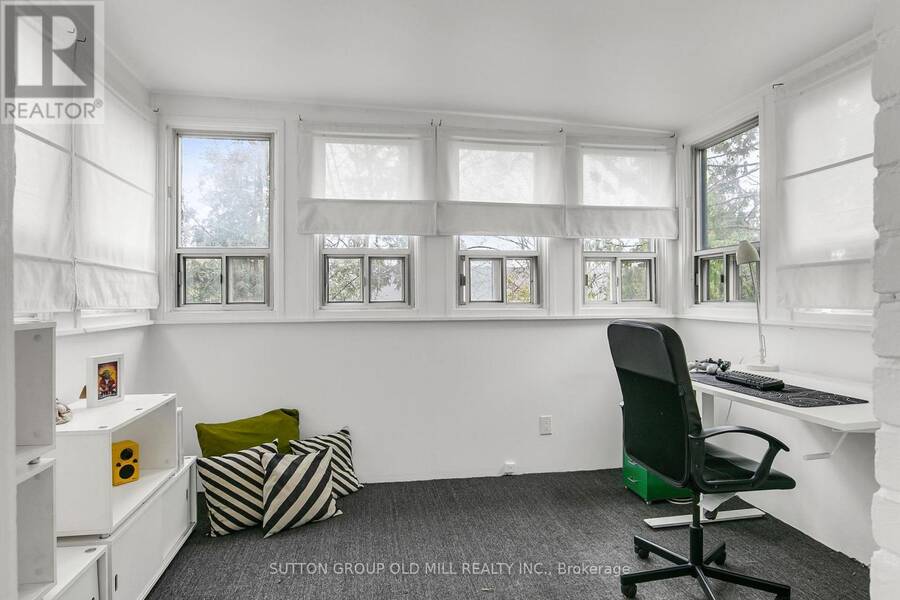
| Sunroom | Second level | 3.4 m x 2.82 m |
| Primary Bedroom | Third level | 6.5 m x 4.85 m |
| Office | Third level | 3.91 m x 3.81 m |
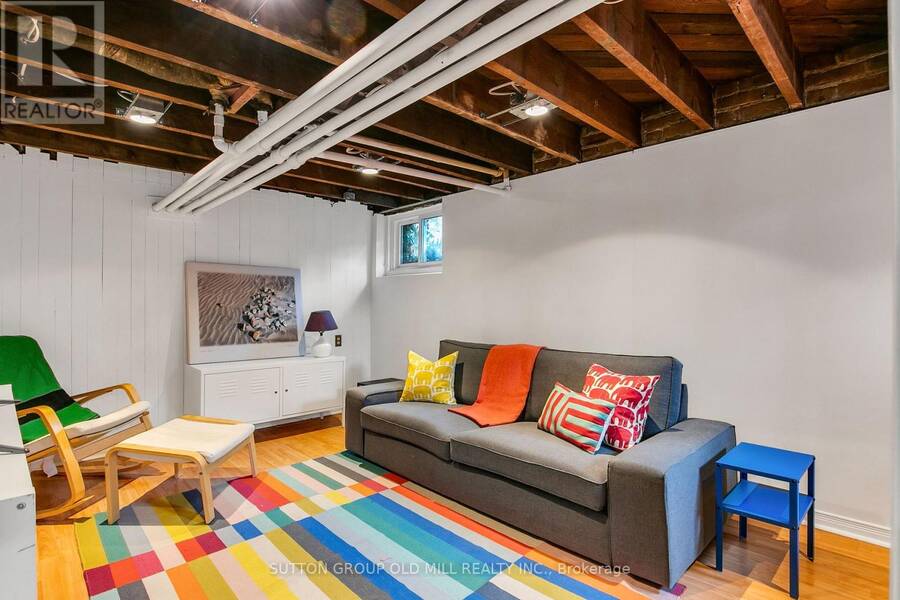
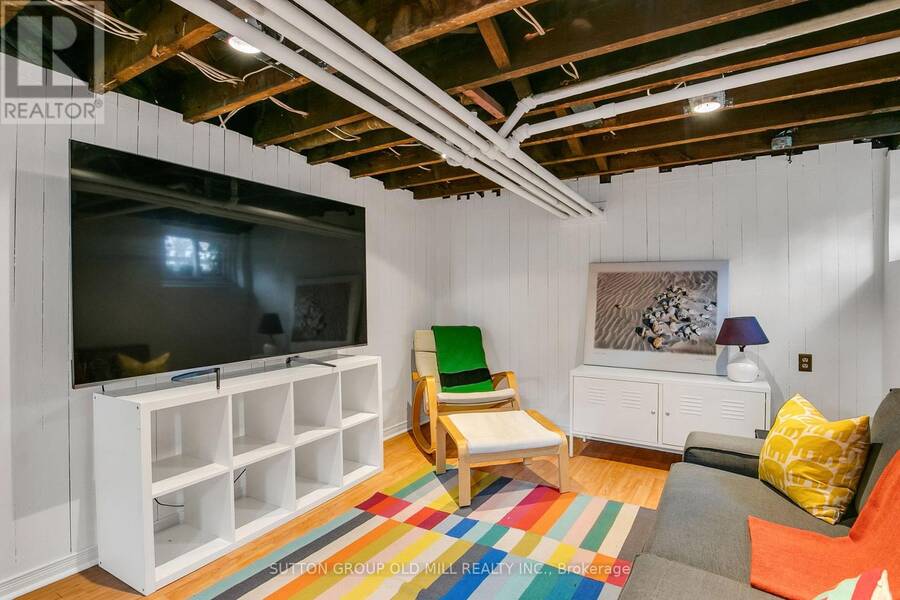
| Recreational, Games room | Lower level | 5.31 m x 3.25 m |
| Laundry room | Lower level | 2.95 m x 2.54 m |
| Pantry | Main level | 2.72 m x 2.03 m |
| Foyer | Main level | 5.56 m x 2.39 m |
| Living room | Main level | 5.26 m x 3.96 m |
| Dining room | Main level | 4.95 m x 3.38 m |
| Kitchen | Main level | 3.86 m x 2.72 m |
Book a showing to see this Algonquin Avenue Home in Toronto
This property has so much to offer. Book a private showing now, as you do not want to miss out on 1 ALGONQUIN AVENUE in Toronto, Ontario!
Private Showing Request
Send a request to book a private showing for
.
Please Note: Information you supply in the contact form will be kept fully confidential.
Is this home the right property for you? Start a conversation to find out.
Get Directions to this Property
Not sure where this property is? Get directions to this Algonquin Avenue Home in Toronto.


Provided by SUTTON GROUP OLD MILL REALTY INC.. MLS®, REALTOR®, and the associated logos are trademarks of the Canadian Real Estate Association.

This REALTOR.ca listing content is owned and licensed by REALTOR® members of the Canadian Real Estate Association.
Have questions or need more information about this home? Don't know where to begin? Then, let us connect you with the best real estate agent to guide you.

Inquiries submitted through this website will be responded to by a local sales representative from Royal LePage®.
Start a Conversation by Text
Provide your full name, phone and email to start a conversation by text message.
Please Note: Information you supply in the contact form will be kept fully confidential.
Start a Conversation by Email
Provide your full name and email to start a conversation by email.
Please Note: Information you supply in the contact form will be kept fully confidential.