
1 - 57 JENNY WREN WAY, Toronto, Ontario M2H 2Y8

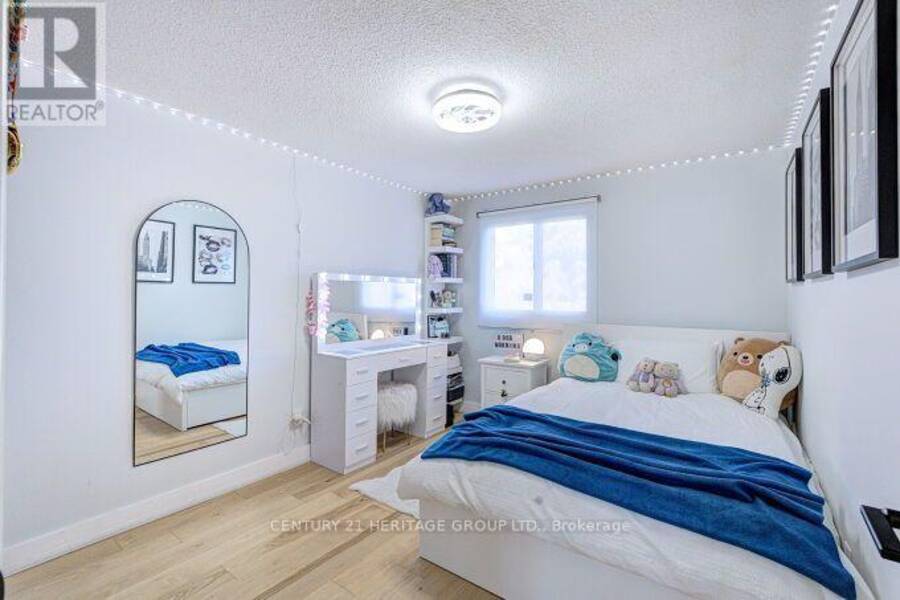
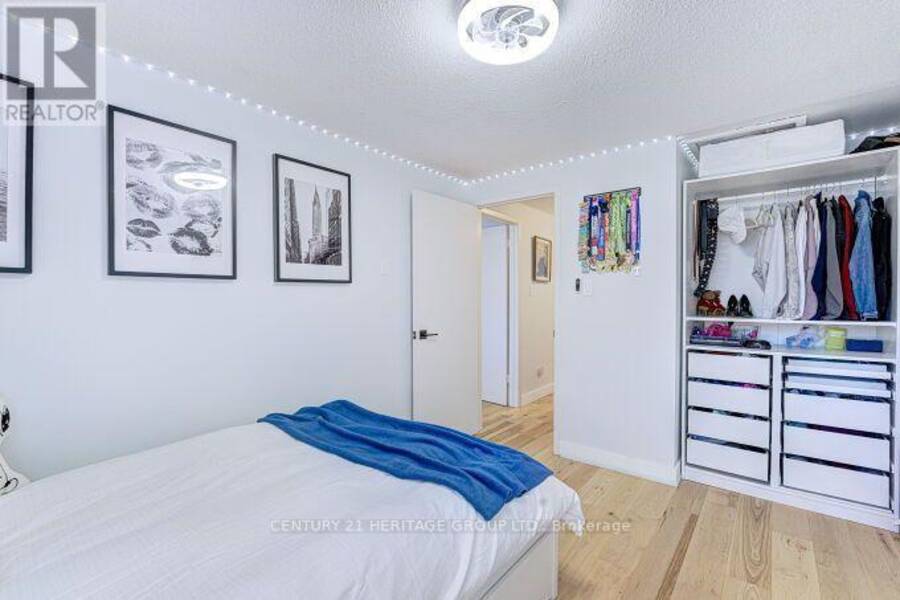
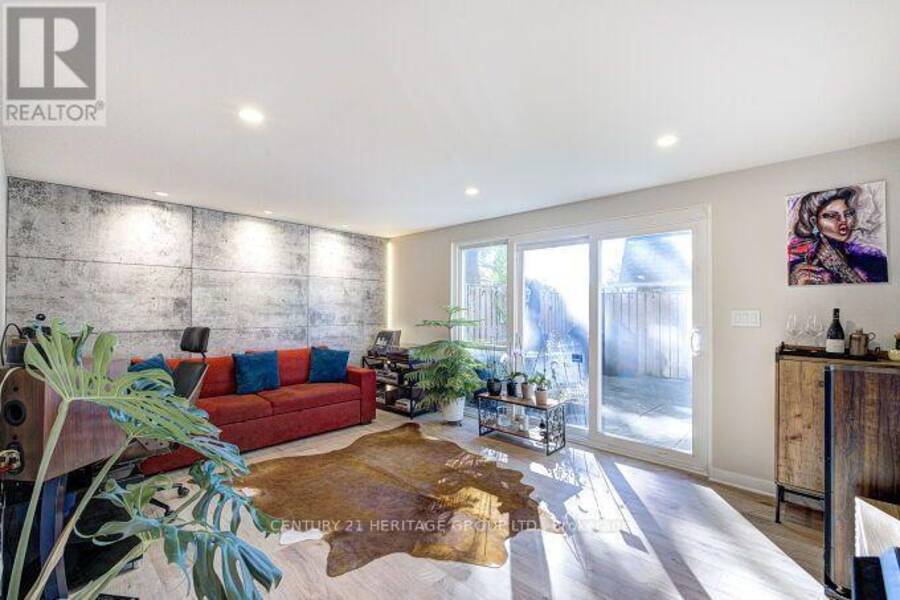
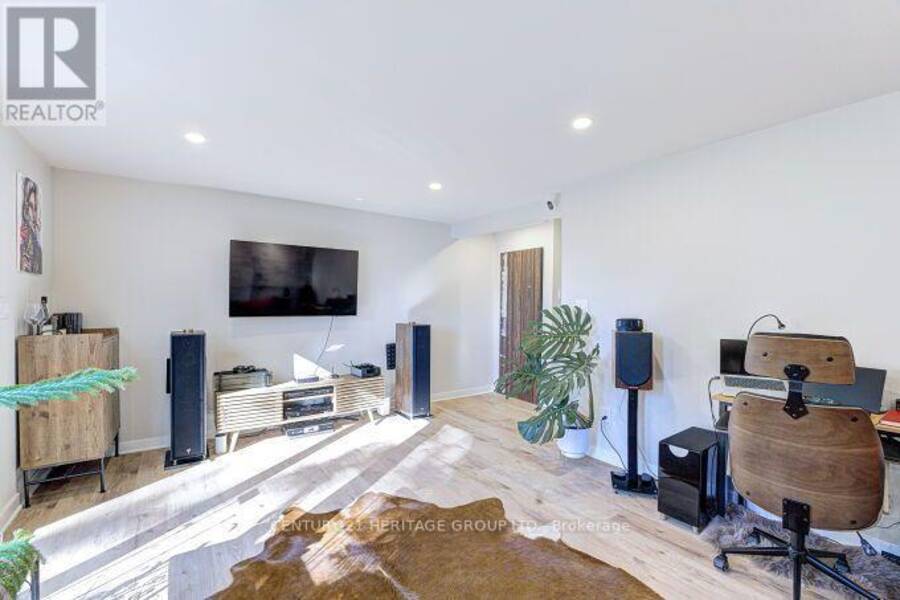
$869,000.00
- 3 bedrooms
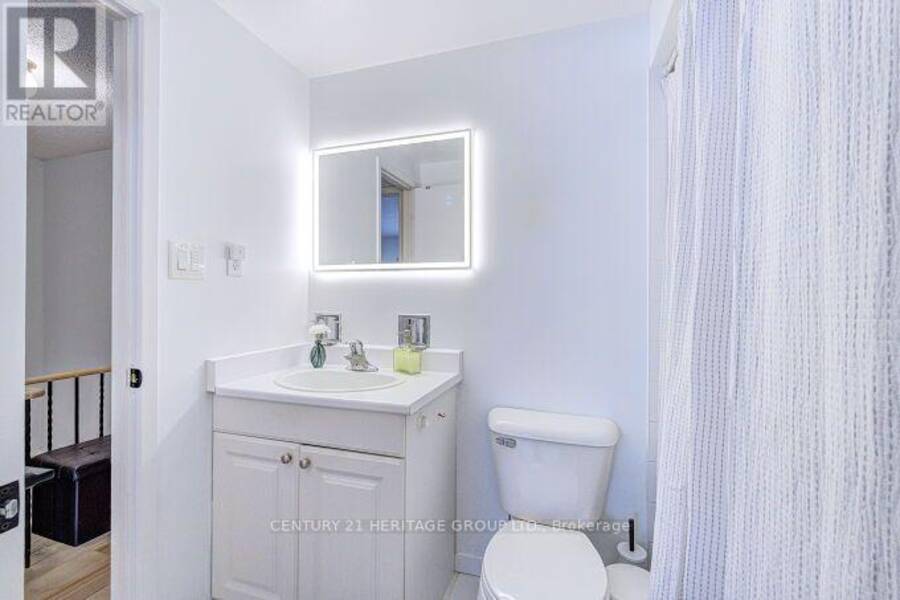
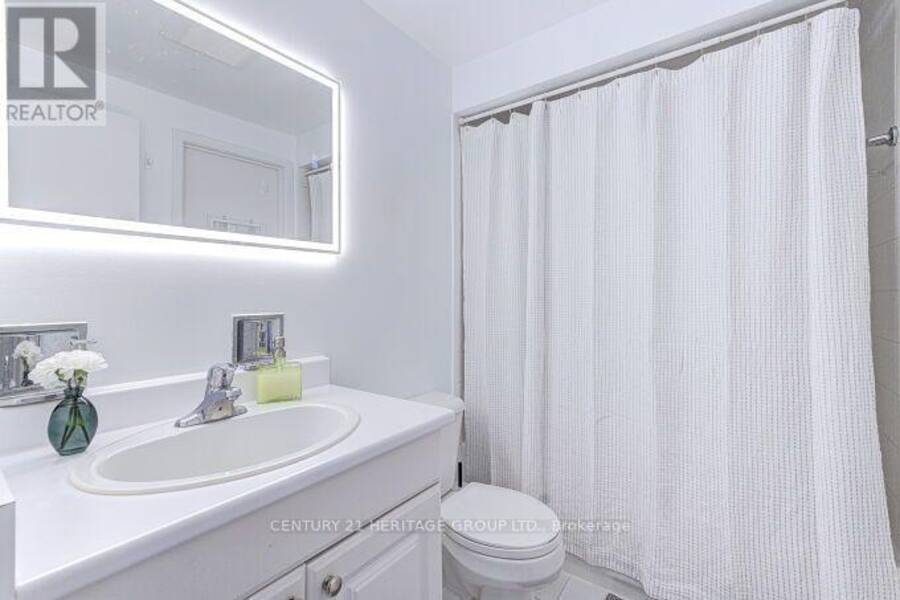
- 2 bathrooms
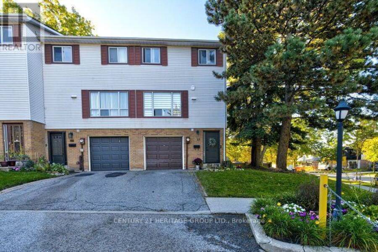
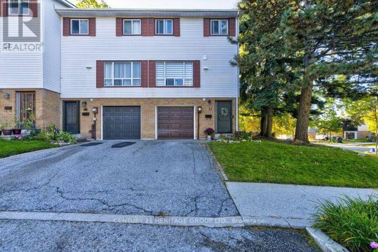
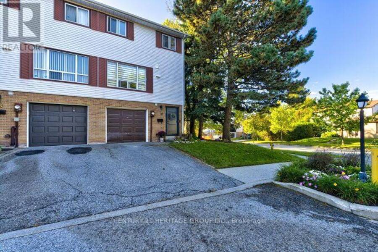
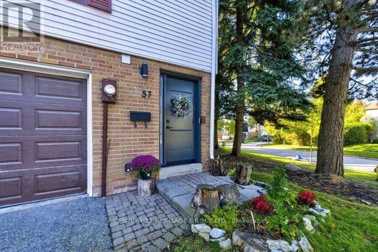
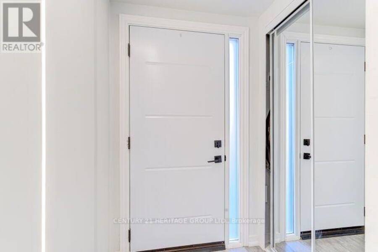
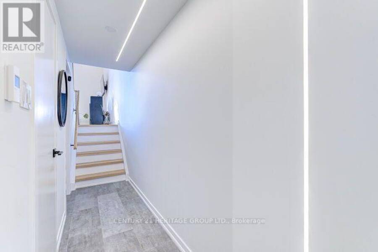
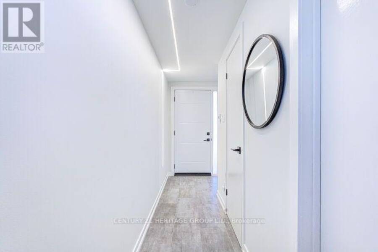
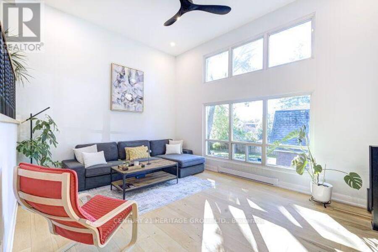
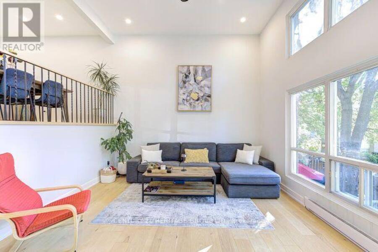
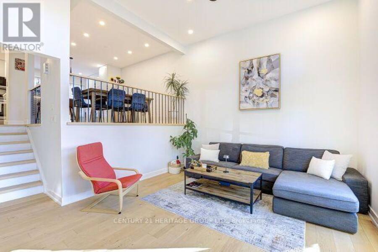
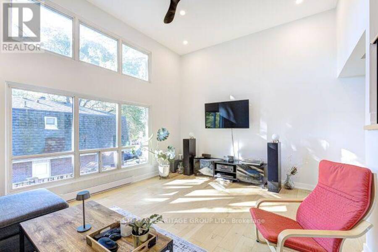
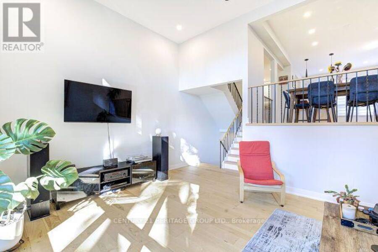
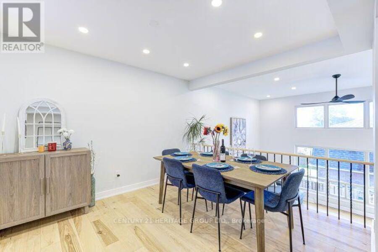
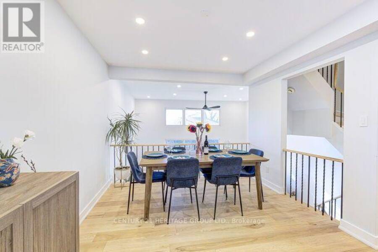
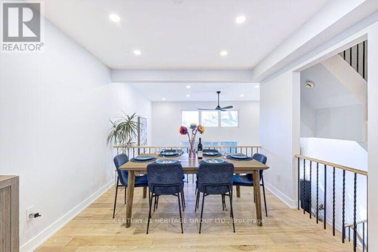
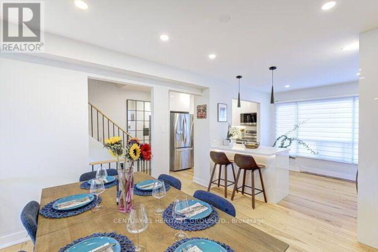
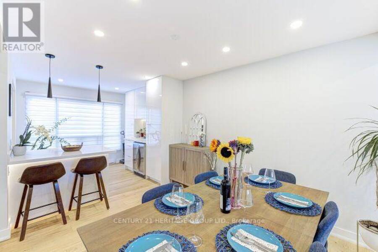
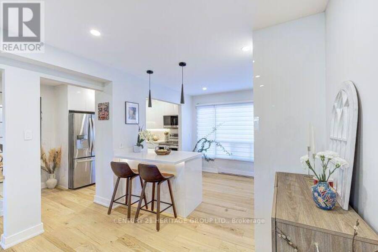
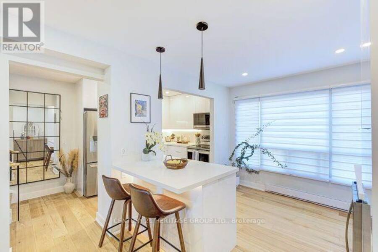
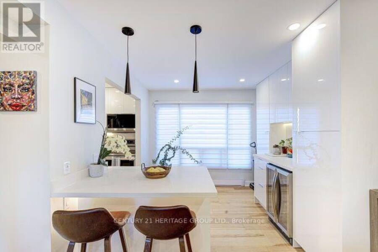
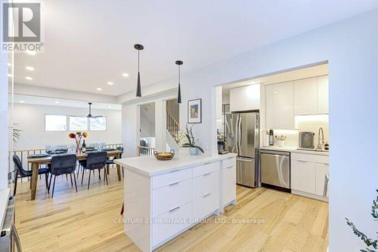
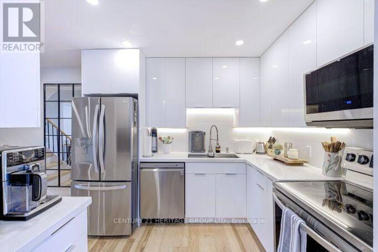
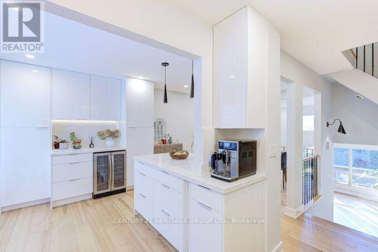
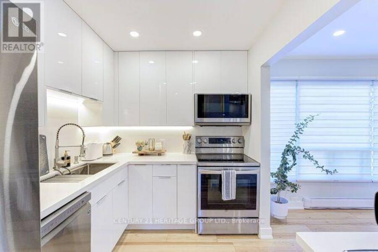
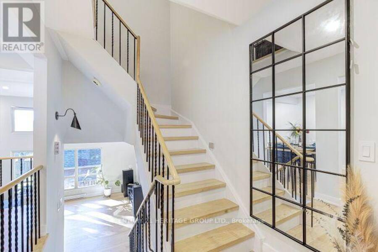
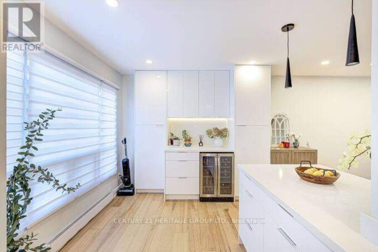
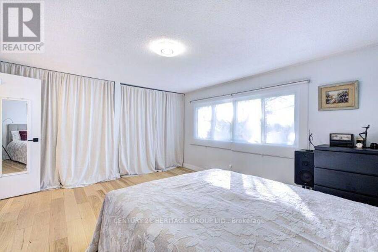
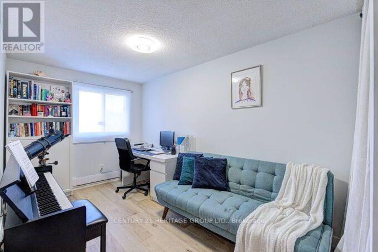
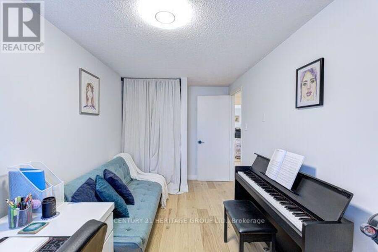
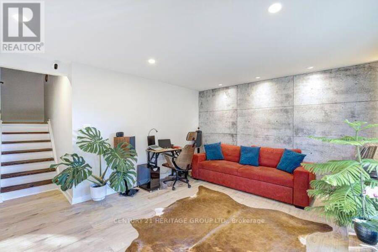
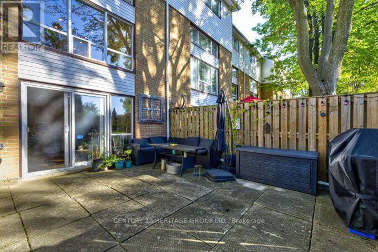
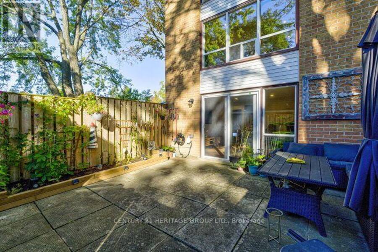
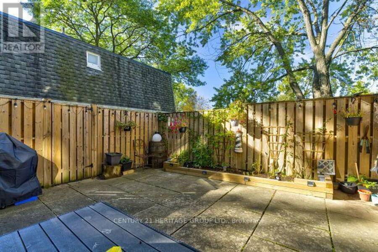
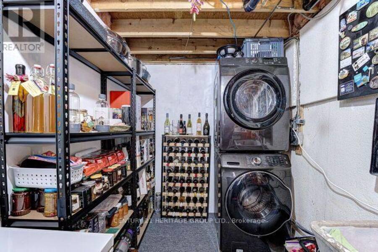
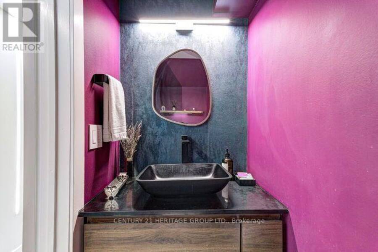
Welcome to this inviting and beautifully updated townhouse in the sought-after Wrenways community of Hillcrest Village. Situated on a premium corner lot surrounded by greenery, this bright and spacious home offers a wonderful sense of tranquility, privacy and outdoor space while still being close to everything you need. Bright and spacious, the home features a renovated kitchen with modern appliances and a stylish wine bar, newer engineered flooring and pot lights. Enjoy the added comfort of heated floors in the entry hallway and powder room, while the renovated basement provides additional versatile living space. Step outside and enjoy the ... read more
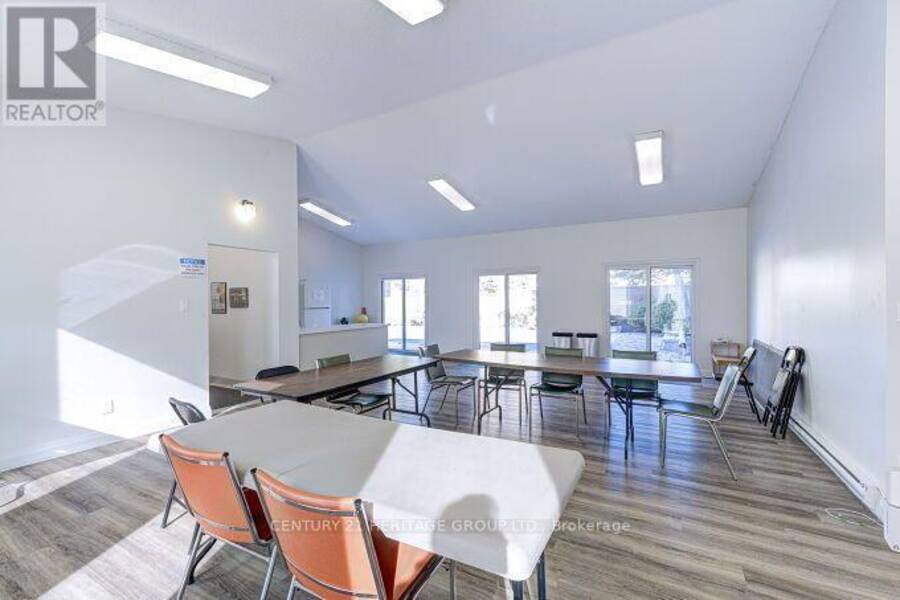
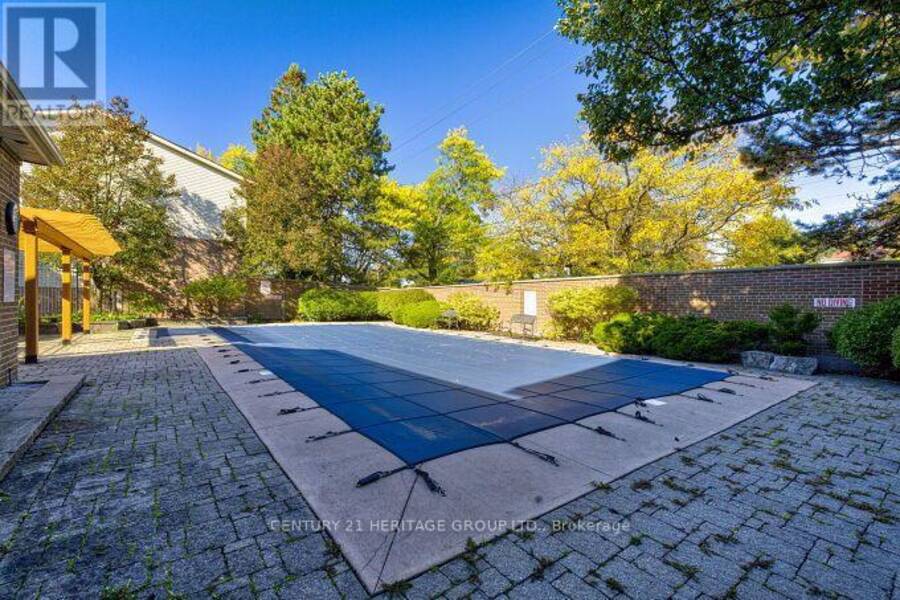
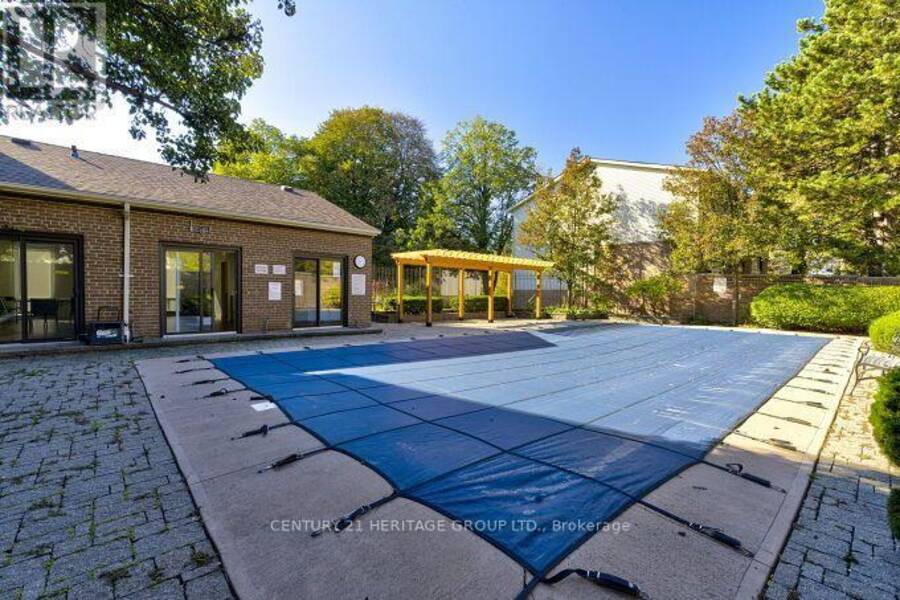
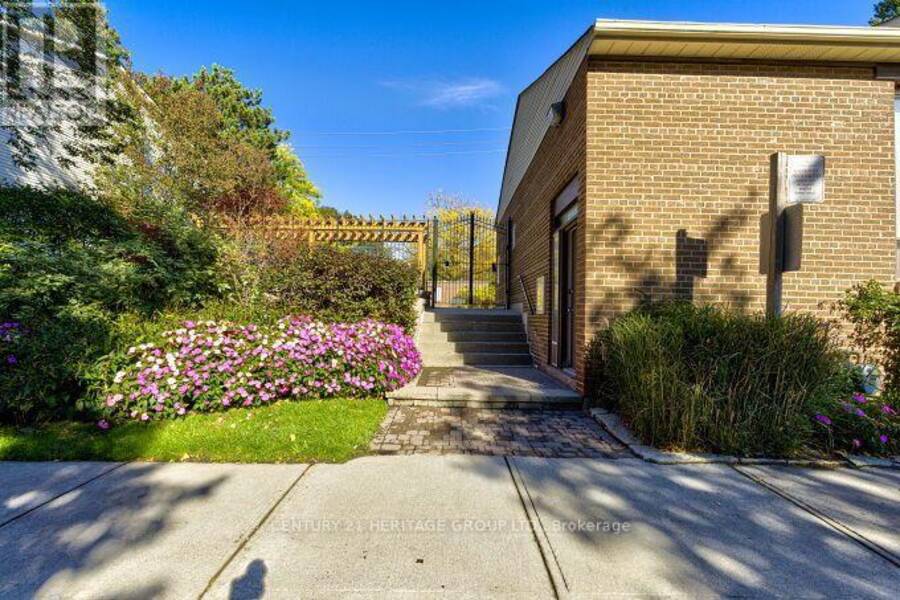
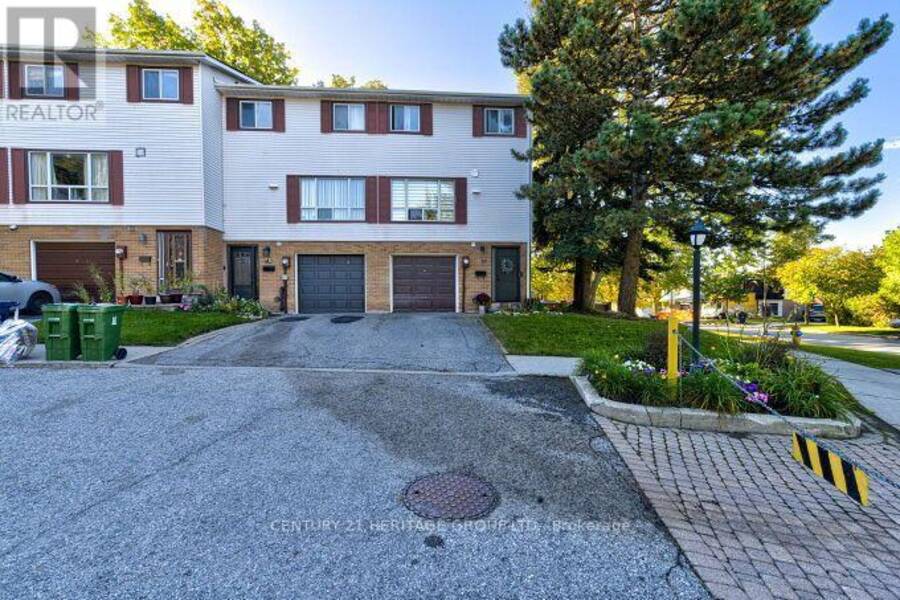
Welcome to this inviting and beautifully updated townhouse in the sought-after Wrenways community of Hillcrest Village. Situated on a premium corner lot surrounded by greenery, this bright and spacious home offers a wonderful sense of tranquility, privacy and outdoor space while still being close to everything you need. Bright and spacious, the home features a renovated kitchen with modern appliances and a stylish wine bar, newer engineered flooring and pot lights. Enjoy the added comfort of heated floors in the entry hallway and powder room, while the renovated basement provides additional versatile living space. Step outside and enjoy the community's heated outdoor swimming pool with lifeguard and recreation/party room-a wonderful setting for summer fun, relaxation and family gatherings. Ideally located close to parks, schools, daycare centres, sports fields, nature trails, TTC, Hwy 404, Steeles Avenue and Steeles & 404 shopping. Everything your family needs is right at your doorstep. Come see why this could be the perfect place to call home! (id:25417)
- Listing ID: C14174688
- Property Type: Single Family
| Property | |
|---|---|
| Ownership: | Condo Corporation $493.91 / Monthly |
| Parking: | Garage 2 Spaces |
| Building | |
|---|---|
| Type: | Single Family Row / Townhouse |
| Appliances: | Dishwasher, Dryer, Hood Fan, Oven, Refrigerator, Stove, Washer and Range |
| HVAC: | Baseboard Heaters, Central Air Conditioning and Fireplace Electric |
| Exterior: | Brick |
| Basement: | N/A (Finished) |
| Location | |
|---|---|
| City: | Toronto (Hillcrest Village) |
| Province: | Ontario |
| Nearby Amenities: | Park, Public Transit and Schools |
| Community Features: | Pets Allowed With Restrictions and School Bus |
| Rooms | Level | Dimensions |
|---|---|---|
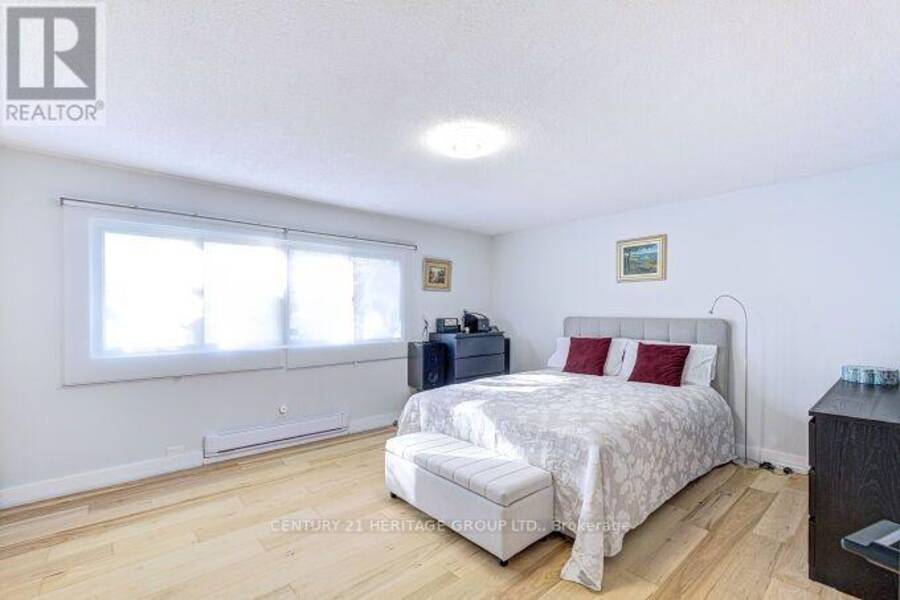
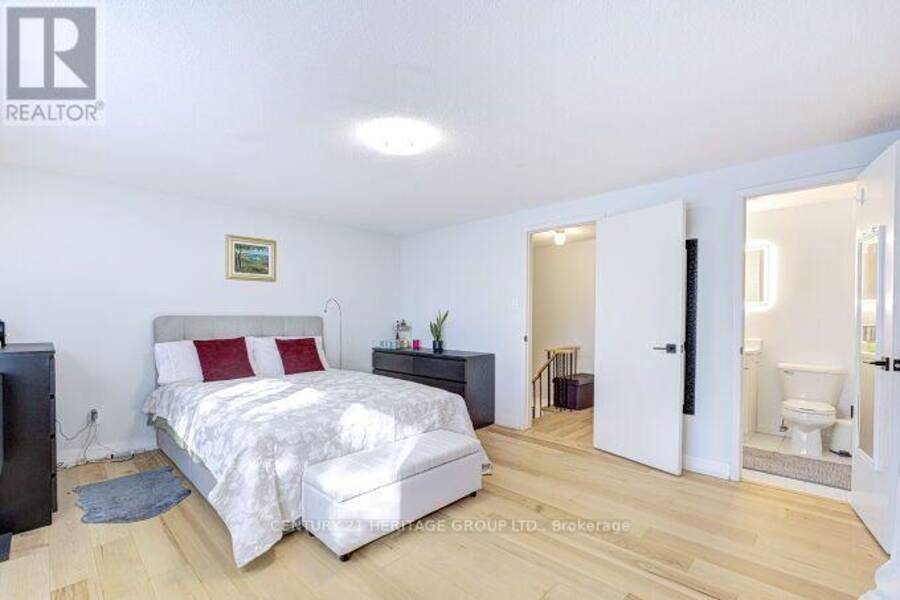
| Primary Bedroom | Second level | 4.62 m x 3.92 m |
| Bedroom 2 | Second level | 2.68 m x 3.49 m |
| Utility room | Basement | 2.03 m x 5.68 m |
| Family room | Lower level | 5.49 m x 4.89 m |
| Living room | Main level | 5.14 m x 3.82 m |
| Dining room | Main level | 3.11 m x 3.21 m |
| Kitchen | Main level | 2.26 m x 2.9 m |
| Eating area | Main level | 2.9 m x 2.9 m |
Book a showing to see this Jenny Wren Way Condo in Toronto
This property has so much to offer. Book a private showing now, as you do not want to miss out on 1 - 57 JENNY WREN WAY in Toronto, Ontario!
Private Showing Request
Send a request to book a private showing for
.
Please Note: Information you supply in the contact form will be kept fully confidential.
Is this condo the right property for you? Start a conversation to find out.
Get Directions to this Property
Not sure where this property is? Get directions to this Jenny Wren Way Condo in Toronto.


Provided by CENTURY 21 HERITAGE GROUP LTD.. MLS®, REALTOR®, and the associated logos are trademarks of the Canadian Real Estate Association.

This REALTOR.ca listing content is owned and licensed by REALTOR® members of the Canadian Real Estate Association.
Have questions or need more information about this condo? Don't know where to begin? Then, let us connect you with the best real estate agent to guide you.

Inquiries submitted through this website will be responded to by a local sales representative from Royal LePage®.
Start a Conversation by Text
Provide your full name, phone and email to start a conversation by text message.
Please Note: Information you supply in the contact form will be kept fully confidential.
Start a Conversation by Email
Provide your full name and email to start a conversation by email.
Please Note: Information you supply in the contact form will be kept fully confidential.