
62 ZORRA DRIVE, Tobermory, Ontario N0H 2R0

$699,000.00
- 3 bedrooms
- 2 bathrooms
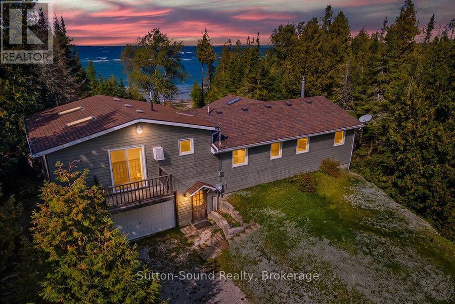
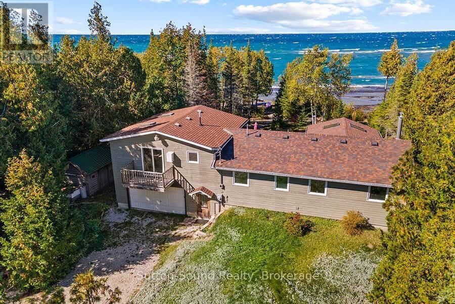
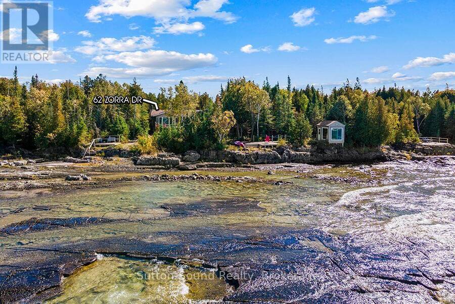
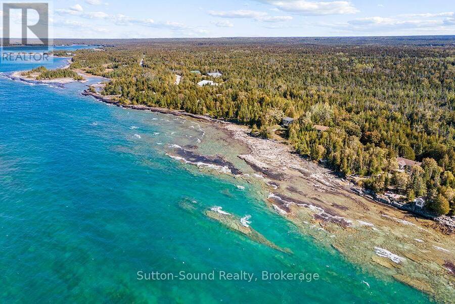
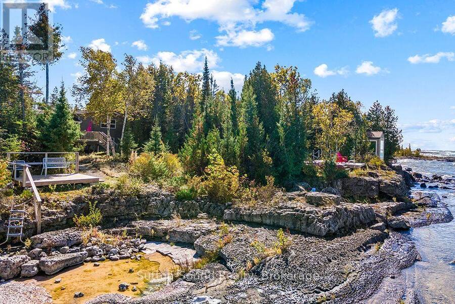
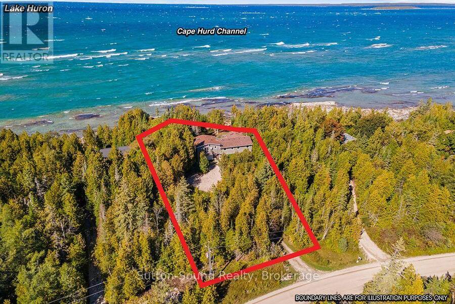
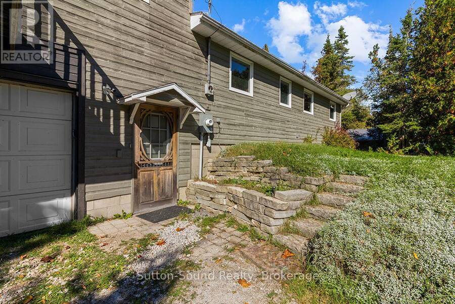
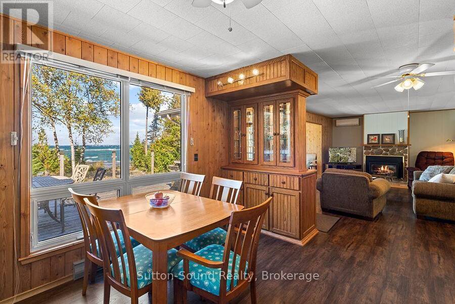
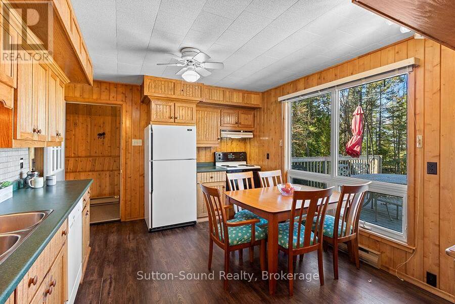
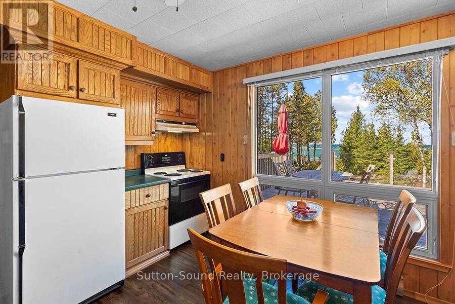
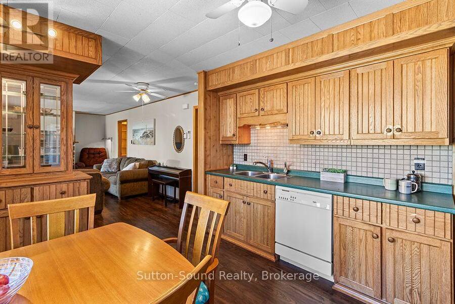
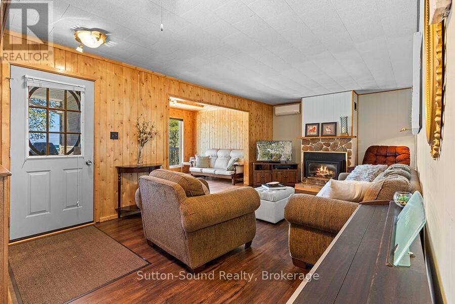
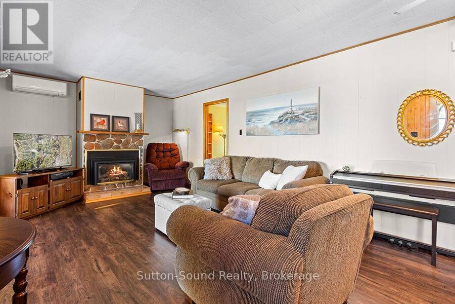
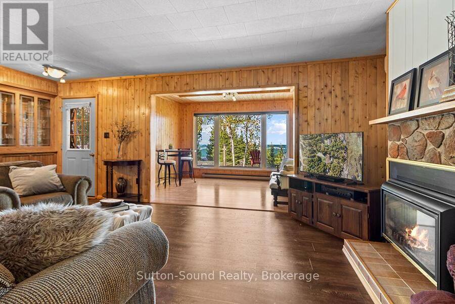
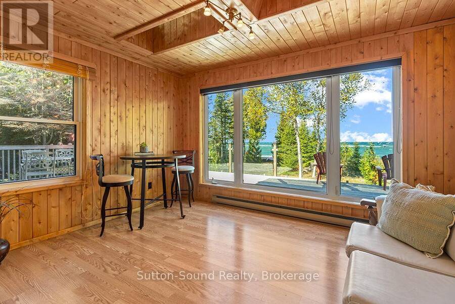
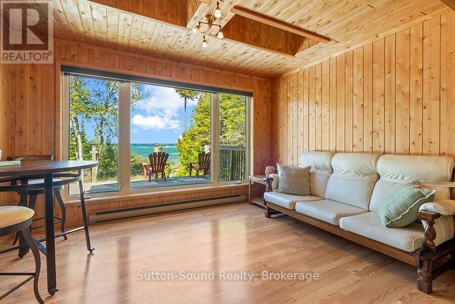
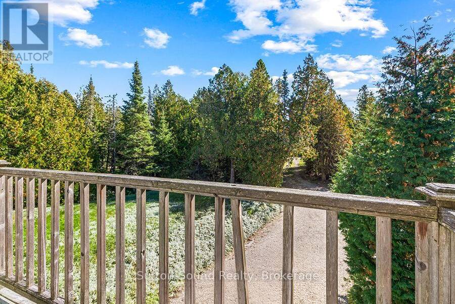
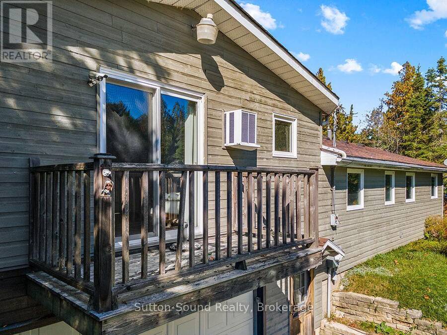
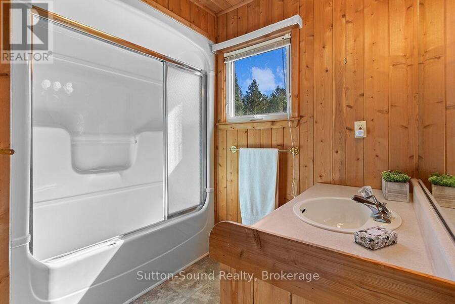
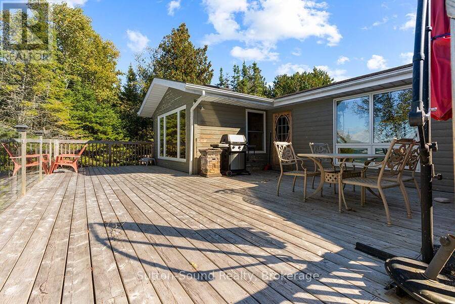
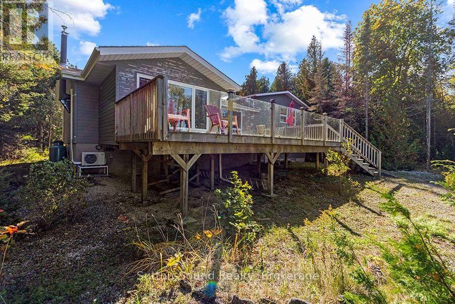
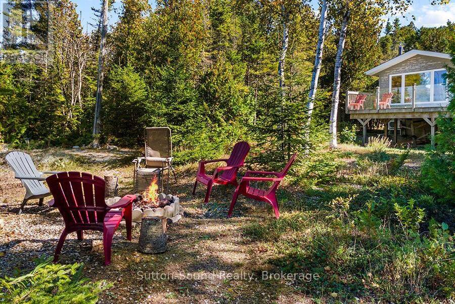
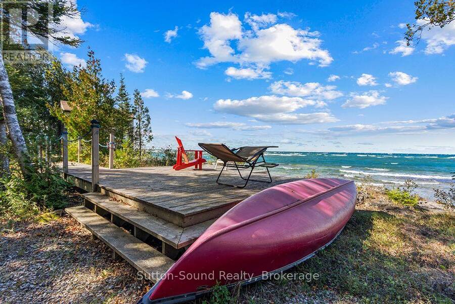
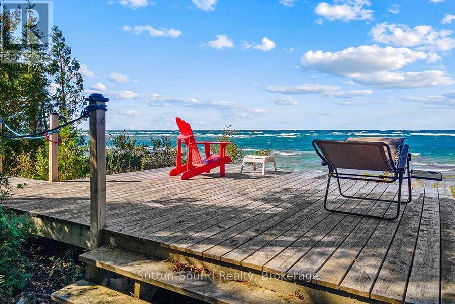
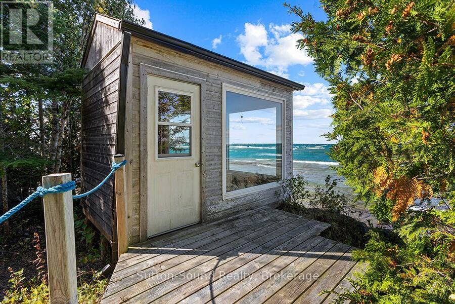
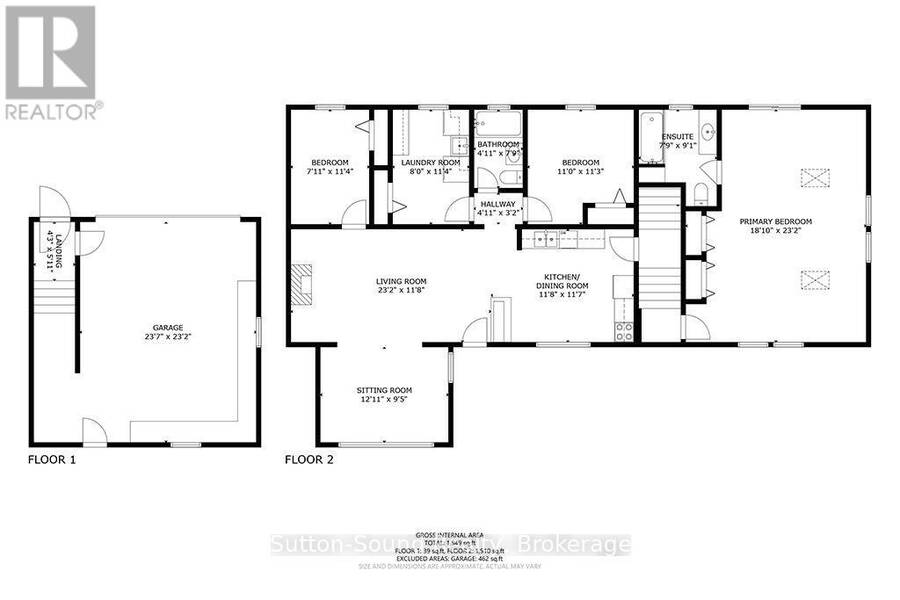
Expansive water views, a beautiful rocky shoreline and a wooded setting create an inviting escape at 62 Zorra Drive. This three-bedroom, two-bathroom home blends warm cottage character with generous spaces for gathering, relaxing and enjoying the scenery.Wood accents bring warmth throughout the interior, while large windows welcome natural light and frame views of the surrounding trees and water. The kitchen and dining area connect to a comfortable living room featuring a stone-accented fireplace. A bright sitting room with sliding doors to the deck offers a wonderful spot to read, unwind or simply watch the waves. The spacious primary suite features ... read more
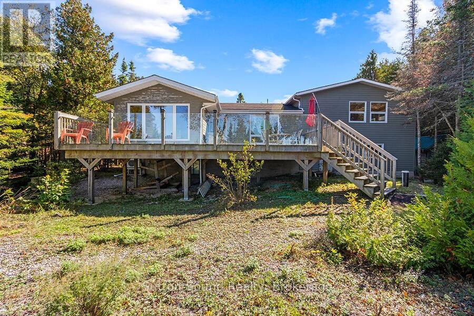
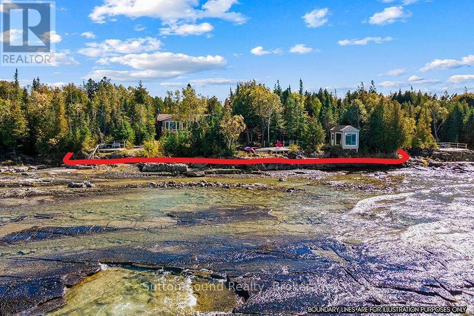
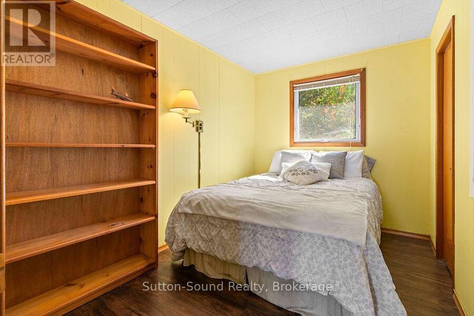
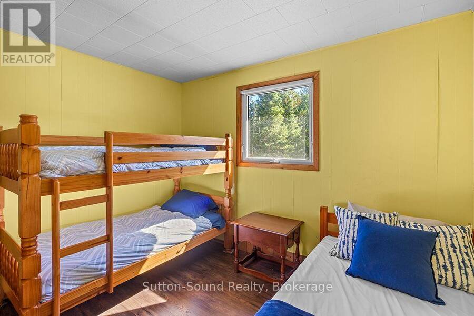
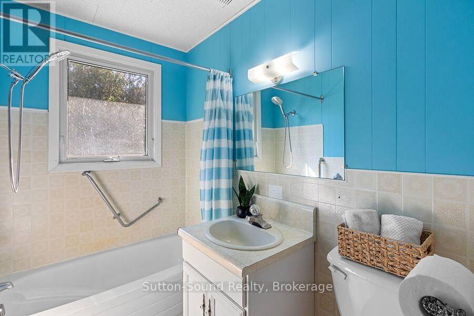
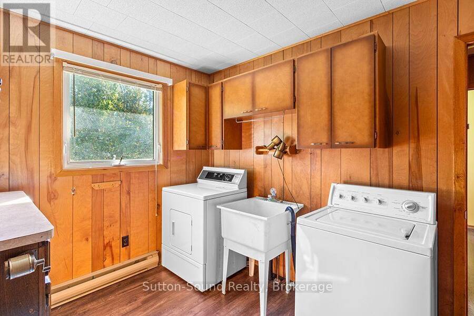
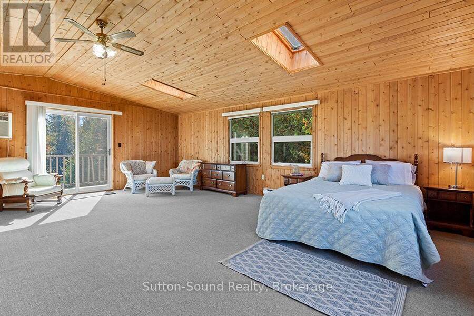
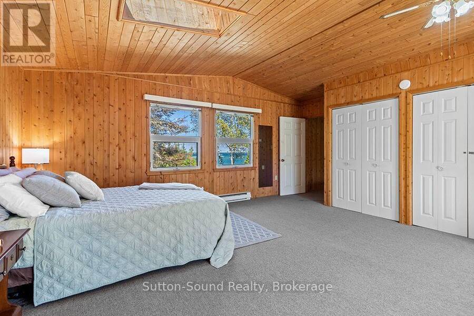
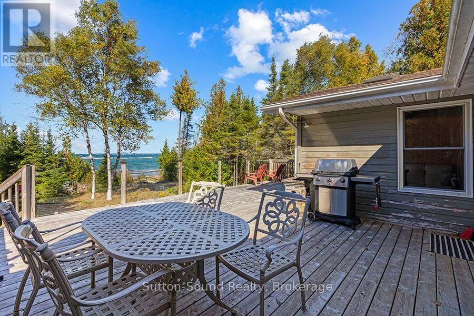
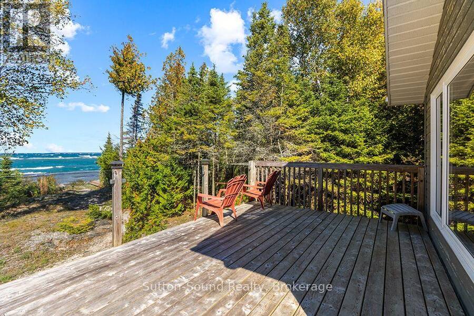
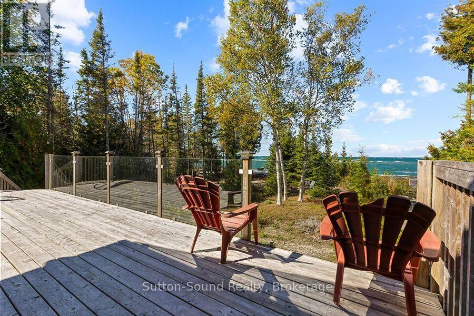
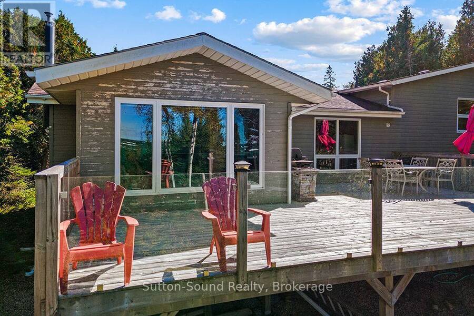
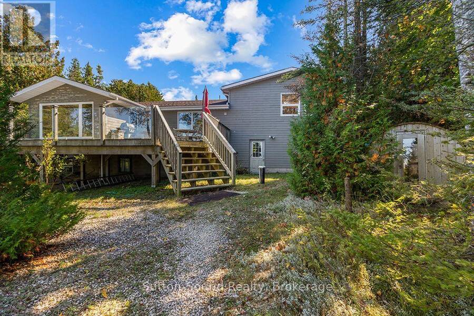
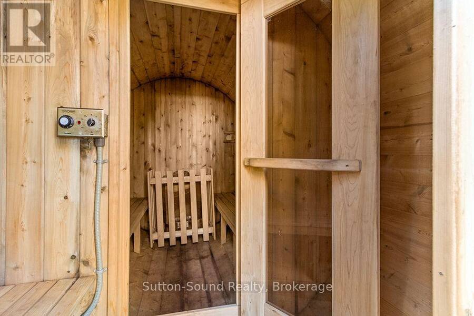
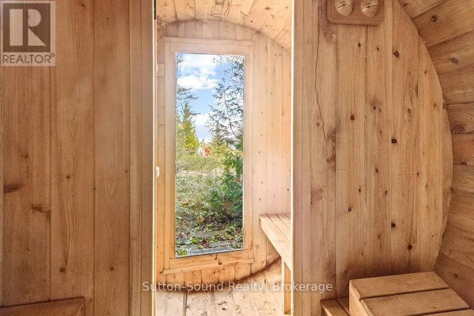
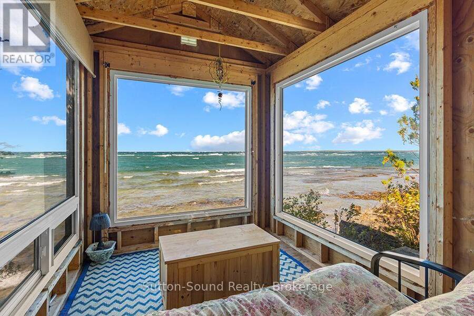
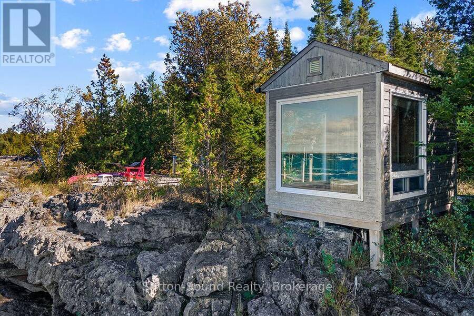
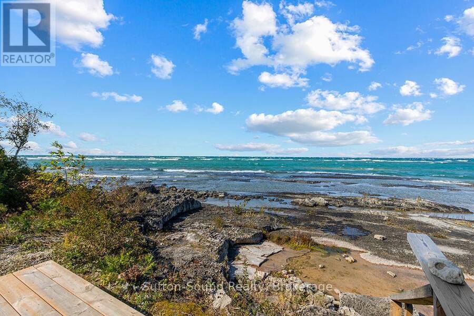
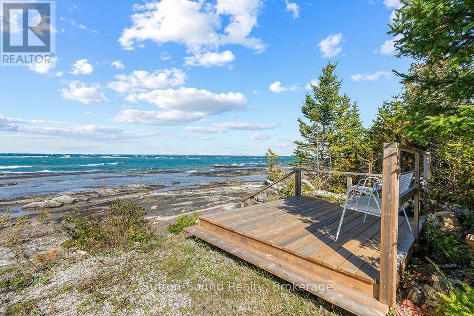
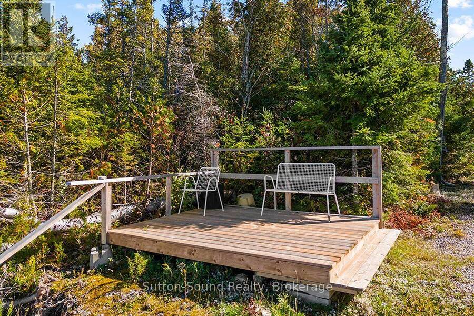
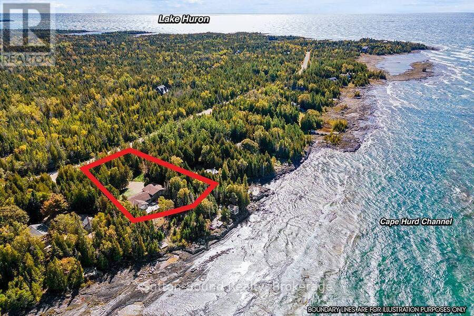
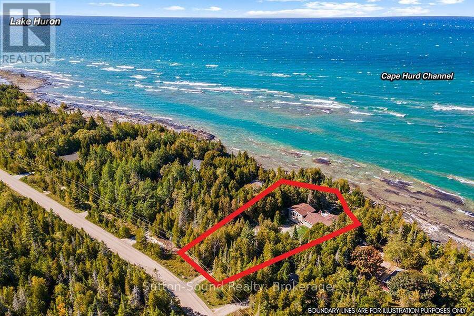
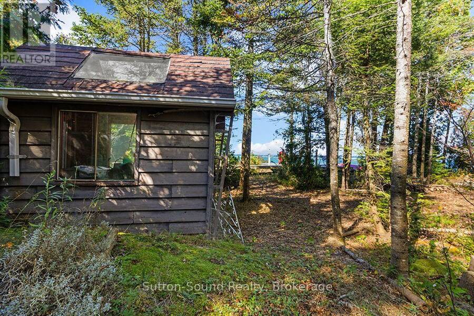
Expansive water views, a beautiful rocky shoreline and a wooded setting create an inviting escape at 62 Zorra Drive. This three-bedroom, two-bathroom home blends warm cottage character with generous spaces for gathering, relaxing and enjoying the scenery.Wood accents bring warmth throughout the interior, while large windows welcome natural light and frame views of the surrounding trees and water. The kitchen and dining area connect to a comfortable living room featuring a stone-accented fireplace. A bright sitting room with sliding doors to the deck offers a wonderful spot to read, unwind or simply watch the waves. The spacious primary suite features skylights, an ensuite bathroom and its own balcony. Two additional bedrooms and a dedicated laundry room complete the living space.Outside, the expansive deck with glass railings provides room for dining and entertaining while keeping the water views in focus. A shoreline sitting deck, a charming screened waterside retreat and an outdoor firepit area offer several places to enjoy the natural surroundings. A separate sauna building adds to the retreat experience, while the attached garage provides practical space for storage and recreational gear.From quiet mornings overlooking the water to evenings gathered around the fire, this property offers a setting where memorable moments come naturally. (id:25417)
- Listing ID: X14013150
- Property Type: Single Family
| Property | |
|---|---|
| Style: | Raised Bungalow |
| Ownership: | Freehold |
| Lot Size: | 80 by 192 FT |
| Parking: | Attached Garage 8 Spaces |
| Waterfront: | Yes |
| Building | |
|---|---|
| Type: | Single Family House |
| Appliances: | Dryer, Refrigerator, Stove, Washer and Central Vacuum |
| HVAC: | Baseboard Heaters, Fireplace and Wall Unit Electric |
| Exterior: | Wood |
| Basement: | Crawl Space |
| Utilities: | Wireless and Septic System |
| Location | |
|---|---|
| Village: | Tobermory |
| Province: | Ontario |
| Rooms | Level | Dimensions |
|---|---|---|
| Loft | Second level | 7.11 m x 5.79 m |
| Bathroom | Second level | 2.36 m x 2.77 m |
| Kitchen | Main level | 3.56 m x 3.5 m |
| Living room | Main level | 7.06 m x 3.53 m |
| Den | Main level | 2.99 m x 3.91 m |
| Bedroom | Main level | 2.44 m x 3.45 m |
| Bedroom | Main level | 3.47 m x 3.35 m |
| Laundry room | Main level | 3.45 m x 2.43 m |
| Bathroom | Main level | 2.36 m x 1.5 m |
Book a showing to see this ZORRA Drive Home in Tobermory
This property has so much to offer. Book a private showing now, as you do not want to miss out on 62 ZORRA DRIVE in Tobermory, Ontario!
Private Showing Request
Send a request to book a private showing for
.
Please Note: Information you supply in the contact form will be kept fully confidential.
Is this waterfront home the right property for you? Start a conversation to find out.
Get Directions to this Property
Not sure where this property is? Get directions to this ZORRA Drive Home in Tobermory.


Provided by Sutton-Sound Realty. MLS®, REALTOR®, and the associated logos are trademarks of the Canadian Real Estate Association.

This REALTOR.ca listing content is owned and licensed by REALTOR® members of the Canadian Real Estate Association.
Have questions or need more information about this home? Don't know where to begin? Then, let us connect you with the best real estate agent to guide you.

Inquiries submitted through this website will be responded to by a local sales representative from Royal LePage®.
Start a Conversation by Text
Provide your full name, phone and email to start a conversation by text message.
Please Note: Information you supply in the contact form will be kept fully confidential.
Start a Conversation by Email
Provide your full name and email to start a conversation by email.
Please Note: Information you supply in the contact form will be kept fully confidential.