
9 TUCSON ROAD, Tiny, Ontario L9M 0B6

$1,099,900.00
- 5 bedrooms
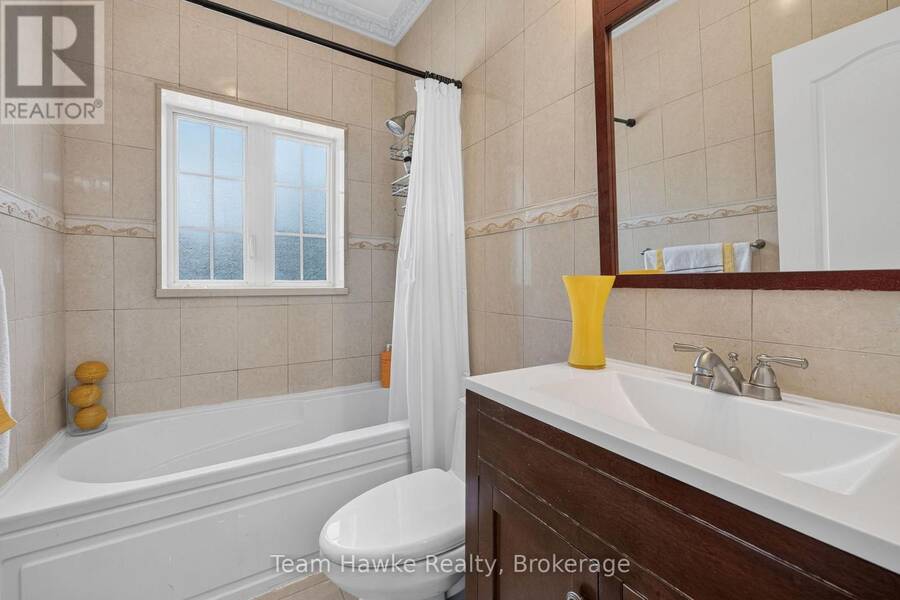
- 4 bathrooms
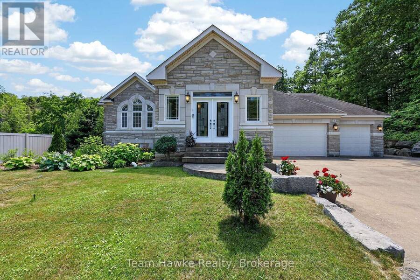
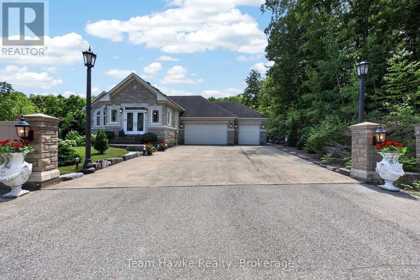
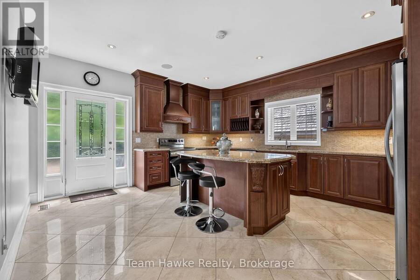
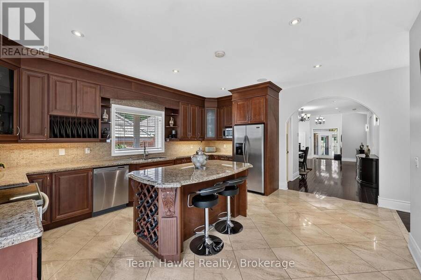
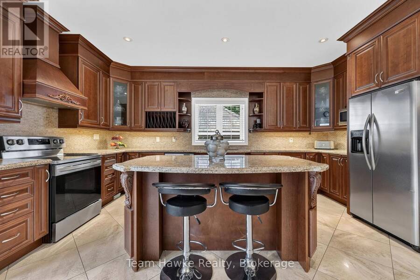
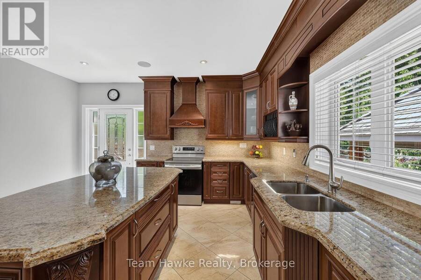
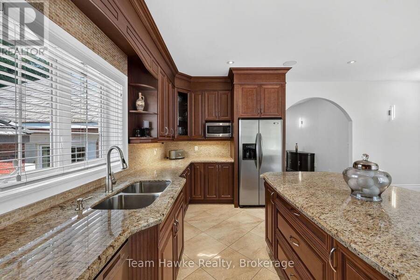
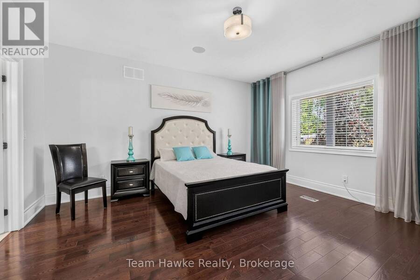
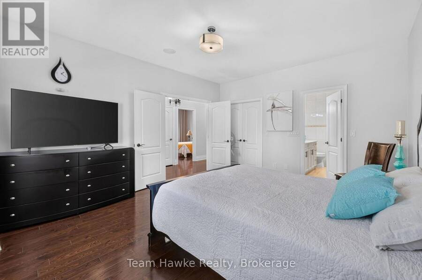
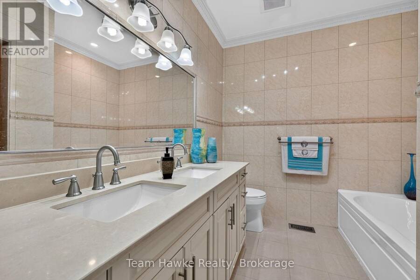
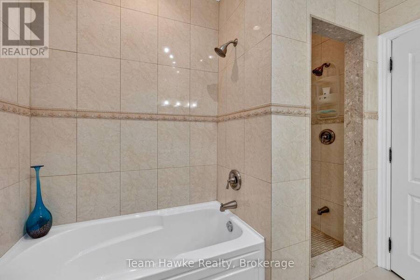
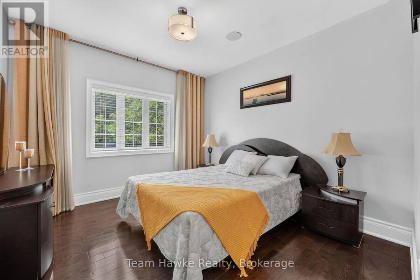
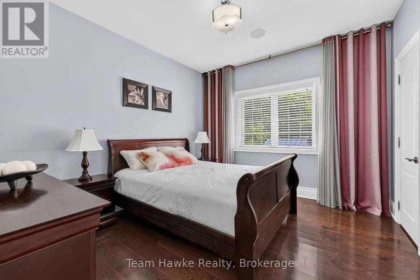
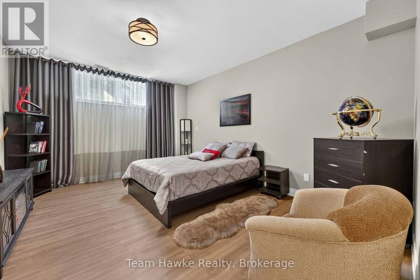
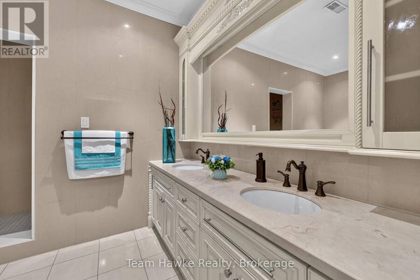
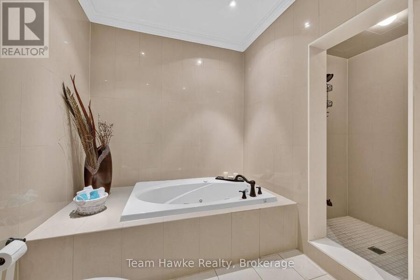
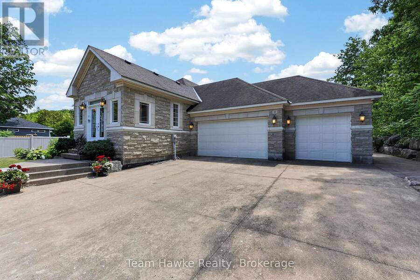
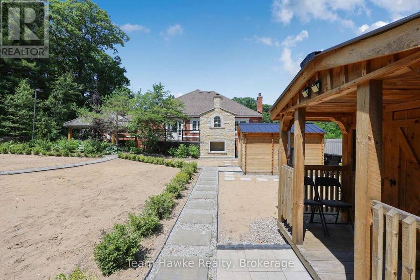
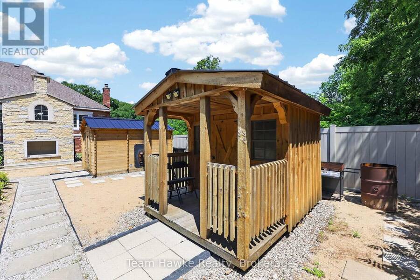
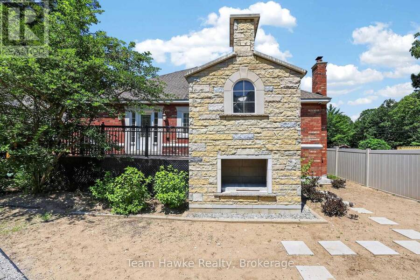
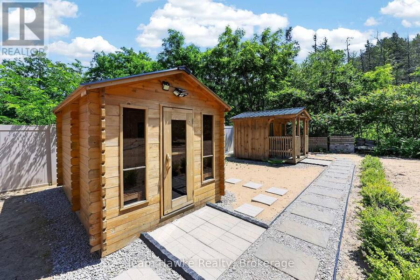
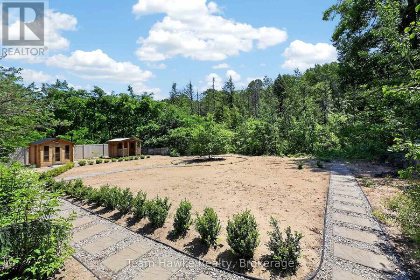
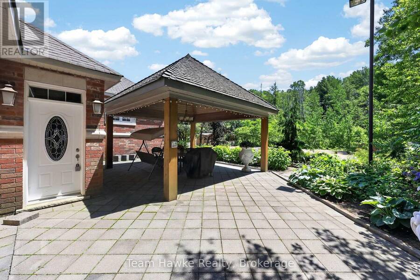
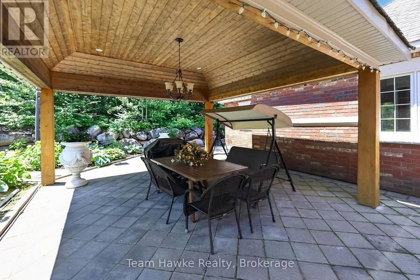
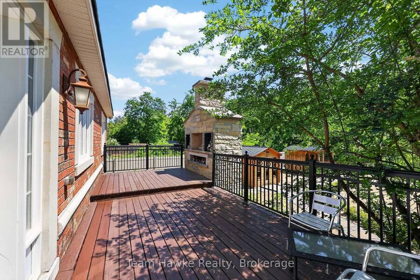
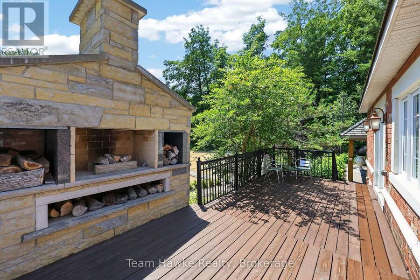
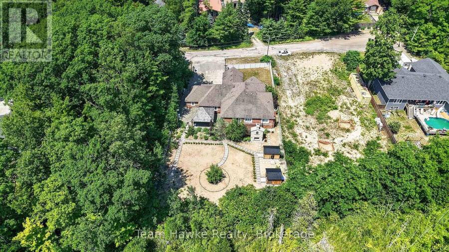
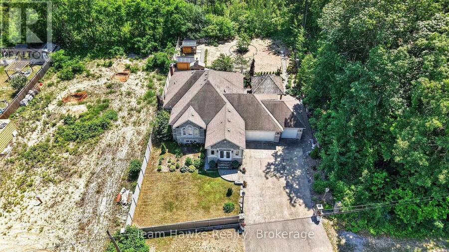
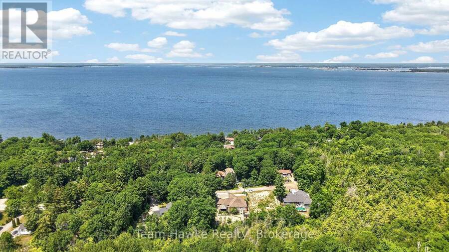
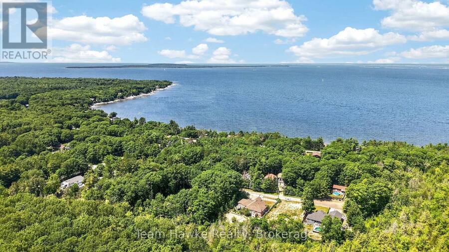
Elegant stone & brick bungalow with 2225 sq ft of finished living space on the main floor plus a finished basement with separate entrance, ideal for multi-generational living or rental income. Lower level has a roughed in kitchen and laundry room. Top quality construction and finishes throughout. Three bedrooms on the main level including a generous primary suite with walk-in closet and ensuite. Spacious living room opening to a foyer with a dining area. Designer kitchen is an entertainer's delight with granite counters, an island and plenty of storage space. Walk out from the kitchen to a deck and extensive landscaped yard with a gazebo for sheltered ... read more
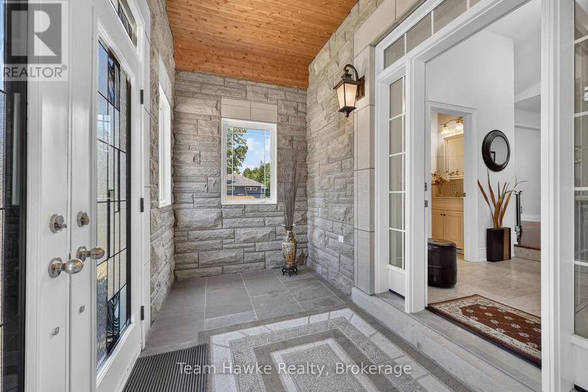
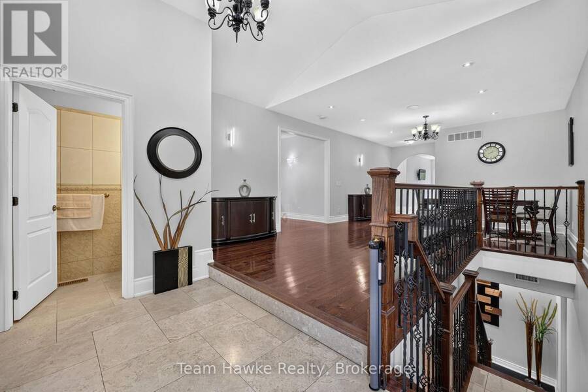
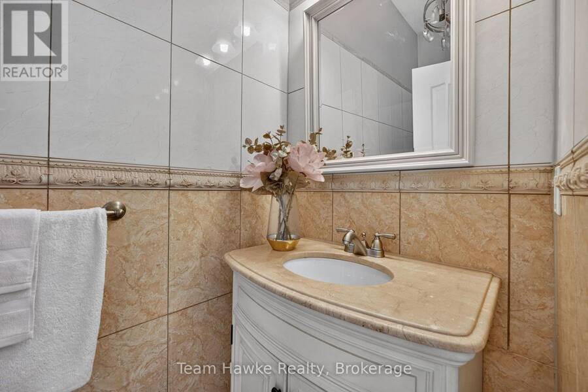
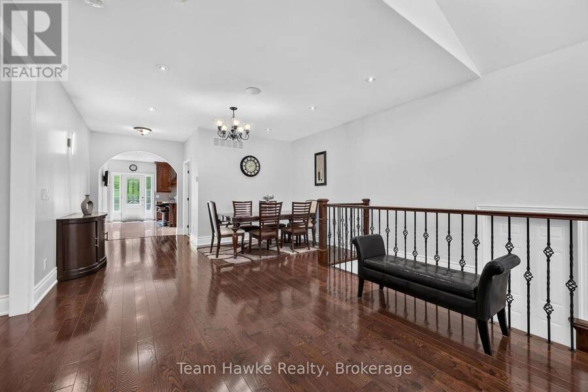
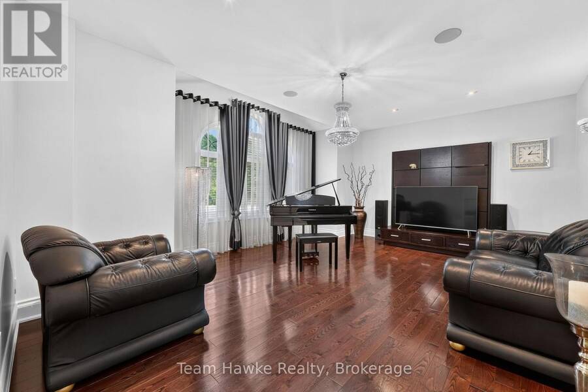
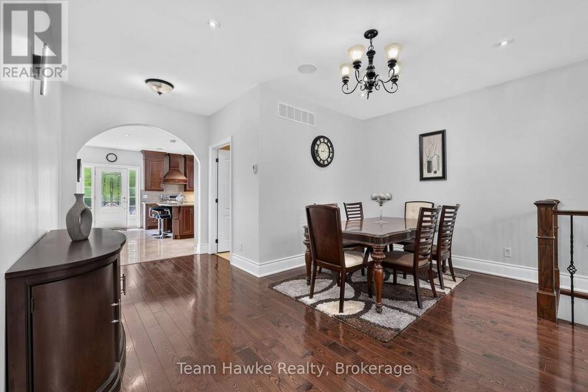
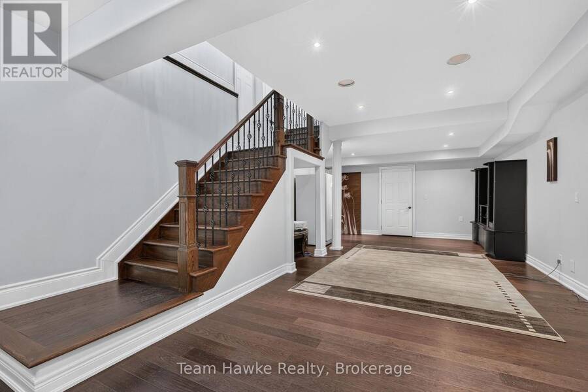
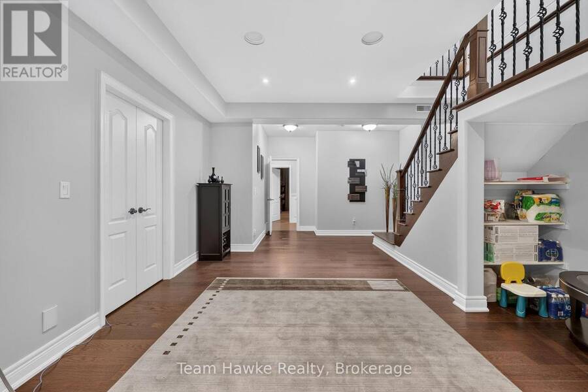
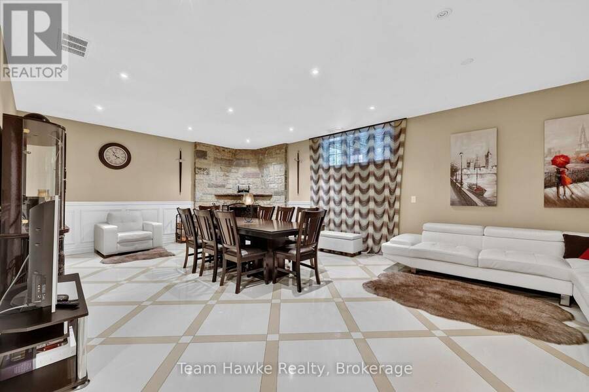
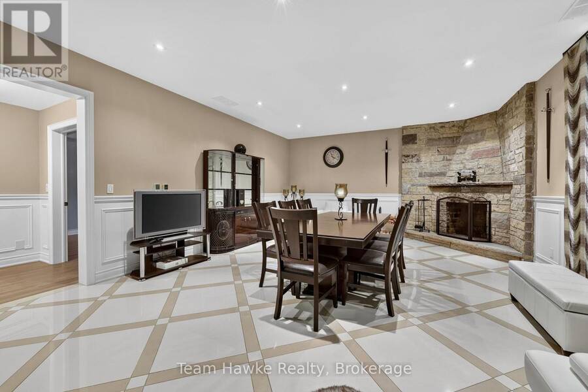
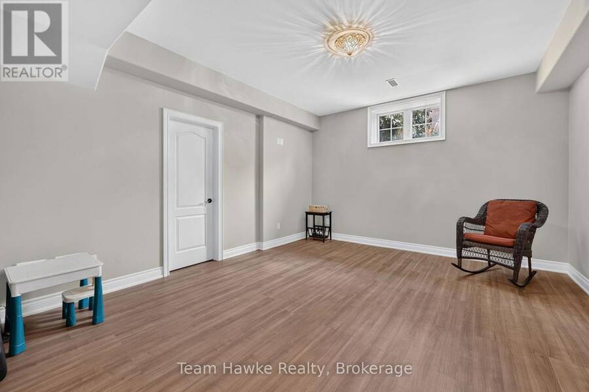
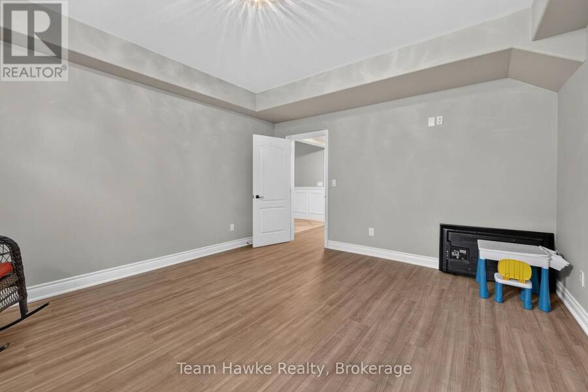
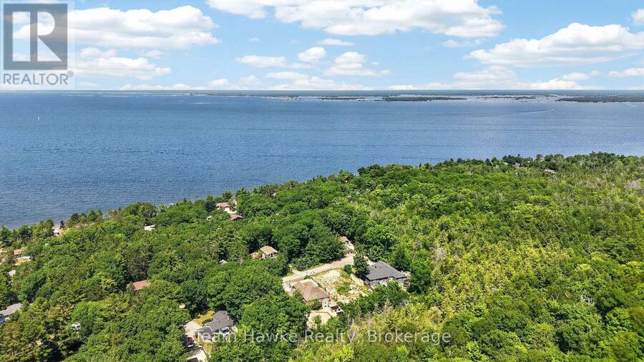
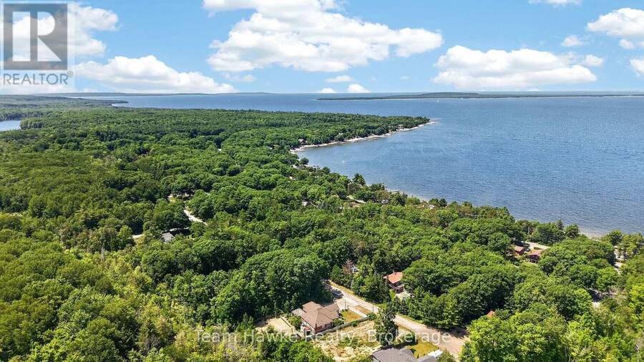
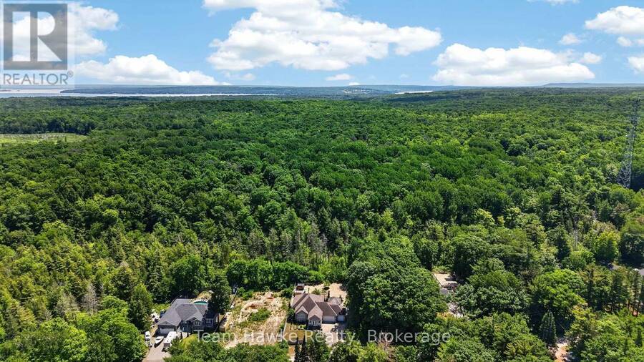
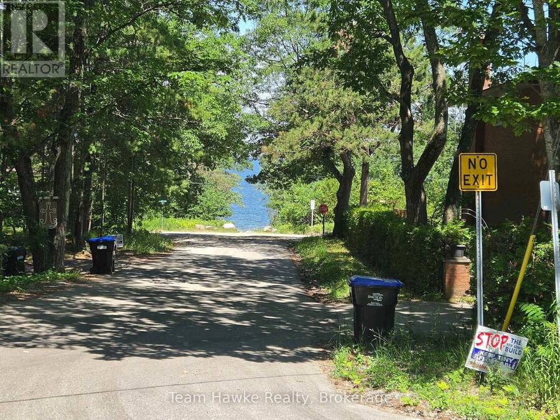
Elegant stone & brick bungalow with 2225 sq ft of finished living space on the main floor plus a finished basement with separate entrance, ideal for multi-generational living or rental income. Lower level has a roughed in kitchen and laundry room. Top quality construction and finishes throughout. Three bedrooms on the main level including a generous primary suite with walk-in closet and ensuite. Spacious living room opening to a foyer with a dining area. Designer kitchen is an entertainer's delight with granite counters, an island and plenty of storage space. Walk out from the kitchen to a deck and extensive landscaped yard with a gazebo for sheltered dining and a woodburning sauna for relaxation. Located on a quiet dead end street, backing onto a forested acreage in the Sawlog Point area of peaceful Tiny Township, just steps from a public access to Georgian Bay. Lower level family room with radiant heated ceramic floor, anchored by a woodburning fieldstone fireplace along with two additional bedrooms plus a 5piece bathroom make it an ideal retreat for family or guests. Property is nicely landscaped and well maintained. Triple car garage with inside entry. In ground sprinkler system is roughed in but not connected. Also security cameras are roughed in. No sign on the property. (id:25417)
- Listing ID: S14143454
- Property Type: Single Family
| Property | |
|---|---|
| Style: | Raised Bungalow |
| Ownership: | Freehold |
| Lot Size: | 92.8 by 181 FT Landscaped |
| Parking: | Attached Garage 15 Spaces |
| Building | |
|---|---|
| Type: | Single Family House |
| Appliances: | Dishwasher, Dryer, Garage Door Opener, Microwave, Refrigerator, Sauna, Stove, Washer, Water Softener, Window Coverings and Water Heater |
| HVAC: | Central Air Conditioning, Fireplace and Forced Air Natural Gas |
| Exterior: | Brick and Stone |
| Basement: | N/A (Finished) |
| Utilities: | Septic System |
| Location | |
|---|---|
| Township: | Tiny |
| Province: | Ontario |
| Nearby Amenities: | Marina and Park |
| Rooms | Level | Dimensions |
|---|---|---|
| Family room | Lower level | 7.89 m x 5.44 m |
| Bedroom 5 | Lower level | 5.05 m x 4.45 m |
| Utility room | Lower level | 5.15 m x 4.62 m |
| Recreational, Games room | Lower level | 7.16 m x 4.62 m |
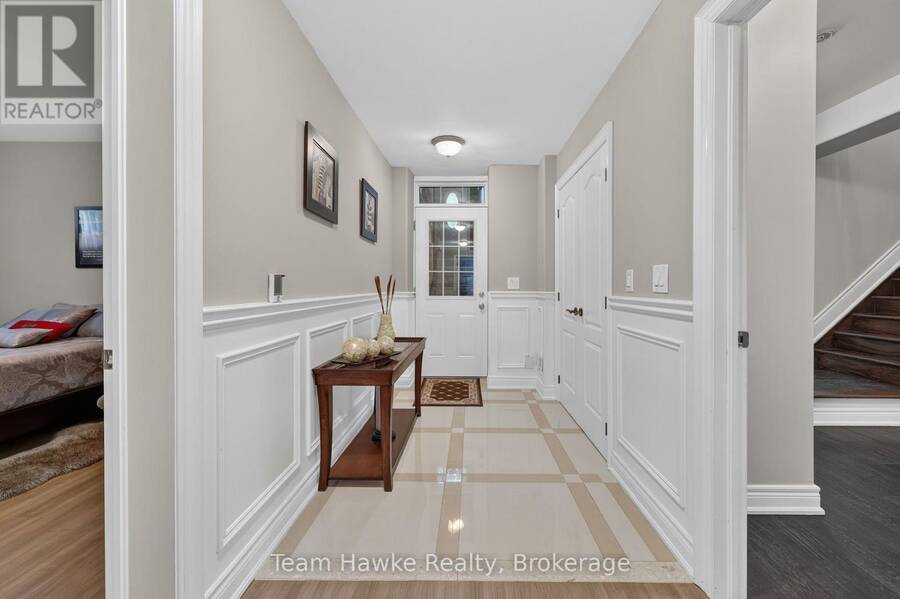
| Mud room | Main level | 3.8 m x 2.8 m |
| Sitting room | Main level | 4.13 m x 3.8 m |
| Dining room | Main level | 4.95 m x 2.97 m |
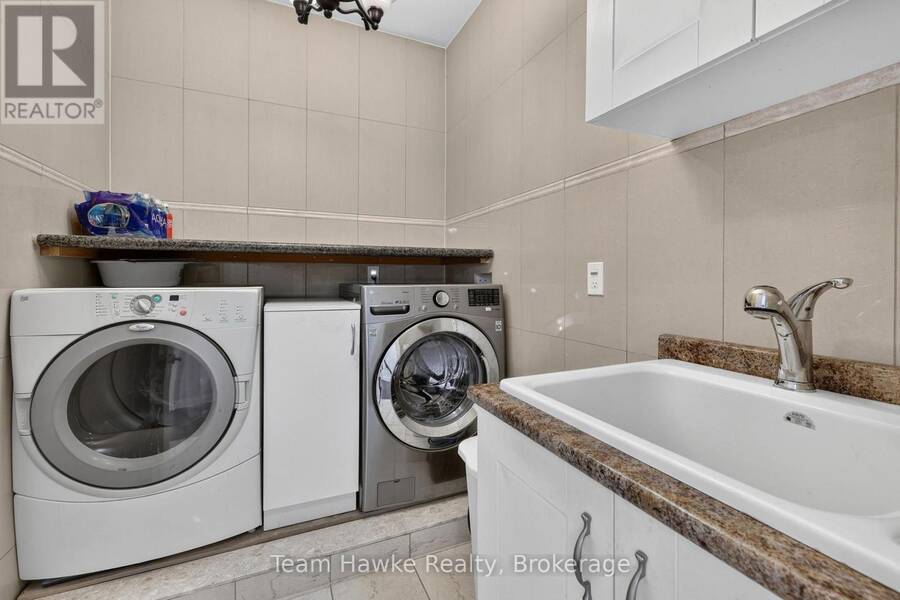
| Laundry room | Main level | 2.64 m x 1.95 m |
| Kitchen | Main level | 5.78 m x 5.05 m |
| Primary Bedroom | Main level | 5.2 m x 4.45 m |
| Bedroom 2 | Main level | 3.96 m x 3.66 m |
| Bedroom 3 | Main level | 3.96 m x 3.66 m |
| Foyer | Other | 5.28 m x 2.05 m |
Book a showing to see this Tucson Road Home in Tiny
This property has so much to offer. Book a private showing now, as you do not want to miss out on 9 TUCSON ROAD in Tiny, Ontario!
Private Showing Request
Send a request to book a private showing for
.
Please Note: Information you supply in the contact form will be kept fully confidential.
Is this home the right property for you? Start a conversation to find out.
Get Directions to this Property
Not sure where this property is? Get directions to this Tucson Road Home in Tiny.


Provided by Team Hawke Realty. MLS®, REALTOR®, and the associated logos are trademarks of the Canadian Real Estate Association.

This REALTOR.ca listing content is owned and licensed by REALTOR® members of the Canadian Real Estate Association.
Have questions or need more information about this home? Don't know where to begin? Then, let us connect you with the best real estate agent to guide you.

Inquiries submitted through this website will be responded to by a local sales representative from Royal LePage®.
Start a Conversation by Text
Provide your full name, phone and email to start a conversation by text message.
Please Note: Information you supply in the contact form will be kept fully confidential.
Start a Conversation by Email
Provide your full name and email to start a conversation by email.
Please Note: Information you supply in the contact form will be kept fully confidential.