
9 DELBROOKE COURT, Tiny, Ontario L9M 0H3

$599,900.00
- 2 bedrooms
- 1 bathrooms
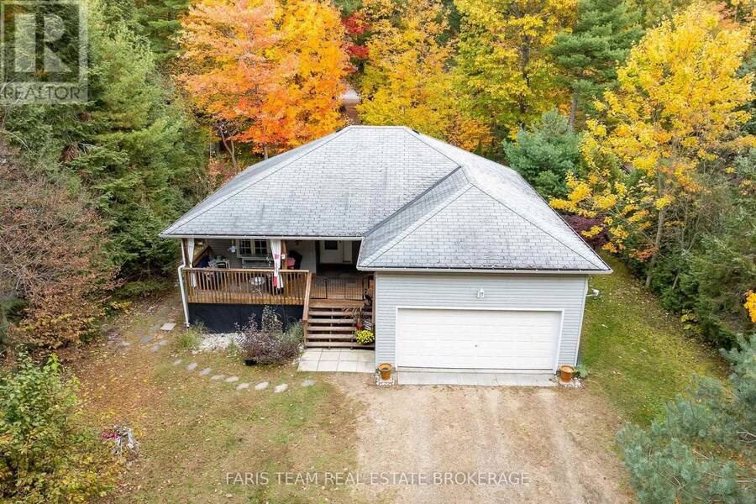
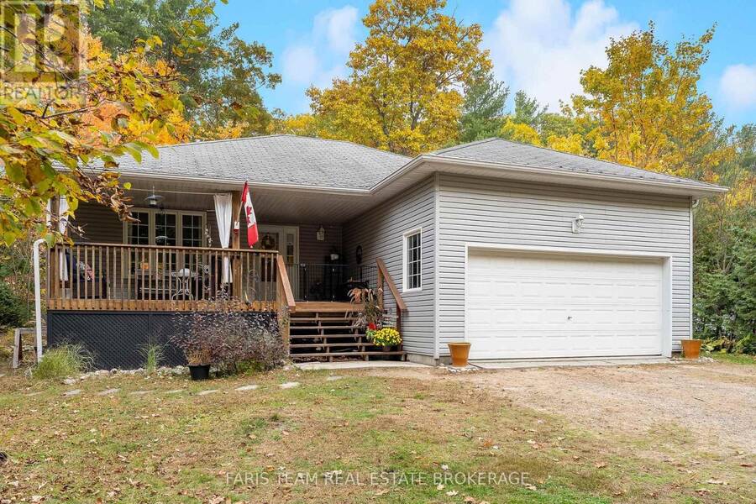
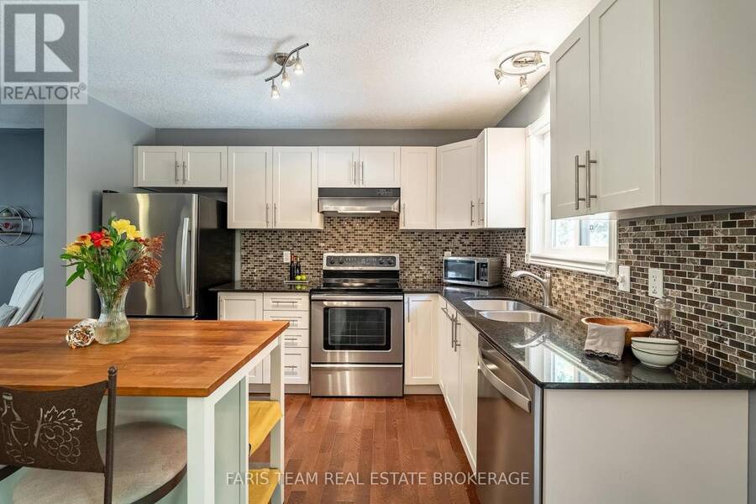
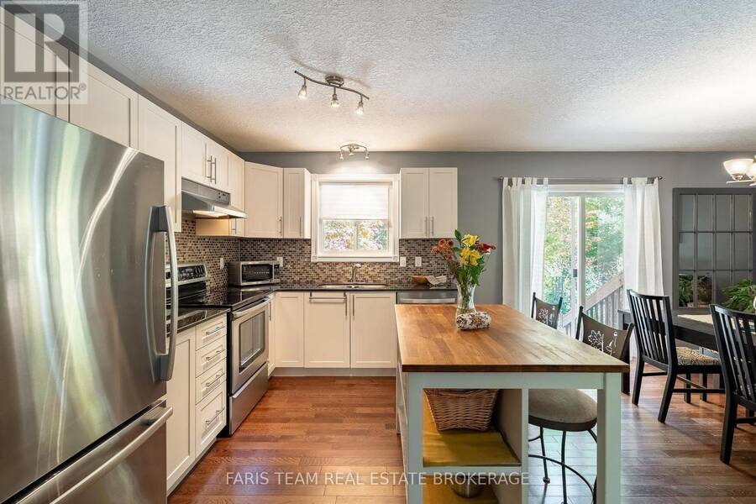
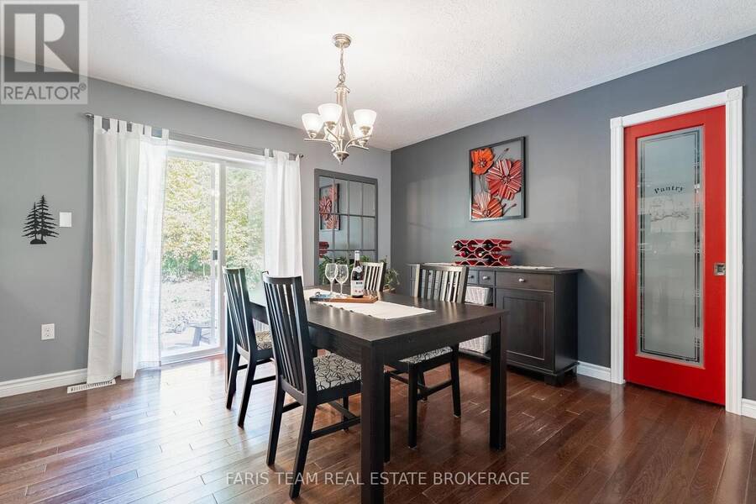
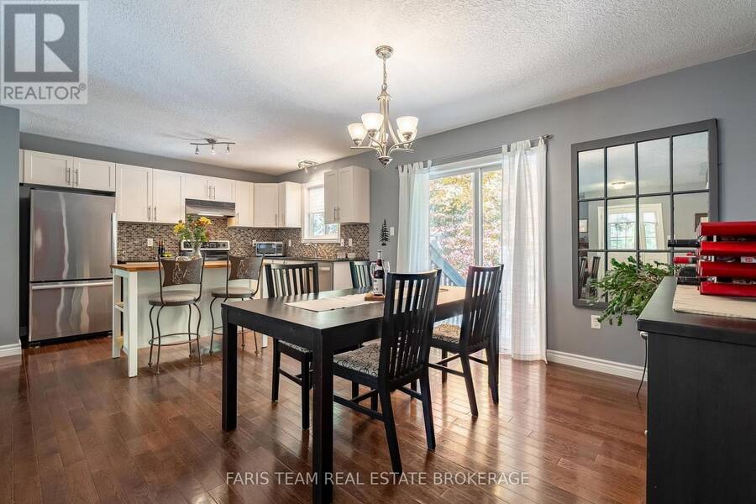
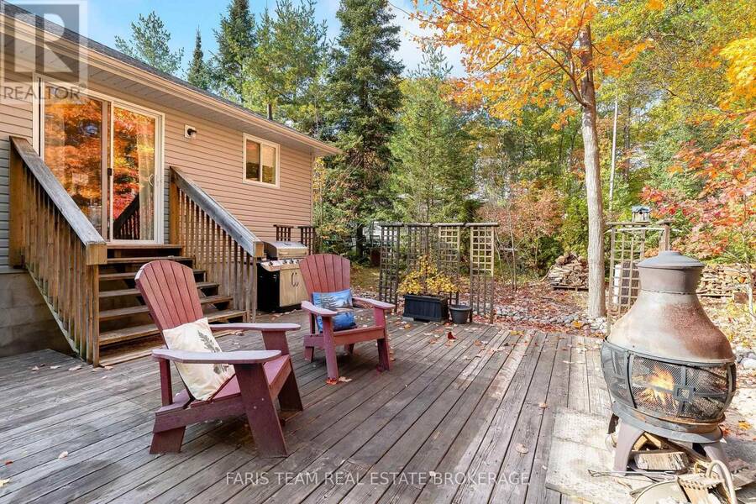
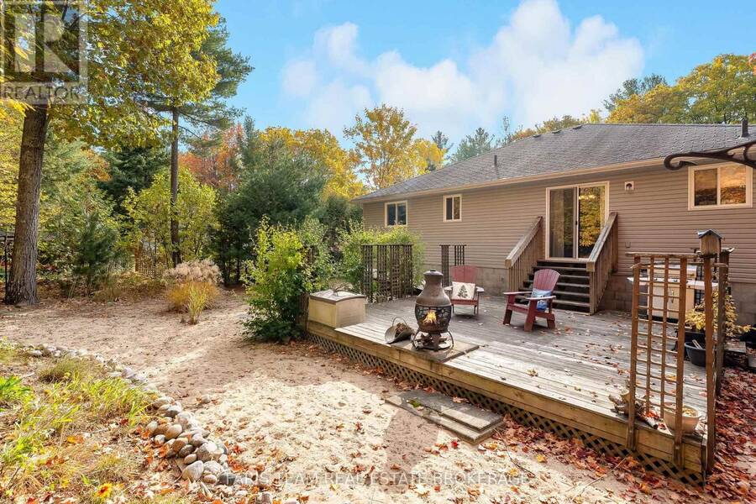
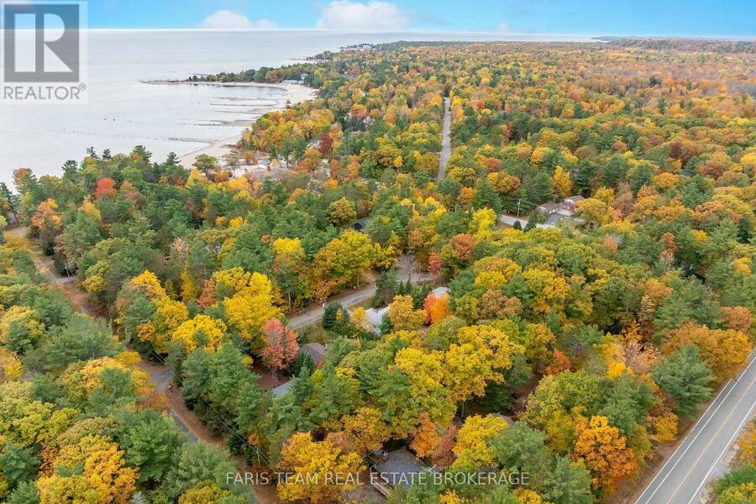
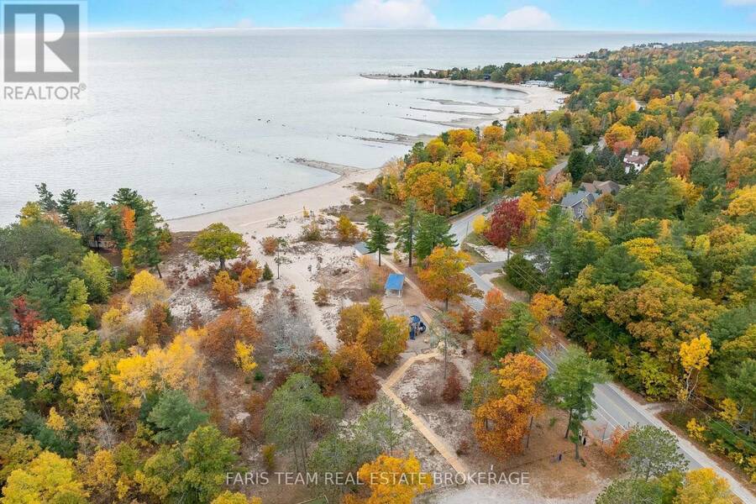
Top 5 Reasons You Will Love This Home: 1) Imagine a bungalow on a quiet court, offering privacy in the backyard and a direct path just a three-minute walk to the sandy shores of Lafontaine Beach 2) Beautiful covered front porch, perfect for enjoying morning coffee, while the private backyard provides a peaceful setting for summer nights 3) Open-concept floor plan featuring a stunning kitchen with white cabinetry, stainless-steel appliances, and granite countertops, along with a dining area with patio doors to the backyard, hardwood oak floors, and two bedrooms, including one with semi-ensuite access to a bathroom with a Jacuzzi tub 4) Partially ... read more
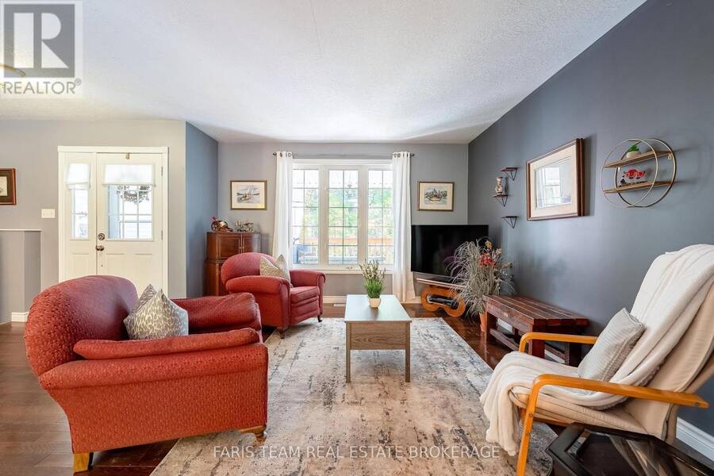
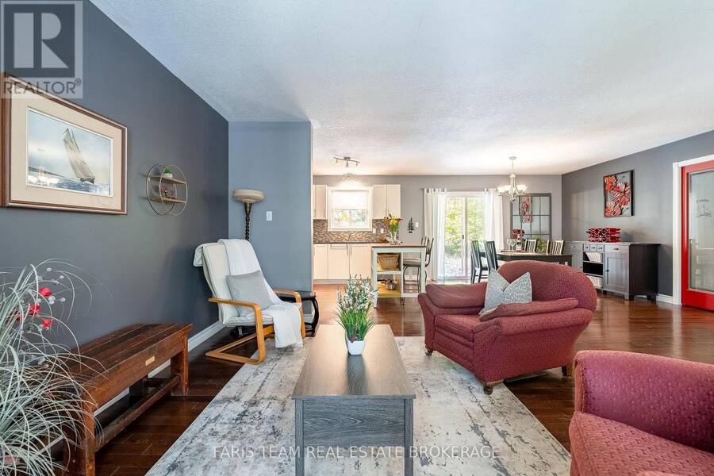
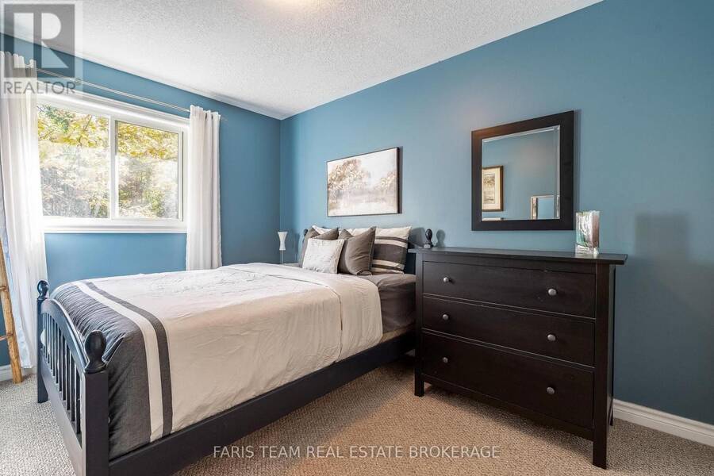
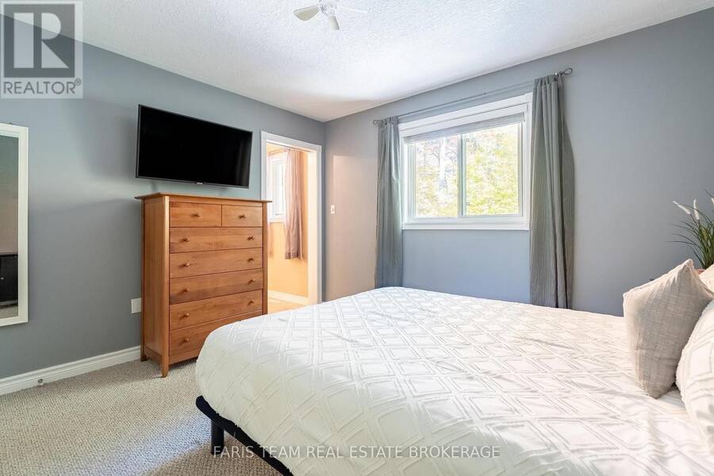
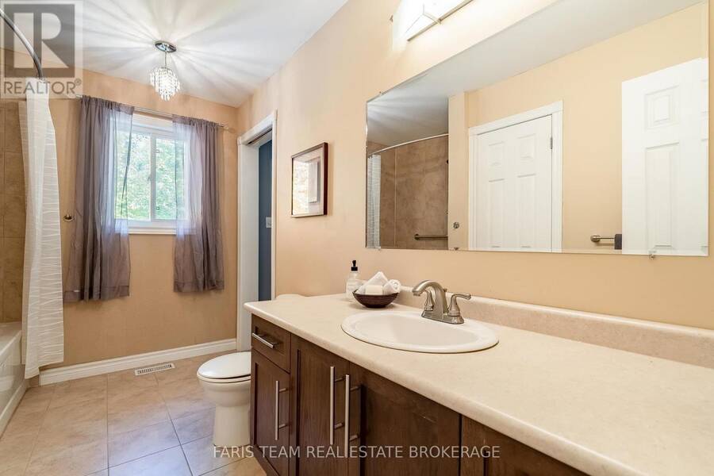
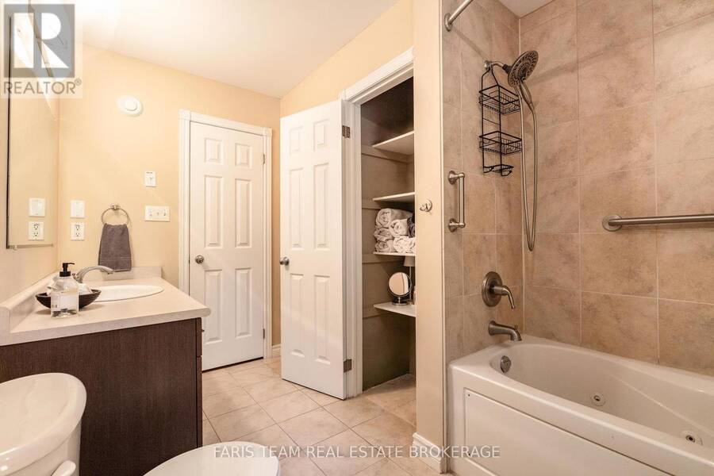
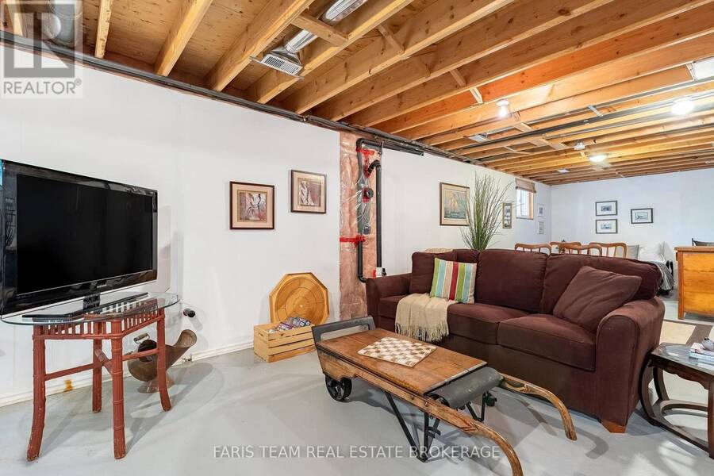
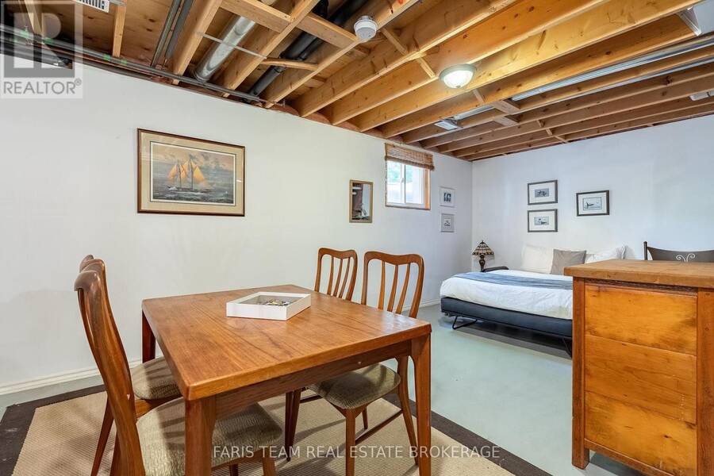
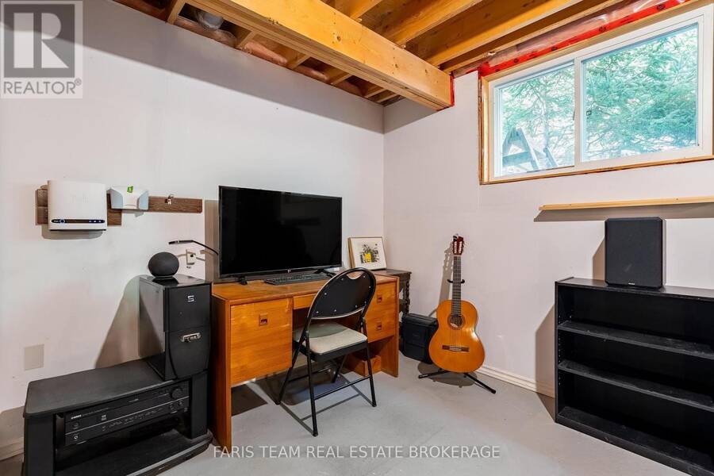
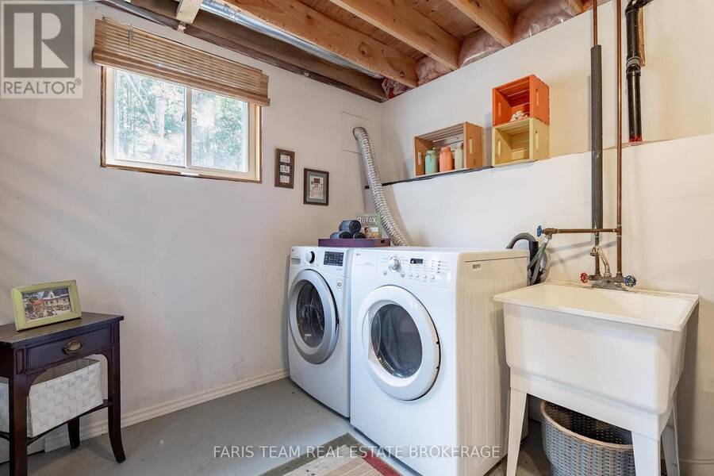
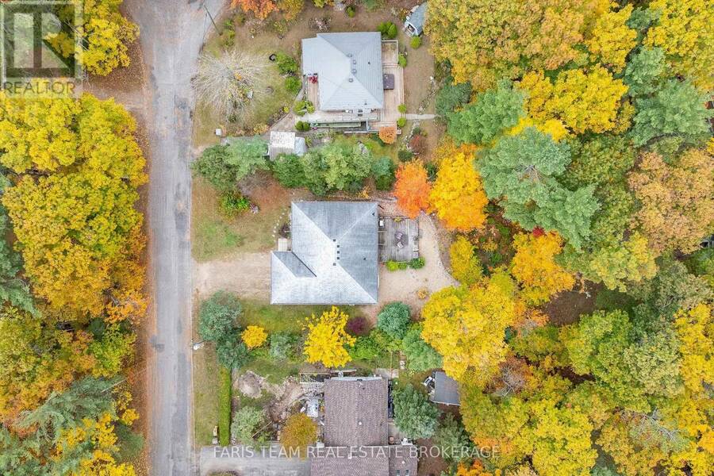
Top 5 Reasons You Will Love This Home: 1) Imagine a bungalow on a quiet court, offering privacy in the backyard and a direct path just a three-minute walk to the sandy shores of Lafontaine Beach 2) Beautiful covered front porch, perfect for enjoying morning coffee, while the private backyard provides a peaceful setting for summer nights 3) Open-concept floor plan featuring a stunning kitchen with white cabinetry, stainless-steel appliances, and granite countertops, along with a dining area with patio doors to the backyard, hardwood oak floors, and two bedrooms, including one with semi-ensuite access to a bathroom with a Jacuzzi tub 4) Partially finished basement with large above-ground windows, a dedicated laundry area, and a rough-in for a bathroom, providing excellent potential for additional living space 5) Double-car garage with a garage door opener and loft storage area, all set in an incredible neighbourhood close to the beach and surrounded by a welcoming community. 1,075 above grade sq.ft. Plus a partially finished basement. Original roof (2010). (id:25417)
- Listing ID: S14137616
- Property Type: Single Family
| Property | |
|---|---|
| Style: | Raised Bungalow |
| Ownership: | Freehold |
| Lot Size: | 79.8 by 142.8 FT|under 1/2 Acre |
| Parking: | Attached Garage 6 Spaces |
| Building | |
|---|---|
| Type: | Single Family House |
| Appliances: | Dishwasher, Dryer, Refrigerator, Stove, Washer, Water Softener and Water Meter |
| HVAC: | Central Air Conditioning, Fireplace and Forced Air Natural Gas |
| Exterior: | Vinyl Siding |
| Basement: | Full (Partially Finished) |
| Utilities: | Septic System |
| Location | |
|---|---|
| Township: | Tiny |
| Province: | Ontario |
| Rooms | Level | Dimensions |
|---|---|---|
| Kitchen | Main level | 6.34 m x 3.56 m |
| Living room | Main level | 6.34 m x 4.4 m |
| Primary Bedroom | Main level | 3.7 m x 3.44 m |
| Bedroom | Main level | 3.8 m x 2.77 m |
Book a showing to see this Delbrooke Court Home in Tiny
This property has so much to offer. Book a private showing now, as you do not want to miss out on 9 DELBROOKE COURT in Tiny, Ontario!
Private Showing Request
Send a request to book a private showing for
.
Please Note: Information you supply in the contact form will be kept fully confidential.
Is this home the right property for you? Start a conversation to find out.
Get Directions to this Property
Not sure where this property is? Get directions to this Delbrooke Court Home in Tiny.


Provided by FARIS TEAM REAL ESTATE BROKERAGE. MLS®, REALTOR®, and the associated logos are trademarks of the Canadian Real Estate Association.

This REALTOR.ca listing content is owned and licensed by REALTOR® members of the Canadian Real Estate Association.
Have questions or need more information about this home? Don't know where to begin? Then, let us connect you with the best real estate agent to guide you.

Inquiries submitted through this website will be responded to by a local sales representative from Royal LePage®.
Start a Conversation by Text
Provide your full name, phone and email to start a conversation by text message.
Please Note: Information you supply in the contact form will be kept fully confidential.
Start a Conversation by Email
Provide your full name and email to start a conversation by email.
Please Note: Information you supply in the contact form will be kept fully confidential.