
42 WHIPPOORWILL DRIVE, Tiny, Ontario L0L 2J0

$1,050,000.00
- 3 bedrooms
- 2 bathrooms
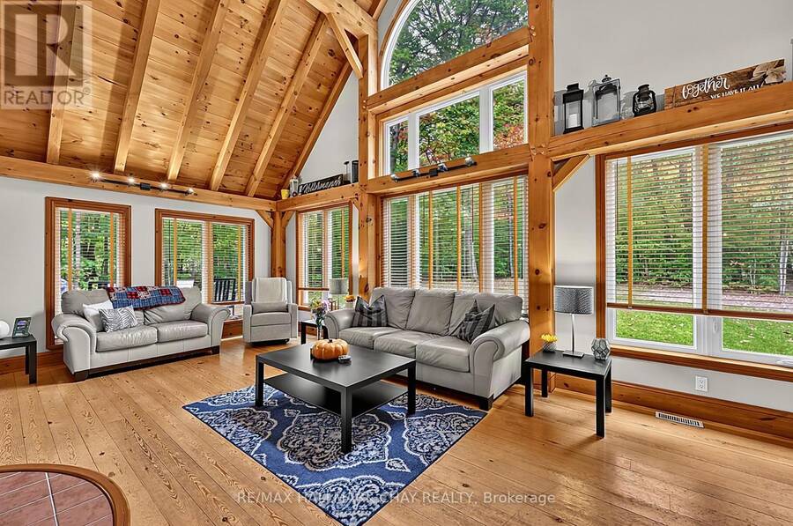
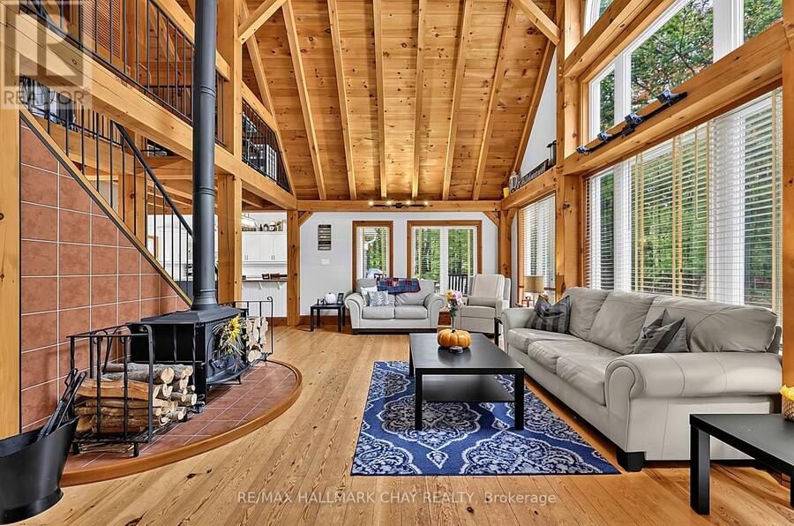
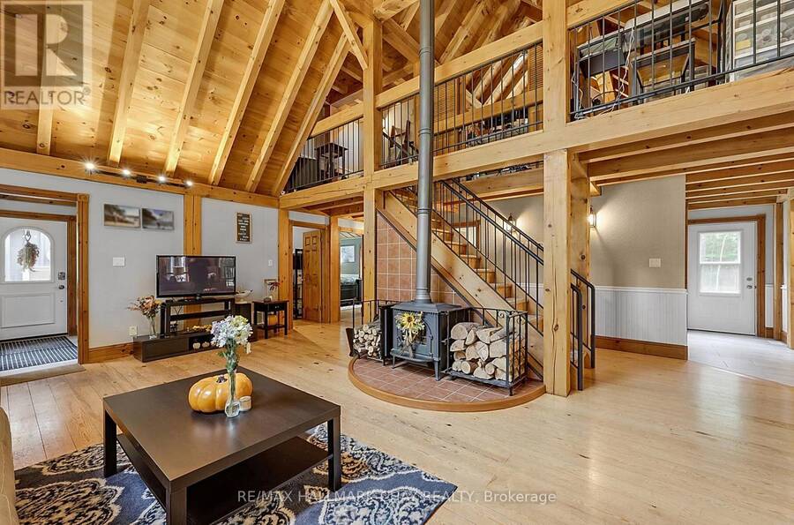
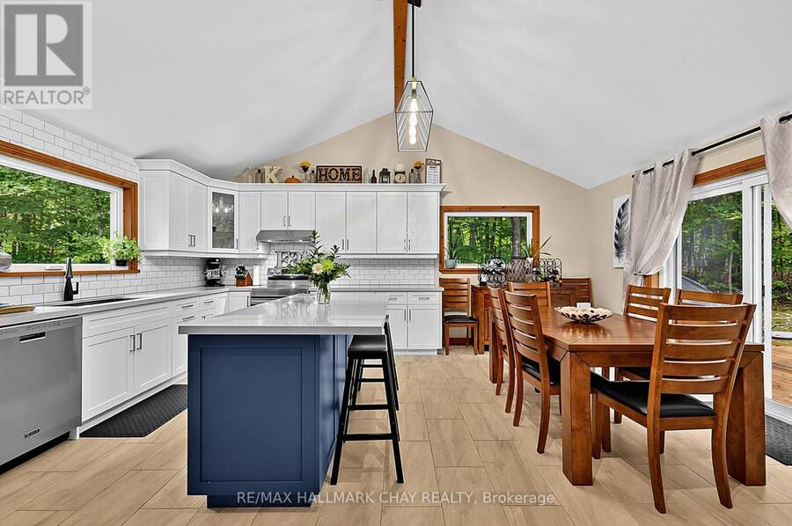
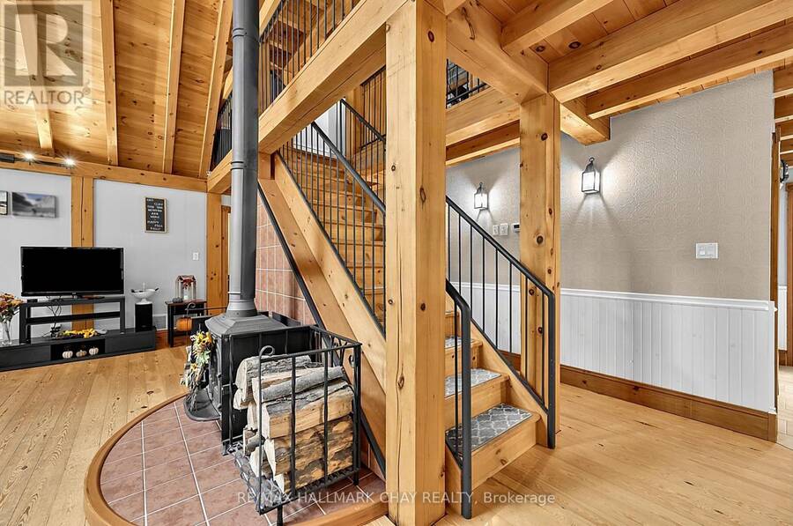
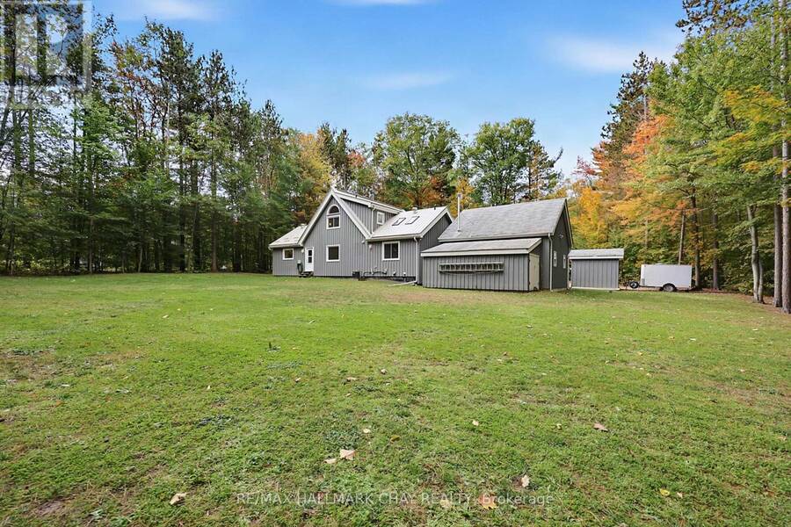
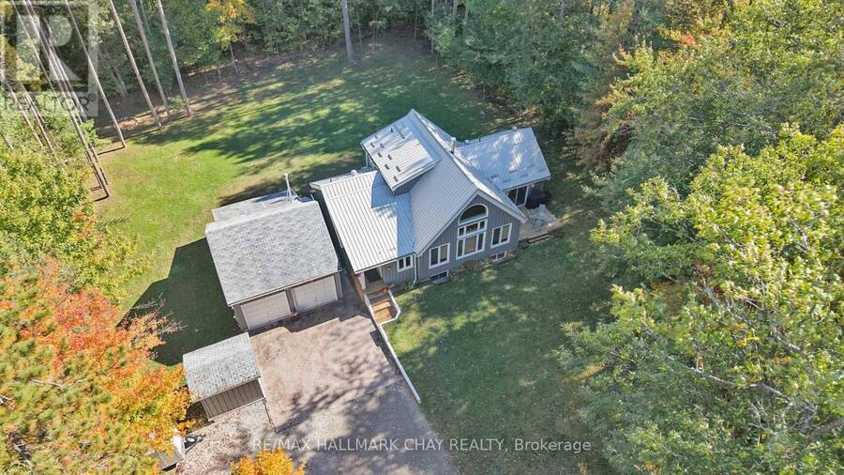
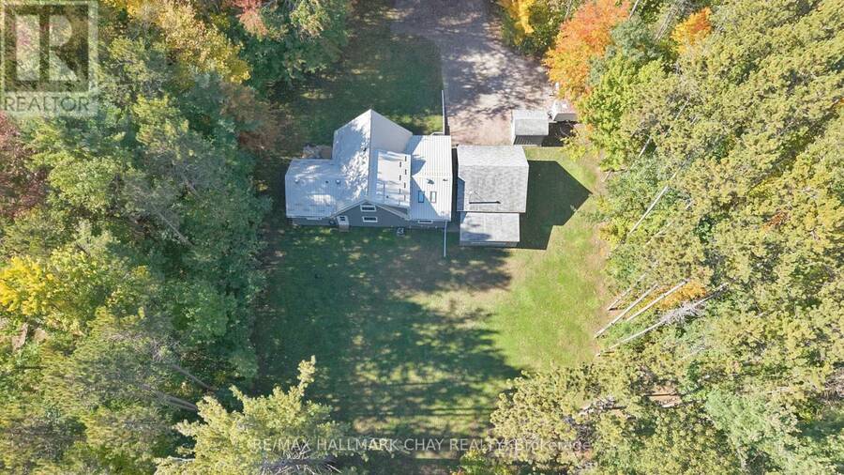
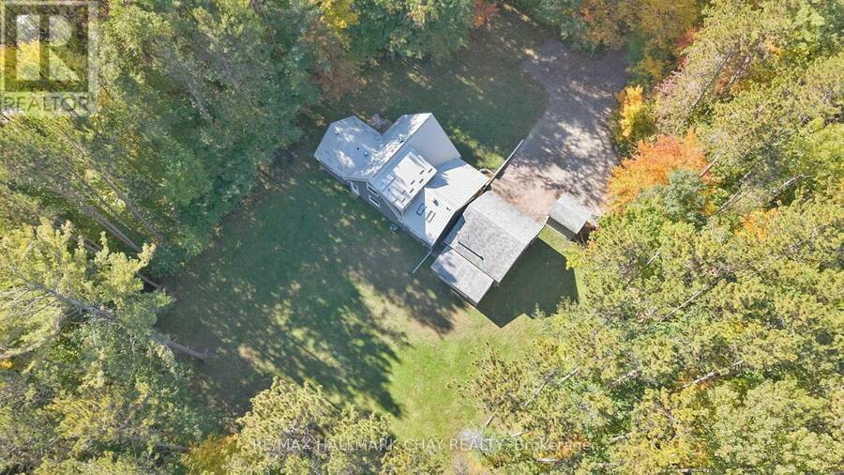
Welcome to 42 Whippoorwill Drive, nestled in the sought-after Whippoorwill Estates community! Situated on a beautifully treed and private estate lot spanning over 3 acres, this executive home offers more than 2,000 square feet of living space, combining the tranquility of country living with thoughtful modern updates. Step inside to discover an impressive great room featuring soaring vaulted ceilings, expansive windows that fill the space with natural light, and a cozy wood-burning fireplace. The beautifully renovated kitchen (2022) showcases updated cabinetry, flooring, and appliances, along with a bright eat-in area and walkout to the deck, perfect ... read more
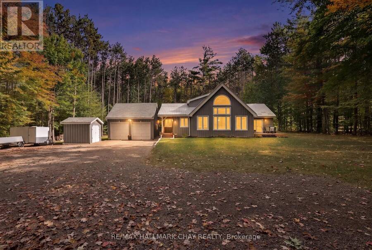
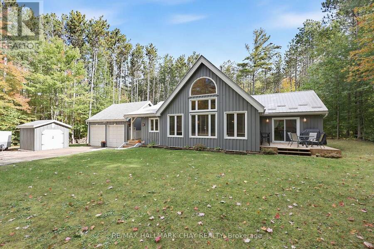
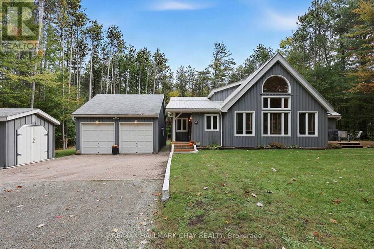
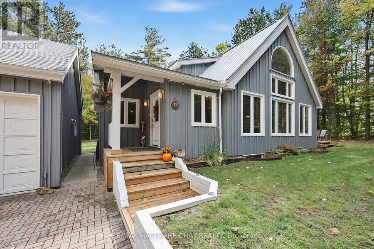
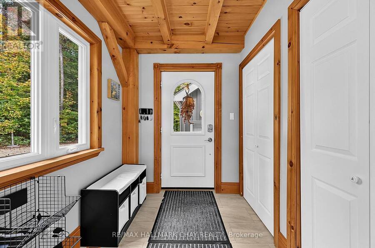
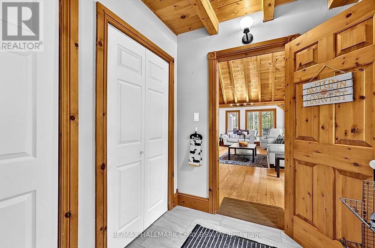
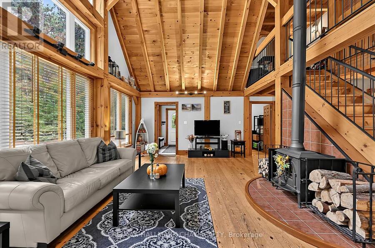
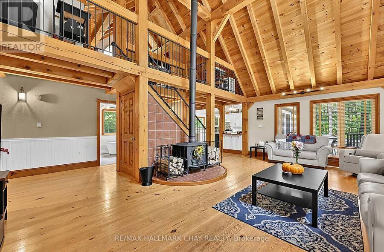
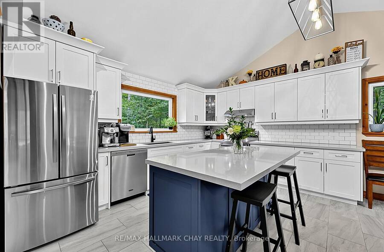
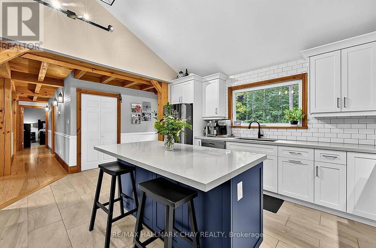
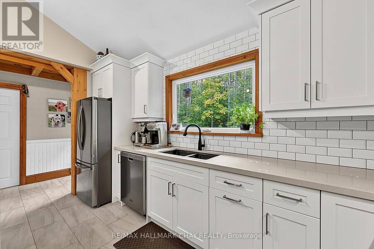
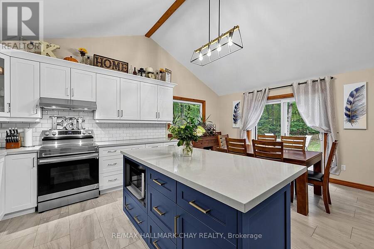
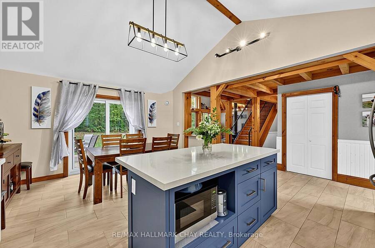
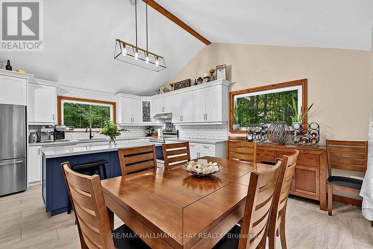
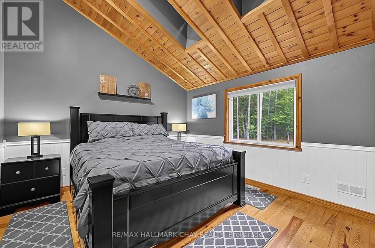
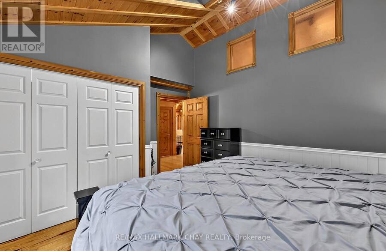
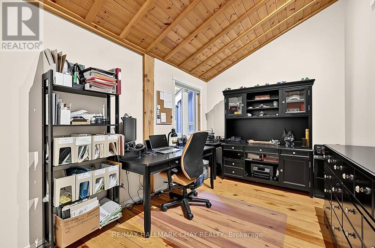
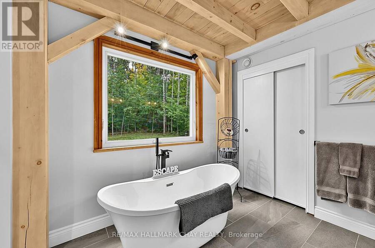
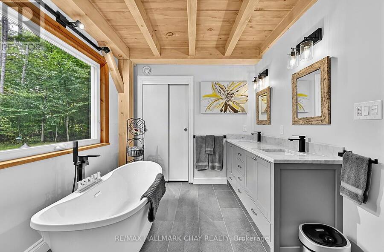
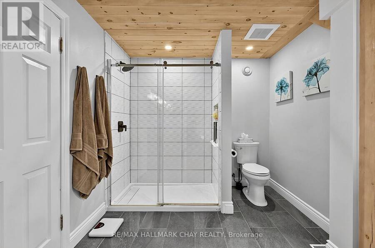
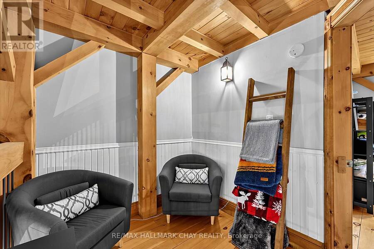
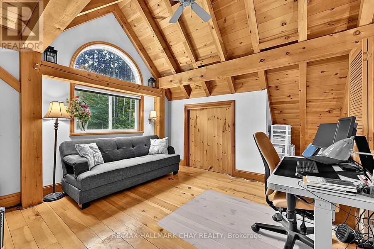
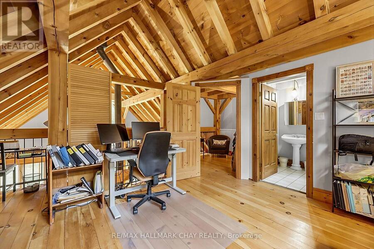
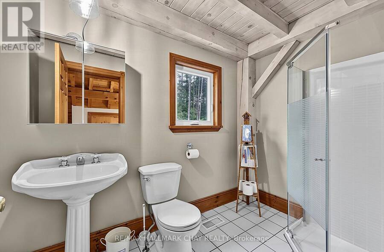
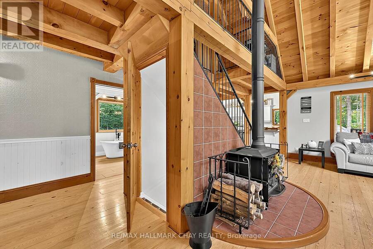
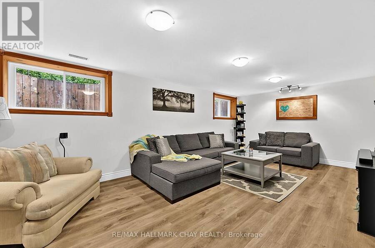
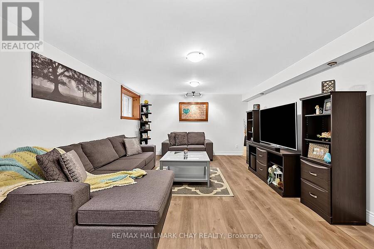
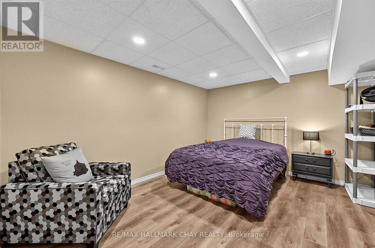
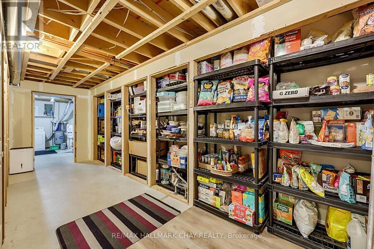
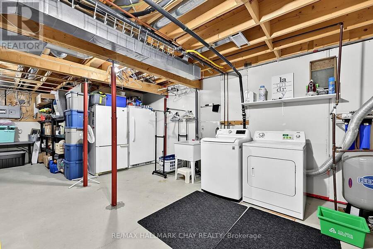
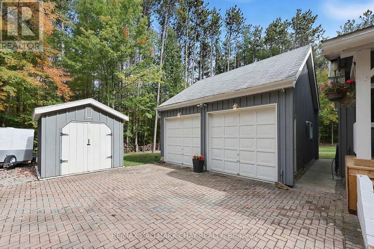
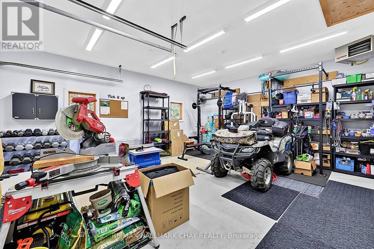
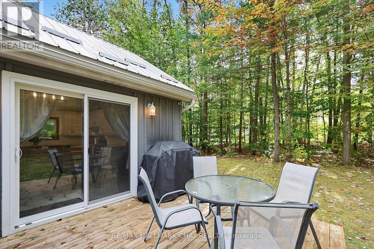
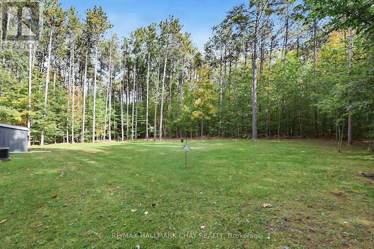
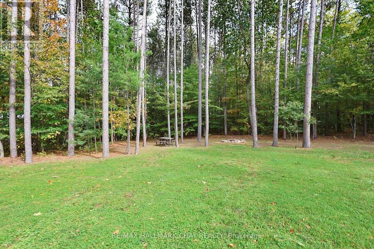
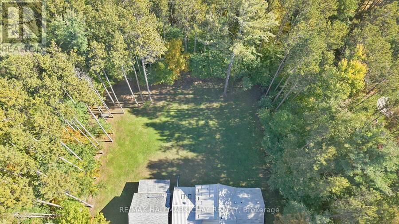
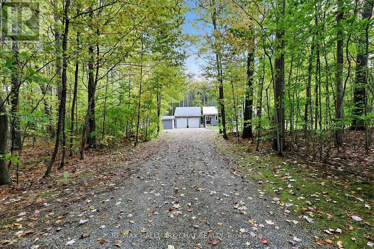
Welcome to 42 Whippoorwill Drive, nestled in the sought-after Whippoorwill Estates community! Situated on a beautifully treed and private estate lot spanning over 3 acres, this executive home offers more than 2,000 square feet of living space, combining the tranquility of country living with thoughtful modern updates. Step inside to discover an impressive great room featuring soaring vaulted ceilings, expansive windows that fill the space with natural light, and a cozy wood-burning fireplace. The beautifully renovated kitchen (2022) showcases updated cabinetry, flooring, and appliances, along with a bright eat-in area and walkout to the deck, perfect for entertaining or enjoying the peaceful surroundings. The unique loft-style primary bedroom provides a private retreat complete with its own ensuite, while two additional bedrooms on the main floor offer comfortable accommodations for family or guests. The main floor also features an updated bathroom (2022) and a separate soaker tub room. The finished lower level offers a spacious family room, an additional room added in 2023, updated flooring and lighting (2024), and plenty of storage space, providing flexibility for growing families, guests, or a home office. Extensive improvements include new windows throughout, patio and rear doors, kitchen renovation, updated main-floor bathroom, and mudroom flooring (2022); an additional lower-level bedroom (2023); driveway improvements, backyard clearing, basement flooring, and updated lighting (2024); and a new UV water treatment system (2025). A natural gas furnace was also installed in 2019.Outside, enjoy the privacy and natural beauty of your expansive property, with plenty of room to relax, entertain, or explore. The large detached heated garage (24 ft x 21 ft) provides excellent space for vehicles, recreational equipment, and all your toys. This exceptional property offers the perfect opportunity to enjoy peaceful country living, modern comforts, and privacy. (id:25417)
- Listing ID: S14076182
- Property Type: Single Family
| Property | |
|---|---|
| Ownership: | Freehold |
| Land Size: | 214 by 636 FT |
| Parking: | Detached Garage 12 Spaces |
| Building | |
|---|---|
| Type: | Single Family House |
| Appliances: | Dishwasher, Dryer, Refrigerator, Stove, Washer and Central Vacuum |
| HVAC: | Air Exchanger, Central Air Conditioning, Fireplace and Forced Air Natural Gas, Wood |
| Exterior: | Wood |
| Basement: | Partial (Partially Finished) |
| Utilities: | Wireless and Septic System |
| Location | |
|---|---|
| Township: | Tiny |
| Province: | Ontario |
| Rooms | Level | Dimensions |
|---|---|---|
| Office | Lower level | 3.61 m x 4.3 m |
| Recreational, Games room | Lower level | 3.99 m x 3.89 m |
| Other | Lower level | 3.61 m x 6.63 m |
| Utility room | Lower level | 8.47 m x 4.66 m |
| Foyer | Main level | 4.45 m x 2.57 m |
| Living room | Main level | 7.04 m x 3.99 m |
| Kitchen | Main level | 3.35 m x 4.22 m |
| Dining room | Main level | 4.22 m x 2.21 m |
| Bathroom | Main level | 2.46 m x 4.42 m |
| Primary Bedroom | Main level | 3.66 m x 4.45 m |
| Bedroom | Main level | 2.57 m x 4.45 m |
| Bathroom | Upper Level | 2.69 m x 1.75 m |
| Sitting room | Upper Level | 2.21 m x 2.52 m |
| Bedroom | Upper Level | 5.06 m x 5.18 m |
Book a showing to see this WHIPPOORWILL Drive Home in Tiny
This property has so much to offer. Book a private showing now, as you do not want to miss out on 42 WHIPPOORWILL DRIVE in Tiny, Ontario!
Private Showing Request
Send a request to book a private showing for
.
Please Note: Information you supply in the contact form will be kept fully confidential.
Is this home the right property for you? Start a conversation to find out.
Get Directions to this Property
Not sure where this property is? Get directions to this WHIPPOORWILL Drive Home in Tiny.


Provided by RE/MAX HALLMARK CHAY REALTY. MLS®, REALTOR®, and the associated logos are trademarks of the Canadian Real Estate Association.

This REALTOR.ca listing content is owned and licensed by REALTOR® members of the Canadian Real Estate Association.
Have questions or need more information about this home? Don't know where to begin? Then, let us connect you with the best real estate agent to guide you.

Inquiries submitted through this website will be responded to by a local sales representative from Royal LePage®.
Start a Conversation by Text
Provide your full name, phone and email to start a conversation by text message.
Please Note: Information you supply in the contact form will be kept fully confidential.
Start a Conversation by Email
Provide your full name and email to start a conversation by email.
Please Note: Information you supply in the contact form will be kept fully confidential.