
26 ONEIDA CRESCENT, Tiny, Ontario L9M 0B2

$825,000.00
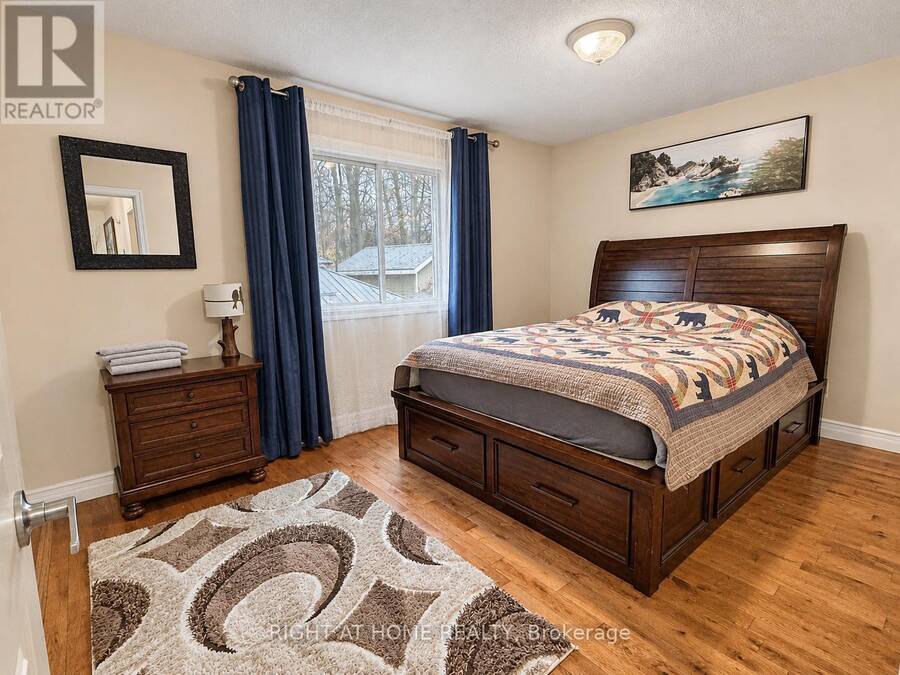
- 4 bedrooms
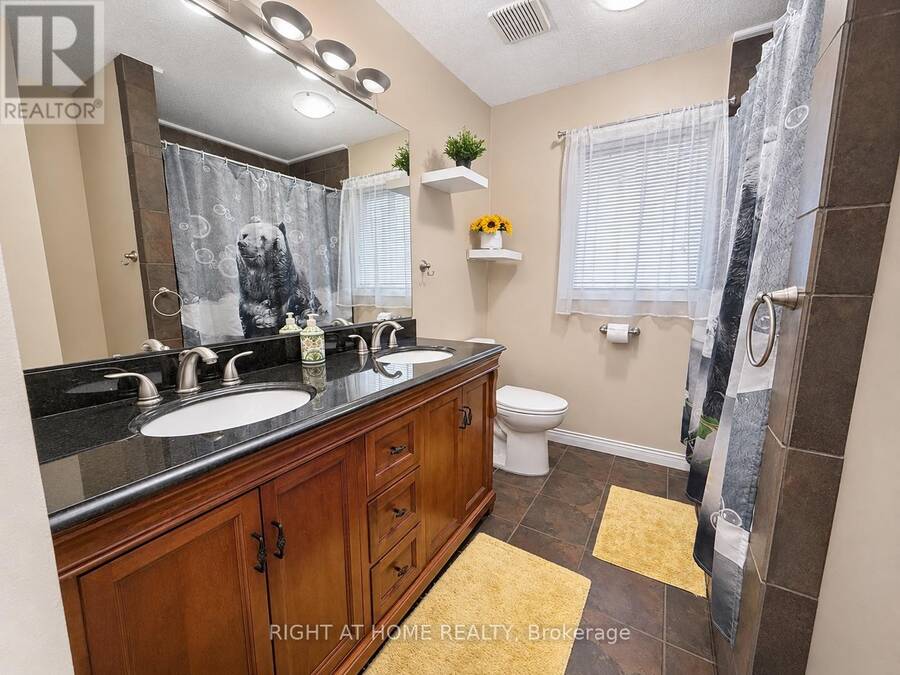
- 2 bathrooms
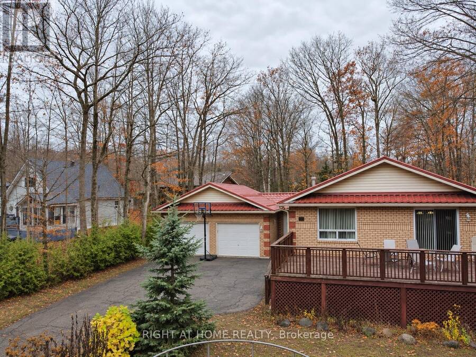
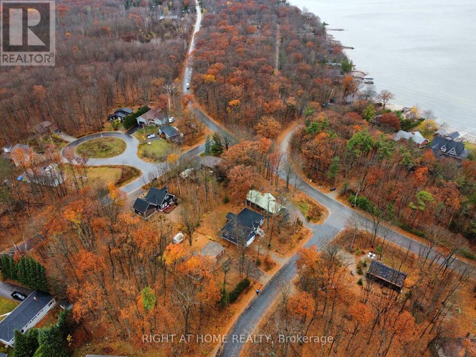
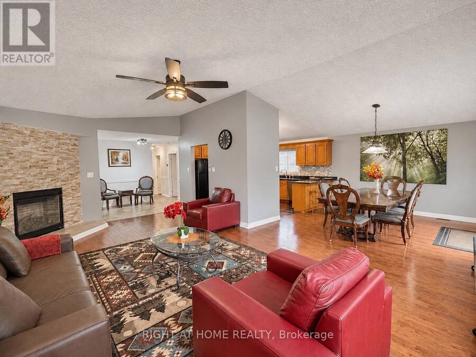
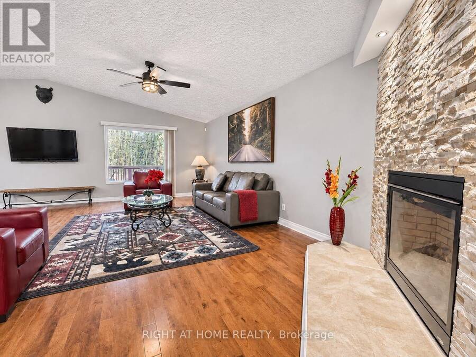
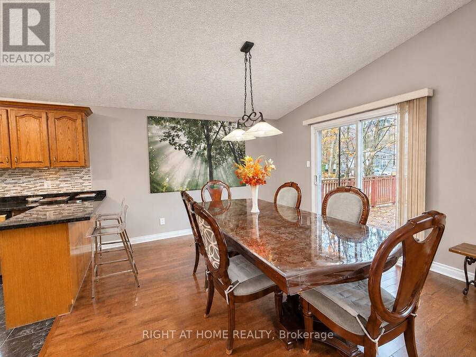
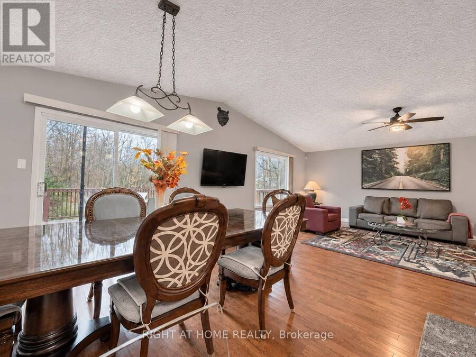
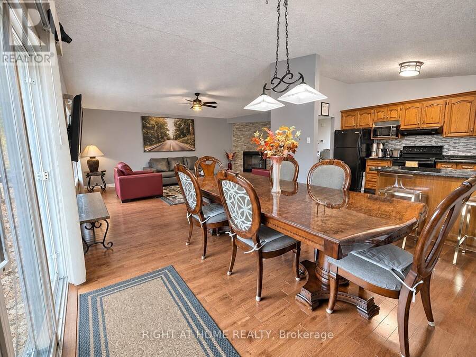
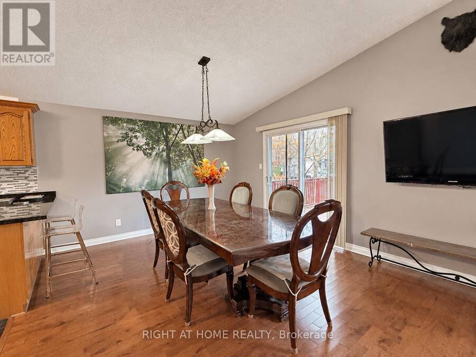
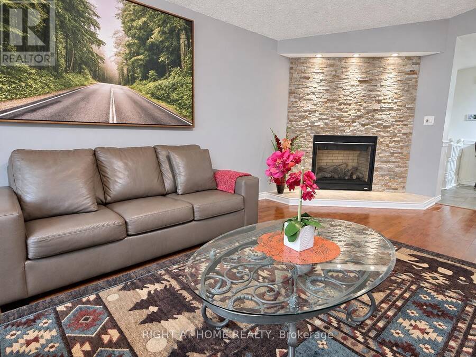
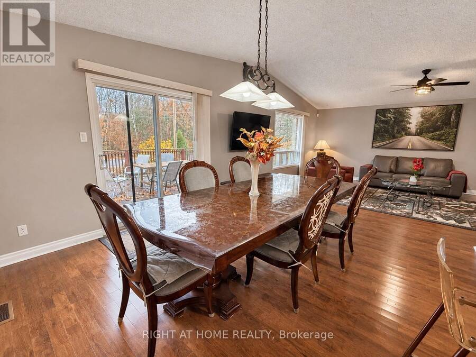
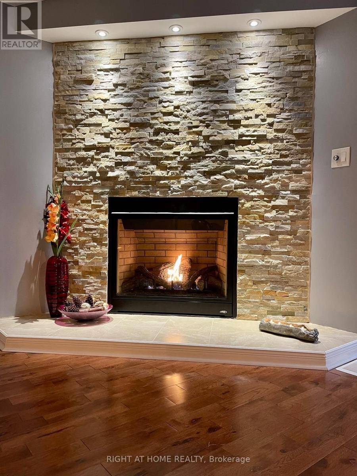
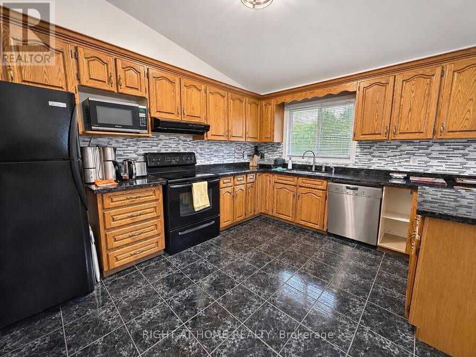
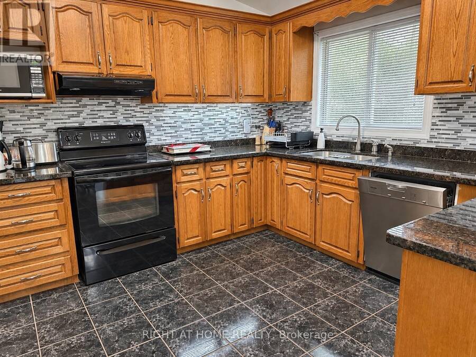
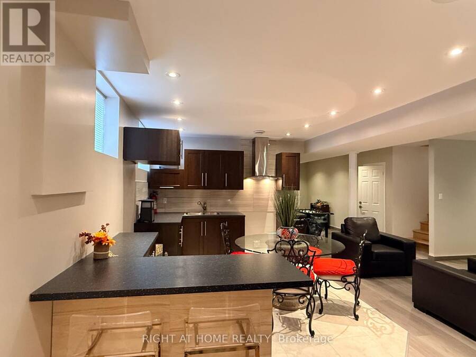
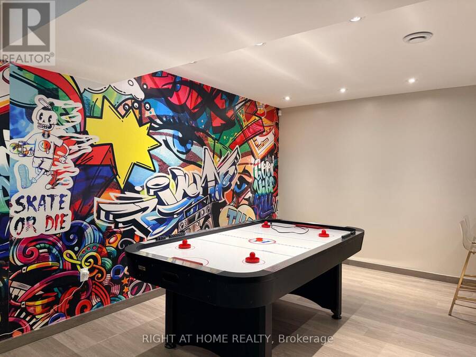
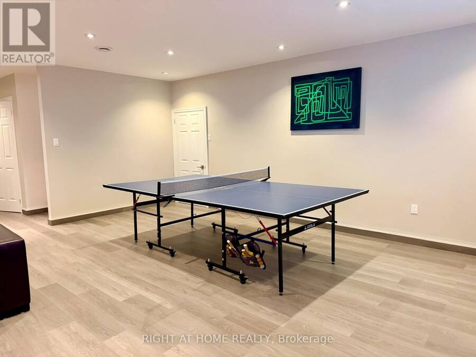
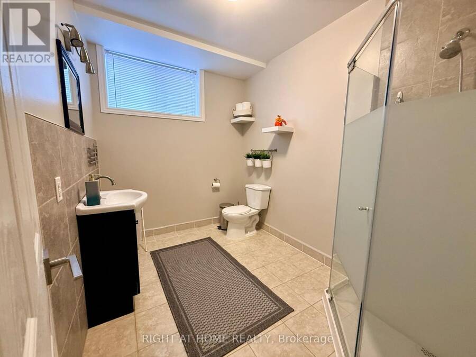
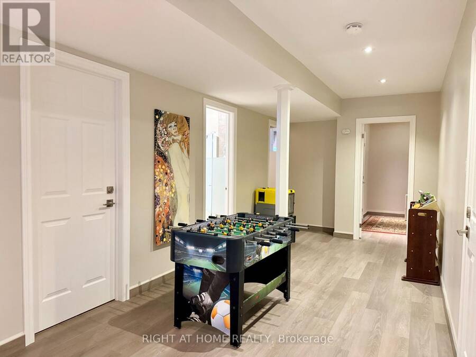
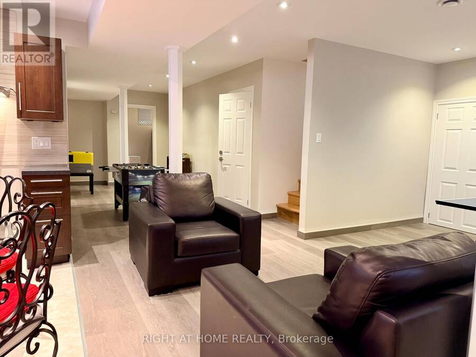
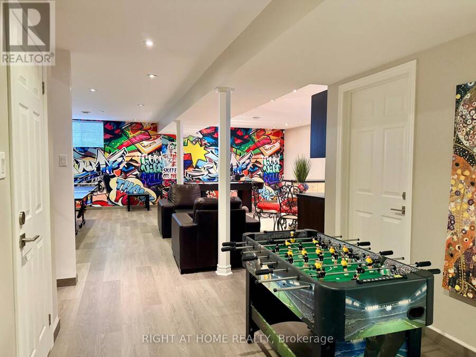
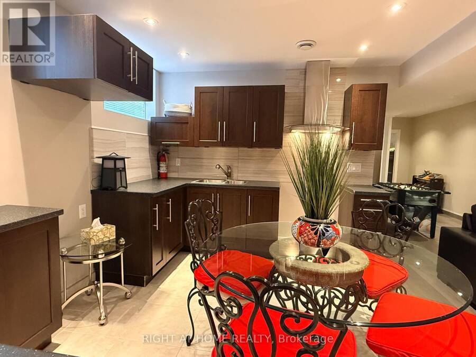
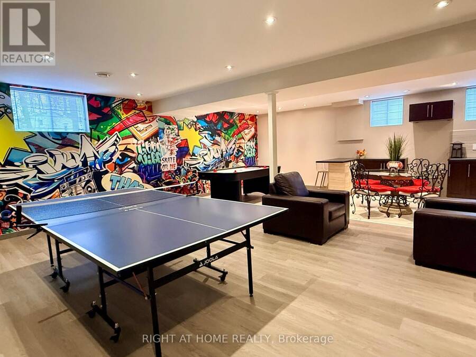
Walk to the lake. Come home to your own sauna. End the evening with family game night. At 26 Oneida Cres. in Tiny, you don't have to save that feeling for vacation. Surrounded by mature trees, this inviting home offers room to relax, entertain and spend time together. The main floor features a welcoming living area with a fireplace, a spacious dining area with access to the deck, and a kitchen with ample cabinetry and counter space. Large windows bring in natural light and views of the greenery outside. Fully renovated in 2026, the basement brings a whole new level of enjoyment, with generous space for games, a comfortable lounge and a bar area made ... read more
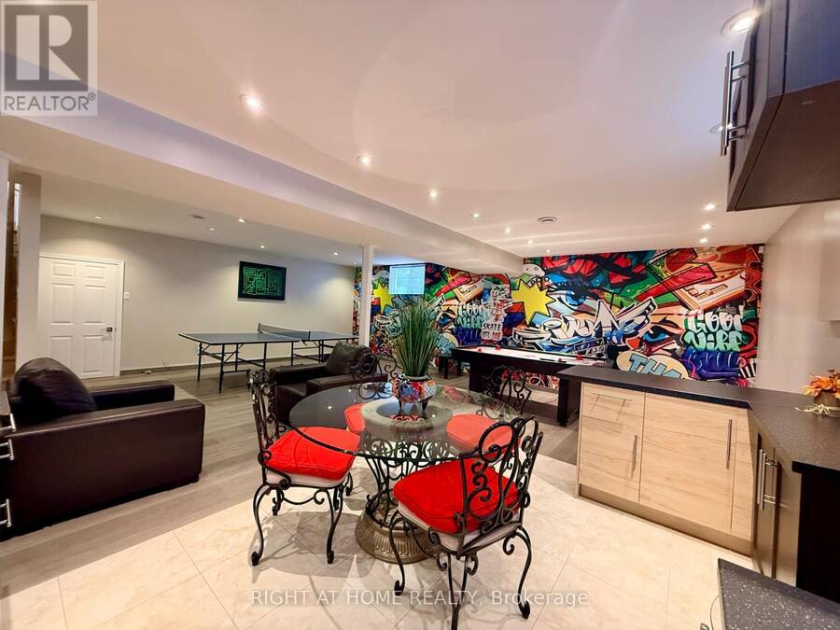
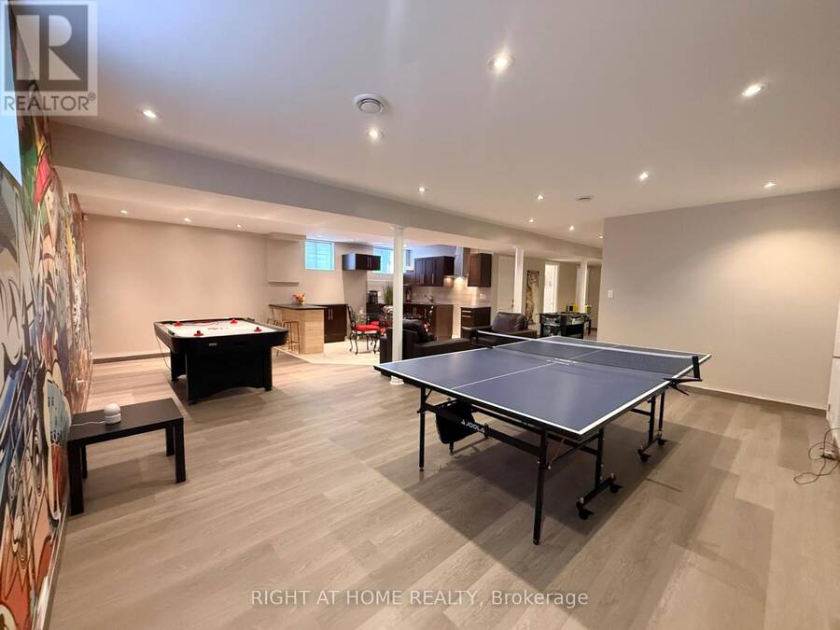
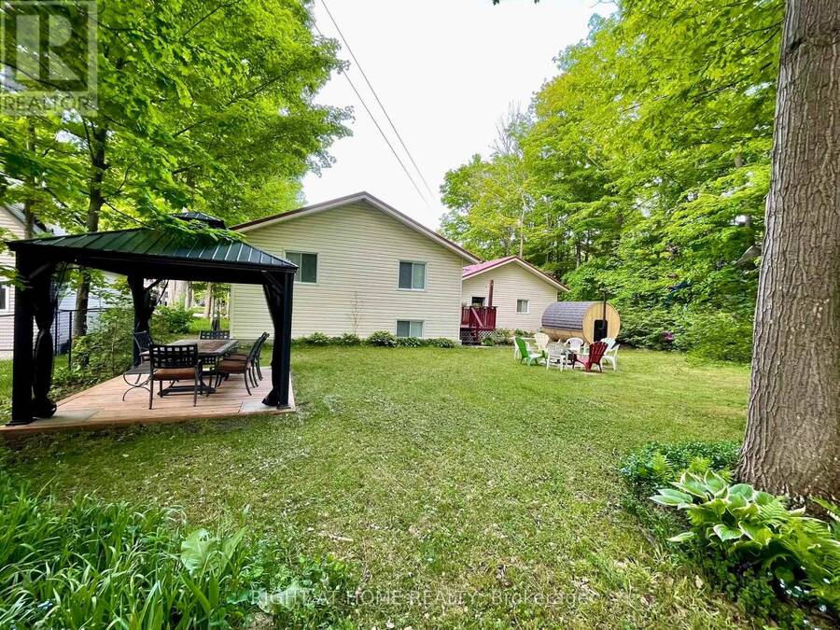
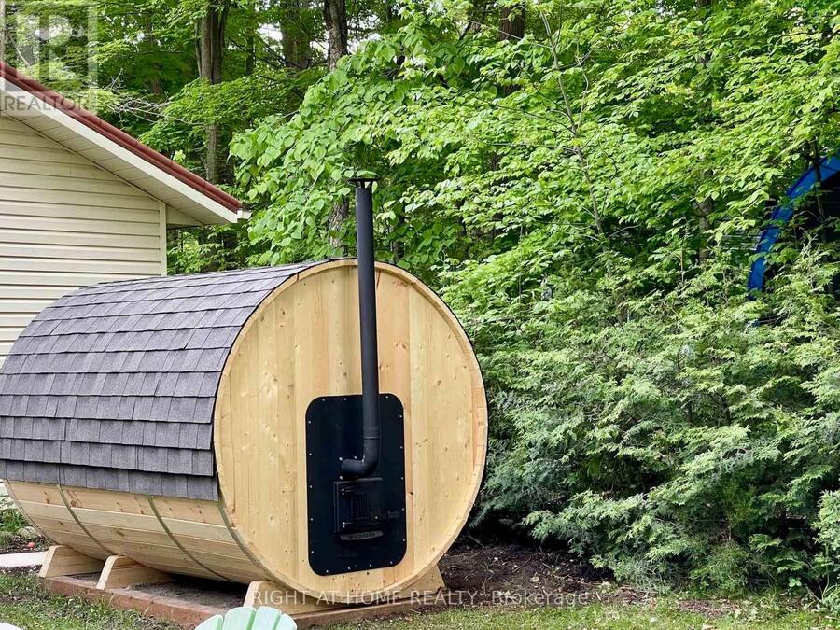
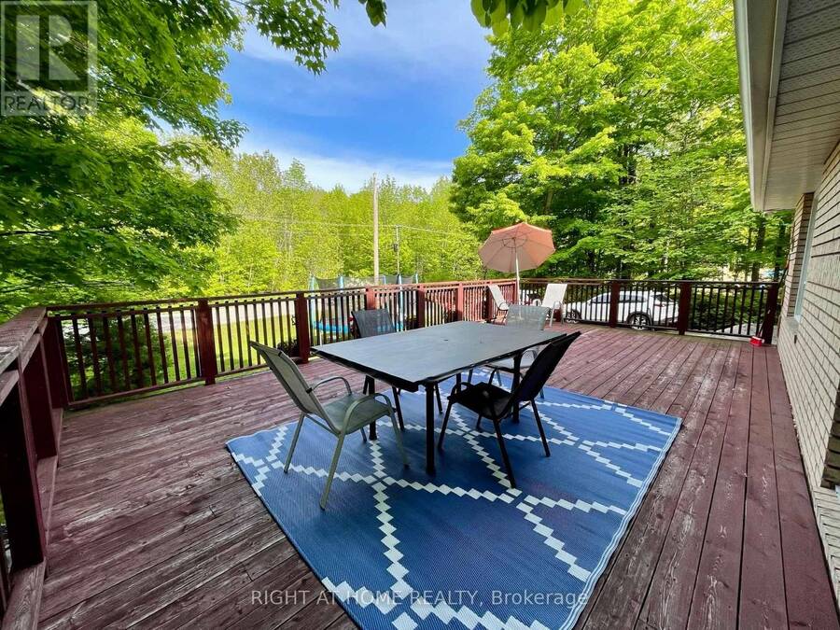
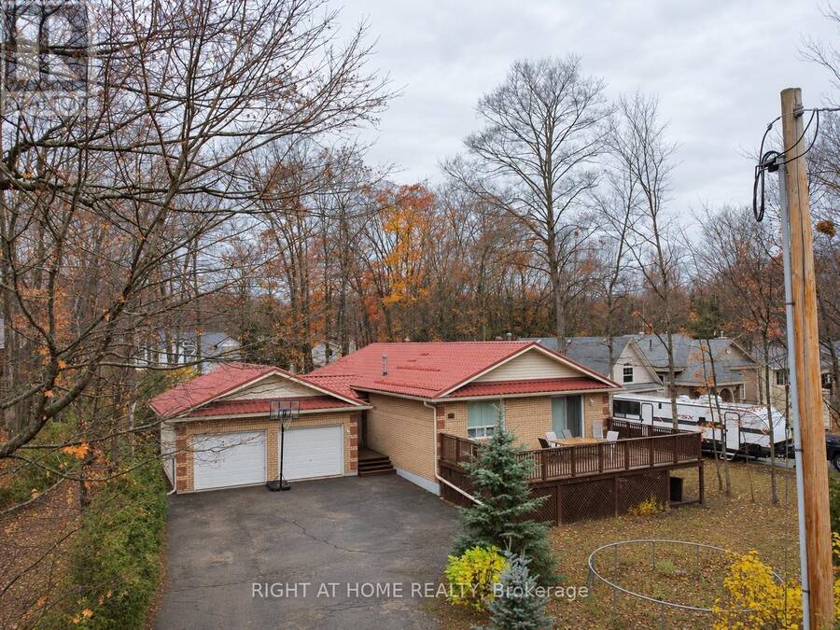
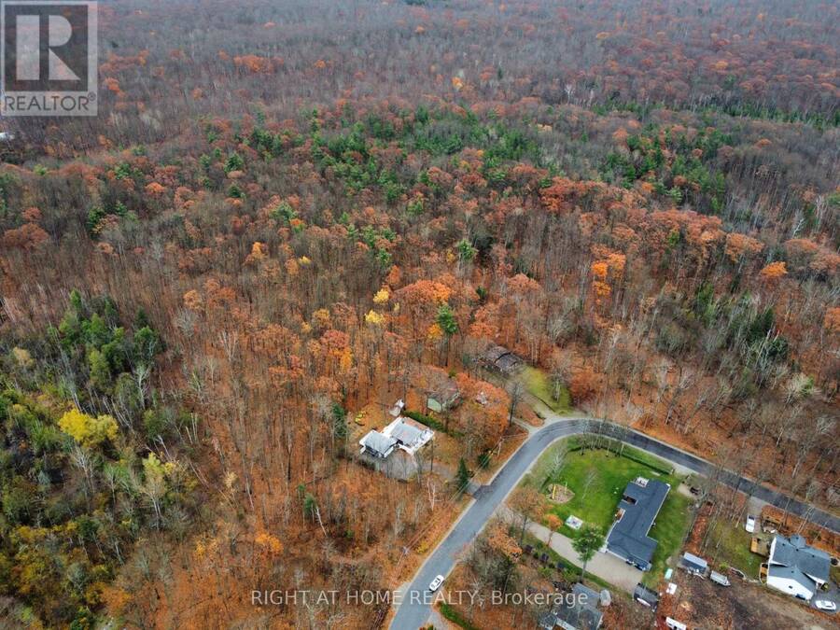
Walk to the lake. Come home to your own sauna. End the evening with family game night. At 26 Oneida Cres. in Tiny, you don't have to save that feeling for vacation. Surrounded by mature trees, this inviting home offers room to relax, entertain and spend time together. The main floor features a welcoming living area with a fireplace, a spacious dining area with access to the deck, and a kitchen with ample cabinetry and counter space. Large windows bring in natural light and views of the greenery outside. Fully renovated in 2026, the basement brings a whole new level of enjoyment, with generous space for games, a comfortable lounge and a bar area made for hosting. From friendly competitions to movie nights, there's room for everyone to join in. Outside, enjoy dinner on the deck, spend a quiet afternoon beneath the gazebo or unwind in the backyard sauna. The treed yard offers a peaceful setting for gathering with friends or simply taking a break. A new furnace and new air conditioning provide year-round comfort. Within walking distance of the lake, this property is an appealing choice for a full-time home or a weekend escape-with plenty to enjoy in every season. (id:25417)
- Listing ID: S14158024
- Property Type: Single Family
| Property | |
|---|---|
| Style: | Bungalow |
| Ownership: | Freehold |
| Lot Size: | 91.1 by 151.3 FT |
| Parking: | Attached Garage 8 Spaces |
| Building | |
|---|---|
| Type: | Single Family House |
| Appliances: | Sauna, Water Heater - Tankless, Water Treatment, Water Softener, Window Coverings and Garage Door Opener |
| HVAC: | Central Air Conditioning, Fireplace and Forced Air Natural Gas |
| Exterior: | Aluminum Siding and Brick |
| Basement: | Full (Finished) |
| Utilities: | Septic System |
| Location | |
|---|---|
| Township: | Tiny |
| Province: | Ontario |
| Nearby Amenities: | Beach and Park |
| Community Features: | School Bus |
| Rooms | Level | Dimensions |
|---|---|---|
| Recreational, Games room | Basement | 8.09 m x 7.15 m |
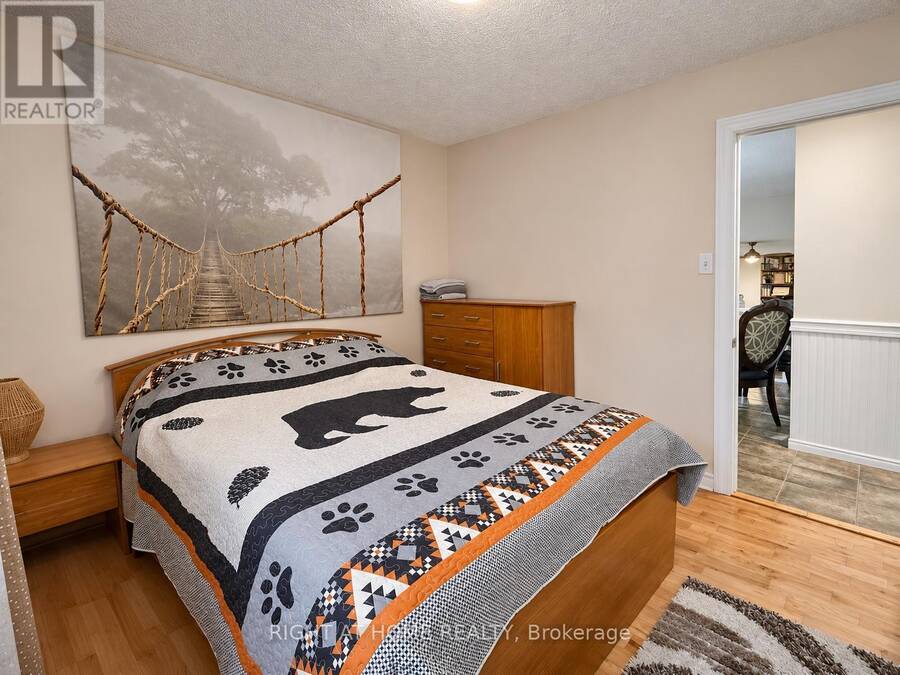
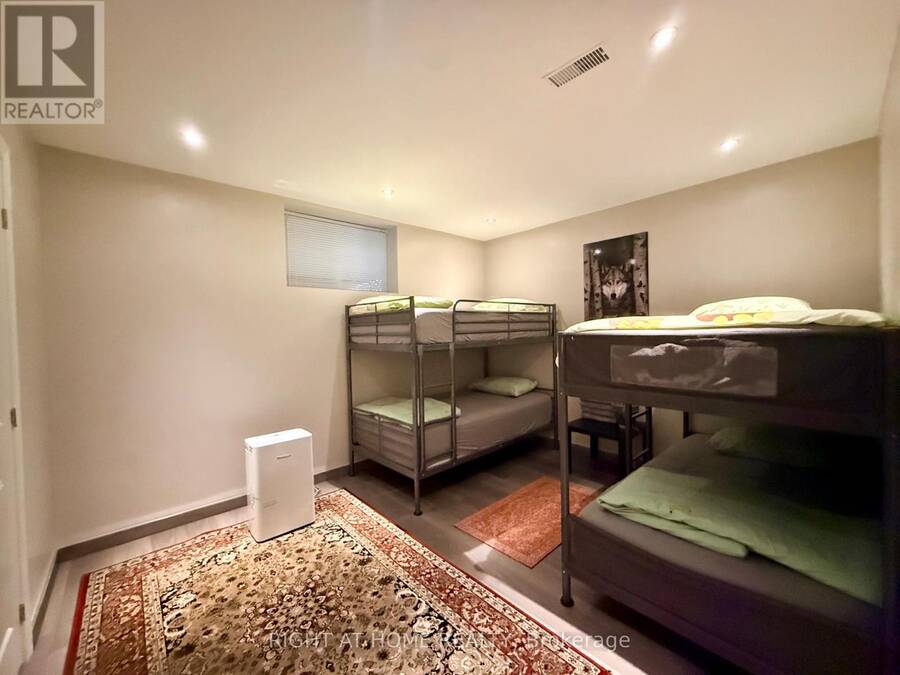
| Bedroom | Basement | 3.87 m x 3.3 m |
| Laundry room | Basement | 2.89 m x 4.06 m |
| Kitchen | Main level | 4.05 m x 3.07 m |
| Dining room | Main level | 8.32 m x 6.97 m |
| Living room | Main level | 8.32 m x 6.97 m |
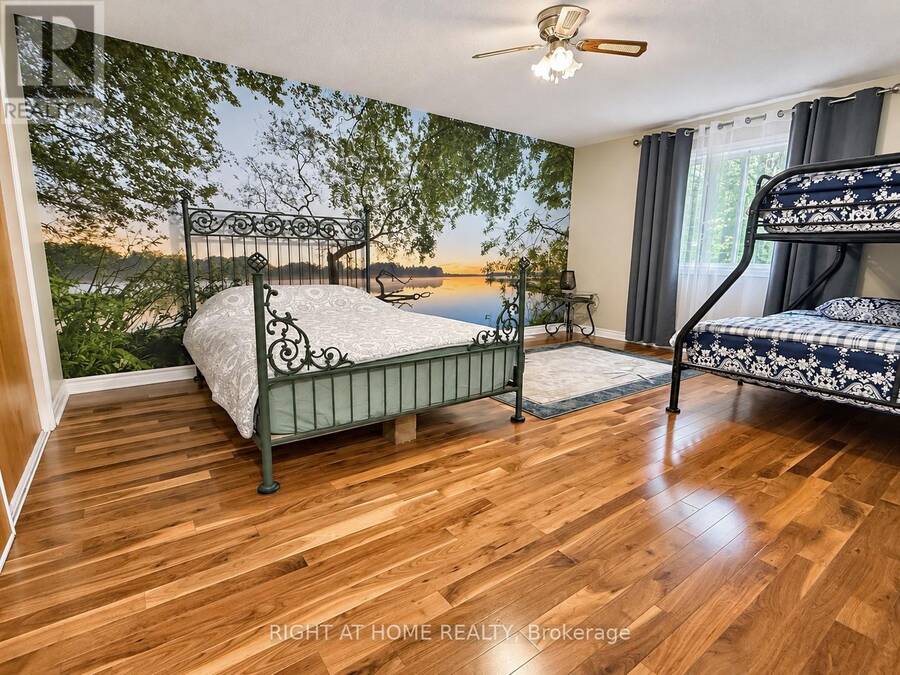
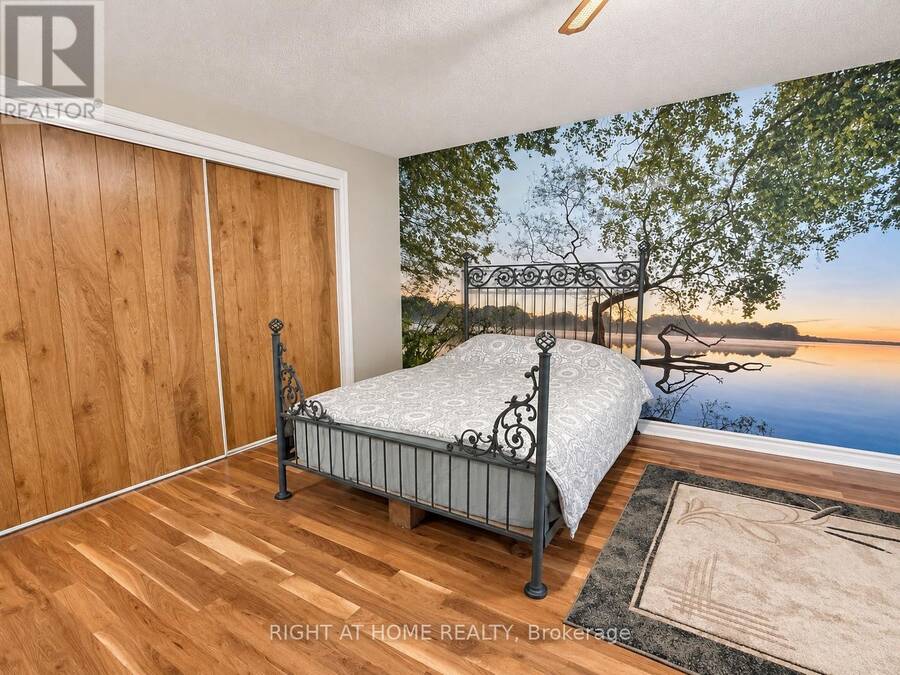
| Primary Bedroom | Main level | 5.39 m x 4.04 m |
| Bedroom | Main level | 4.15 m x 3.03 m |
| Bedroom | Main level | 3.06 m x 3.01 m |
Book a showing to see this Oneida Crescent Home in Tiny
This property has so much to offer. Book a private showing now, as you do not want to miss out on 26 ONEIDA CRESCENT in Tiny, Ontario!
Private Showing Request
Send a request to book a private showing for
.
Please Note: Information you supply in the contact form will be kept fully confidential.
Is this home the right property for you? Start a conversation to find out.
Get Directions to this Property
Not sure where this property is? Get directions to this Oneida Crescent Home in Tiny.


Provided by RIGHT AT HOME REALTY. MLS®, REALTOR®, and the associated logos are trademarks of the Canadian Real Estate Association.

This REALTOR.ca listing content is owned and licensed by REALTOR® members of the Canadian Real Estate Association.
Have questions or need more information about this home? Don't know where to begin? Then, let us connect you with the best real estate agent to guide you.

Inquiries submitted through this website will be responded to by a local sales representative from Royal LePage®.
Start a Conversation by Text
Provide your full name, phone and email to start a conversation by text message.
Please Note: Information you supply in the contact form will be kept fully confidential.
Start a Conversation by Email
Provide your full name and email to start a conversation by email.
Please Note: Information you supply in the contact form will be kept fully confidential.