
22 OAKWOOD AVENUE, Tiny, Ontario L9M 0J2

$559,900.00
- 4 bedrooms
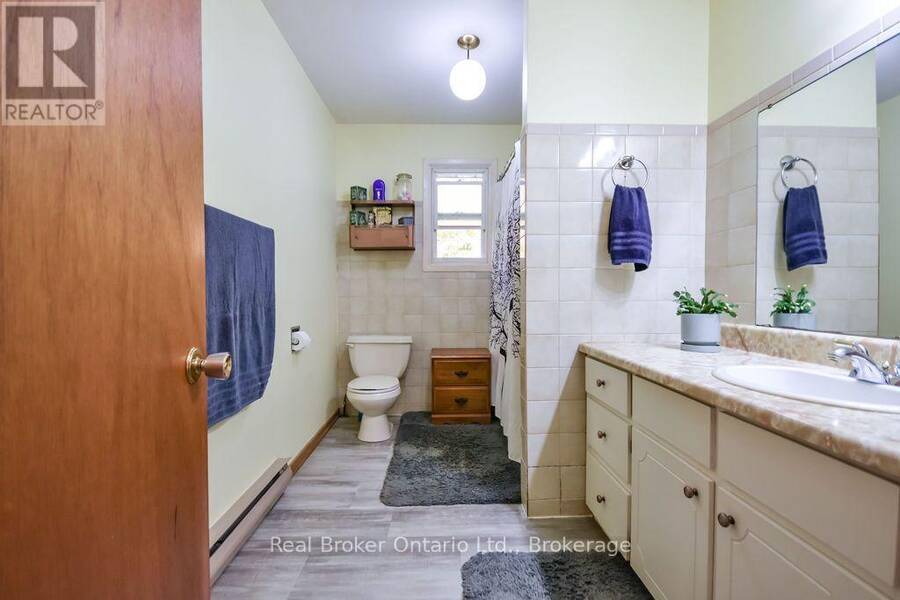
- 2 bathrooms
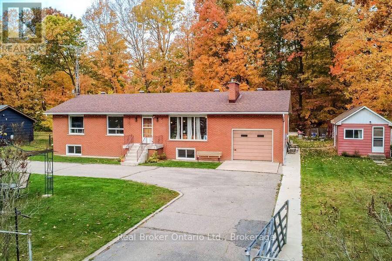
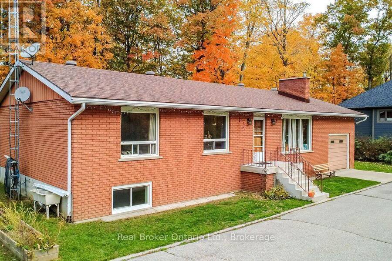
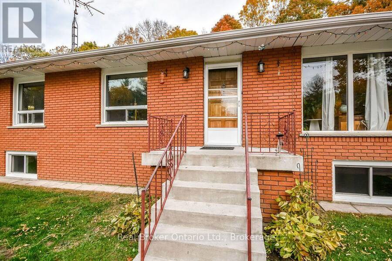
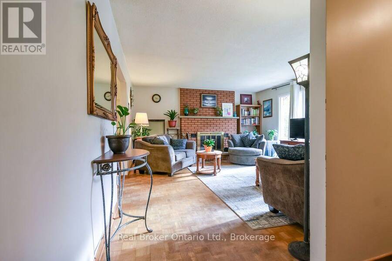
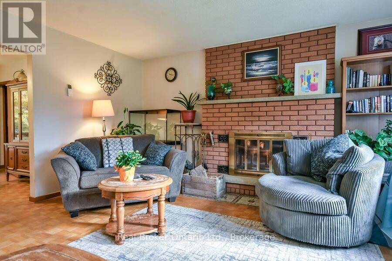
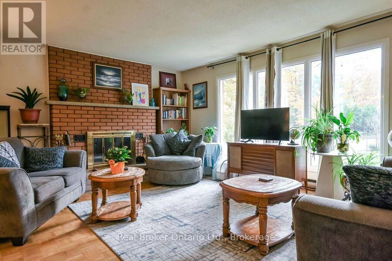
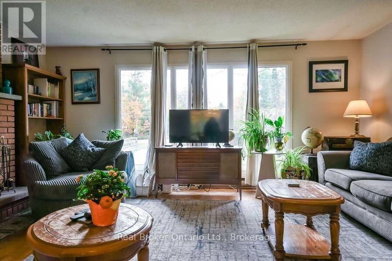
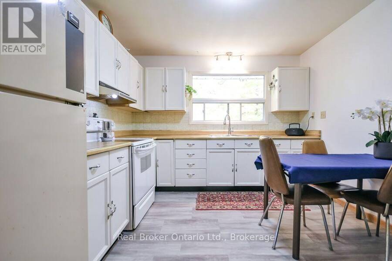
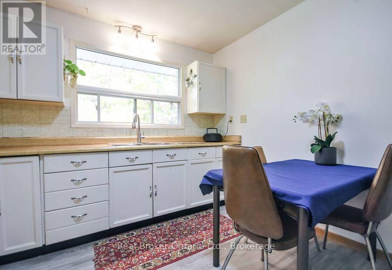
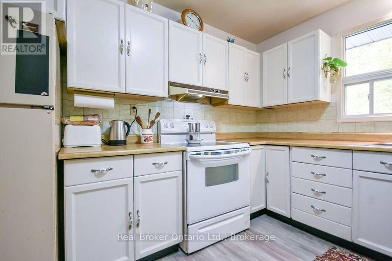
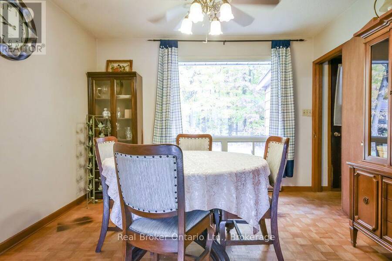
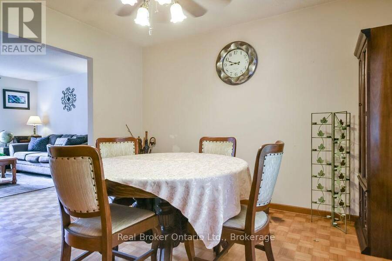
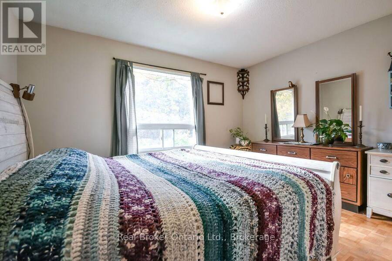
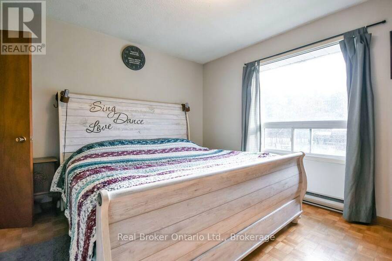
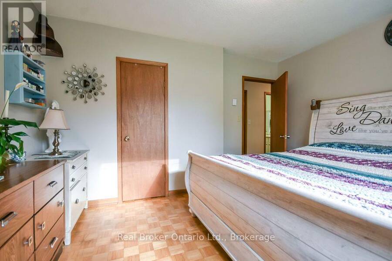
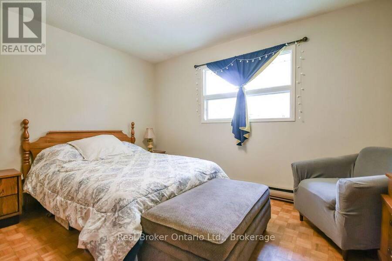
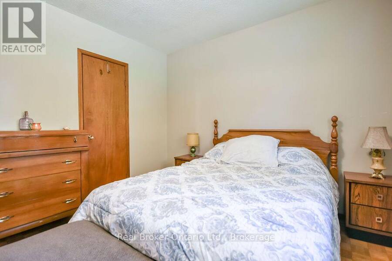
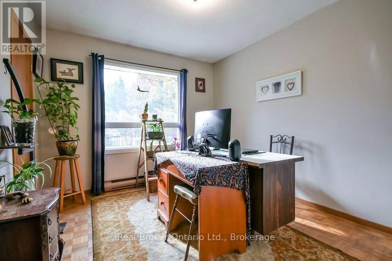
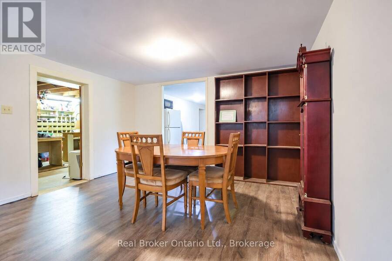
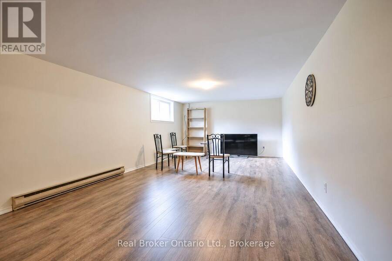
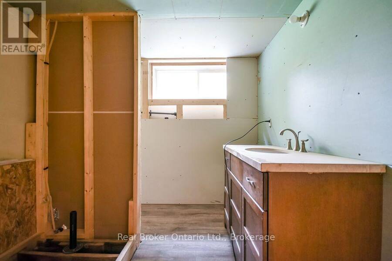
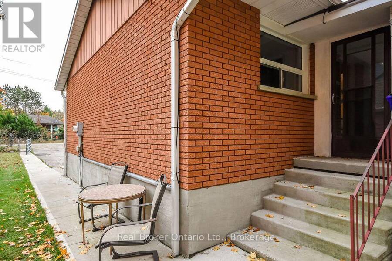
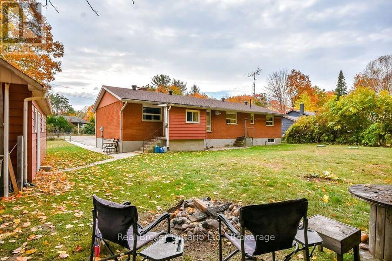
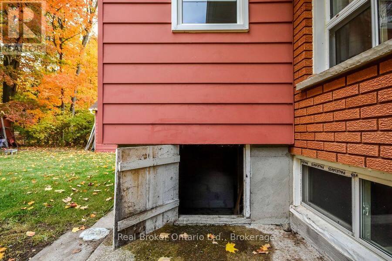
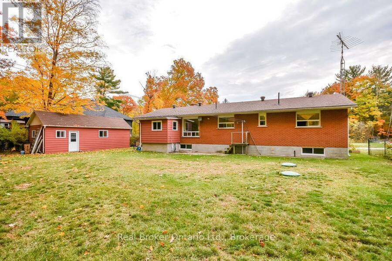
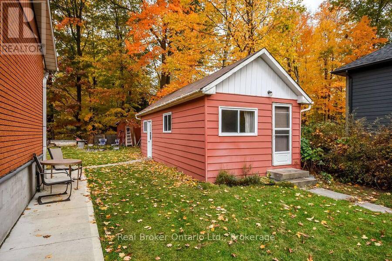
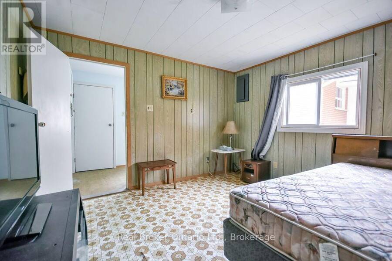
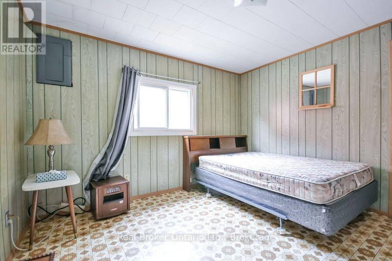
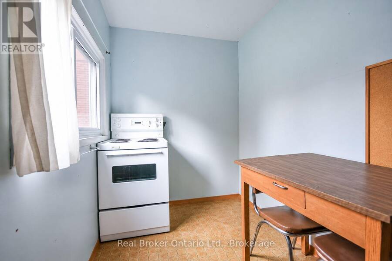
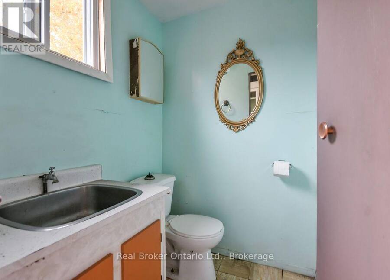
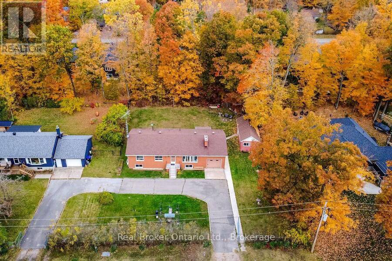
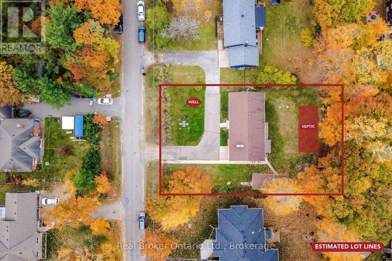
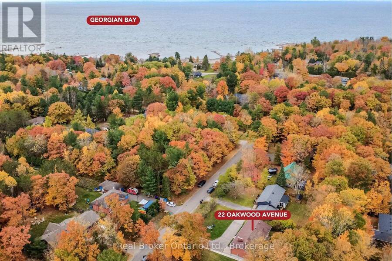
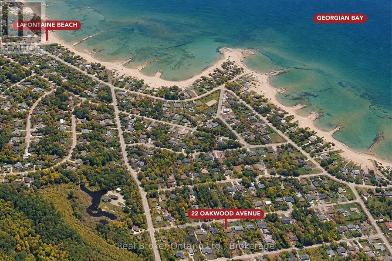
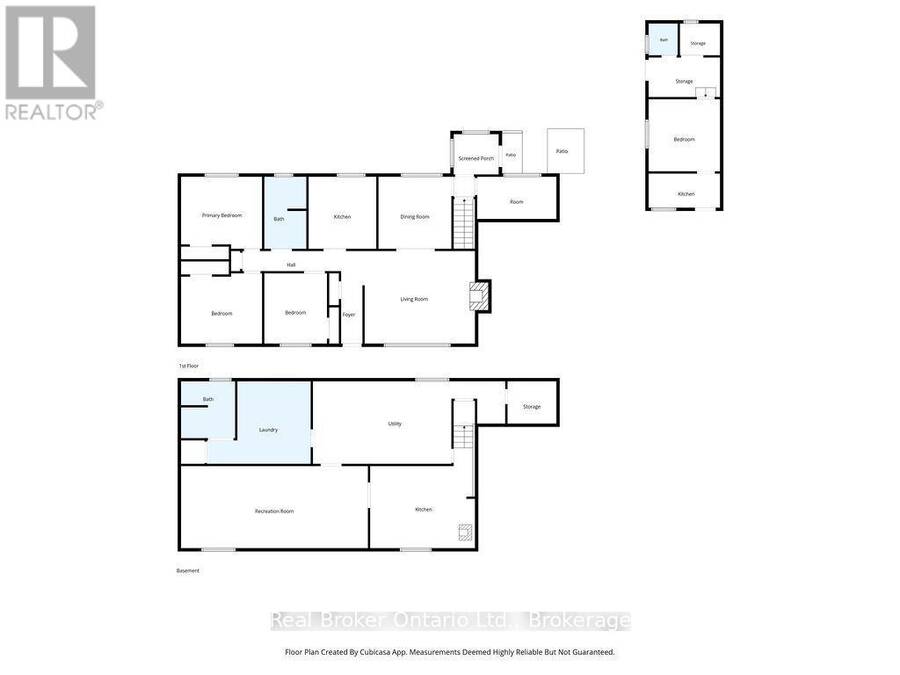
All-brick, 2,325 finished sqft , 4-bedroom bungalow with attached single garage with storage loft, separate shop/bunkie, in-law apartment potential, and newer septic (2020), all just steps from beautiful Georgian Bay and Lafontaine Beach! Built and owned by the same family, this spacious home features a bright living room, formal dining room, kitchen overlooking the private backyard, and 4-piece bathroom. The finished lower level offers a second kitchen, large recreation room, laundry, ample storage/workbench, separate cold storage room, and partially finished bathroom, ideal for extended family or multigenerational living. Enjoy a private fenced ... read more
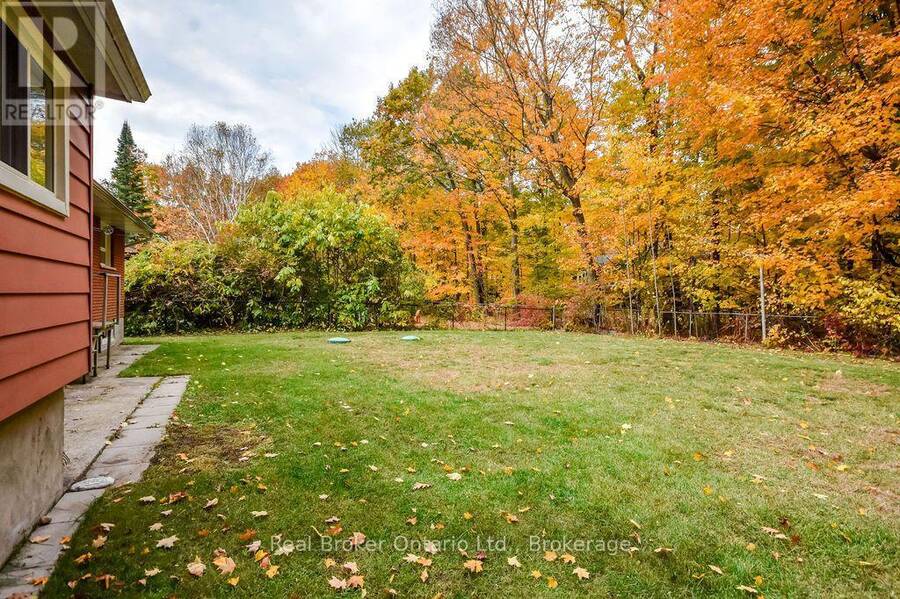
All-brick, 2,325 finished sqft , 4-bedroom bungalow with attached single garage with storage loft, separate shop/bunkie, in-law apartment potential, and newer septic (2020), all just steps from beautiful Georgian Bay and Lafontaine Beach! Built and owned by the same family, this spacious home features a bright living room, formal dining room, kitchen overlooking the private backyard, and 4-piece bathroom. The finished lower level offers a second kitchen, large recreation room, laundry, ample storage/workbench, separate cold storage room, and partially finished bathroom, ideal for extended family or multigenerational living. Enjoy a private fenced backyard surrounded by mature trees, perfect for entertaining, campfires, and family gatherings. The separate shop/bunkie was the original cottage could be a great studio or ? - you decide, this property is ideal as a year-round home, family getaway, or a place for generations to gather! (id:25417)
Open House this Saturday, October 31st, from 12:30 PM to 2:00 PM and Sunday, November 1st, from 12:30 PM to 2:00 PM.
- Listing ID: S14130364
- Property Type: Single Family
| Property | |
|---|---|
| Style: | Raised Bungalow |
| Ownership: | Freehold |
| Lot Size: | 100 by 150 FT Fully Fenced, Fenced Yard |
| Parking: | Attached Garage 6 Spaces |
| Building | |
|---|---|
| Type: | Single Family House |
| Appliances: | Refrigerator, Stove, Washer and Dryer |
| HVAC: | Baseboard Heaters and Fireplace Electric |
| Exterior: | Brick |
| Basement: | Partial (Partially Finished) |
| Utilities: | Septic System |
| Location | |
|---|---|
| Township: | Tiny |
| Province: | Ontario |
| Nearby Amenities: | Beach and Marina |
| Community Features: | School Bus |
| Rooms | Level | Dimensions |
|---|---|---|
| Utility room | Basement | 9.22 m x 3.96 m |
| Laundry room | Basement | 4.98 m x 3.96 m |
| Other | Basement | 2.35 m x 2.03 m |
| Kitchen | Basement | 7.06 m x 5.03 m |
| Recreational, Games room | Basement | 8.96 m x 3.94 m |
| Foyer | Main level | 2.79 m x 1.03 m |
| Living room | Main level | 6.42 m x 4.44 m |
| Dining room | Main level | 3.49 m x 3.46 m |
| Kitchen | Main level | 3.46 m x 3.25 m |
| Primary Bedroom | Main level | 3.89 m x 3.46 m |
| Bedroom 2 | Main level | 3.89 m x 3.37 m |
| Bedroom 3 | Main level | 3.37 m x 3.01 m |
| Bedroom 4 | Main level | 3.8 m x 2.03 m |
Book a showing to see this Oakwood Avenue Home in Tiny
This property has so much to offer. Book a private showing now, as you do not want to miss out on 22 OAKWOOD AVENUE in Tiny, Ontario!
Private Showing Request
Send a request to book a private showing for
.
Please Note: Information you supply in the contact form will be kept fully confidential.
Is this home the right property for you? Start a conversation to find out.
Get Directions to this Property
Not sure where this property is? Get directions to this Oakwood Avenue Home in Tiny.


Provided by Real Broker Ontario Ltd.. MLS®, REALTOR®, and the associated logos are trademarks of the Canadian Real Estate Association.

This REALTOR.ca listing content is owned and licensed by REALTOR® members of the Canadian Real Estate Association.
Have questions or need more information about this home? Don't know where to begin? Then, let us connect you with the best real estate agent to guide you.

Inquiries submitted through this website will be responded to by a local sales representative from Royal LePage®.
Start a Conversation by Text
Provide your full name, phone and email to start a conversation by text message.
Please Note: Information you supply in the contact form will be kept fully confidential.
Start a Conversation by Email
Provide your full name and email to start a conversation by email.
Please Note: Information you supply in the contact form will be kept fully confidential.