
15 STONEY ROAD, Tiny, Ontario L9M 0H2

$1,279,000.00
- 4 bedrooms
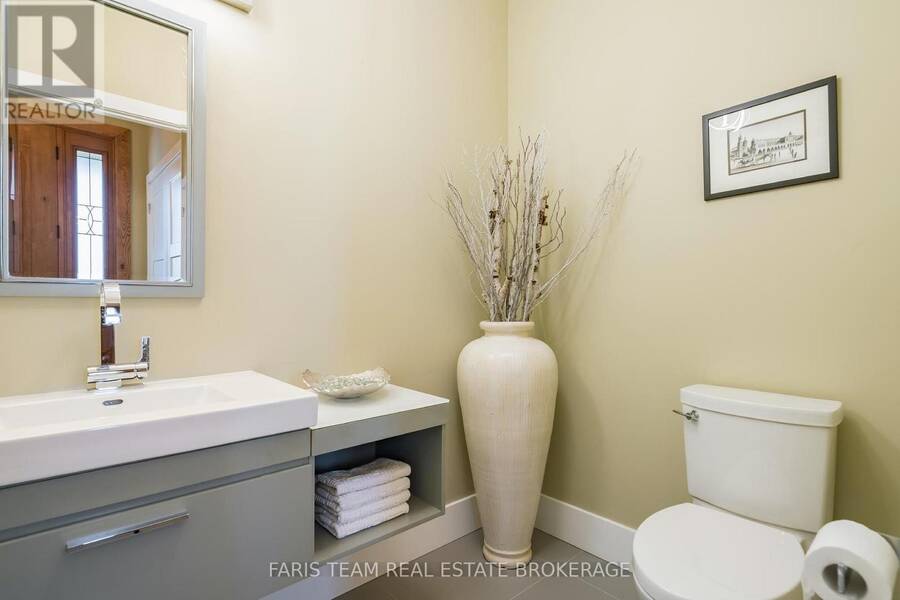
- 4 bathrooms
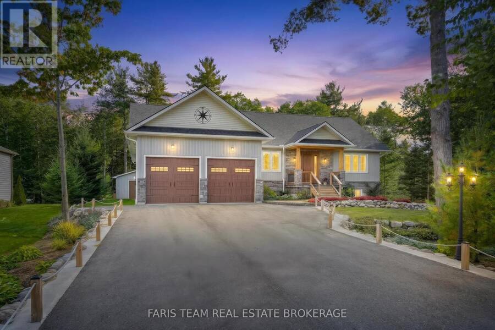
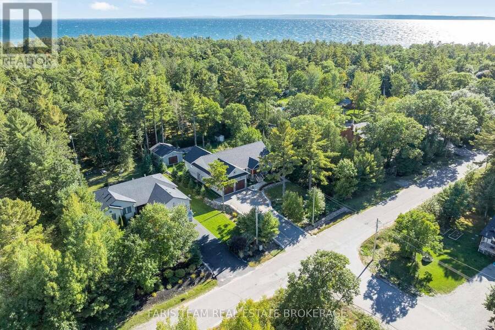
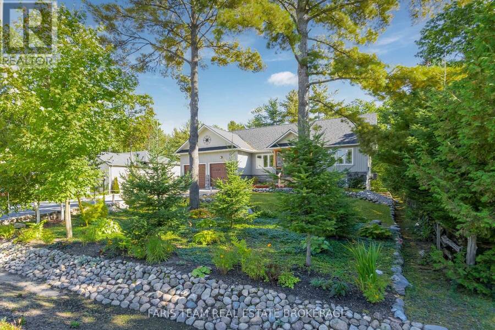
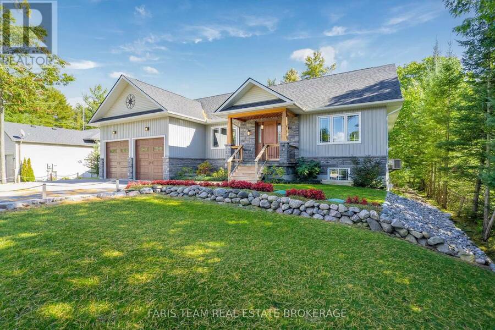
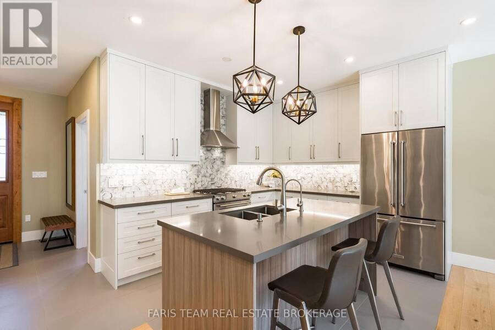
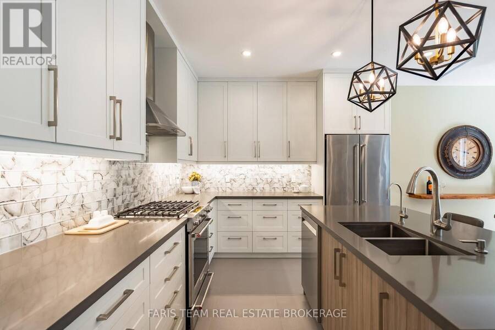
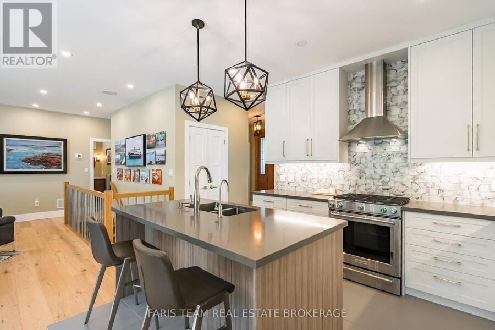
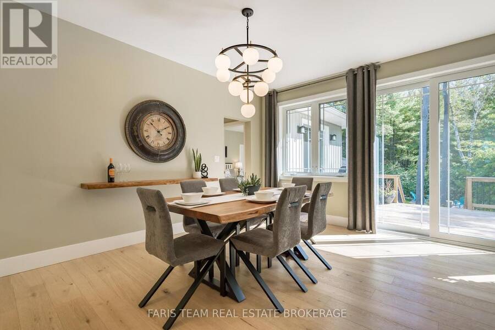
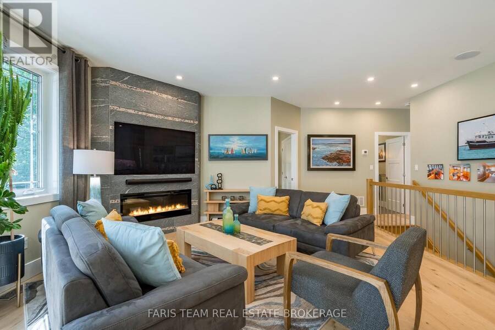
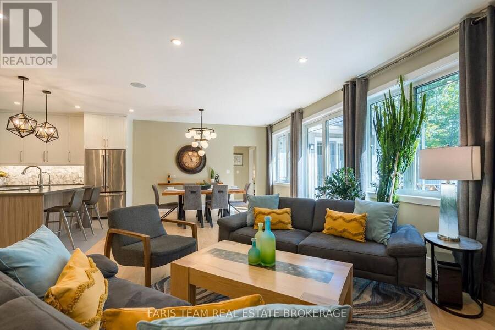
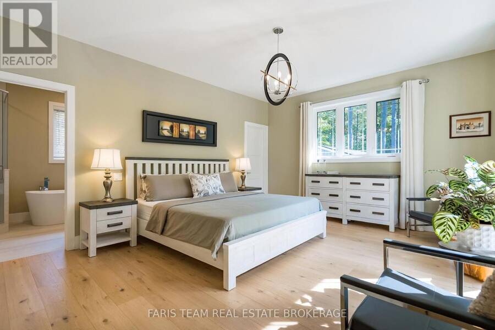
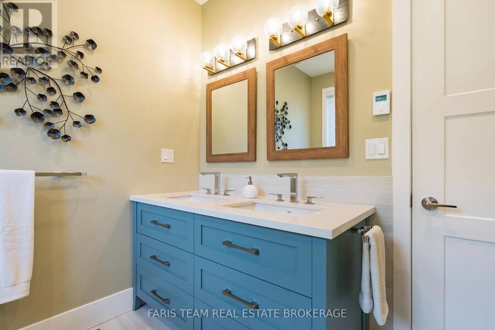
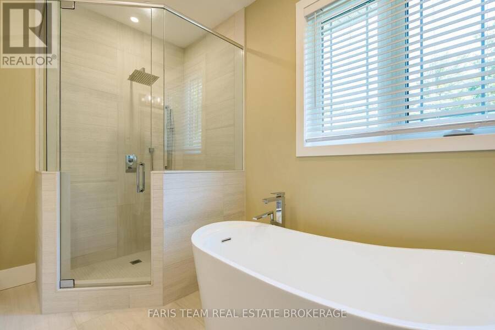
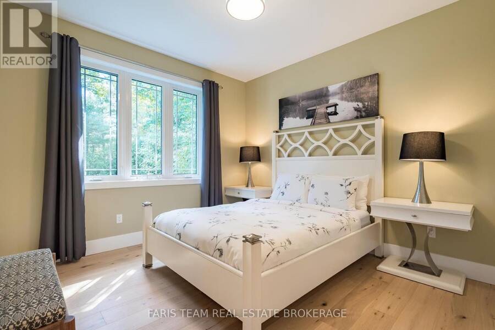
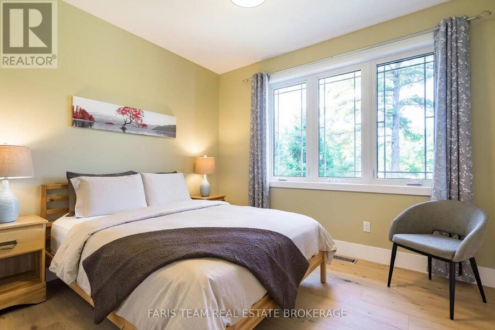
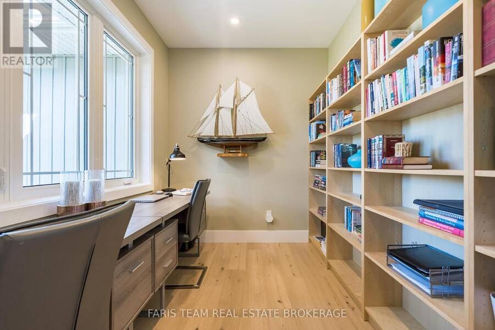
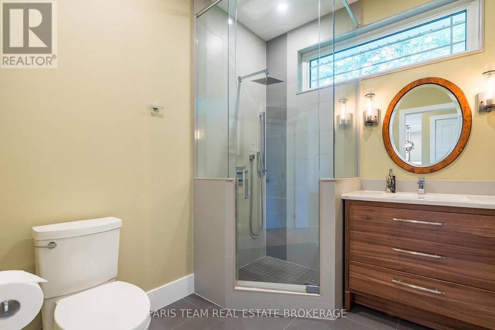
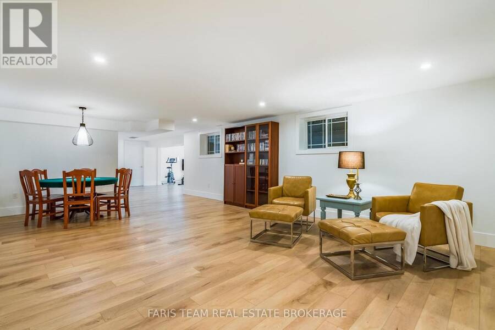
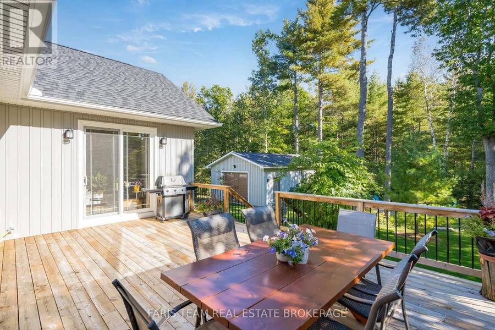
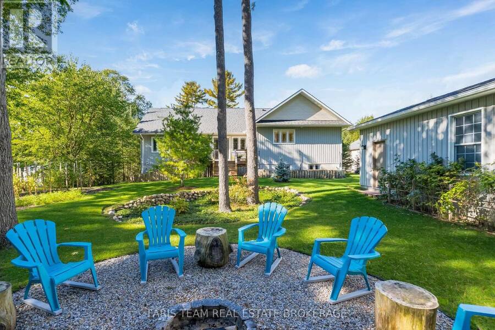
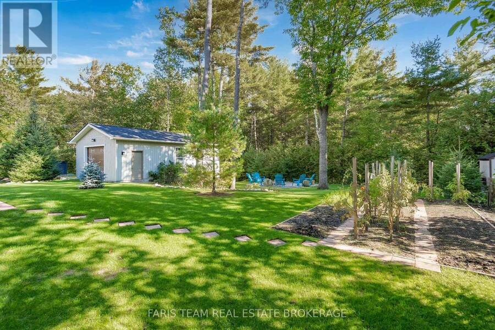
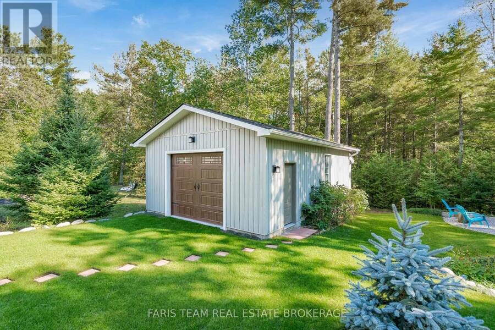
Top 5 Reasons You Will Love This Home: 1) Discover exceptional living in this beautifully crafted four bedroom custom bungalow, ideally situated in a highly sought-after location just steps from the beaches of Tiny, offering an incredible opportunity to enjoy a relaxed lifestyle close to the water 2) Designed to impress, the bright and spacious open-concept main level showcases engineered hardwood flooring throughout, abundant natural light, and a high-end kitchen featuring extended cabinetry and heated floors, complemented by a striking floor-to-ceiling granite fireplace and a dedicated home office 3) Retreat to the generously sized primary bedroom, ... read more
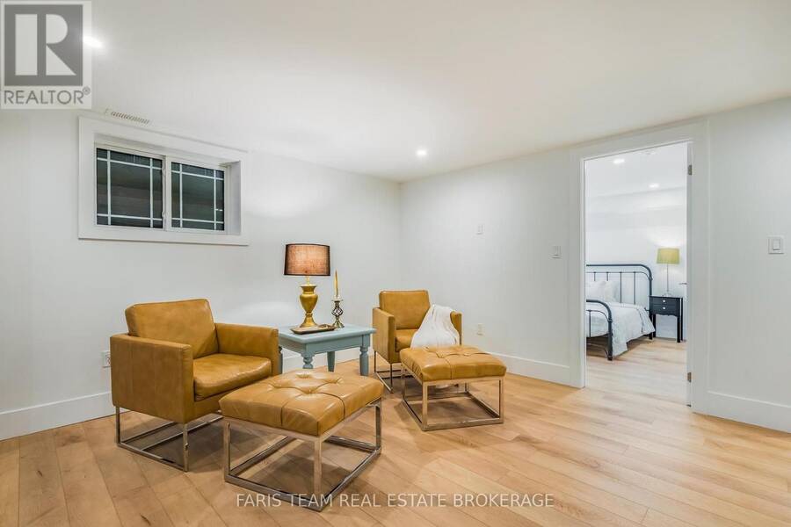
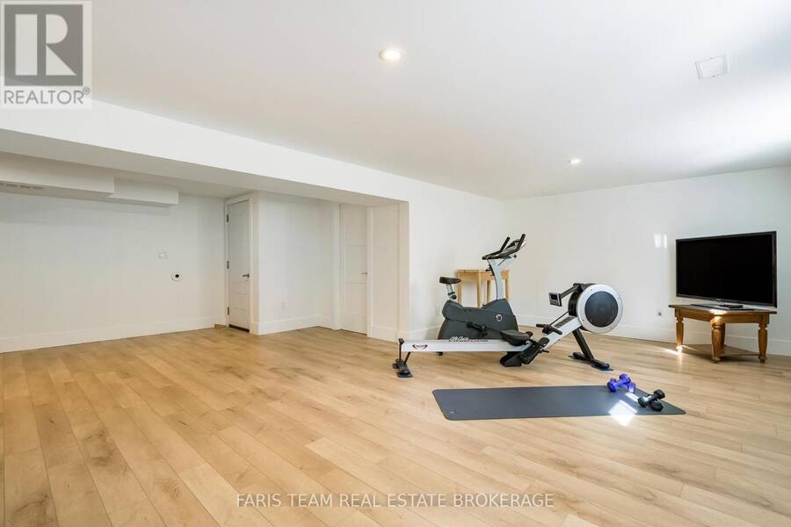
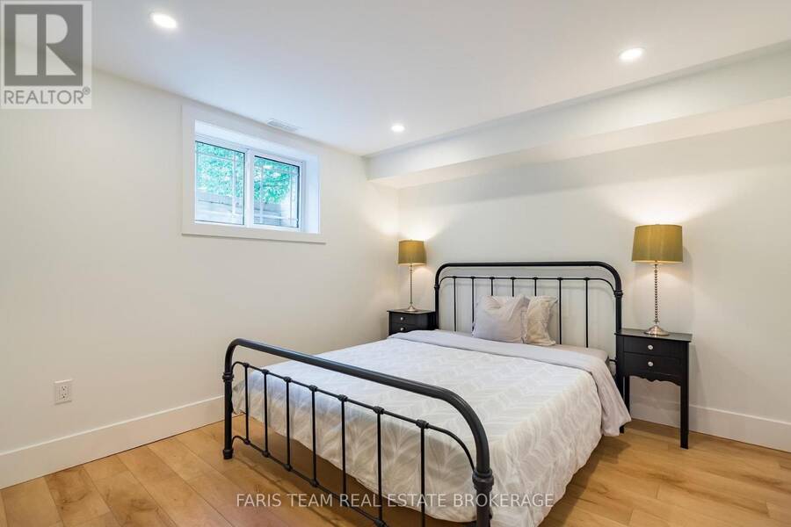
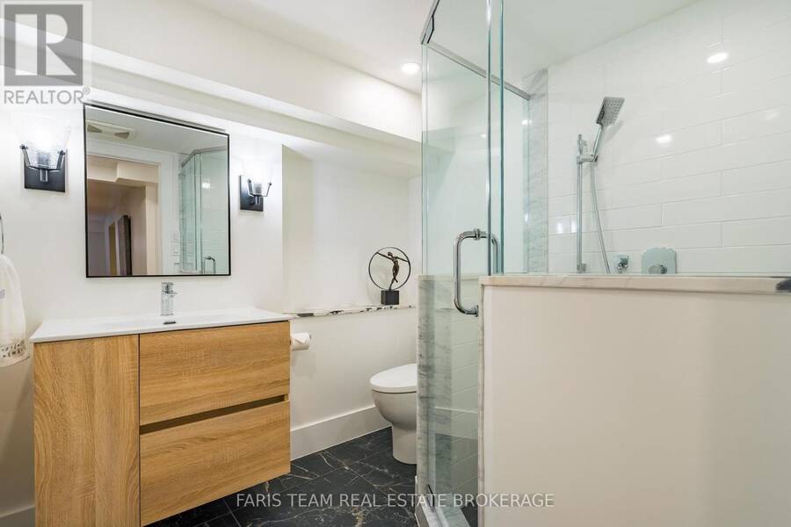
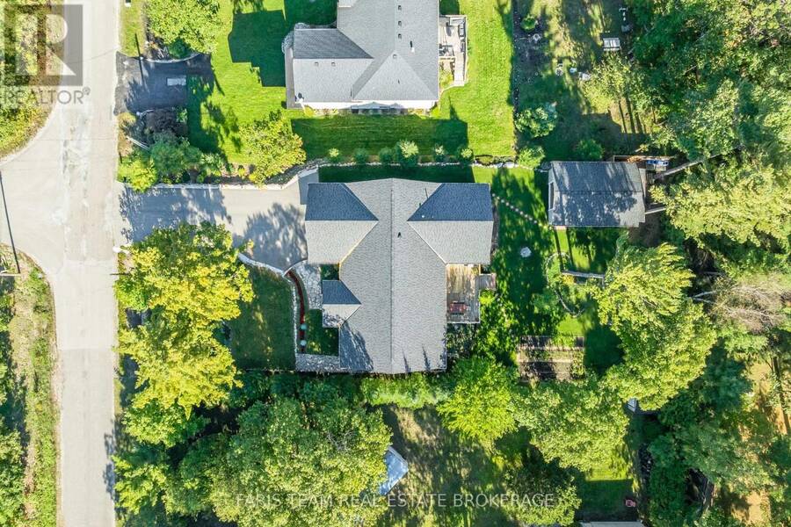
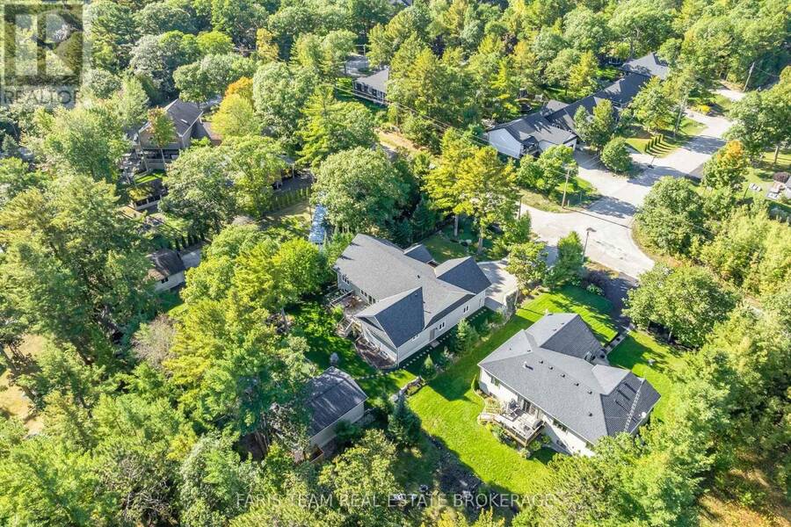
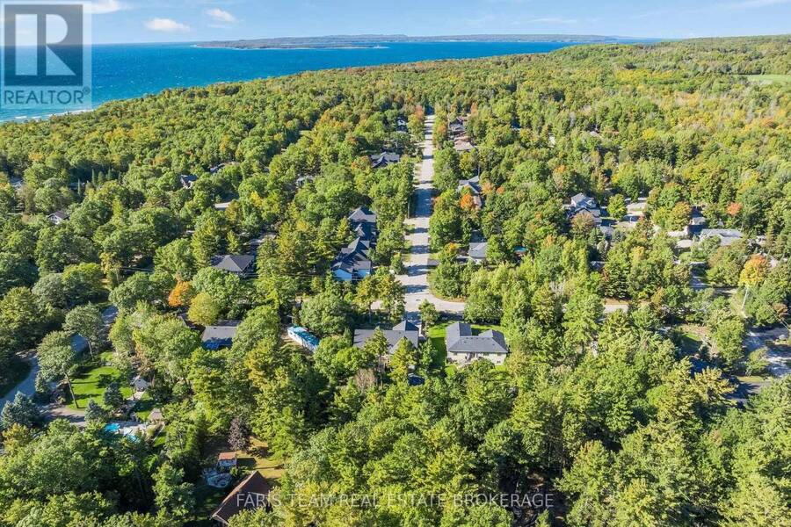
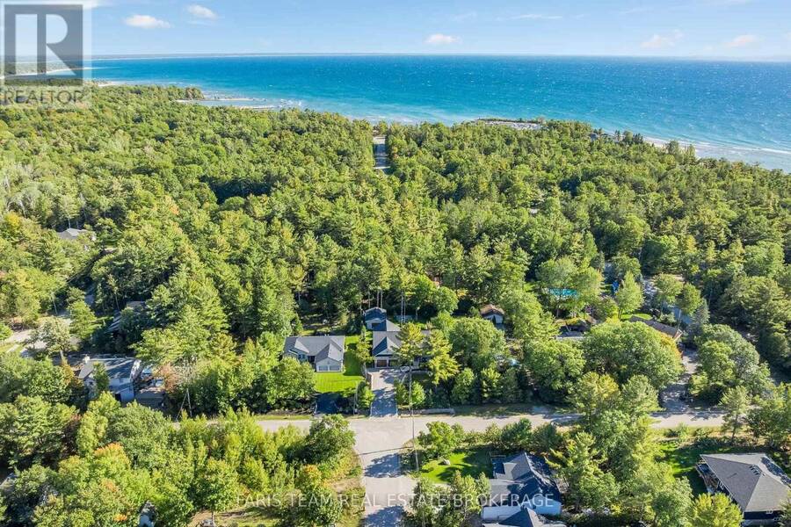
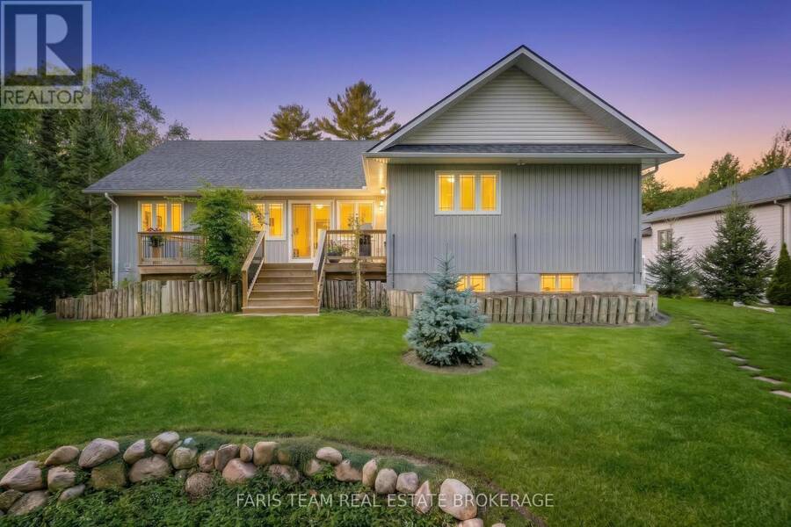
Top 5 Reasons You Will Love This Home: 1) Discover exceptional living in this beautifully crafted four bedroom custom bungalow, ideally situated in a highly sought-after location just steps from the beaches of Tiny, offering an incredible opportunity to enjoy a relaxed lifestyle close to the water 2) Designed to impress, the bright and spacious open-concept main level showcases engineered hardwood flooring throughout, abundant natural light, and a high-end kitchen featuring extended cabinetry and heated floors, complemented by a striking floor-to-ceiling granite fireplace and a dedicated home office 3) Retreat to the generously sized primary bedroom, complete with a large walk-in closet, a luxurious 5-piece ensuite featuring heated porcelain flooring, and a private walkout to the back deck, creating a peaceful connection to the outdoor surroundings 4) Beautifully finished, the basement significantly expands the home's living space with a large family room, versatile games or exercise room, an additional bedroom, and another spa-inspired bathroom complete with heated flooring 5) Impeccably maintained outdoor spaces are enhanced by impressive natural stone landscaping and a dedicated firepit area, while the insulated 20'x29' shop provides exceptional additional space for hobbies, projects, recreational equipment, storage, or a functional workshop. 1,869 above grade sq.ft. plus a finished basement. (id:25417)
- Listing ID: S13865590
- Property Type: Single Family
| Property | |
|---|---|
| Style: | Bungalow |
| Ownership: | Freehold |
| Lot Size: | 85 by 192.8 FT|under 1/2 Acre Landscaped |
| Parking: | Attached Garage 10 Spaces |
| Building | |
|---|---|
| Type: | Single Family House |
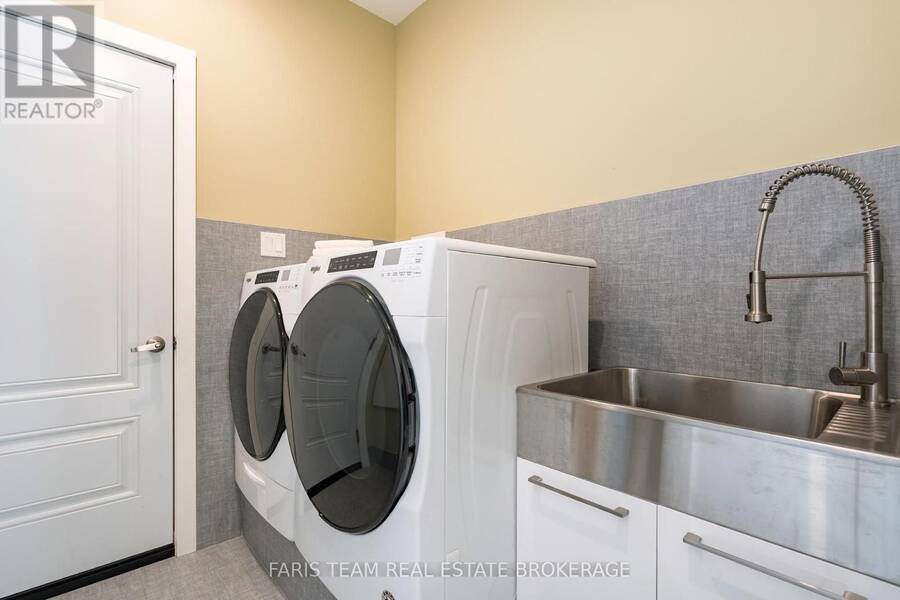
| Appliances: | Dryer, Refrigerator, Stove, Washer, Window Coverings and Dishwasher |
| HVAC: | Central Air Conditioning, Fireplace and Forced Air Natural Gas |
| Exterior: | Stone and Vinyl Siding |
| Basement: | Full (Finished) |
| Utilities: | Septic System |
| Location | |
|---|---|
| Township: | Tiny |
| Province: | Ontario |
| Rooms | Level | Dimensions |
|---|---|---|
| Bedroom | Basement | 3.31 m x 3.07 m |
| Family room | Basement | 7.32 m x 4.7 m |
| Games room | Basement | 7.15 m x 7.01 m |
| Kitchen | Main level | 4.47 m x 3.18 m |
| Dining room | Main level | 4.2 m x 3.49 m |
| Living room | Main level | 5.93 m x 5.12 m |
| Office | Main level | 3.33 m x 2.24 m |
| Primary Bedroom | Main level | 5.2 m x 4.25 m |
| Bedroom | Main level | 3.63 m x 3.35 m |
| Bedroom | Main level | 3.44 m x 3 m |
| Laundry room | Main level | 2.17 m x 2.13 m |
Book a showing to see this Stoney Road Home in Tiny
This property has so much to offer. Book a private showing now, as you do not want to miss out on 15 STONEY ROAD in Tiny, Ontario!
Private Showing Request
Send a request to book a private showing for
.
Please Note: Information you supply in the contact form will be kept fully confidential.
Is this home the right property for you? Start a conversation to find out.
Get Directions to this Property
Not sure where this property is? Get directions to this Stoney Road Home in Tiny.


Provided by FARIS TEAM REAL ESTATE BROKERAGE. MLS®, REALTOR®, and the associated logos are trademarks of the Canadian Real Estate Association.

This REALTOR.ca listing content is owned and licensed by REALTOR® members of the Canadian Real Estate Association.
Have questions or need more information about this home? Don't know where to begin? Then, let us connect you with the best real estate agent to guide you.

Inquiries submitted through this website will be responded to by a local sales representative from Royal LePage®.
Start a Conversation by Text
Provide your full name, phone and email to start a conversation by text message.
Please Note: Information you supply in the contact form will be kept fully confidential.
Start a Conversation by Email
Provide your full name and email to start a conversation by email.
Please Note: Information you supply in the contact form will be kept fully confidential.