
825 RHEAUME CRESCENT, Timmins, Ontario P4N 7P4

$499,000.00
- 3 bedrooms
- 3 bathrooms
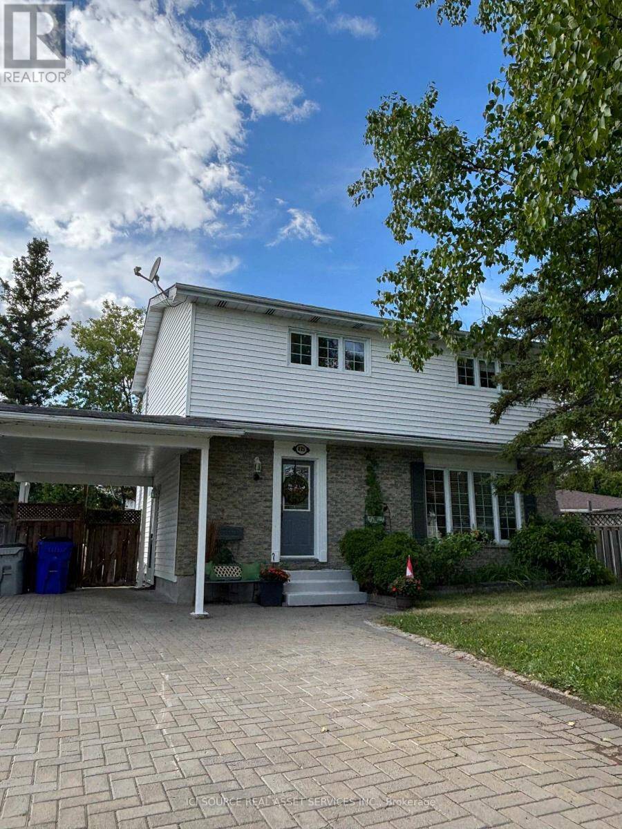
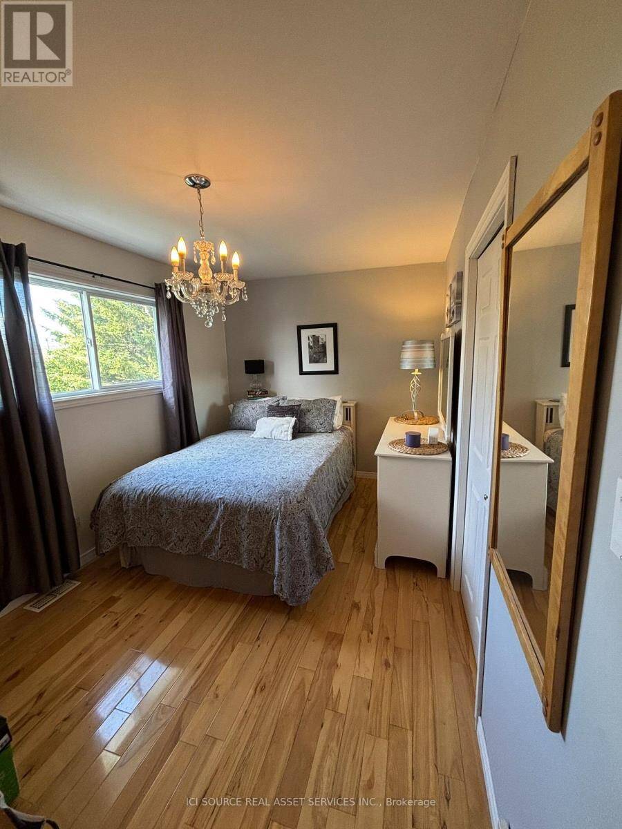
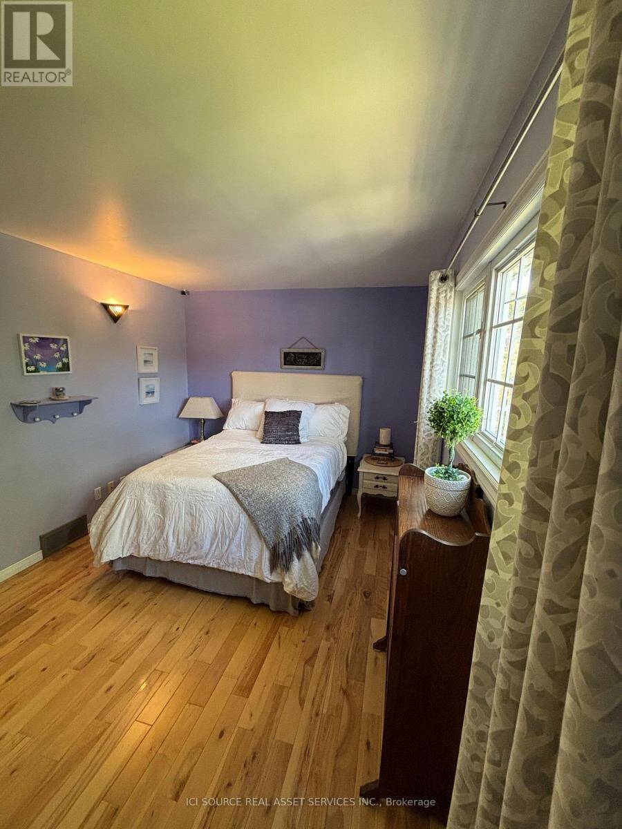
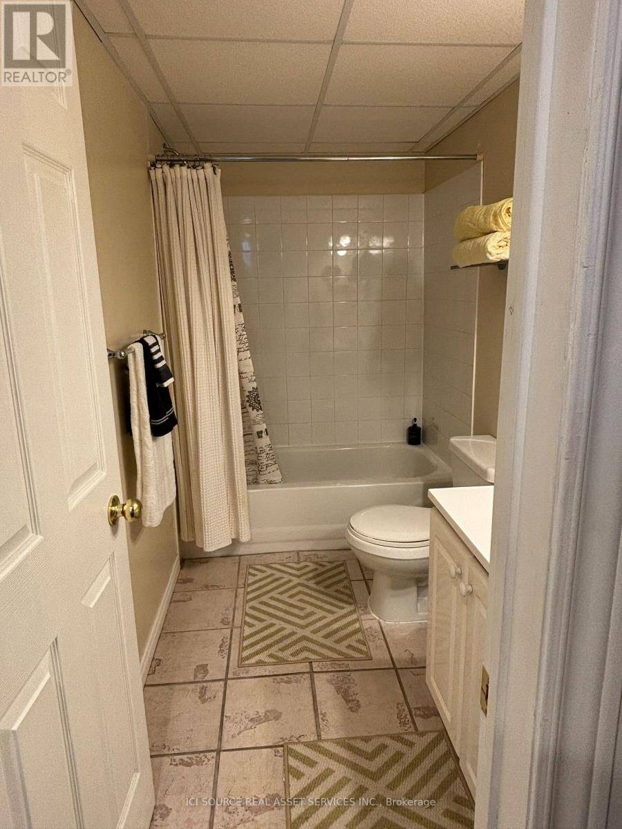
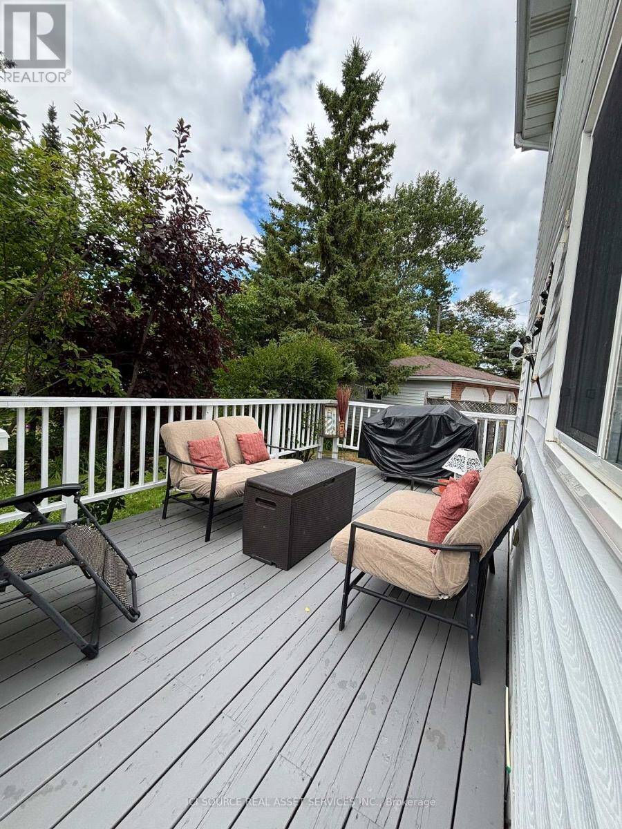
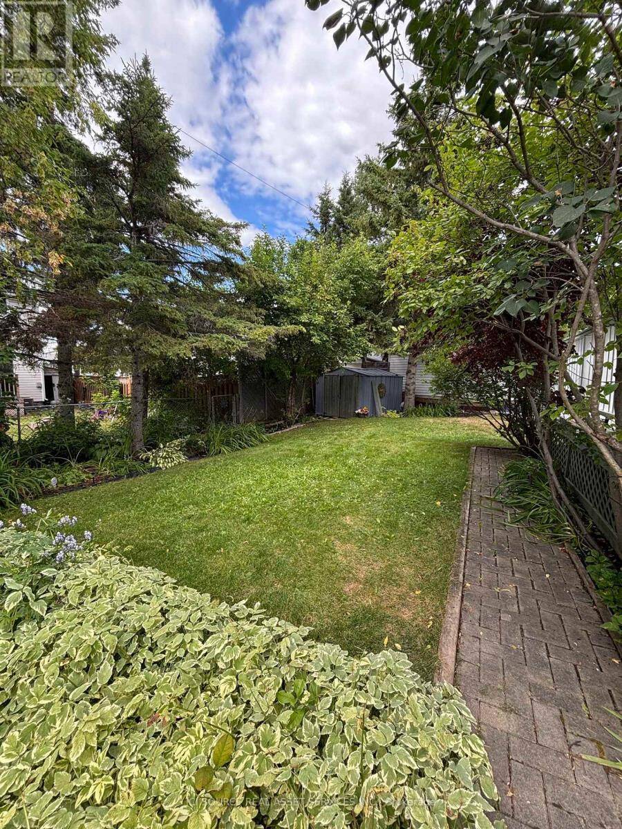
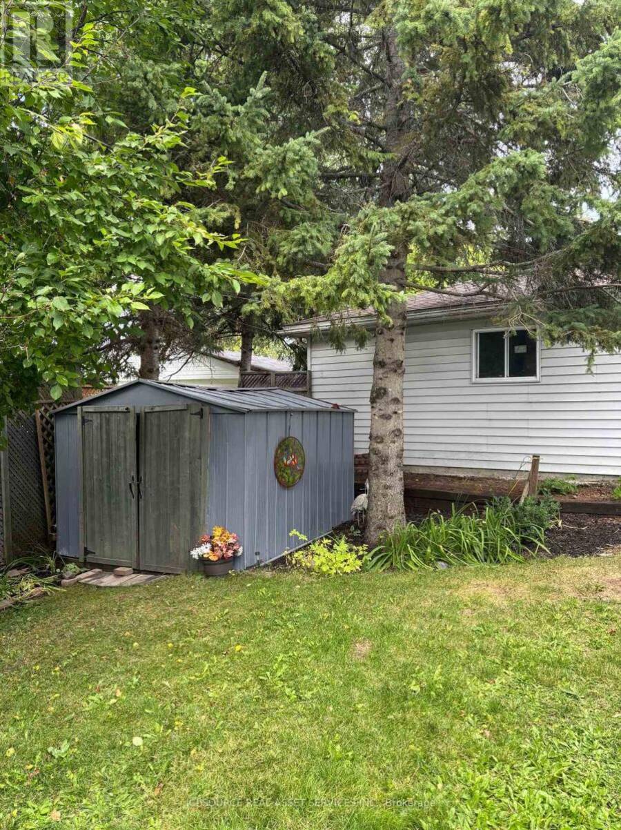
Beautifully maintained family home on a quiet crescent in a sought-after neighbourhood, set on a large pie-shaped lot with a private, fully fenced backyard. A double-wide interlock driveway and carport provide parking for up to 5 vehicles. Offering approximately 1,700 sq. ft. of living space plus a fully finished basement, the home features 3 bedrooms with potential for a 4th, 3 bathrooms, a cozy gas fireplace, dedicated office space, and ample storage. Major upgrades completed in 2026 include a new high-efficiency furnace, 200-amp electrical service, and on-demand hot water system. Additional highlights include hardwood floors, upgraded windows, ... read more
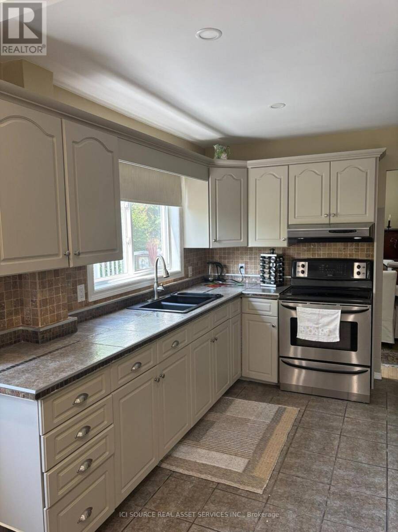
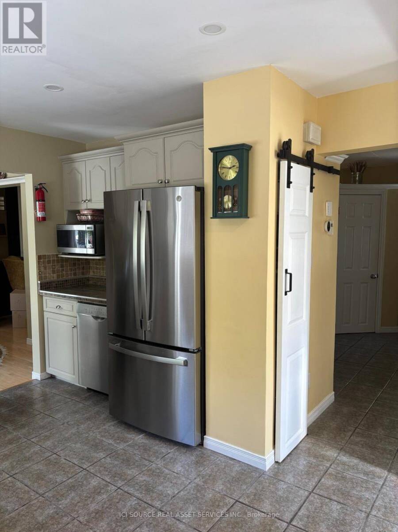
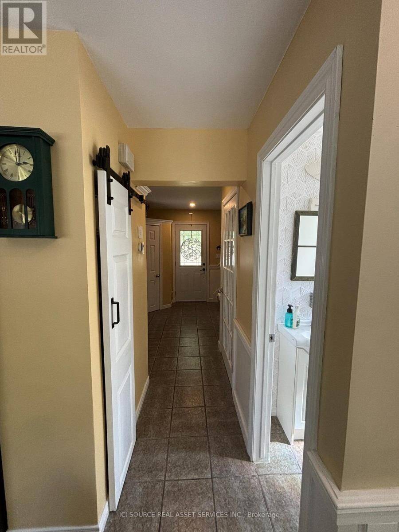
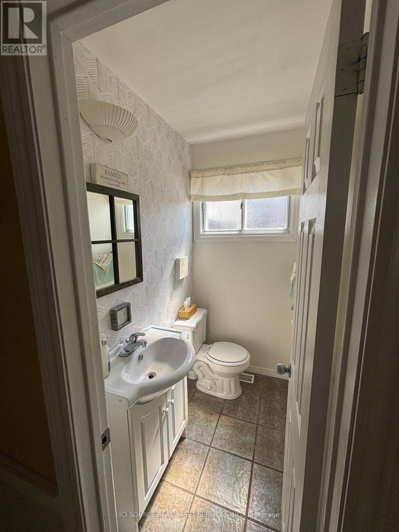
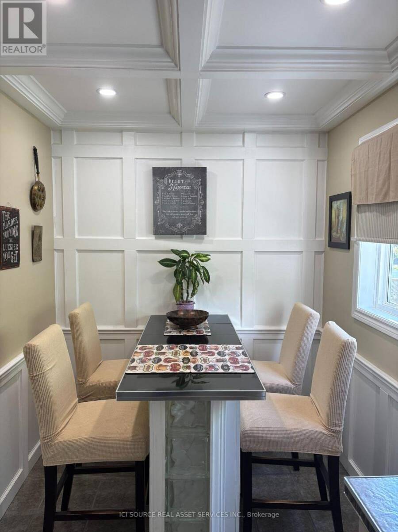
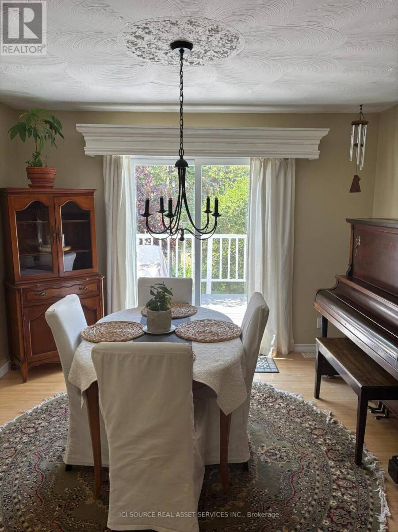
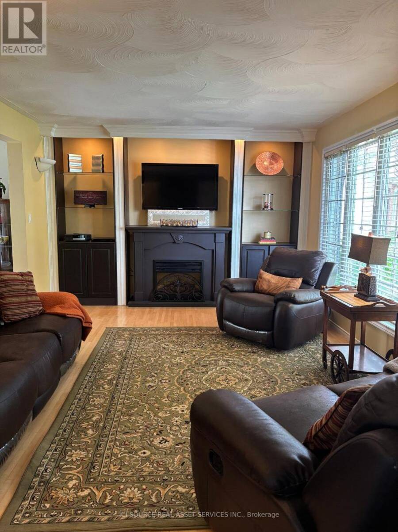
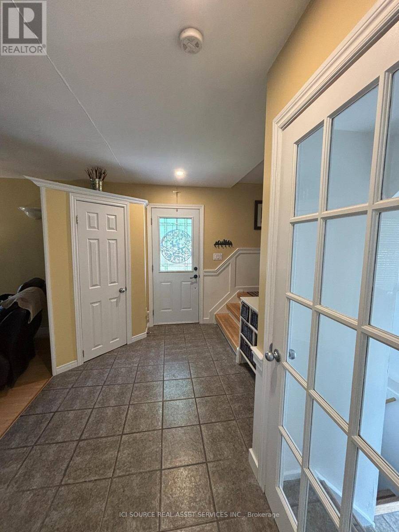
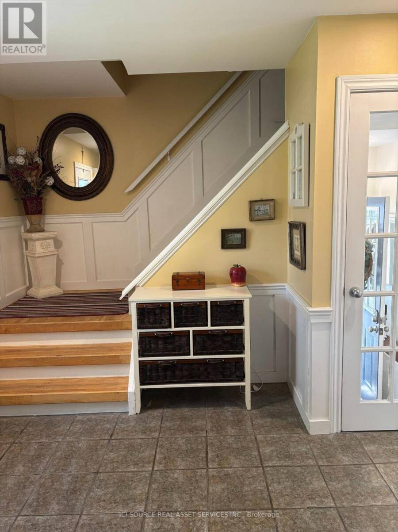
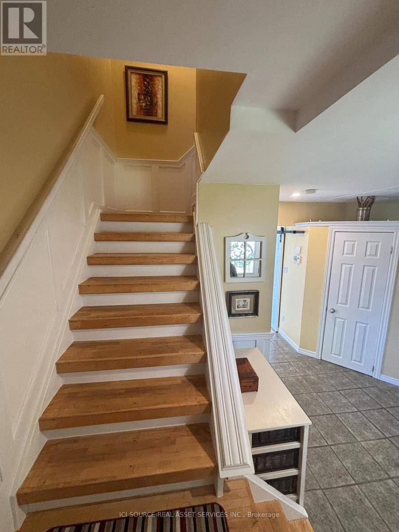
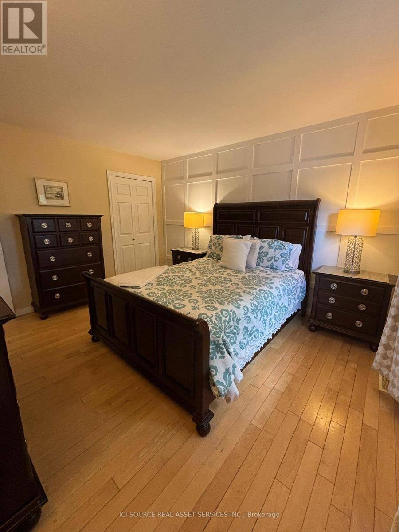
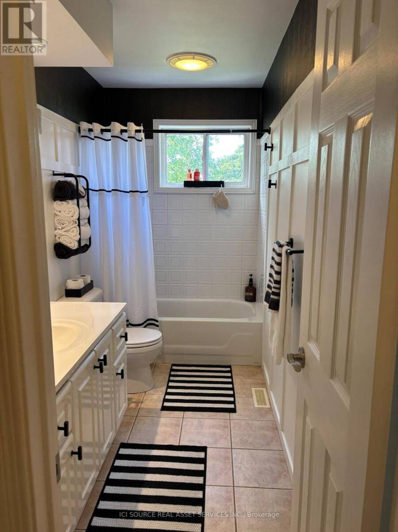
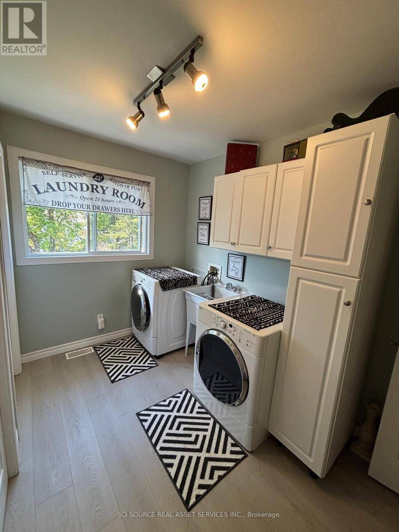
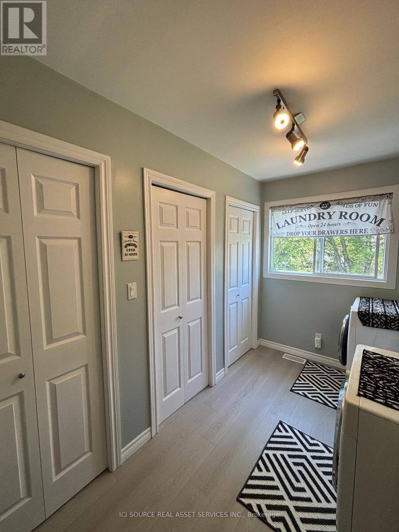
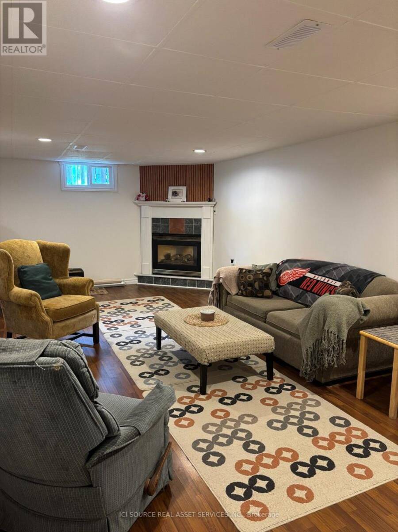
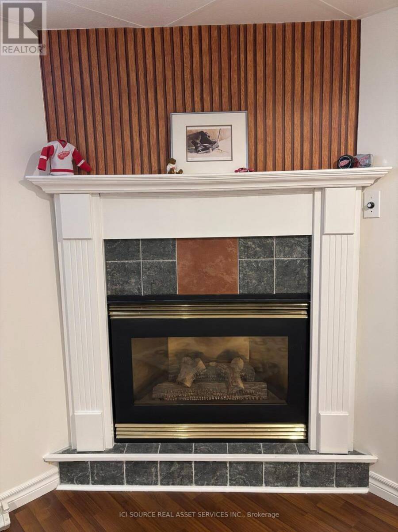
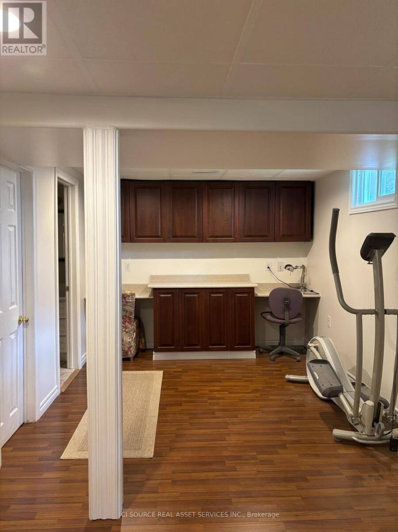
Beautifully maintained family home on a quiet crescent in a sought-after neighbourhood, set on a large pie-shaped lot with a private, fully fenced backyard. A double-wide interlock driveway and carport provide parking for up to 5 vehicles. Offering approximately 1,700 sq. ft. of living space plus a fully finished basement, the home features 3 bedrooms with potential for a 4th, 3 bathrooms, a cozy gas fireplace, dedicated office space, and ample storage. Major upgrades completed in 2026 include a new high-efficiency furnace, 200-amp electrical service, and on-demand hot water system. Additional highlights include hardwood floors, upgraded windows, upper-level laundry, heated floors in the entrance, kitchen, and main bathroom, a 5-person outdoor hot tub, private deck, large storage shed, and newer roof (2021). Conveniently located just minutes from schools, grocery stores, and local amenities, this spacious and thoughtfully updated home offers an excellent combination of comfort, privacy, and modern upgrades. *For Additional Property Details Click The Brochure Icon Below* (id:25417)
- Listing ID: T13764190
- Property Type: Single Family
| Property | |
|---|---|
| Ownership: | Freehold |
| Lot Size: | 48.2 by 97.5 FT |
| Parking: | Carport 6 Spaces |
| Building | |
|---|---|
| Type: | Single Family House |
| Appliances: | Blinds, Dishwasher, Dryer, Microwave, Refrigerator, Stove, Washer, Water Heater, Water Heater - Tankless and Garburator |
| HVAC: | Central Air Conditioning, Fireplace and Forced Air Natural Gas |
| Exterior: | Brick Facing |
| Basement: | N/A (Finished) |
| Utilities: | Sanitary Sewer |
| Location | |
|---|---|
| City: | Timmins |
| Province: | Ontario |
| Rooms | Level | Dimensions |
|---|---|---|
| Laundry room | Second level | 3.3 m x 2.6 m |
| Bedroom | Second level | 3 m x 4.3 m |
| Bedroom 2 | Second level | 2.6 m x 4.5 m |
| Bedroom 3 | Second level | 3.6 m x 4 m |
| Bathroom | Second level | 3.2 m x 1.5 m |
| Recreational, Games room | Basement | 7.5 m x 3.5 m |
| Office | Basement | 2.9 m x 3.5 m |
| Kitchen | Main level | 5.5 m x 2.5 m |
| Bathroom | Main level | 1.9 m x 1.1 m |
| Foyer | Main level | 4.4 m x 2.5 m |
| Living room | Main level | 5.3 m x 3.5 m |
| Dining room | Main level | 3.4 m x 3.5 m |
Book a showing to see this Rheaume Crescent Home in Timmins
This property has so much to offer. Book a private showing now, as you do not want to miss out on 825 RHEAUME CRESCENT in Timmins, Ontario!
Private Showing Request
Send a request to book a private showing for
.
Please Note: Information you supply in the contact form will be kept fully confidential.
Is this home the right property for you? Start a conversation to find out.
Get Directions to this Property
Not sure where this property is? Get directions to this Rheaume Crescent Home in Timmins.


Provided by ICI SOURCE REAL ASSET SERVICES INC.. MLS®, REALTOR®, and the associated logos are trademarks of the Canadian Real Estate Association.

This REALTOR.ca listing content is owned and licensed by REALTOR® members of the Canadian Real Estate Association.
Have questions or need more information about this home? Don't know where to begin? Then, let us connect you with the best real estate agent to guide you.

Inquiries submitted through this website will be responded to by a local sales representative from Royal LePage®.
Start a Conversation by Text
Provide your full name, phone and email to start a conversation by text message.
Please Note: Information you supply in the contact form will be kept fully confidential.
Start a Conversation by Email
Provide your full name and email to start a conversation by email.
Please Note: Information you supply in the contact form will be kept fully confidential.