
622 NORMAN STREET, Timmins, Ontario P4N 4B8

$439,900.00
- 3 bedrooms
- 2 bathrooms
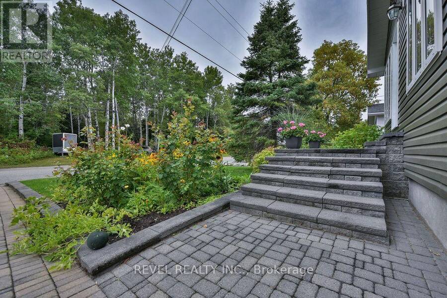
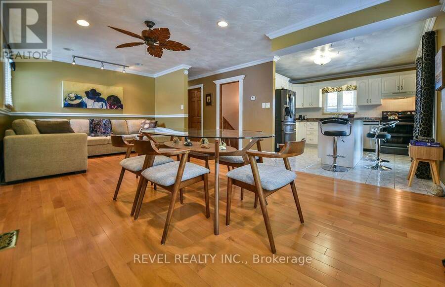
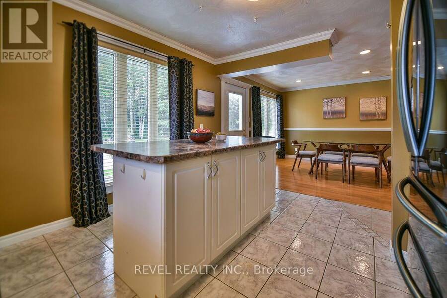
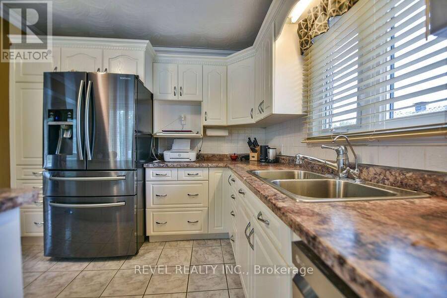
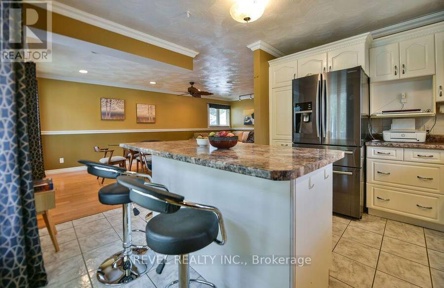
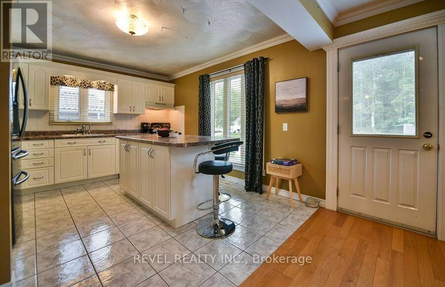
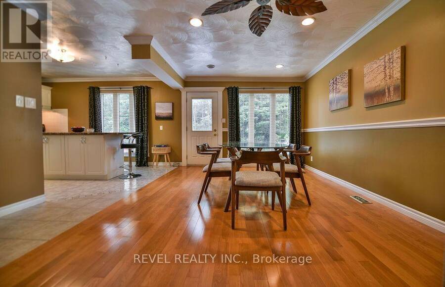
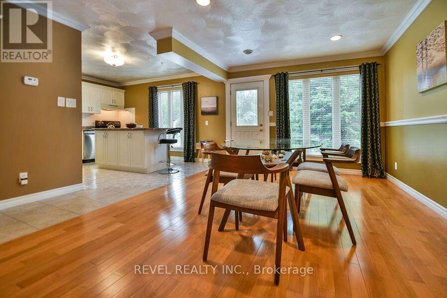
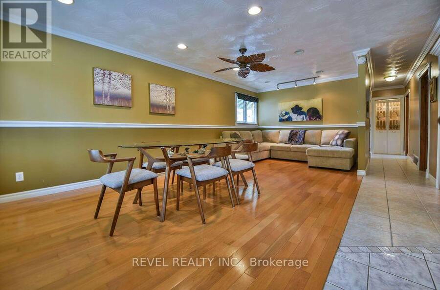
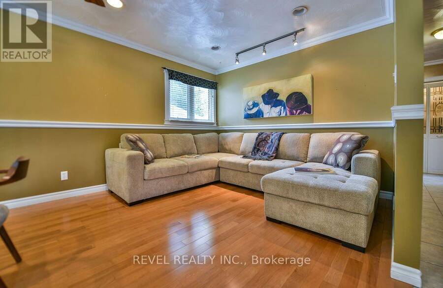
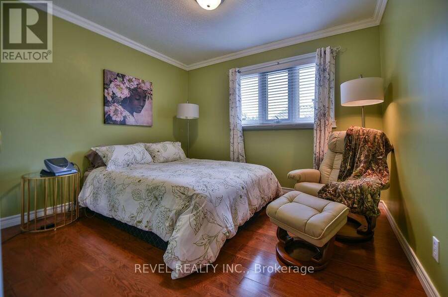
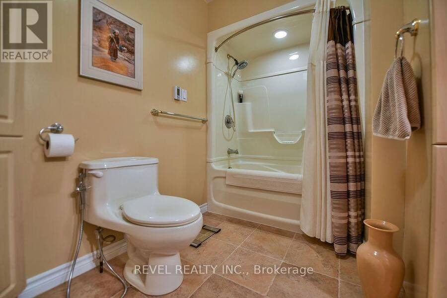
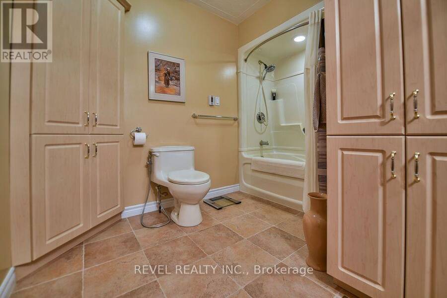
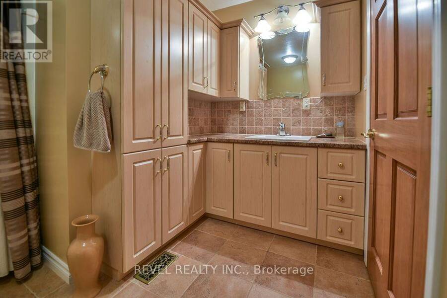
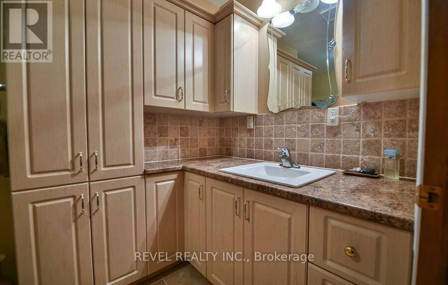
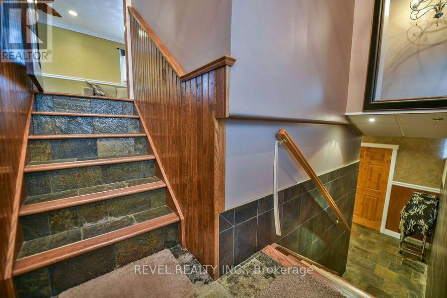
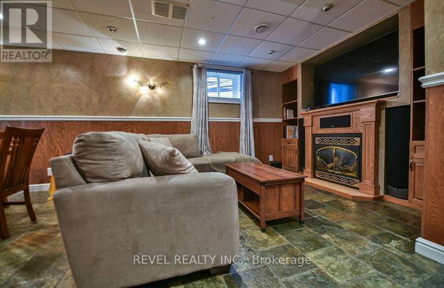
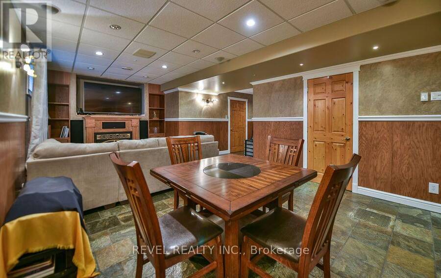
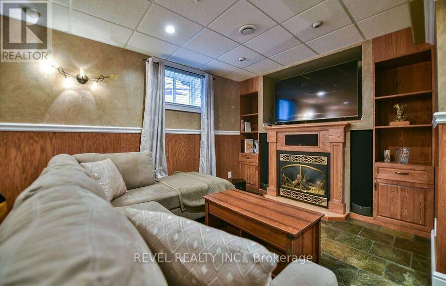
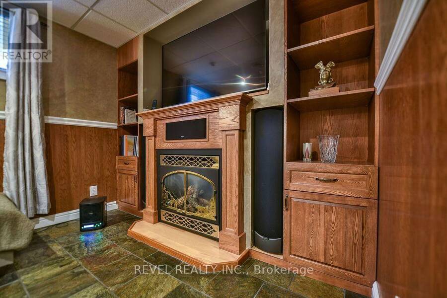
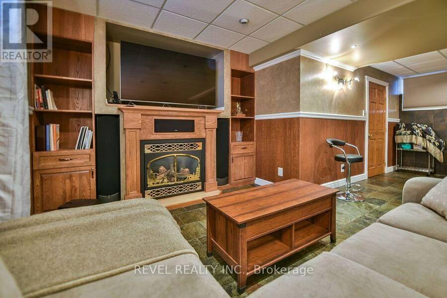
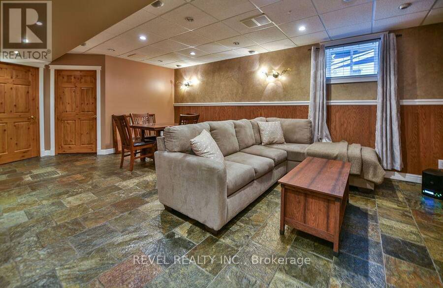
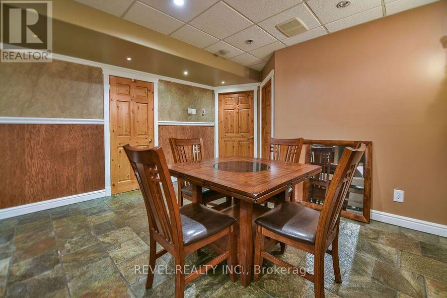
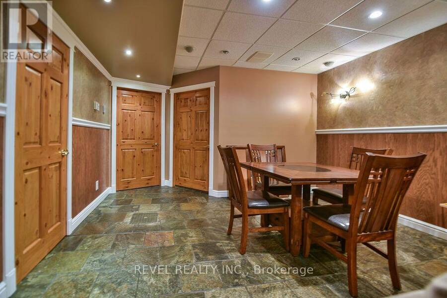
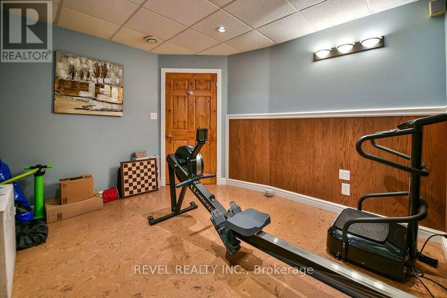
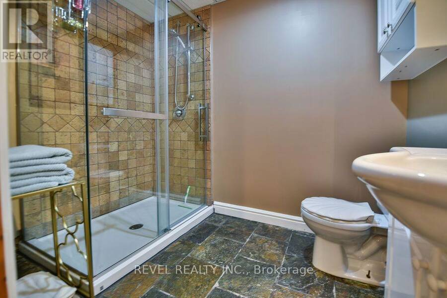
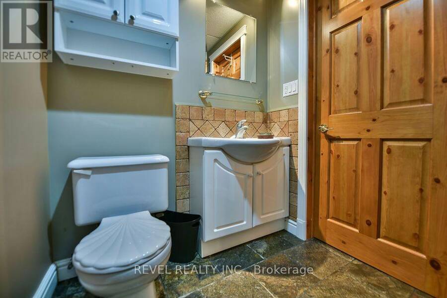
Enjoy picturesque views of the Mattagami River from this immaculately maintained, nearly 1,000 sq. ft. bungalow located in a sought-after area! Featuring 2+1 bedrooms and 2 bathrooms, this inviting home offers hardwood and ceramic flooring throughout the main floor, while the finished basement features attractive slate tile with three-zone in-floor heating, including the bathroom. The spacious rec room is highlighted by a beautiful gas fireplace that provides additional heat as needed and is seamlessly incorporated into a custom wall unit complete with shelves, drawers, cupboards, a 65-inch TV and surround sound system. Step outside to the patio and ... read more
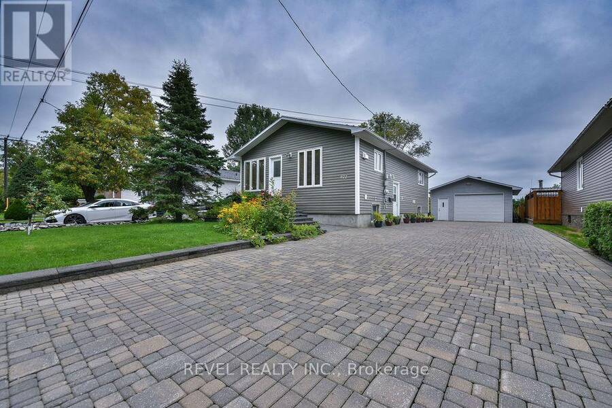
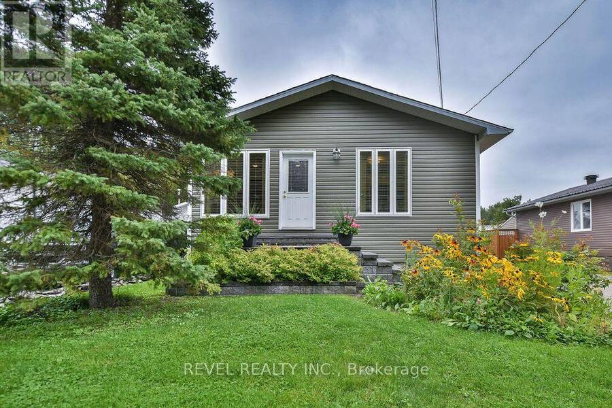
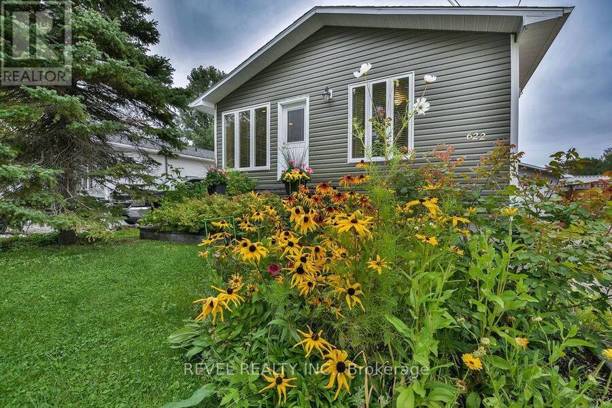
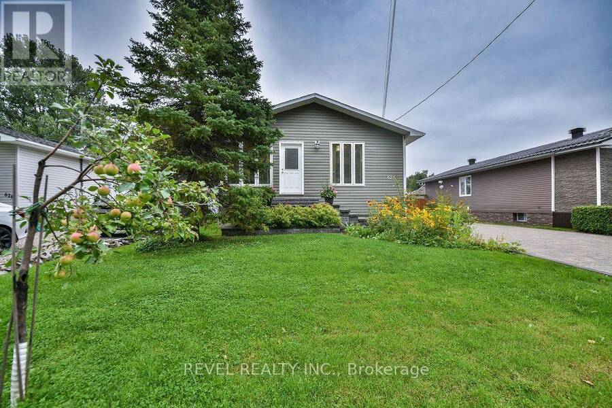
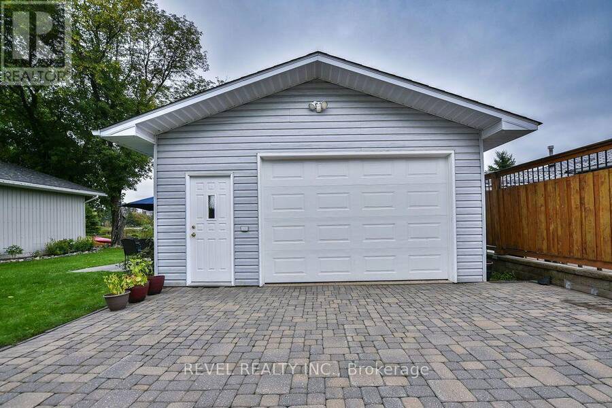
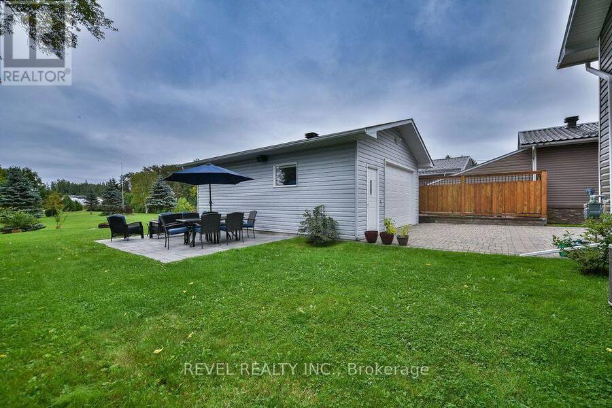
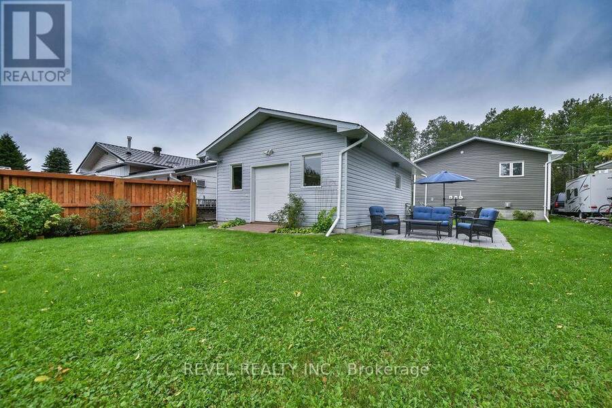
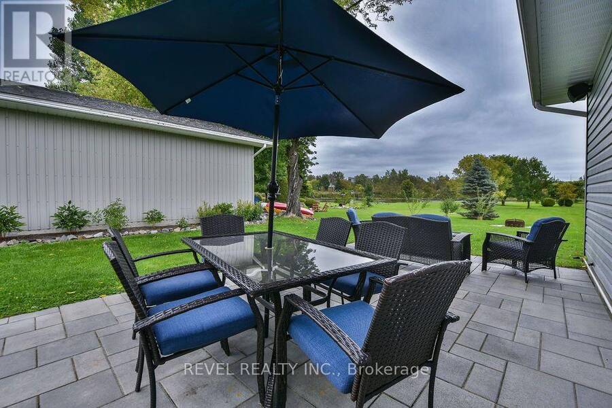
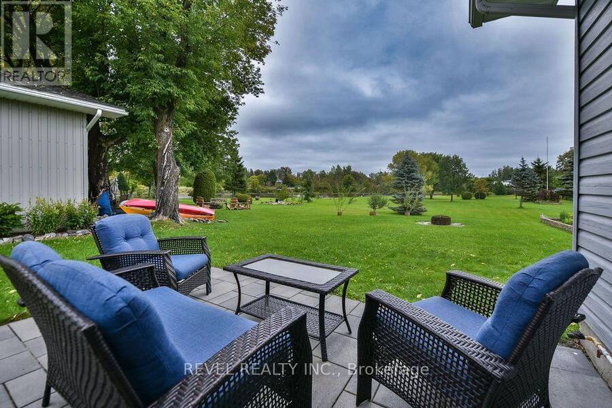
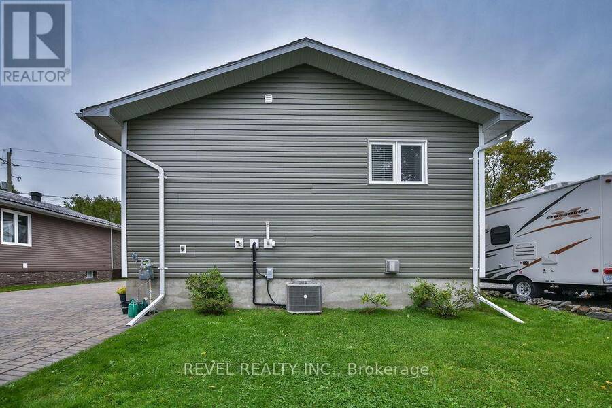
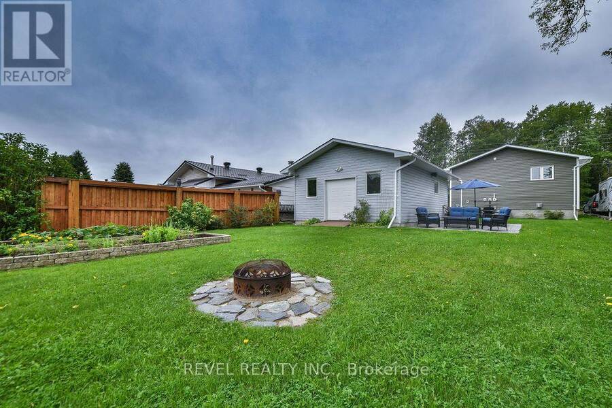
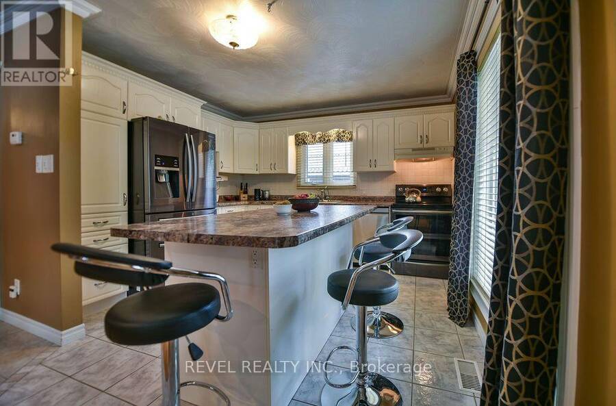
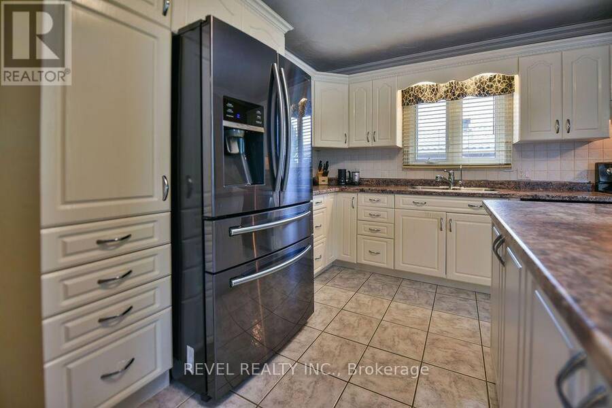
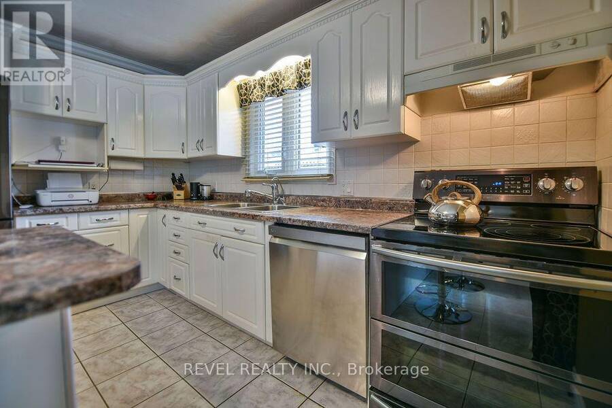
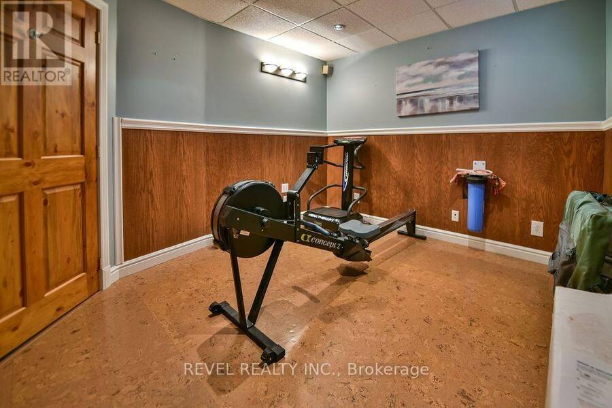
Enjoy picturesque views of the Mattagami River from this immaculately maintained, nearly 1,000 sq. ft. bungalow located in a sought-after area! Featuring 2+1 bedrooms and 2 bathrooms, this inviting home offers hardwood and ceramic flooring throughout the main floor, while the finished basement features attractive slate tile with three-zone in-floor heating, including the bathroom. The spacious rec room is highlighted by a beautiful gas fireplace that provides additional heat as needed and is seamlessly incorporated into a custom wall unit complete with shelves, drawers, cupboards, a 65-inch TV and surround sound system. Step outside to the patio and take in the stunning river views, perfect for relaxing or entertaining. The property also features a detached 20' x 27' gas-heated garage with a bonus 6' rear door, plus a double interlock driveway offering parking for up to eight vehicles. Additional features include updated central air conditioning, total home water filtration, reverse osmosis at the kitchen sink, and the inclusion of the main appliances. A beautifully cared-for property offering comfort, quality and exceptional views! (id:25417)
- Listing ID: T13765682
- Property Type: Single Family
| Property | |
|---|---|
| Style: | Bungalow |
| Ownership: | Freehold |
| Lot Size: | 50 by 110 FT|under 1/2 Acre Landscaped |
| Parking: | Detached Garage 10 Spaces |
| Building | |
|---|---|
| Type: | Single Family House |
| Appliances: | Blinds, Dryer, Refrigerator, Stove, Washer, Water Heater, Water Treatment, Water Purifier, Window Coverings and Garage Door Opener Remote(s) |
| HVAC: | Central Air Conditioning, Fireplace and Forced Air Natural Gas |
| Exterior: | Vinyl Siding |
| Basement: | Full (Finished) |
| Utilities: | Cable and Sanitary Sewer |
| Location | |
|---|---|
| City: | Timmins |
| Province: | Ontario |
| Community Features: | School Bus |
| Rooms | Level | Dimensions |
|---|---|---|
| Bedroom 3 | Basement | 3.66 m x 3.05 m |
| Recreational, Games room | Basement | 6.8 m x 4.08 m |
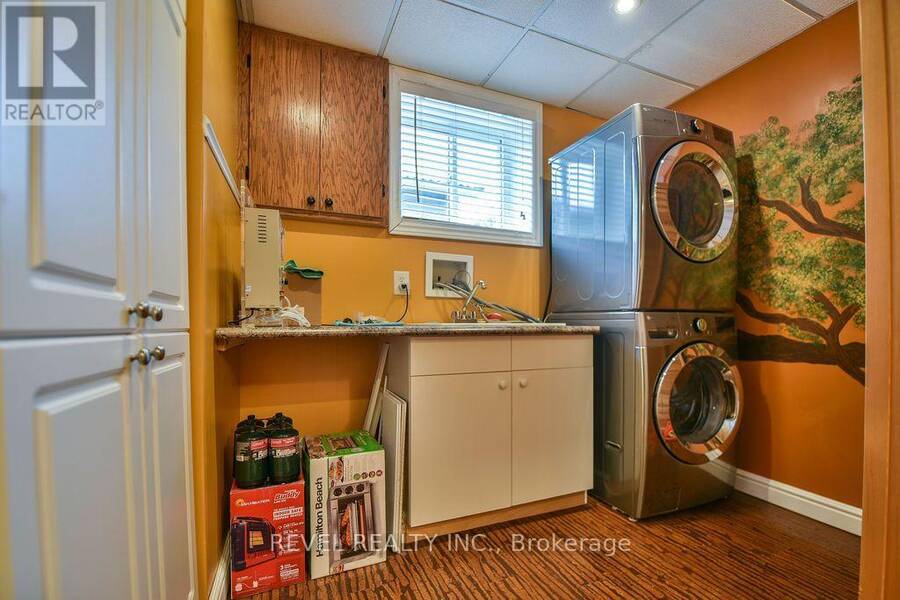
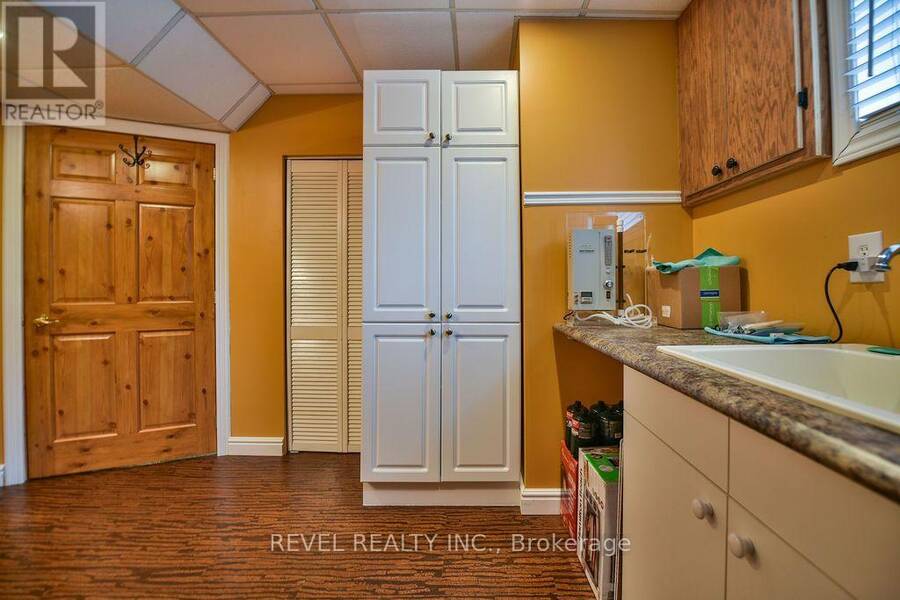
| Laundry room | Basement | 3.44 m x 3.17 m |
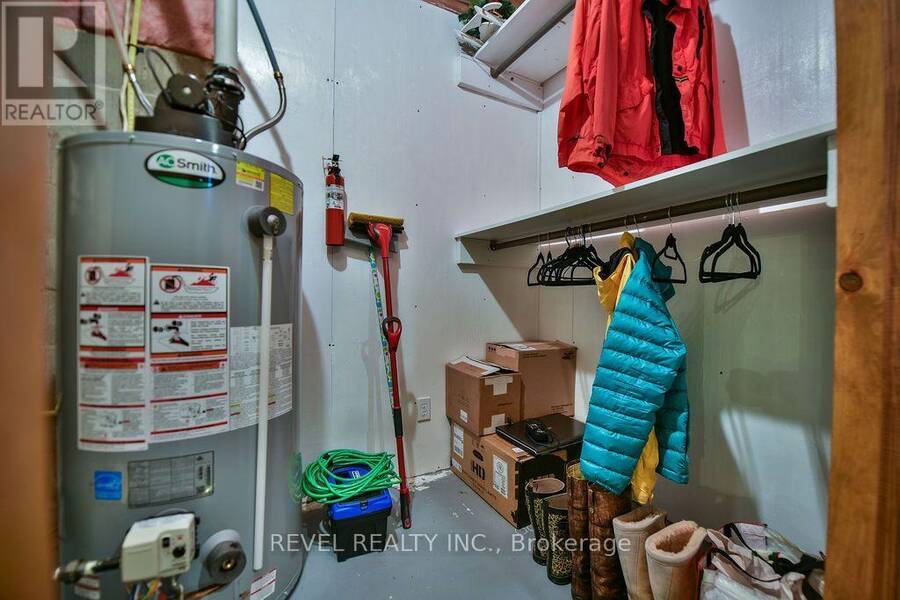
| Utility room | Basement | 3.54 m x 1.65 m |
| Dining room | Main level | 3.68 m x 3.41 m |
| Family room | Main level | 3.35 m x 3.05 m |
| Kitchen | Main level | 4.02 m x 3.66 m |
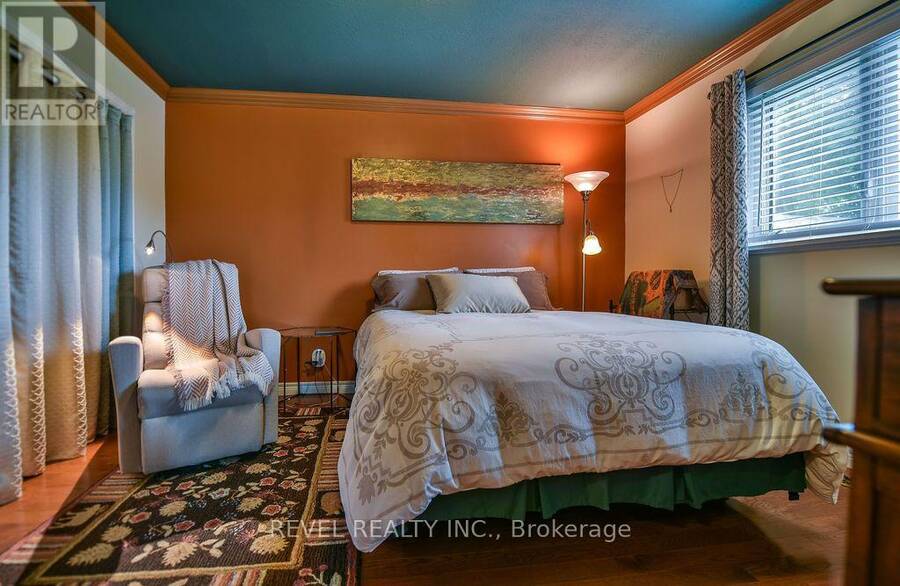
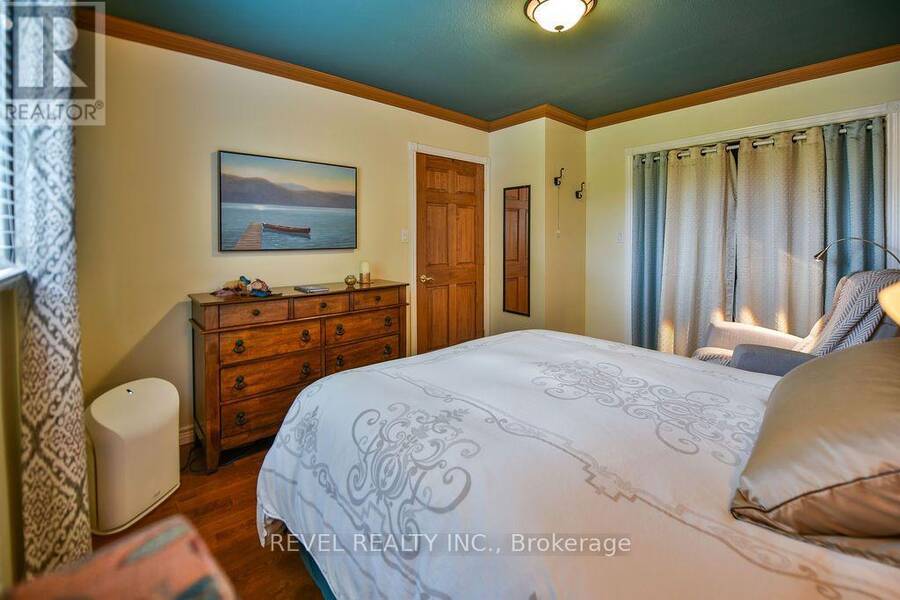
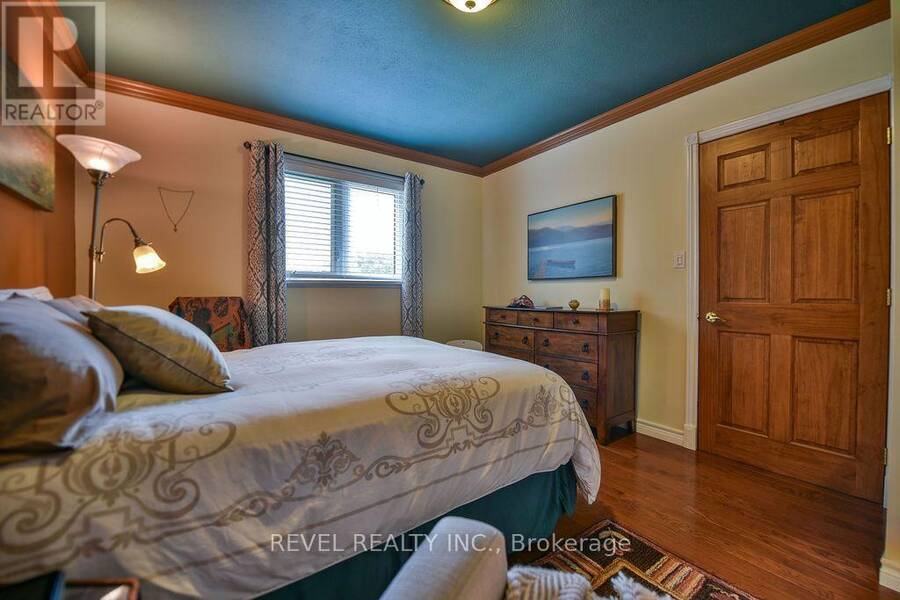
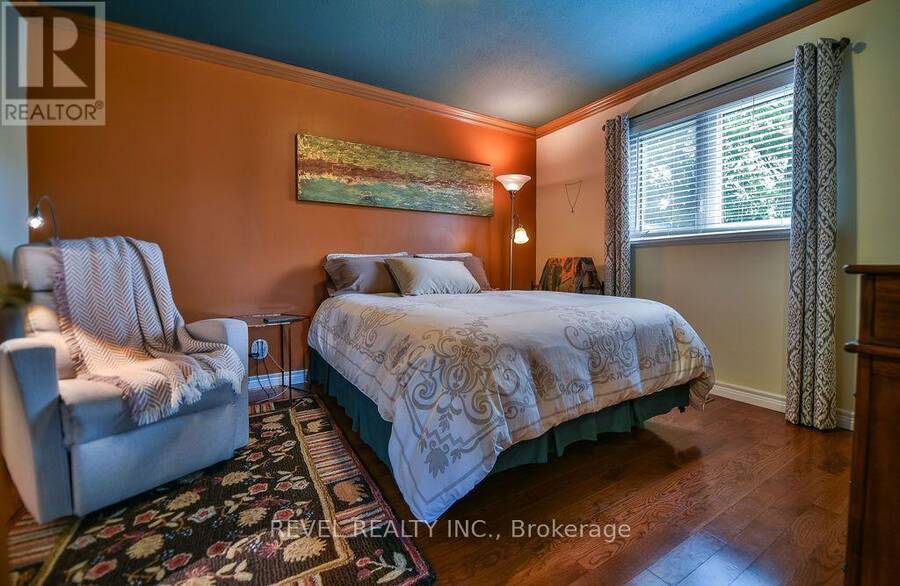
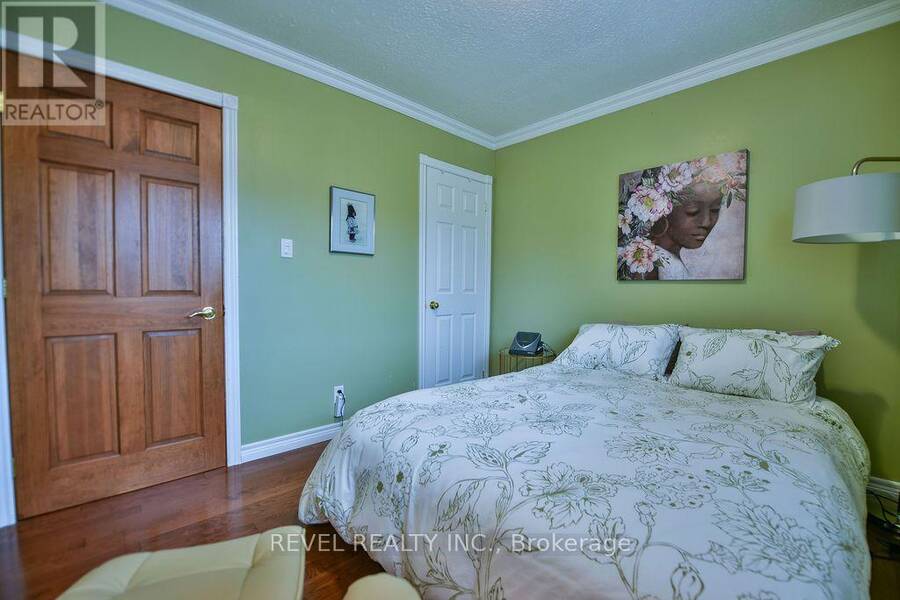
| Primary Bedroom | Main level | 3.9 m x 3.34 m |
| Bedroom 2 | Main level | 3.35 m x 2.9 m |
Book a showing to see this Norman Street Home in Timmins
This property has so much to offer. Book a private showing now, as you do not want to miss out on 622 NORMAN STREET in Timmins, Ontario!
Private Showing Request
Send a request to book a private showing for
.
Please Note: Information you supply in the contact form will be kept fully confidential.
Is this home the right property for you? Start a conversation to find out.
Get Directions to this Property
Not sure where this property is? Get directions to this Norman Street Home in Timmins.


Provided by REVEL REALTY INC.. MLS®, REALTOR®, and the associated logos are trademarks of the Canadian Real Estate Association.

This REALTOR.ca listing content is owned and licensed by REALTOR® members of the Canadian Real Estate Association.
Have questions or need more information about this home? Don't know where to begin? Then, let us connect you with the best real estate agent to guide you.

Inquiries submitted through this website will be responded to by a local sales representative from Royal LePage®.
Start a Conversation by Text
Provide your full name, phone and email to start a conversation by text message.
Please Note: Information you supply in the contact form will be kept fully confidential.
Start a Conversation by Email
Provide your full name and email to start a conversation by email.
Please Note: Information you supply in the contact form will be kept fully confidential.