
441 KELLYANN DRIVE, Timmins, Ontario P4P 1G9

$449,900.00
- 3 bedrooms
- 2 bathrooms
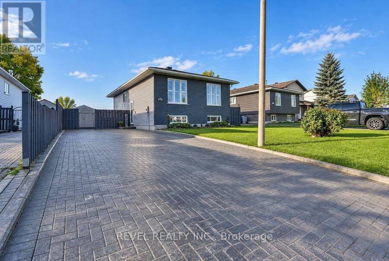
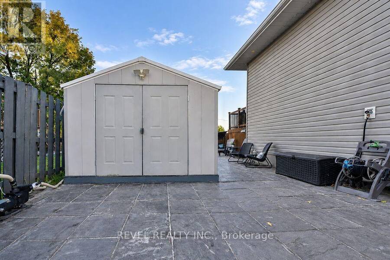
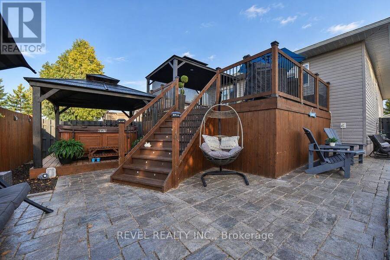
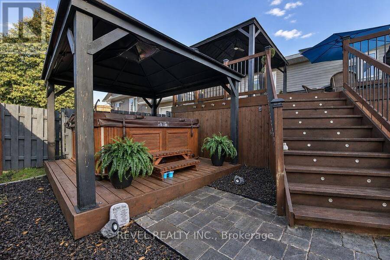
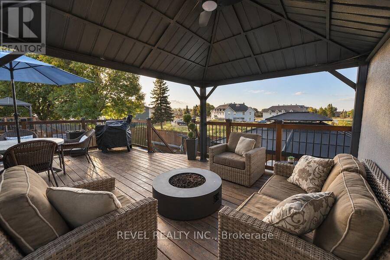
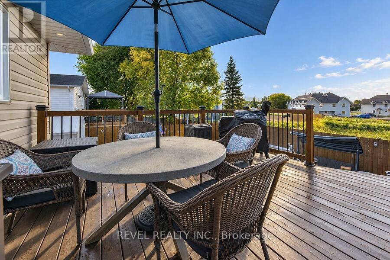
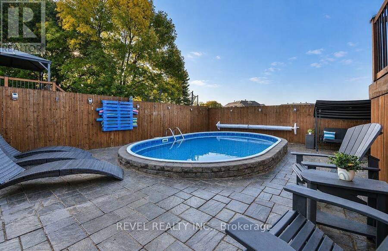
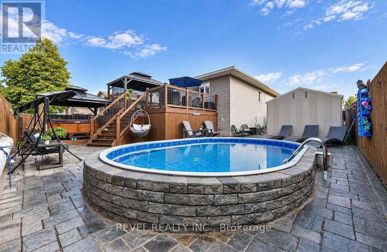
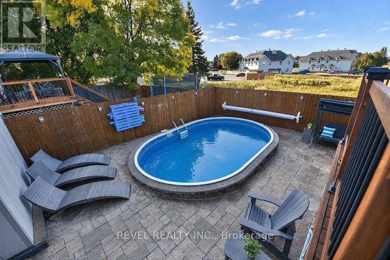
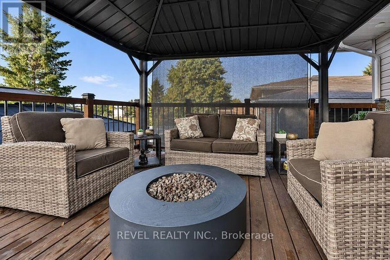
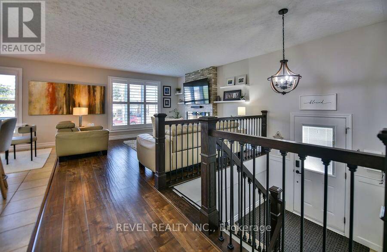
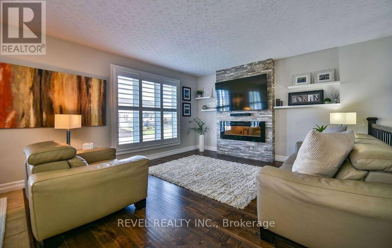
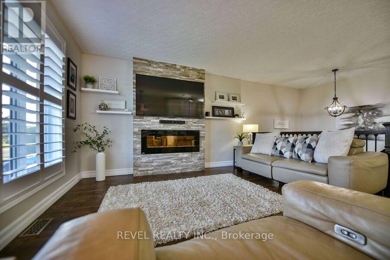
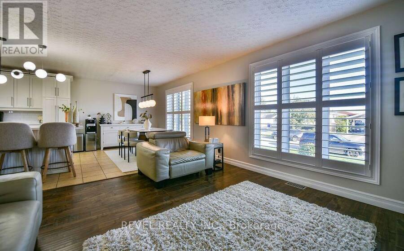
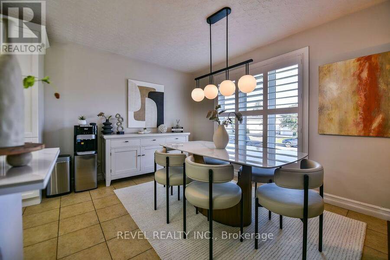
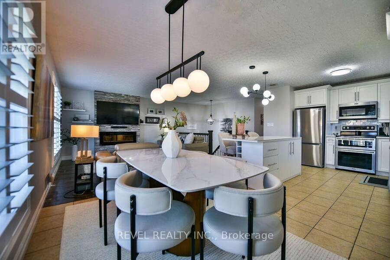
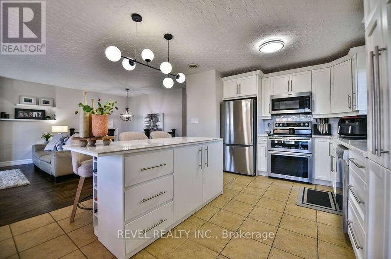
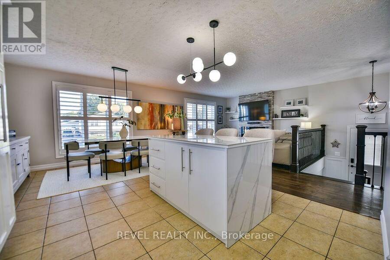
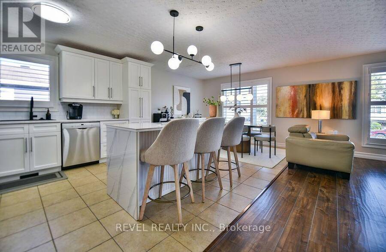
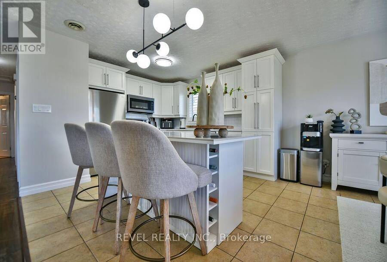
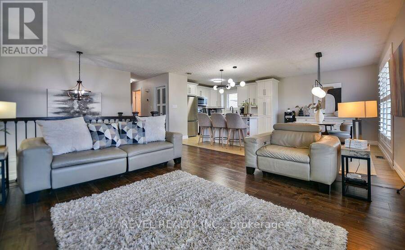
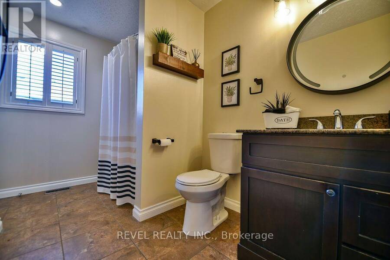
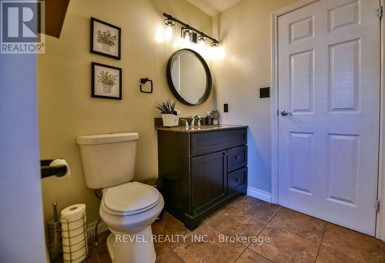
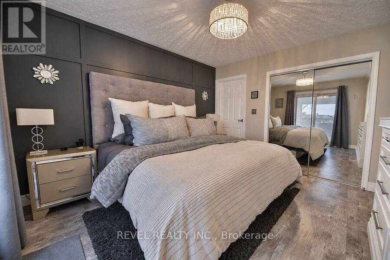
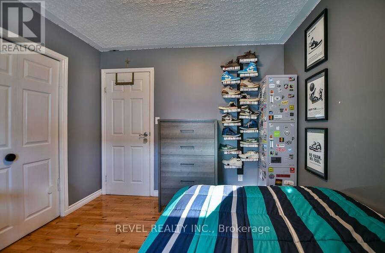
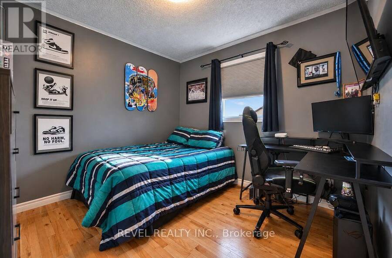
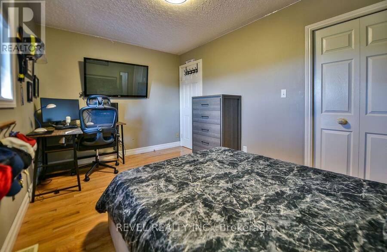
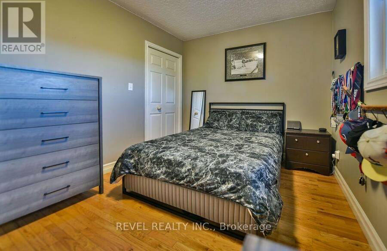
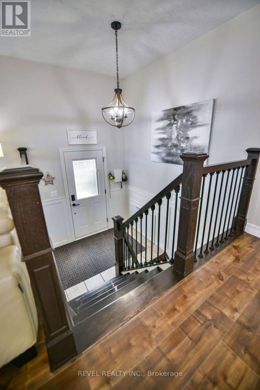
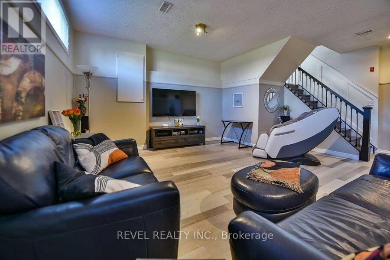
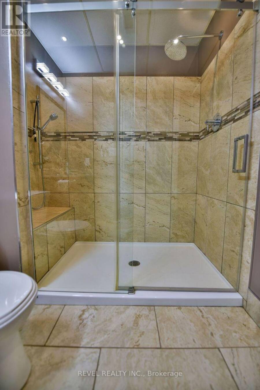
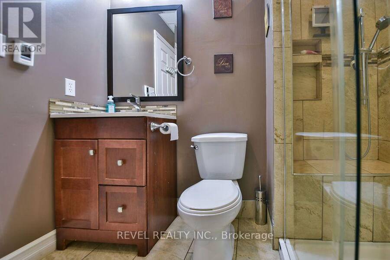
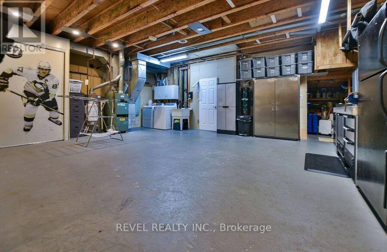
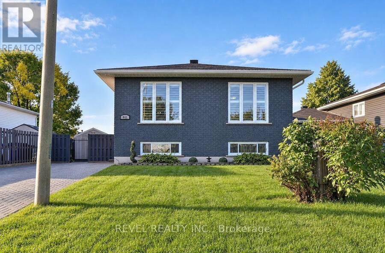
Immaculate 1,158 sq. ft. 3-bedroom, 2-bathroom bungalow located in a desirable cul-de-sac area! Offering excellent curb appeal with an interlock driveway providing parking for up to 6 vehicles and a 10' x 12' wired shed. The fully fenced backyard is an impressive oasis featuring extensive interlocking, a semi-inground heated pool, a gazebo-covered 7-person Arctic Spa hot tub, and an impressive 11' x 22' deck with storage underneath, all overlooking the pool and municipal park. Numerous improvements have been completed over the years, including flooring, kitchen, bathrooms and more. The basement features impressive 12' ceilings throughout, a spacious ... read more
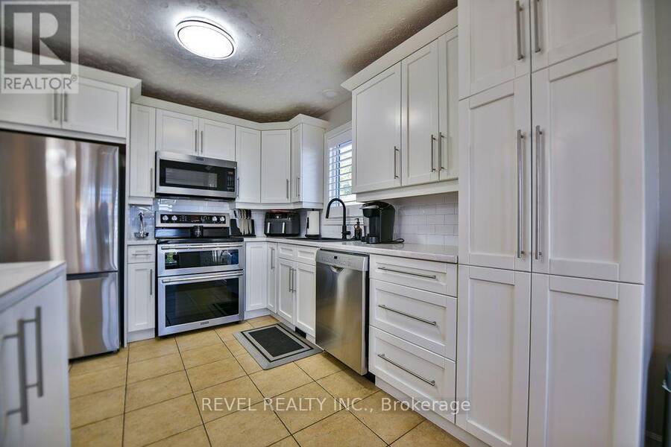
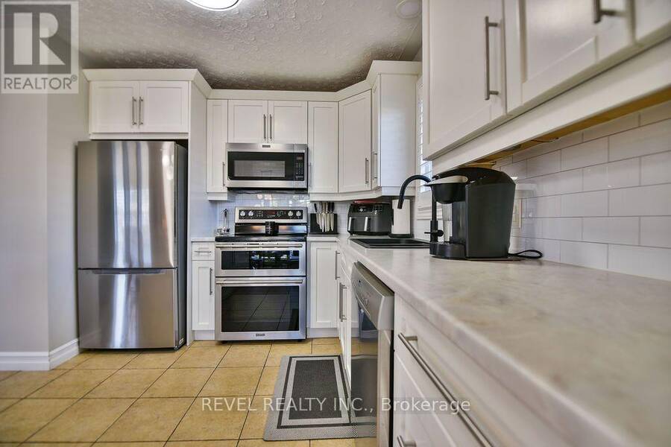
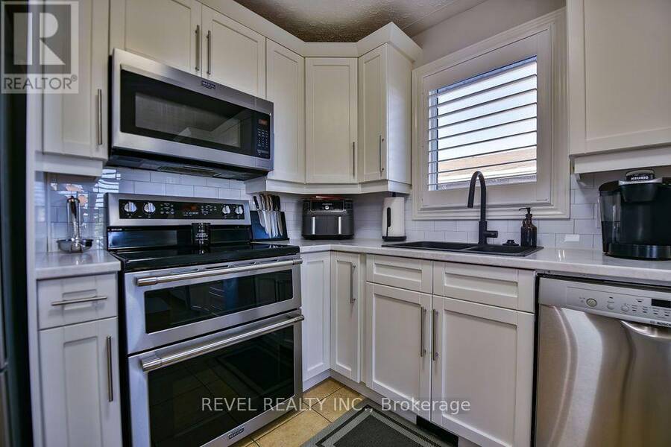
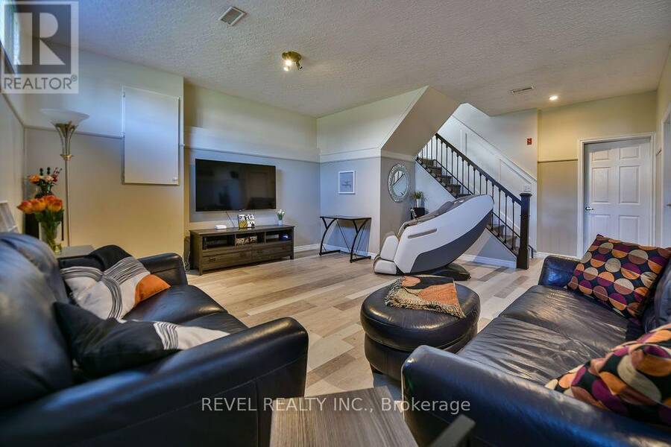
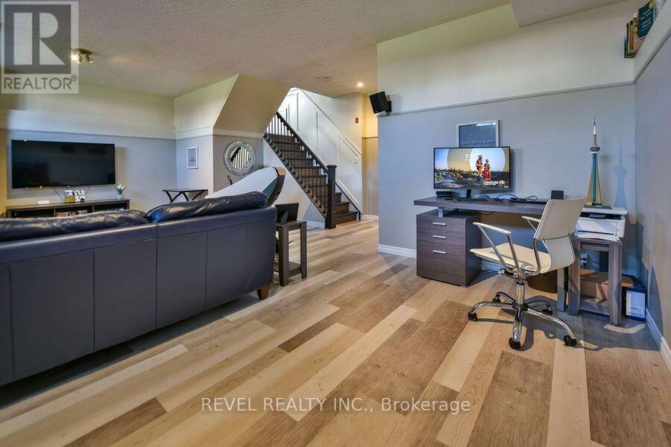
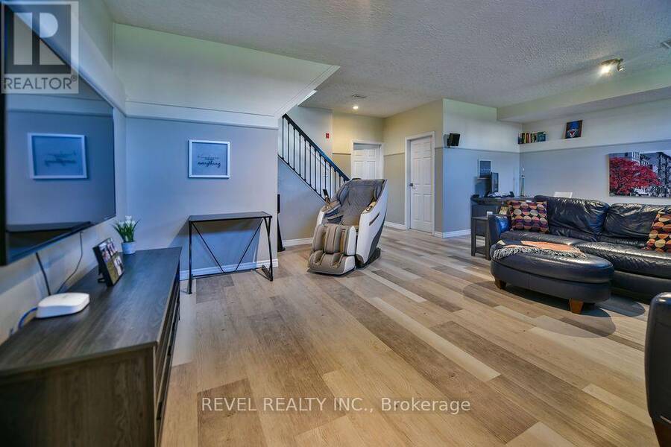
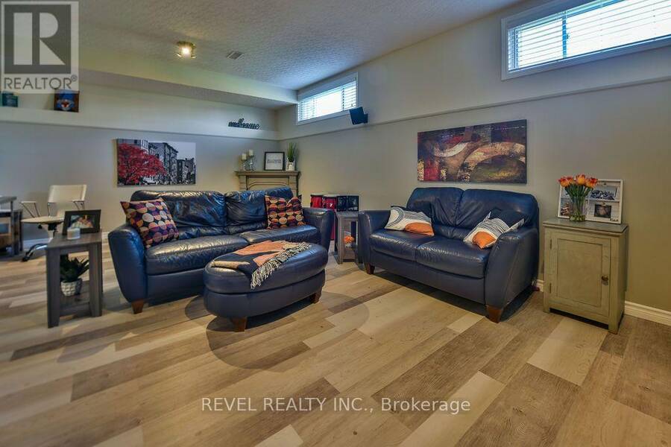
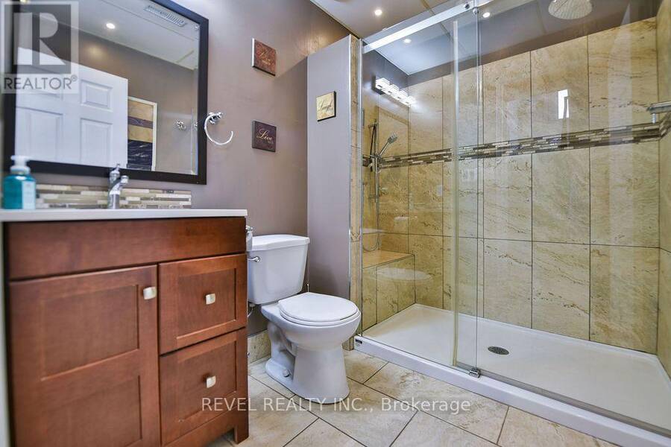
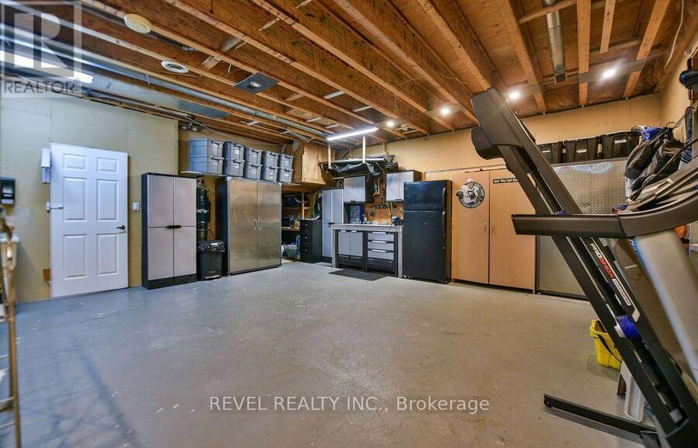
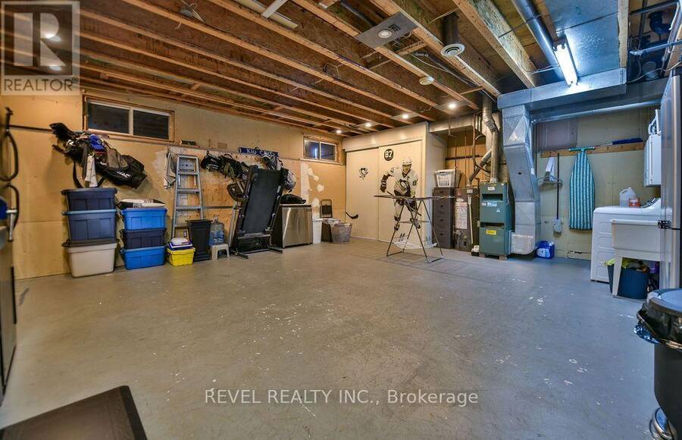
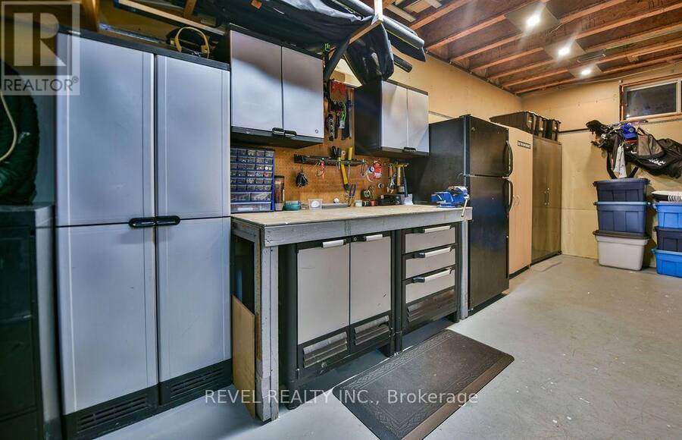
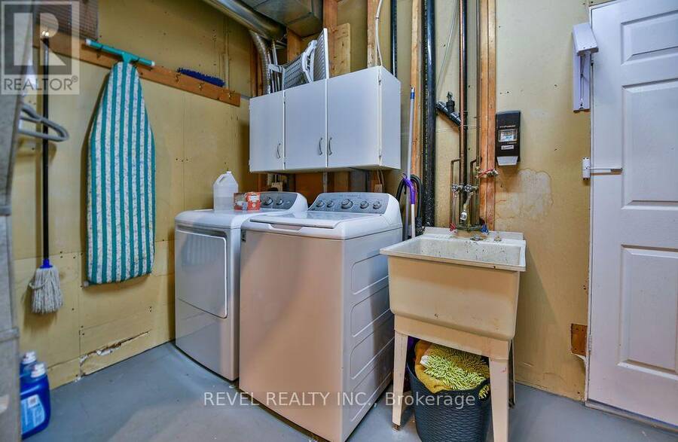
Immaculate 1,158 sq. ft. 3-bedroom, 2-bathroom bungalow located in a desirable cul-de-sac area! Offering excellent curb appeal with an interlock driveway providing parking for up to 6 vehicles and a 10' x 12' wired shed. The fully fenced backyard is an impressive oasis featuring extensive interlocking, a semi-inground heated pool, a gazebo-covered 7-person Arctic Spa hot tub, and an impressive 11' x 22' deck with storage underneath, all overlooking the pool and municipal park. Numerous improvements have been completed over the years, including flooring, kitchen, bathrooms and more. The basement features impressive 12' ceilings throughout, a spacious 24' x 15' rec room, plus a bonus 20' x 24' unfinished area offering endless potential for additional bedrooms, a games room or whatever suits your needs. Equipped with central air and central vacuum, and includes all kitchen appliances. A truly impressive property offering plenty of indoor and outdoor space! (id:25417)
- Listing ID: T13785454
- Property Type: Single Family
| Property | |
|---|---|
| Style: | Bungalow |
| Ownership: | Freehold |
| Lot Size: | 50 by 100 FT|under 1/2 Acre Fenced Yard |
| Parking: | No Garage 6 Spaces |
| Pool: | Inground Pool |
| Building | |
|---|---|
| Type: | Single Family House |
| Appliances: | Blinds, Central Vacuum, Refrigerator, Stove, Water Heater, Window Coverings and Hot Tub |
| HVAC: | Central Air Conditioning, Fireplace and Forced Air Natural Gas |
| Exterior: | Vinyl Siding |
| Basement: | Full (Partially Finished) |
| Utilities: | Sanitary Sewer |
| Location | |
|---|---|
| City: | Timmins |
| Province: | Ontario |
| Nearby Amenities: | Park and Public Transit |
| Community Features: | School Bus |
| Rooms | Level | Dimensions |
|---|---|---|
| Recreational, Games room | Basement | 7.34 m x 4.53 m |
| Other | Basement | 7.32 m x 6.28 m |
| Foyer | Main level | 2.13 m x 1.49 m |
| Family room | Main level | 4.13 m x 4.07 m |
| Dining room | Main level | 3.57 m x 2.93 m |
| Kitchen | Main level | 3.57 m x 3.55 m |
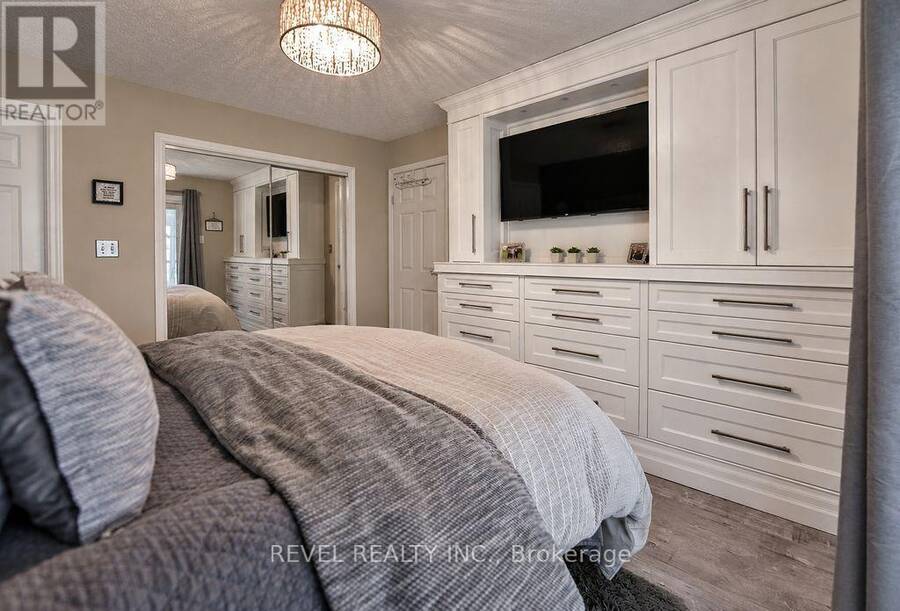
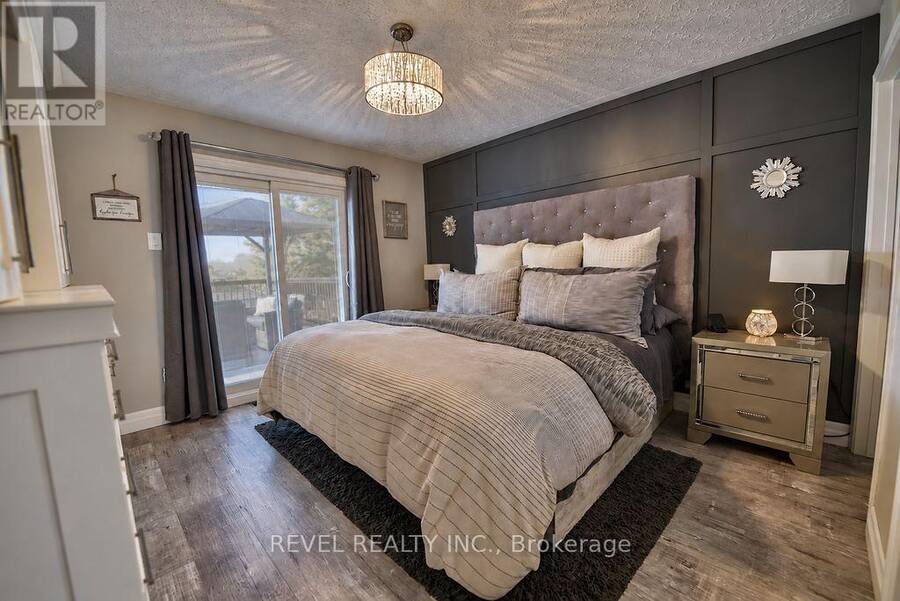
| Primary Bedroom | Main level | 3.74 m x 3.43 m |
| Bedroom 2 | Main level | 3 m x 3 m |
| Bedroom 3 | Main level | 4.05 m x 2.71 m |
Book a showing to see this Kellyann Drive Home in Timmins
This property has so much to offer. Book a private showing now, as you do not want to miss out on 441 KELLYANN DRIVE in Timmins, Ontario!
Private Showing Request
Send a request to book a private showing for
.
Please Note: Information you supply in the contact form will be kept fully confidential.
Is this home the right property for you? Start a conversation to find out.
Get Directions to this Property
Not sure where this property is? Get directions to this Kellyann Drive Home in Timmins.


Provided by REVEL REALTY INC.. MLS®, REALTOR®, and the associated logos are trademarks of the Canadian Real Estate Association.

This REALTOR.ca listing content is owned and licensed by REALTOR® members of the Canadian Real Estate Association.
Have questions or need more information about this home? Don't know where to begin? Then, let us connect you with the best real estate agent to guide you.

Inquiries submitted through this website will be responded to by a local sales representative from Royal LePage®.
Start a Conversation by Text
Provide your full name, phone and email to start a conversation by text message.
Please Note: Information you supply in the contact form will be kept fully confidential.
Start a Conversation by Email
Provide your full name and email to start a conversation by email.
Please Note: Information you supply in the contact form will be kept fully confidential.