
418 MAPLE STREET S, Timmins, Ontario P4N 1Z8

$259,900.00
- 3 bedrooms
- 2 bathrooms
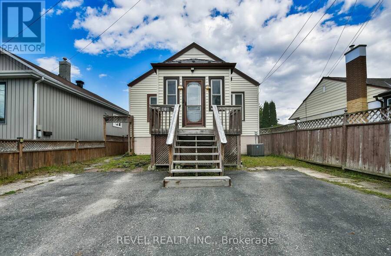
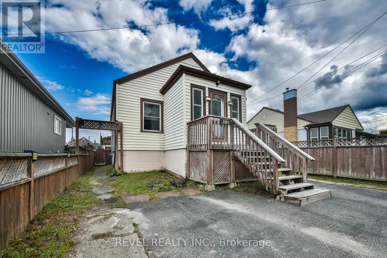
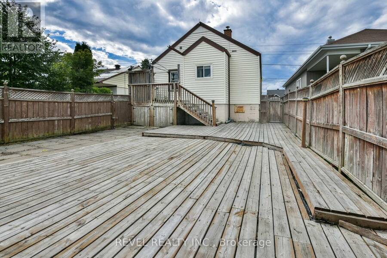
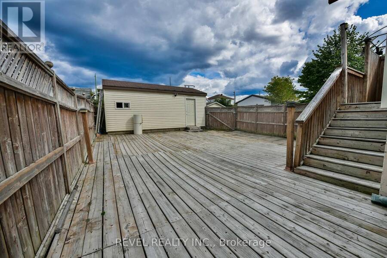
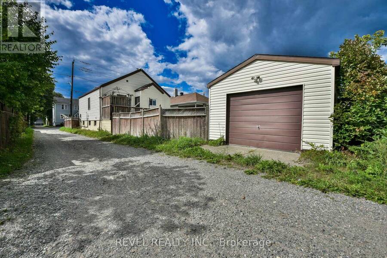
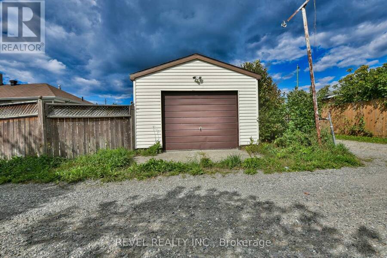
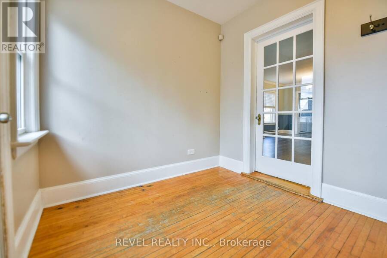
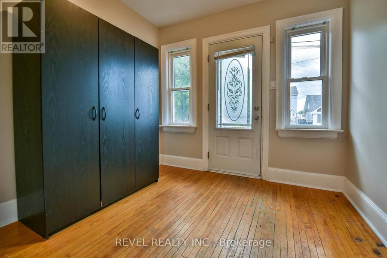
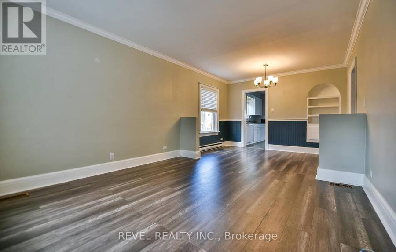
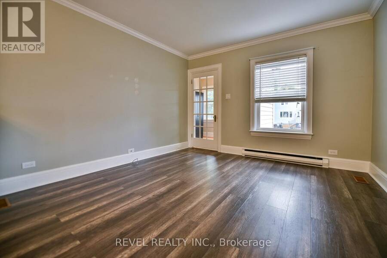
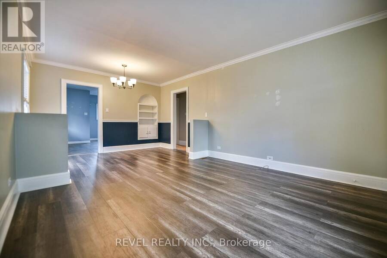
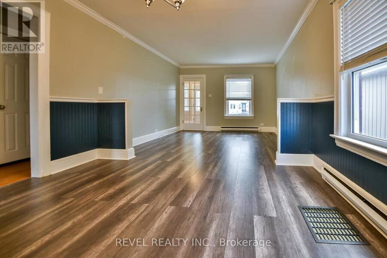
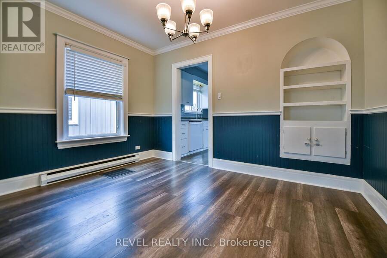
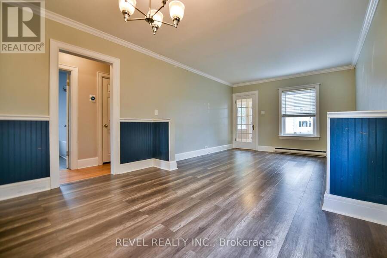
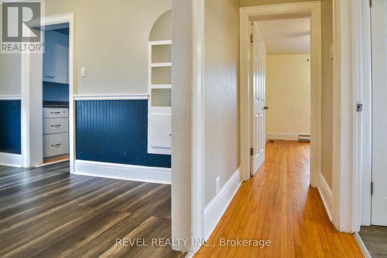
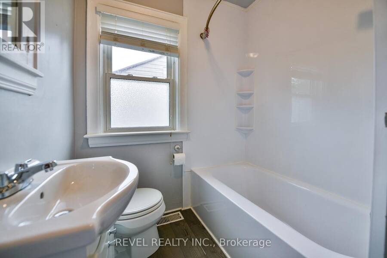
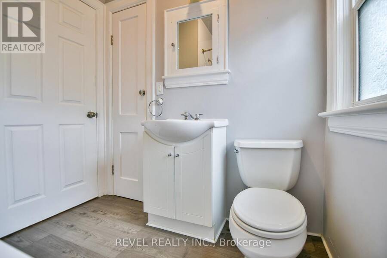
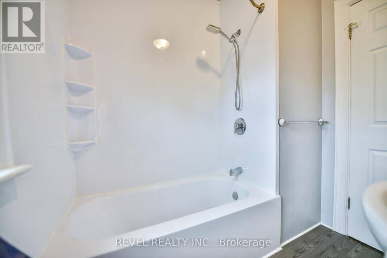
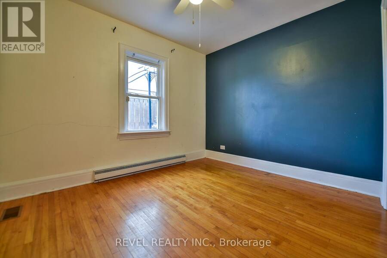
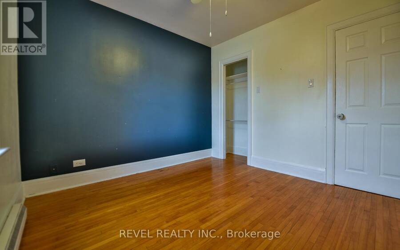
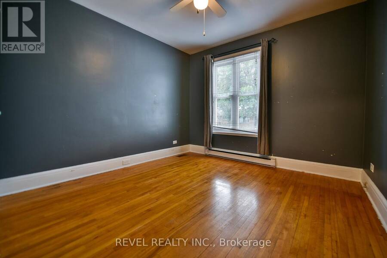
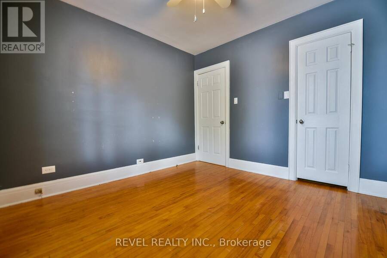
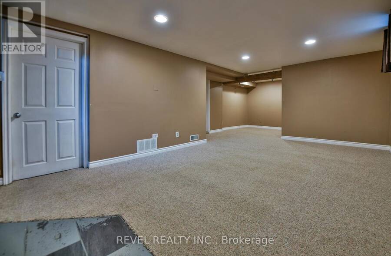
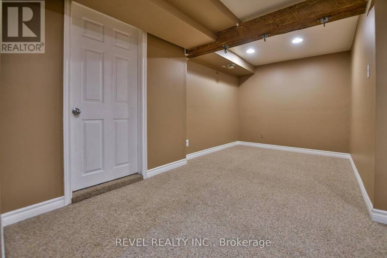
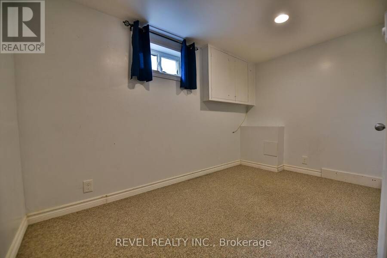
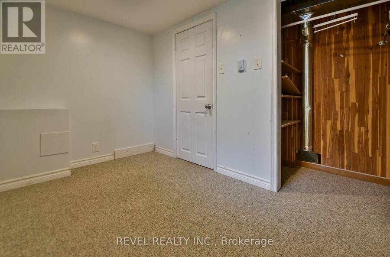
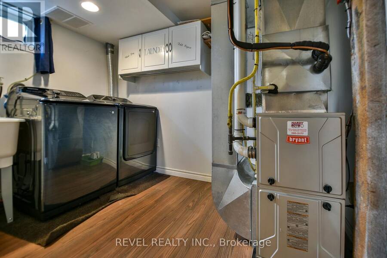
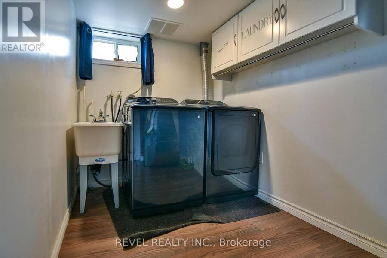
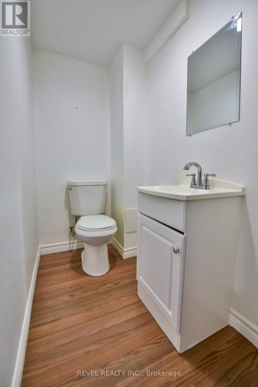
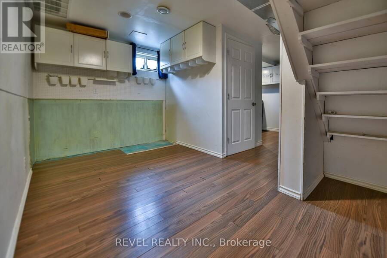
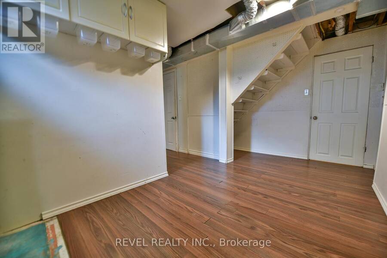
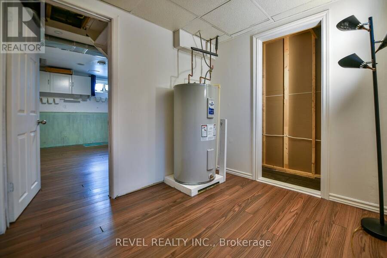
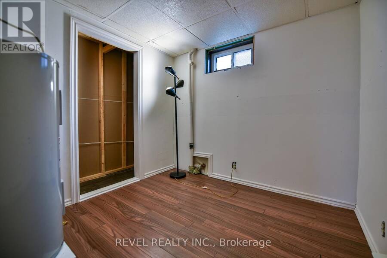
Tucked away on a quiet dead-end street, this 1938 home offers a comfortable layout, a great lot, and plenty of flexibility for its next owner. Set on a 30' x 112' lot with laneway access, the property combines the character of an older home with practical features that make everyday living easy. The 886 square foot main floor offers 2 bedrooms and a full washroom. Downstairs, the finished basement adds one bedroom, a powder room, valuable living space and provides the opportunity to create an additional bedroom, home office or can be used for additional storage. The outdoor space is equally practical, with a fully fenced yard, paved driveway and ... read more
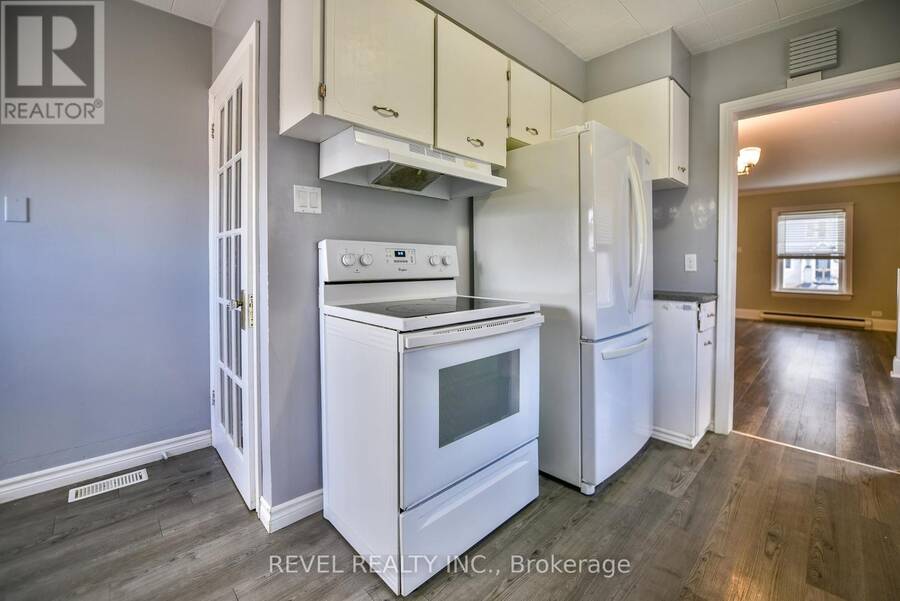
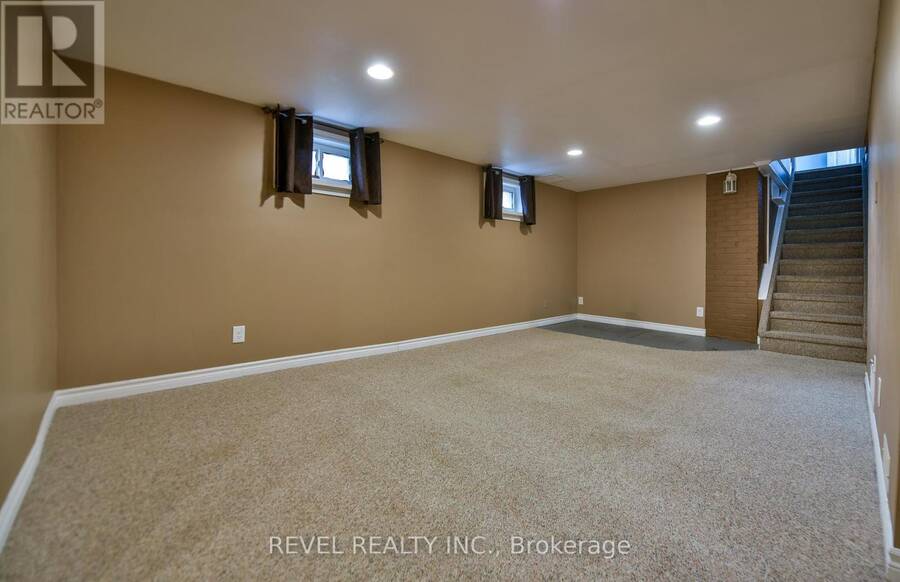
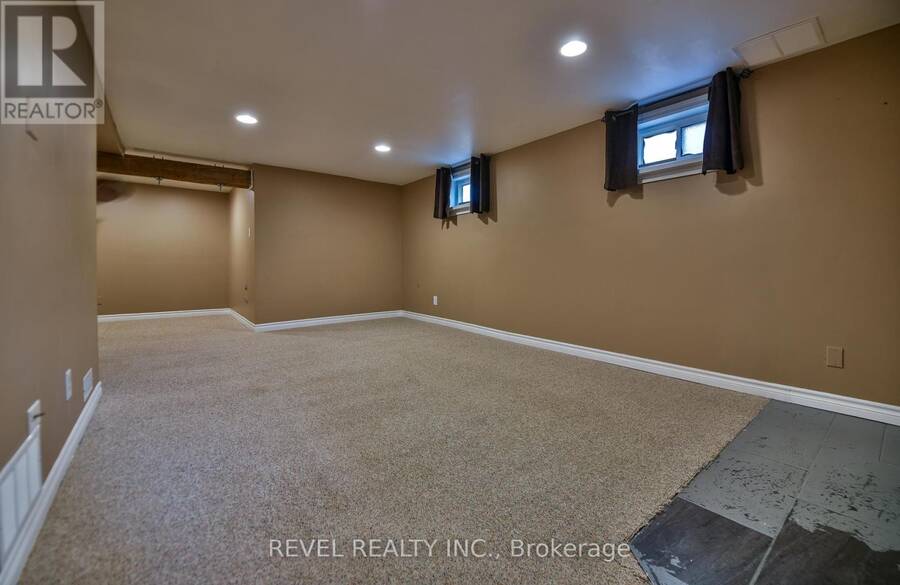
Tucked away on a quiet dead-end street, this 1938 home offers a comfortable layout, a great lot, and plenty of flexibility for its next owner. Set on a 30' x 112' lot with laneway access, the property combines the character of an older home with practical features that make everyday living easy. The 886 square foot main floor offers 2 bedrooms and a full washroom. Downstairs, the finished basement adds one bedroom, a powder room, valuable living space and provides the opportunity to create an additional bedroom, home office or can be used for additional storage. The outdoor space is equally practical, with a fully fenced yard, paved driveway and detached garage offering plenty of room for parking, storage and enjoying the warmer months. The metal roof is another great feature, providing durability and peace of mind. A low traffic street, a good-sized lot, a detached garage, and plenty of flexibility inside; this is a home with the practical features that are easy to appreciate. Add in the laneway access and quick possession, and there's a lot to like here. Come take a look and see what you can make of it. (id:25417)
- Listing ID: T13758696
- Property Type: Single Family
| Property | |
|---|---|
| Style: | Bungalow |
| Ownership: | Freehold |
| Lot Size: | 30 by 112.5 FT |
| Parking: | Detached Garage 3 Spaces |
| Building | |
|---|---|
| Type: | Single Family House |
| Appliances: | Dryer, Refrigerator, Stove, Washer and Dishwasher |
| HVAC: | Central Air Conditioning, Fireplace and Forced Air Electric, Natural Gas |
| Exterior: | Vinyl Siding |
| Basement: | Full |
| Utilities: | Sanitary Sewer |
| Location | |
|---|---|
| City: | Timmins |
| Province: | Ontario |
| Rooms | Level | Dimensions |
|---|---|---|
| Other | Lower level | 2.3622 m x 2.3114 m |
| Other | Lower level | 2.921 m x 2.2606 m |
| Recreational, Games room | Lower level | 5.969 m x 3.3782 m |
| Den | Lower level | 2.3876 m x 2.286 m |
| Bedroom 3 | Lower level | 3.302 m x 2.0828 m |
| Laundry room | Lower level | 2.9972 m x 1.8796 m |
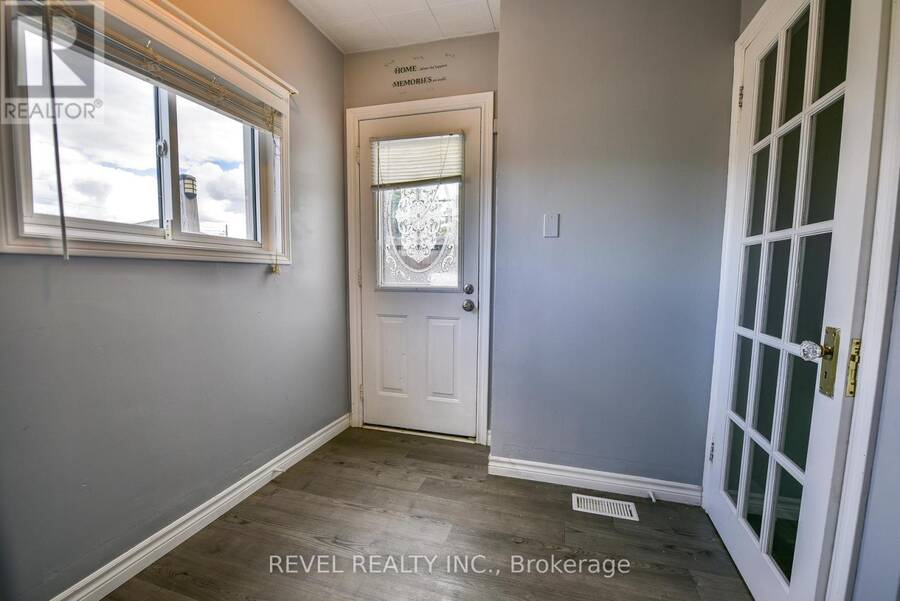
| Foyer | Main level | 2.7432 m x 2.2606 m |
| Living room | Main level | 3.5814 m x 3.4544 m |
| Dining room | Main level | 3.5814 m x 2.413 m |
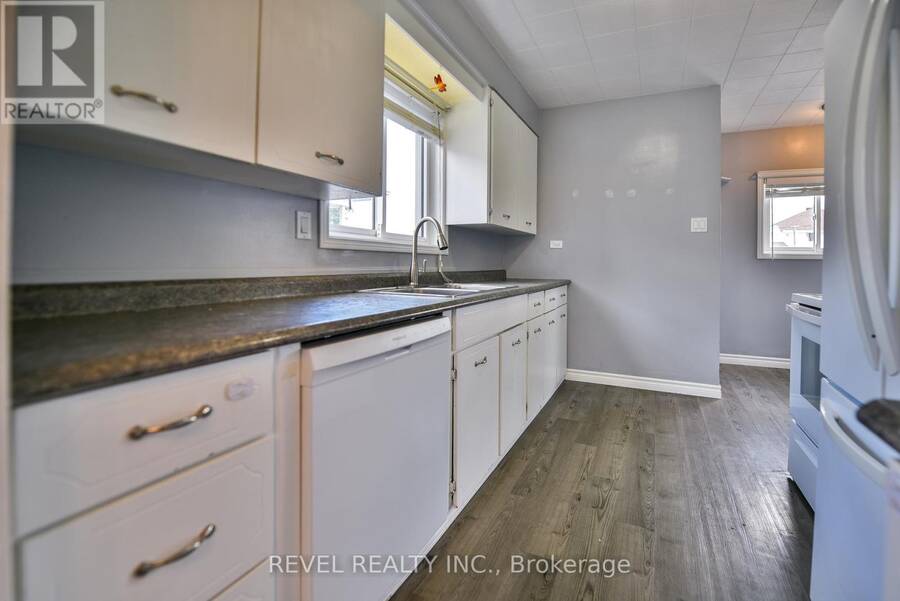
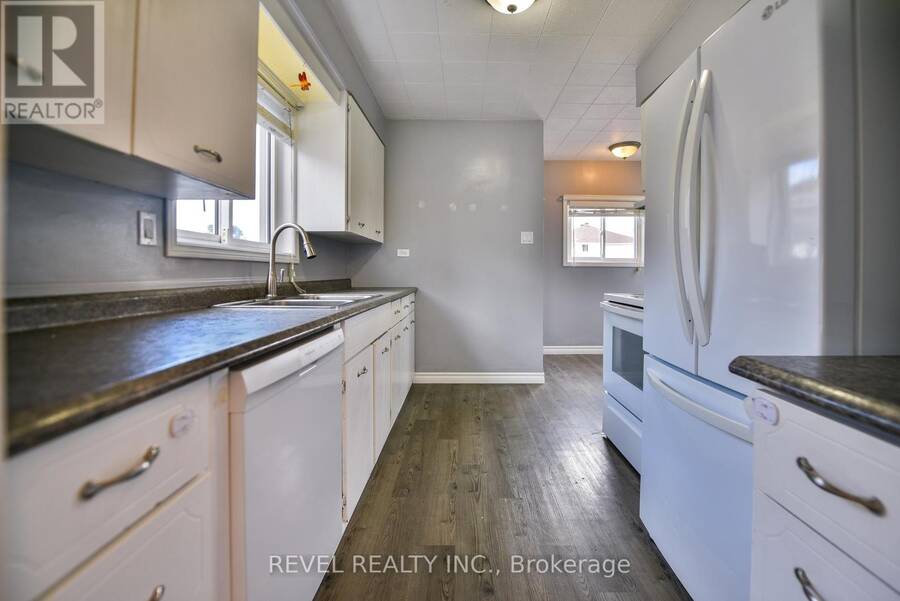
| Kitchen | Main level | 3.1242 m x 2.6924 m |
| Bedroom | Main level | 3.175 m x 3.0988 m |
| Bedroom 2 | Main level | 3.2004 m x 2.8956 m |
Book a showing to see this Maple Street South Home in Timmins
This property has so much to offer. Book a private showing now, as you do not want to miss out on 418 MAPLE STREET S in Timmins, Ontario!
Private Showing Request
Send a request to book a private showing for
.
Please Note: Information you supply in the contact form will be kept fully confidential.
Is this home the right property for you? Start a conversation to find out.
Get Directions to this Property
Not sure where this property is? Get directions to this Maple Street South Home in Timmins.


Provided by REVEL REALTY INC.. MLS®, REALTOR®, and the associated logos are trademarks of the Canadian Real Estate Association.

This REALTOR.ca listing content is owned and licensed by REALTOR® members of the Canadian Real Estate Association.
Have questions or need more information about this home? Don't know where to begin? Then, let us connect you with the best real estate agent to guide you.

Inquiries submitted through this website will be responded to by a local sales representative from Royal LePage®.
Start a Conversation by Text
Provide your full name, phone and email to start a conversation by text message.
Please Note: Information you supply in the contact form will be kept fully confidential.
Start a Conversation by Email
Provide your full name and email to start a conversation by email.
Please Note: Information you supply in the contact form will be kept fully confidential.