
2449 KRAFT CREEK ROAD, Timmins, Ontario P4N 7C3


$849,900.00
- 4 bedrooms
- 3 bathrooms
Impressive 3300 sq. ft. bungalow featuring 3+1 bedrooms, 2.5-bath home set on 75.63 acres of beautifully maintained land with scenic trails to explore nature at its best. Features an attached 24' x 24' heated garage with an 18' x 9' overhead door. The open-concept kitchen and dining area include maple cabinets with crown molding, light valance, walk-in pantry, and an island with a breakfast counter. The main floor offers 3 spacious bedrooms, including a primary suite with a 4-piece ensuite and walk-in closet, formal dining, plus convenient main floor laundry combined with a 4-piece bath. The basement boasts radiant in-floor heating, an additional ... read more
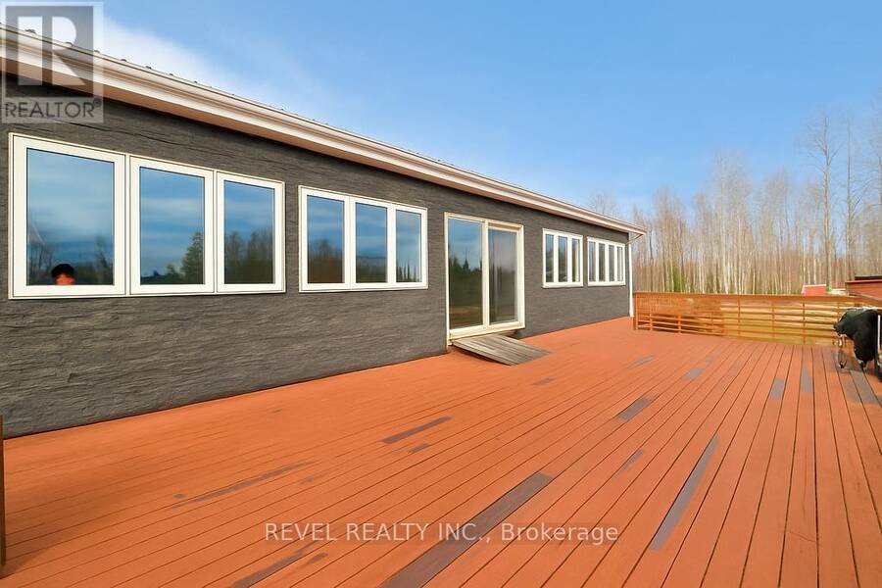
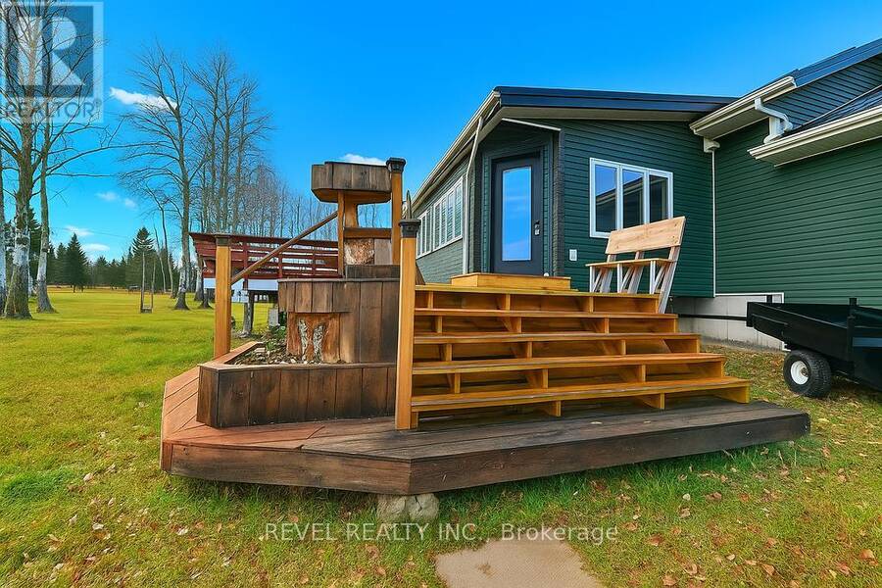
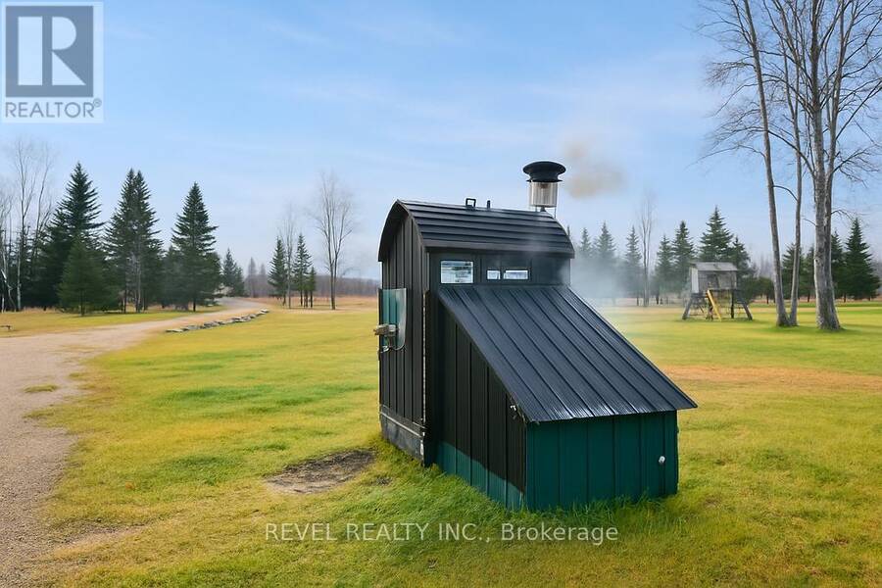
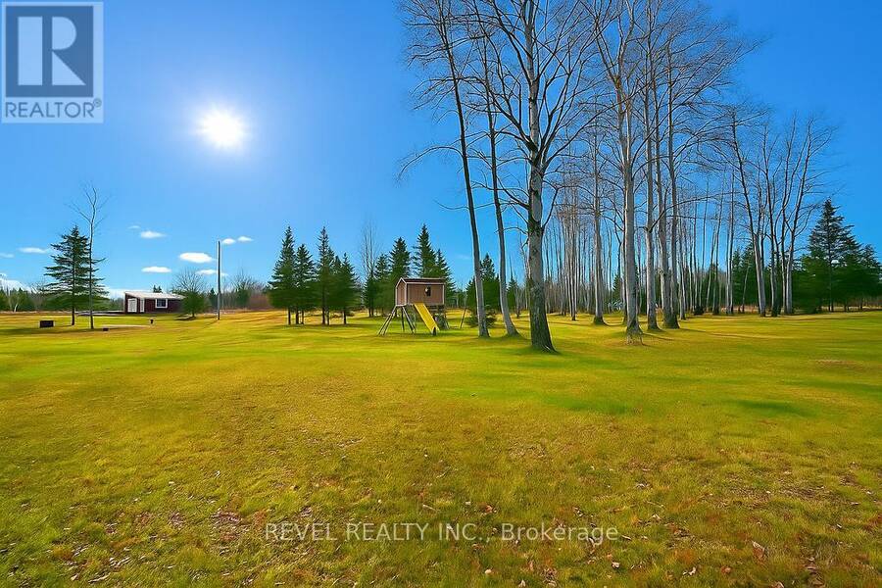
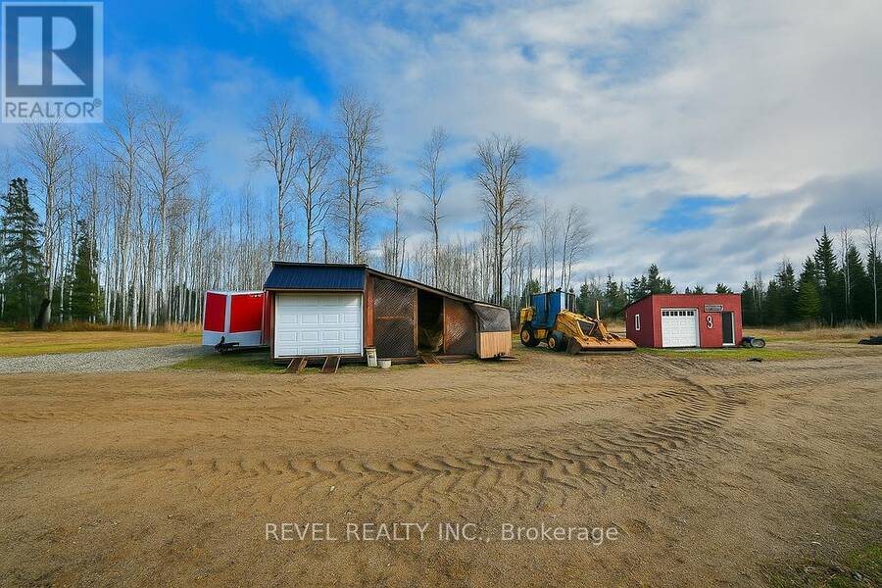
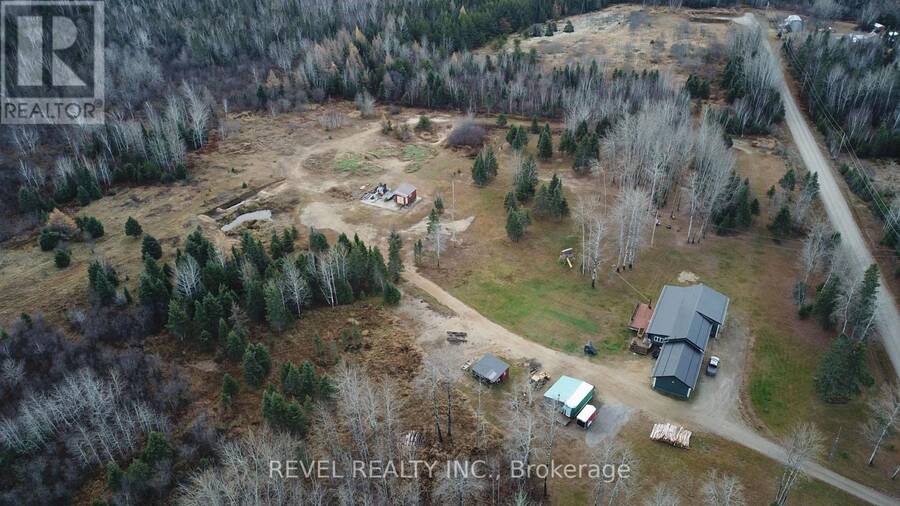
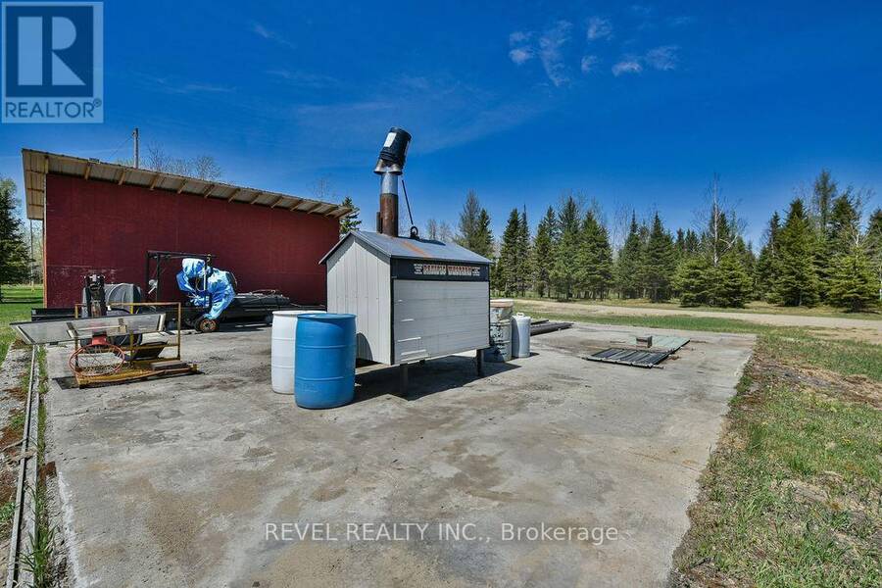
Impressive 3300 sq. ft. bungalow featuring 3+1 bedrooms, 2.5-bath home set on 75.63 acres of beautifully maintained land with scenic trails to explore nature at its best. Features an attached 24' x 24' heated garage with an 18' x 9' overhead door. The open-concept kitchen and dining area include maple cabinets with crown molding, light valance, walk-in pantry, and an island with a breakfast counter. The main floor offers 3 spacious bedrooms, including a primary suite with a 4-piece ensuite and walk-in closet, formal dining, plus convenient main floor laundry combined with a 4-piece bath. The basement boasts radiant in-floor heating, an additional bedroom, office and a massive rec room. Enjoy the 4-season sunroom or the deck offering panoramic views of the backyard. Additional features include central air, central vac, outdoor wood-burning boiler with electric backup generator, and extensive yard lighting. Outbuildings include an 8' x 26' wired workshop, 8' x 20' shed, 12' x 24' shed on the 40' x 60' cement pad ready for a future shop. (id:25417)
- Listing ID: T13096044
- Property Type: Single Family
| Property | |
|---|---|
| Style: | Bungalow |
| Ownership: | Freehold |
| Land Size: | 2644.8 by 908.3 FT Landscaped |
| Parking: | Attached Garage 17 Spaces |
| Building | |
|---|---|
| Type: | Single Family House |
| Appliances: | Dryer, Humidifier, Microwave, Refrigerator, Stove, Washer, Water Heater, Water Softener and Central Vacuum |
| HVAC: | Baseboard Heaters, Central Air Conditioning, Fireplace and Radiant Heat Electric, Wood |
| Exterior: | Vinyl Siding |
| Basement: | Full (Partially Finished) |
| Utilities: | Cable and Septic System |
| Location | |
|---|---|
| City: | Timmins |
| Province: | Ontario |
| Community Features: | School Bus |
| Rooms | Level | Dimensions |
|---|---|---|
| Recreational, Games room | Basement | 15.6 m x 6.5 m |
| Office | Basement | 3.7 m x 2.1 m |
| Utility room | Basement | 5 m x 2 m |
| Bedroom 4 | Basement | 3.3 m x 2.7 m |
| Foyer | Main level | 4.9 m x 4.5 m |
| Dining room | Main level | 3.8 m x 3.2 m |
| Kitchen | Main level | 4.3 m x 2.6 m |
| Dining room | Main level | 4.8 m x 4 m |
| Living room | Main level | 4.8 m x 4.7 m |
| Sunroom | Main level | 20 m x 4.6 m |
| Primary Bedroom | Main level | 4.8 m x 3.8 m |
| Bedroom 2 | Main level | 3.8 m x 3 m |
| Bedroom 3 | Main level | 3.3 m x 2.7 m |
Book a showing to see this Kraft Creek Road Home in Timmins
This property has so much to offer. Book a private showing now, as you do not want to miss out on 2449 KRAFT CREEK ROAD in Timmins, Ontario!
Private Showing Request
Send a request to book a private showing for
.
Please Note: Information you supply in the contact form will be kept fully confidential.
Is this home the right property for you? Start a conversation to find out.
Get Directions to this Property
Not sure where this property is? Get directions to this Kraft Creek Road Home in Timmins.


Provided by REVEL REALTY INC.. MLS®, REALTOR®, and the associated logos are trademarks of the Canadian Real Estate Association.

This REALTOR.ca listing content is owned and licensed by REALTOR® members of the Canadian Real Estate Association.
Have questions or need more information about this home? Don't know where to begin? Then, let us connect you with the best real estate agent to guide you.

Inquiries submitted through this website will be responded to by a local sales representative from Royal LePage®.
Start a Conversation by Text
Provide your full name, phone and email to start a conversation by text message.
Please Note: Information you supply in the contact form will be kept fully confidential.
Start a Conversation by Email
Provide your full name and email to start a conversation by email.
Please Note: Information you supply in the contact form will be kept fully confidential.