
231 CHERRY STREET, Timmins, Ontario P4N 6W3

$389,900.00
- 2 bedrooms
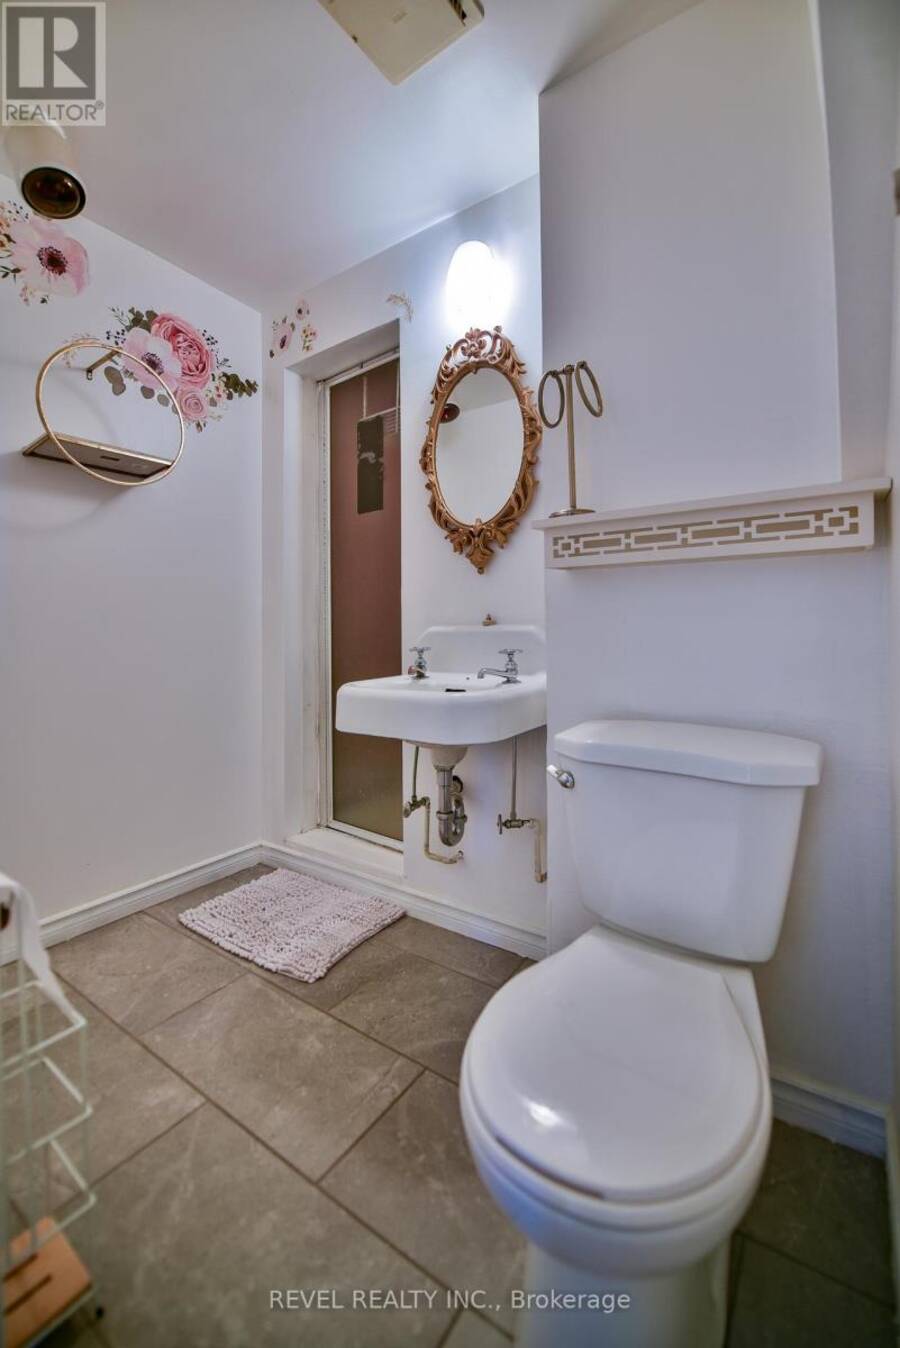
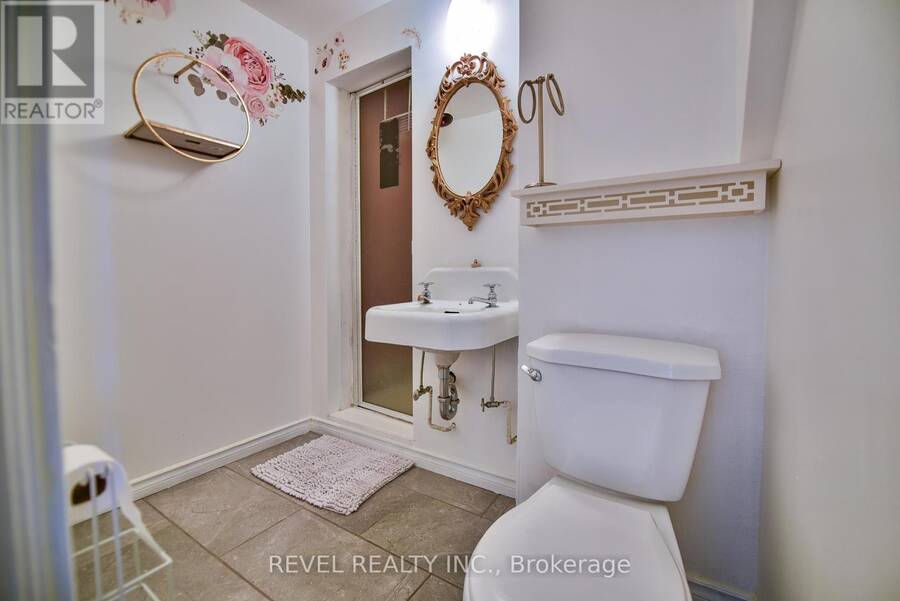
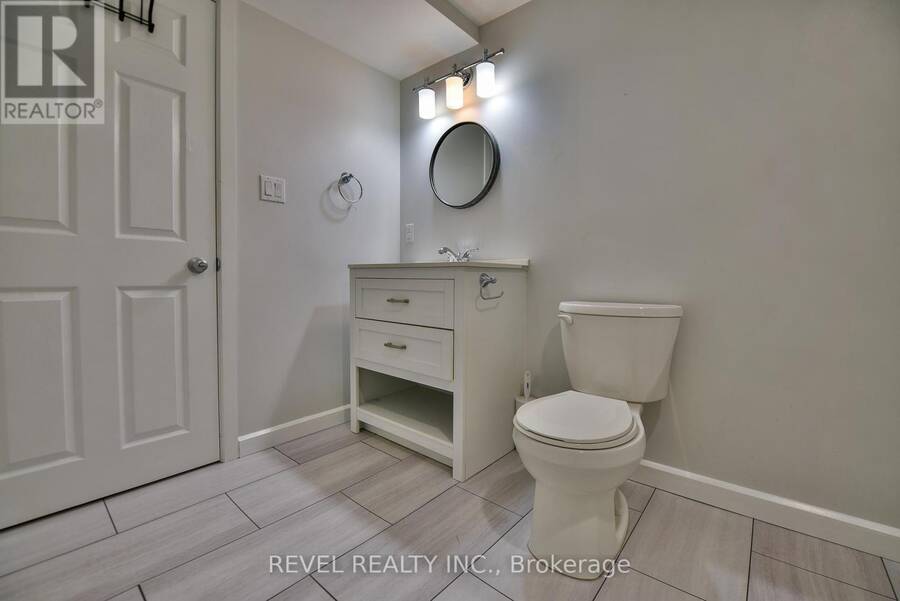
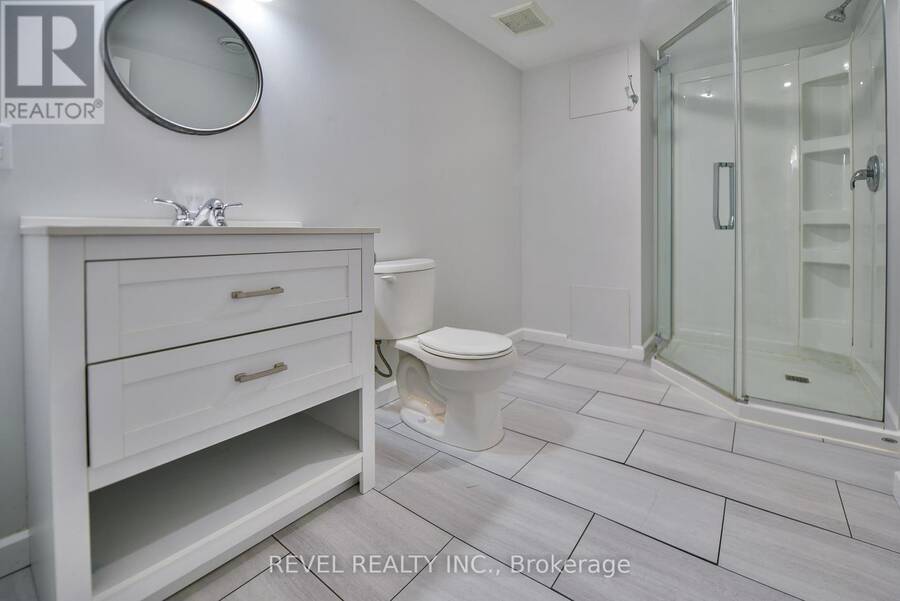
- 4 bathrooms
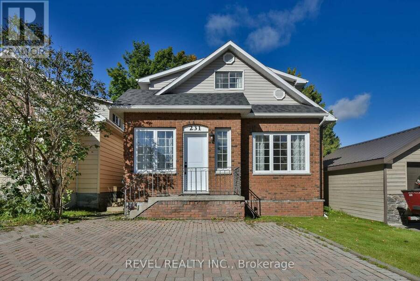
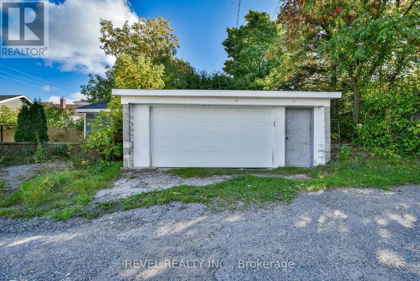
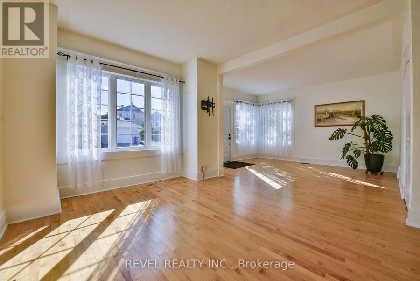
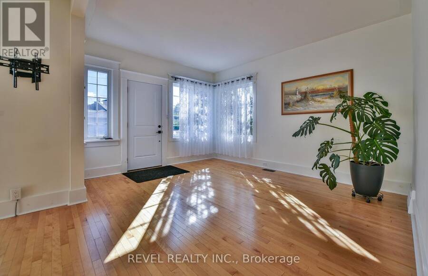
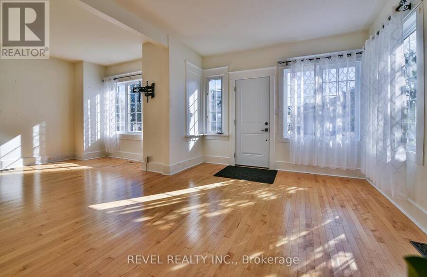
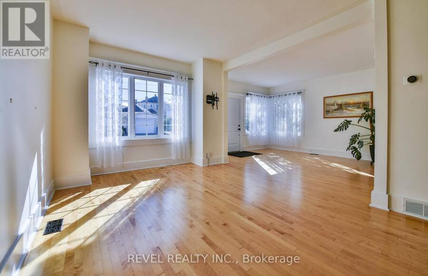
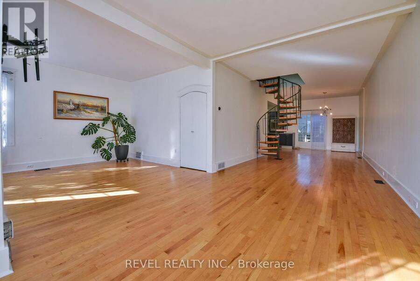
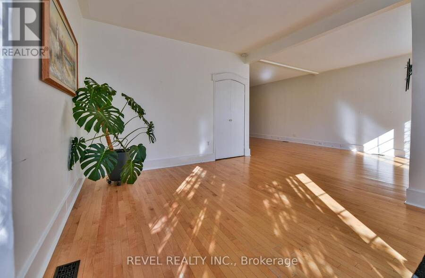
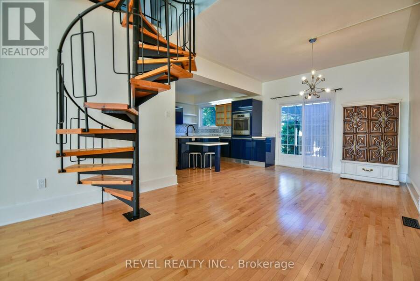
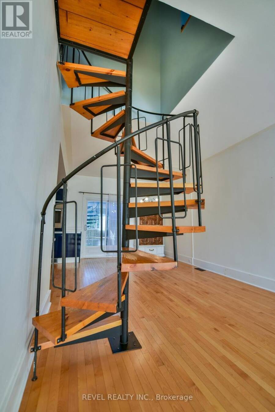
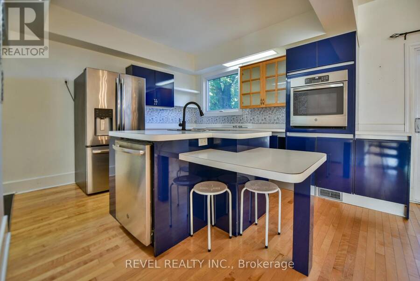
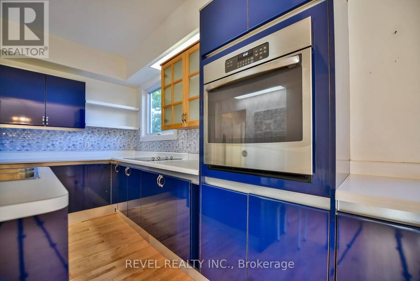
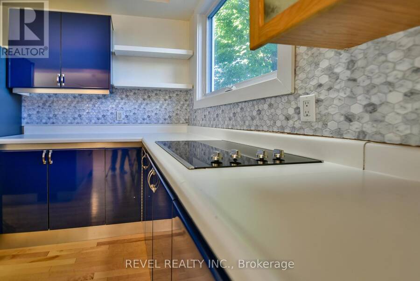
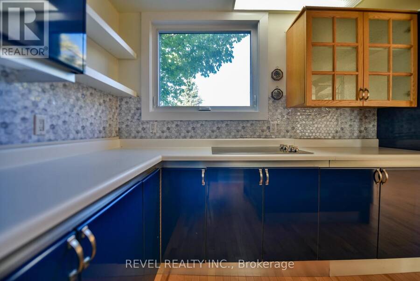
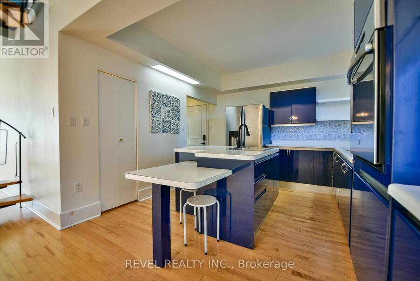
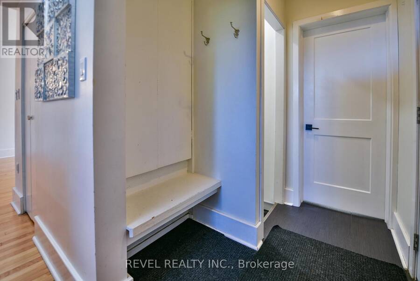
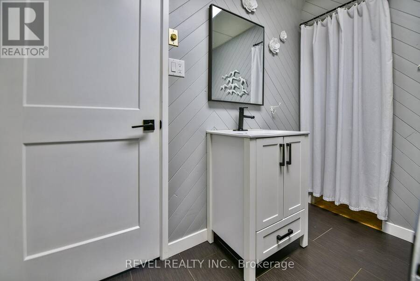
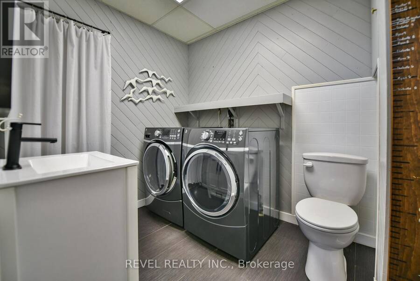
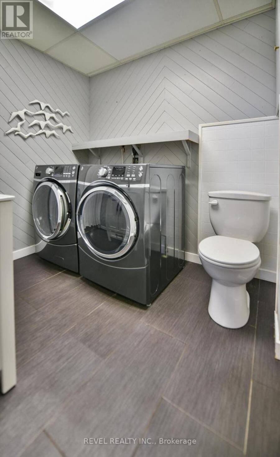
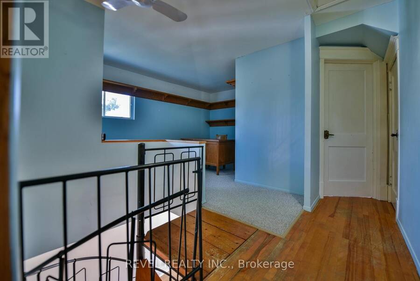
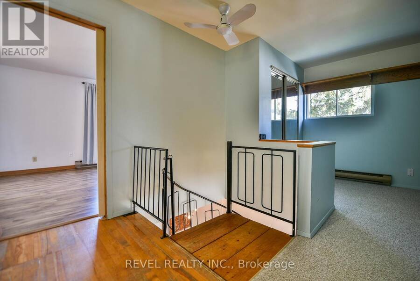
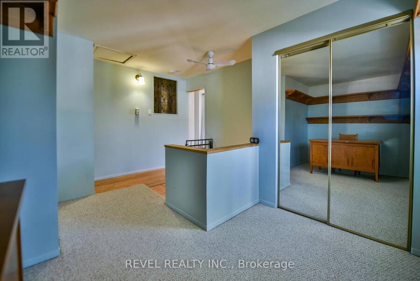
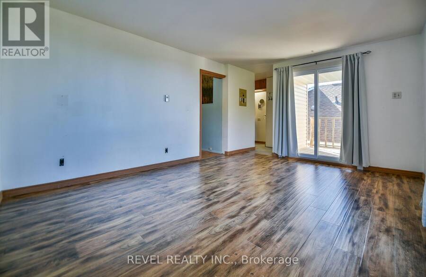
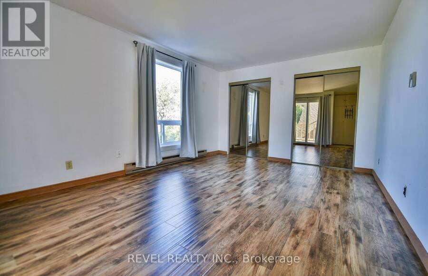
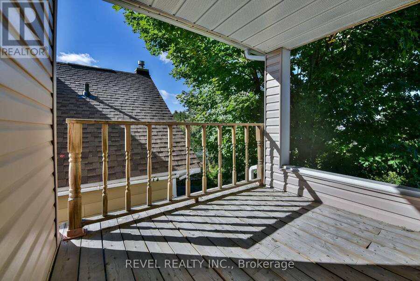
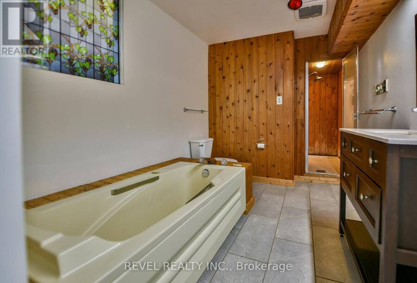
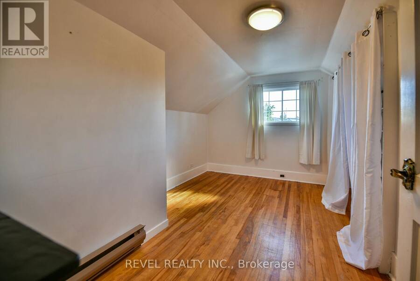
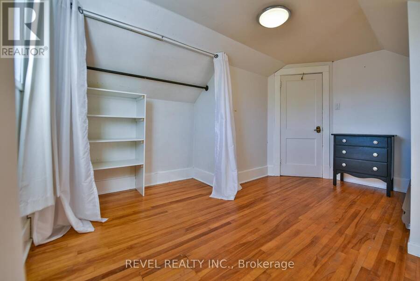
Welcome to this bright and charming home in the sought-after Hill District! Full of character, this unique property showcases beautiful original baseboards, solid hardwood floors and plenty of charm, while still offering thoughtful updates throughout. The bright, open-concept main living space is perfect for entertaining, with an easy flow from one space to the next, plus the convenience of main-floor laundry. Upstairs you'll find 2 spacious bedrooms, with the potential to easily create a third, along with a primary bedroom featuring its own private porch. With 4 bathrooms throughout the home, there's no shortage of convenience. The lower level ... read more
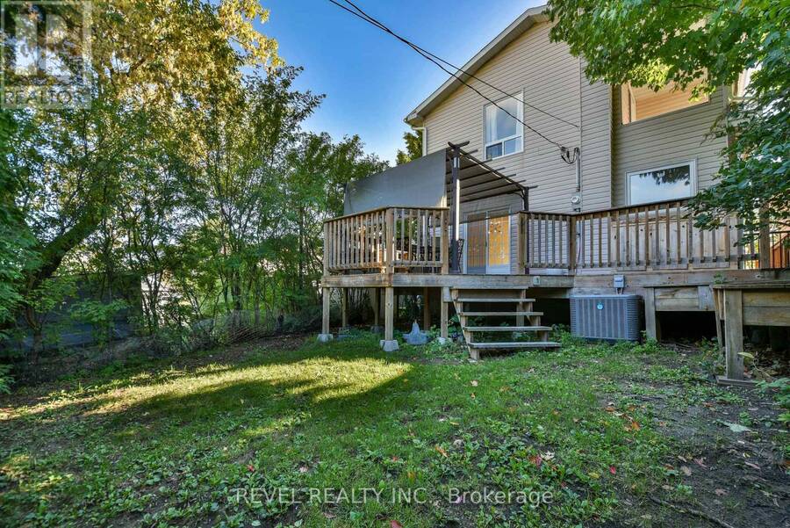
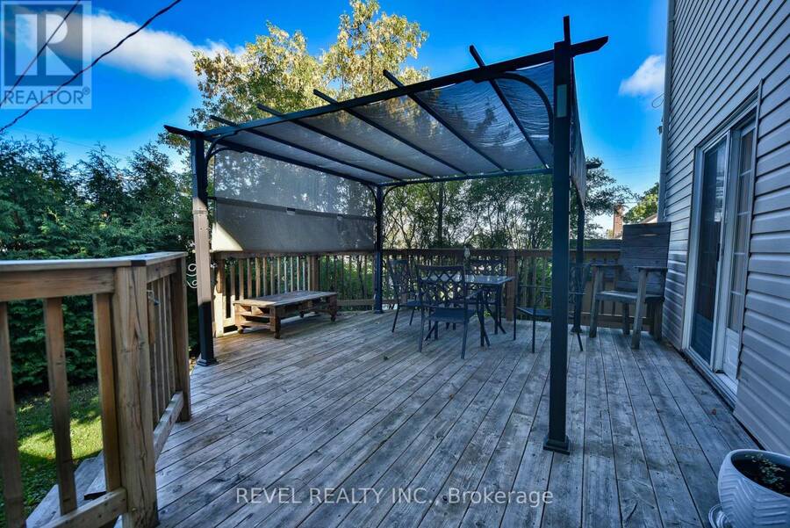
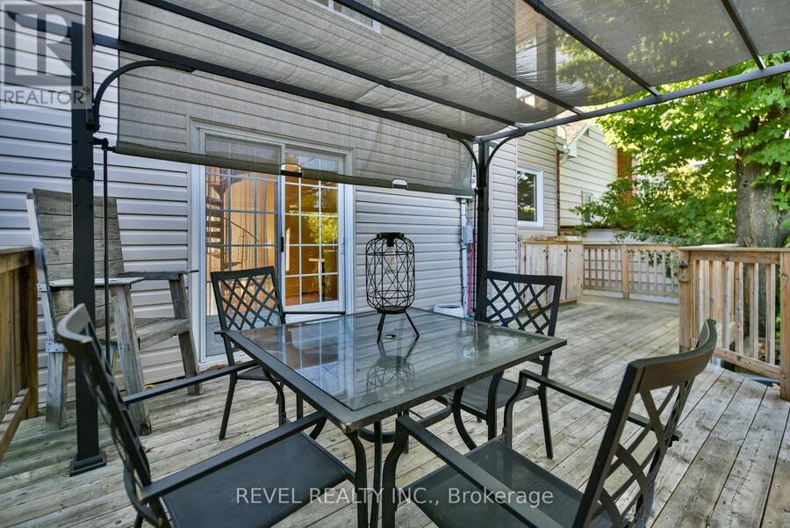
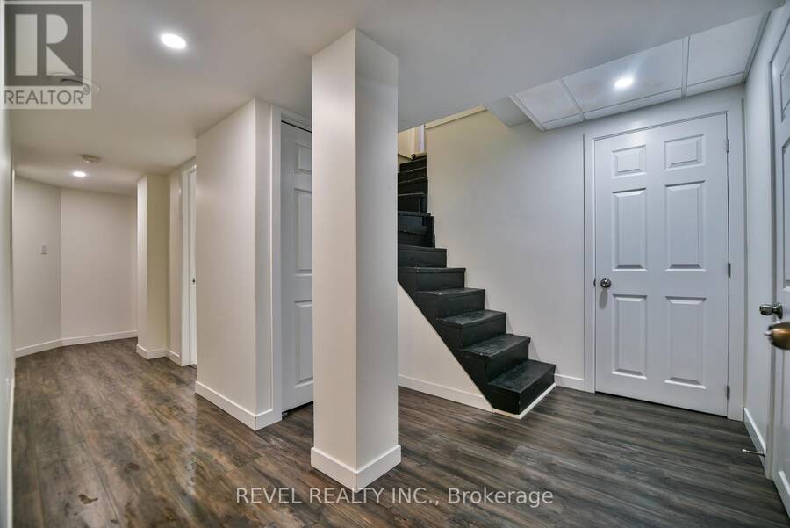
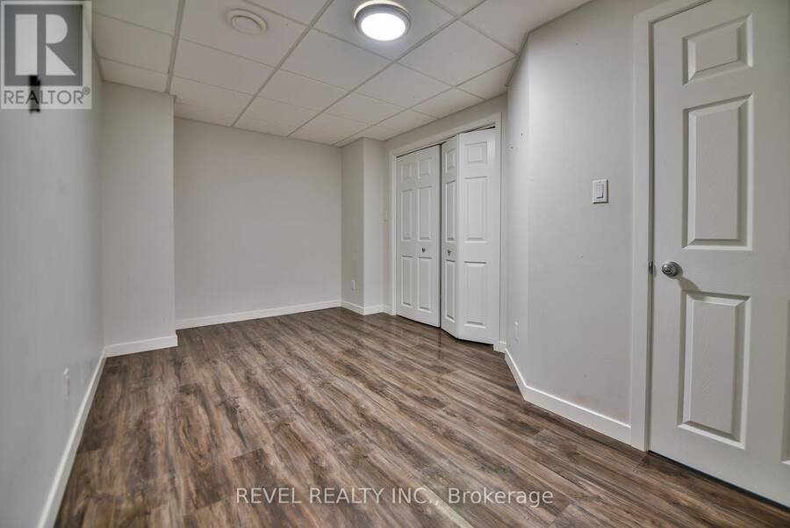
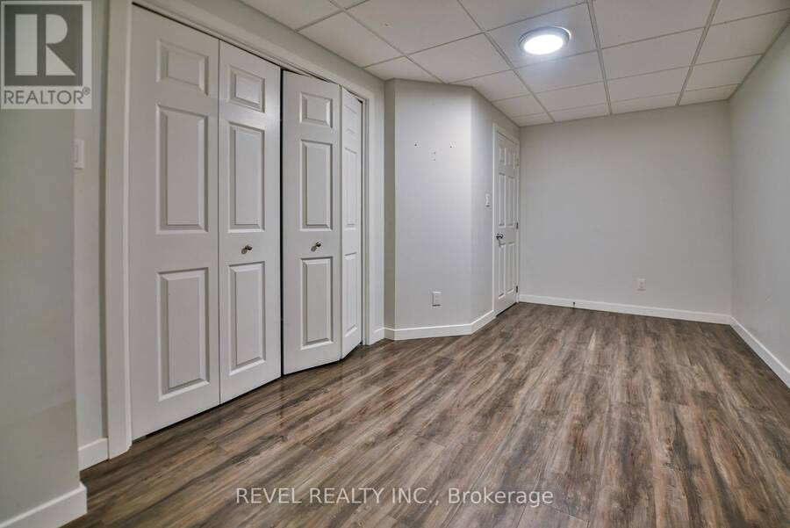
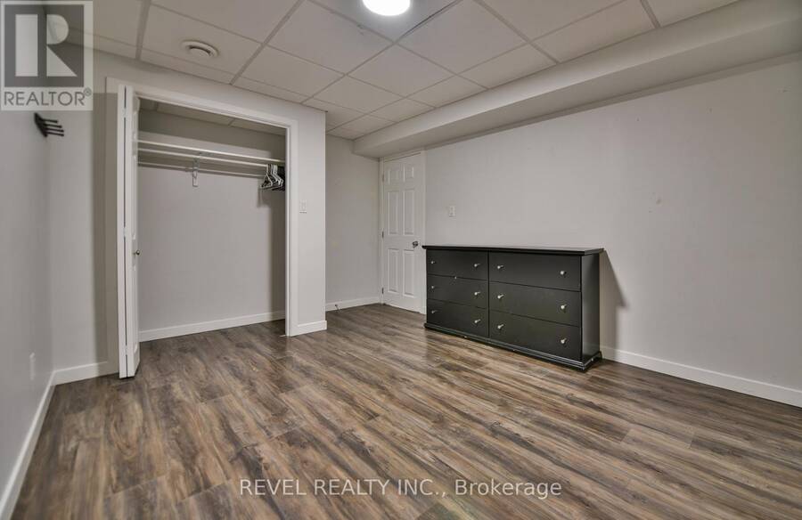
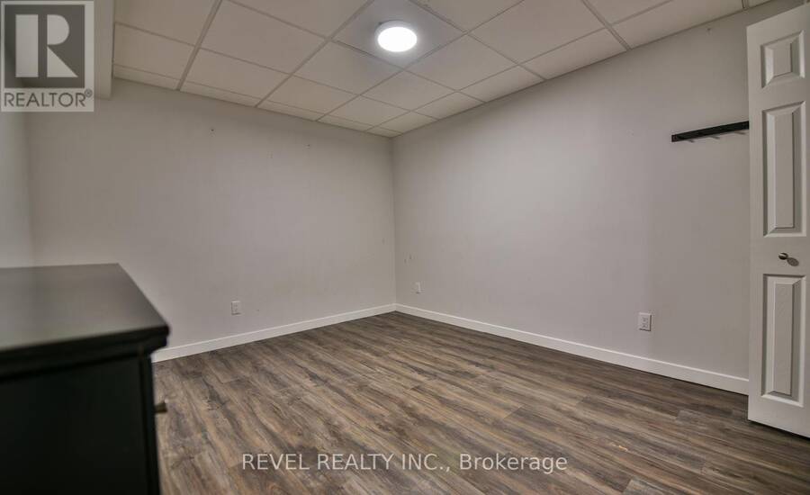
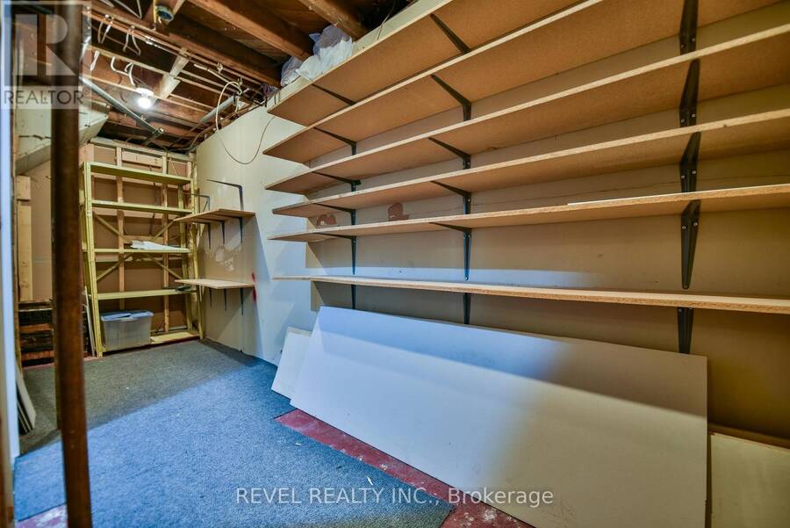
Welcome to this bright and charming home in the sought-after Hill District! Full of character, this unique property showcases beautiful original baseboards, solid hardwood floors and plenty of charm, while still offering thoughtful updates throughout. The bright, open-concept main living space is perfect for entertaining, with an easy flow from one space to the next, plus the convenience of main-floor laundry. Upstairs you'll find 2 spacious bedrooms, with the potential to easily create a third, along with a primary bedroom featuring its own private porch. With 4 bathrooms throughout the home, there's no shortage of convenience. The lower level previously offered 2 additional bedrooms and could easily be uncovered, opening up even more possibilities for the space. Outside, walk out to the patio and spacious deck surrounded by mature trees, plus a detached 2-car garage with convenient laneway access. Updated, incredibly bright and filled with original character, this is a one of a kind Hill District home that truly stands out. (id:25417)
- Listing ID: T13798204
- Property Type: Single Family
| Property | |
|---|---|
| Ownership: | Freehold |
| Lot Size: | 30 by 120 FT |
| Parking: | Detached Garage 4 Spaces |
| Building | |
|---|---|
| Type: | Single Family House |
| Appliances: | Dishwasher, Dryer, Oven, Range, Refrigerator, Stove, Washer and Oven - Built-In |
| HVAC: | Baseboard Heaters, Central Air Conditioning, Fireplace and Forced Air Electric, Natural Gas |
| Exterior: | Brick and Vinyl Siding |
| Basement: | Full (Finished) |
| Utilities: | Cable and Sanitary Sewer |
| Location | |
|---|---|
| City: | Timmins |
| Province: | Ontario |
| Rooms | Level | Dimensions |
|---|---|---|
| Primary Bedroom | Second level | 3.4 m x 4.6 m |
| Bathroom | Second level | 2.25 m x 3.94 m |
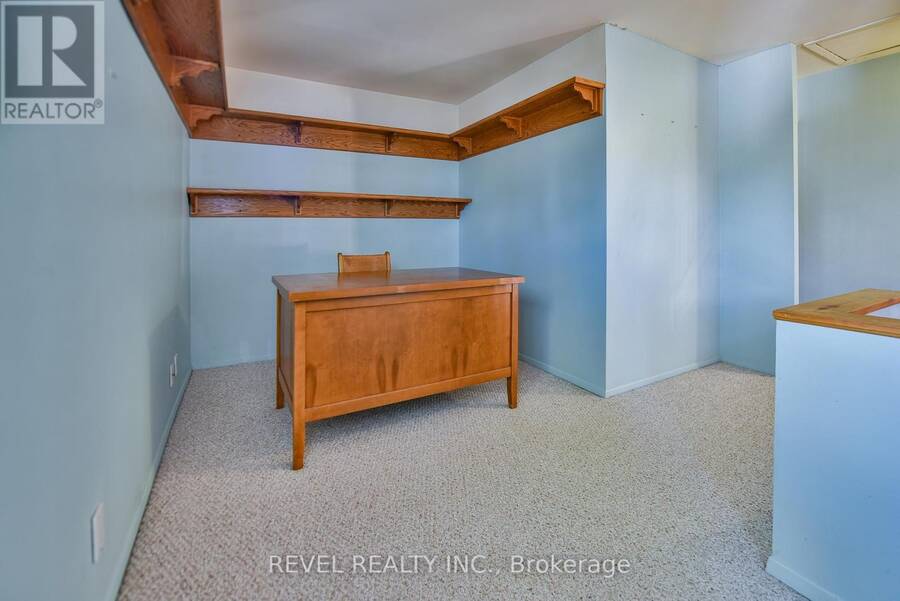
| Office | Second level | 2.32 m x 3.88 m |
| Bedroom | Second level | 4.08 m x 2.77 m |
| Bathroom | Second level | 2 m x 1.26 m |
| Other | Basement | 5.125 m x 1.44 m |
| Utility room | Basement | 2.5 m x 1.84 m |
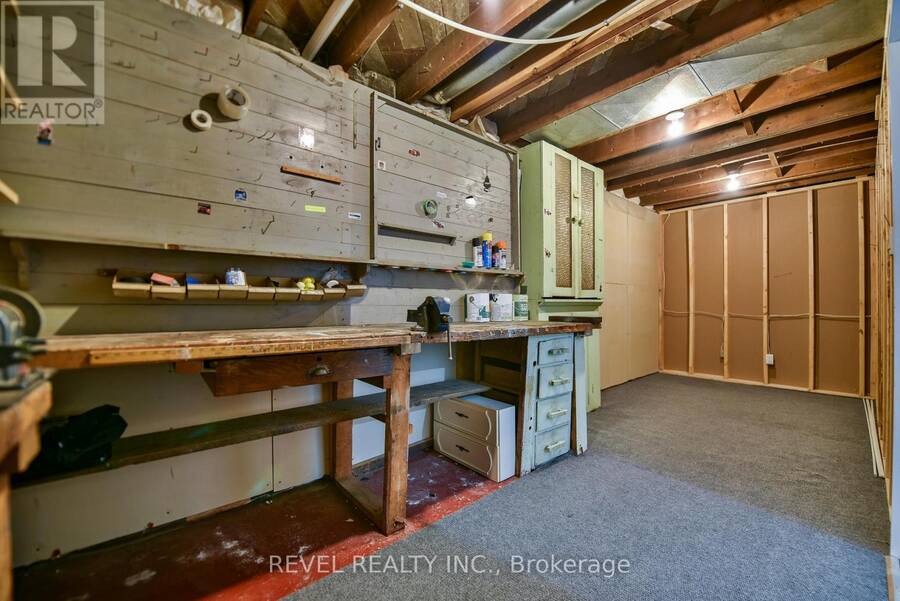
| Workshop | Basement | 6.33 m x 2.05 m |
| Bathroom | Basement | 3.187 m x 1.9 m |
| Other | Basement | 4.55 m x 2.7 m |
| Other | Basement | 3.137 m x 4.27 m |
| Kitchen | Main level | 3.44 m x 4.13 m |
| Dining room | Main level | 3.39 m x 3.68 m |
| Bathroom | Main level | 1.99 m x 2.47 m |
| Living room | Main level | 3.351 m x 6.04 m |
| Family room | Main level | 3.5 m x 4.45 m |
Book a showing to see this Cherry Street Home in Timmins
This property has so much to offer. Book a private showing now, as you do not want to miss out on 231 CHERRY STREET in Timmins, Ontario!
Private Showing Request
Send a request to book a private showing for
.
Please Note: Information you supply in the contact form will be kept fully confidential.
Is this home the right property for you? Start a conversation to find out.
Get Directions to this Property
Not sure where this property is? Get directions to this Cherry Street Home in Timmins.


Provided by REVEL REALTY INC.. MLS®, REALTOR®, and the associated logos are trademarks of the Canadian Real Estate Association.

This REALTOR.ca listing content is owned and licensed by REALTOR® members of the Canadian Real Estate Association.
Have questions or need more information about this home? Don't know where to begin? Then, let us connect you with the best real estate agent to guide you.

Inquiries submitted through this website will be responded to by a local sales representative from Royal LePage®.
Start a Conversation by Text
Provide your full name, phone and email to start a conversation by text message.
Please Note: Information you supply in the contact form will be kept fully confidential.
Start a Conversation by Email
Provide your full name and email to start a conversation by email.
Please Note: Information you supply in the contact form will be kept fully confidential.