
191 CAYUGA DRIVE, Timmins, Ontario P4N 7S9

$479,900.00
- 4 bedrooms
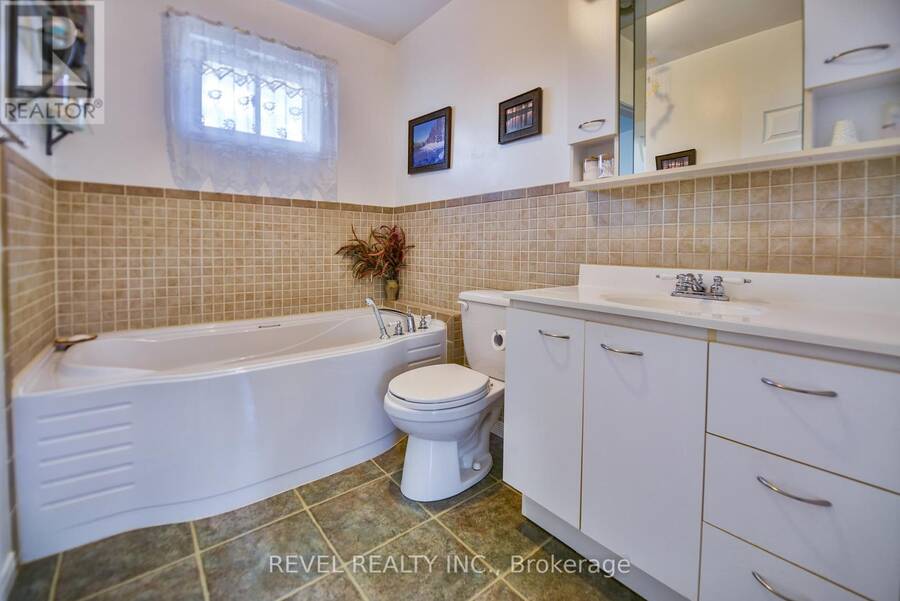
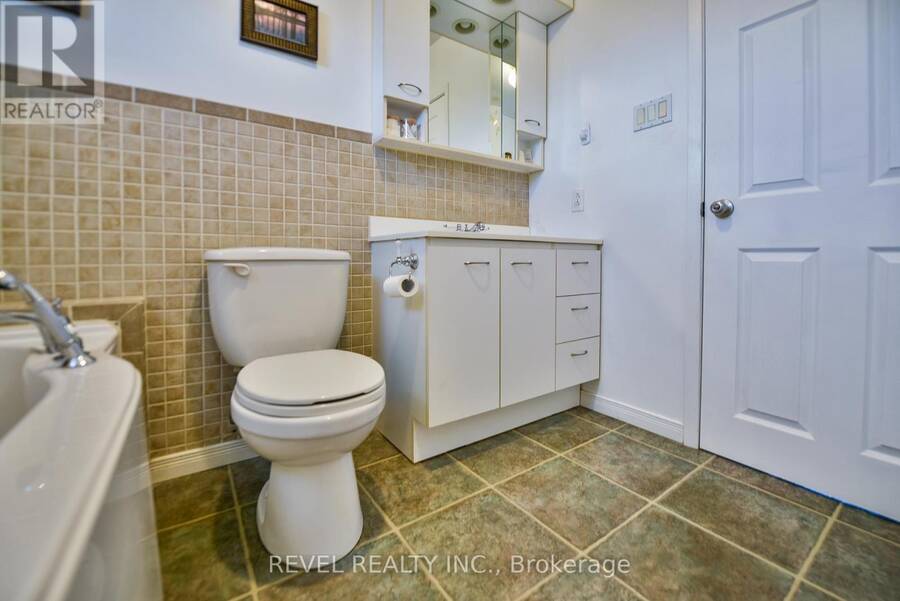
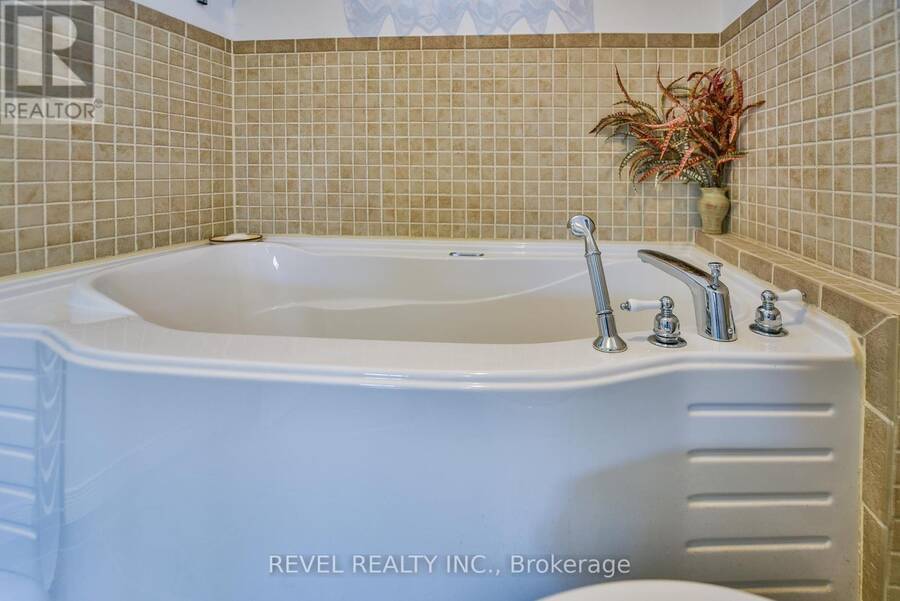
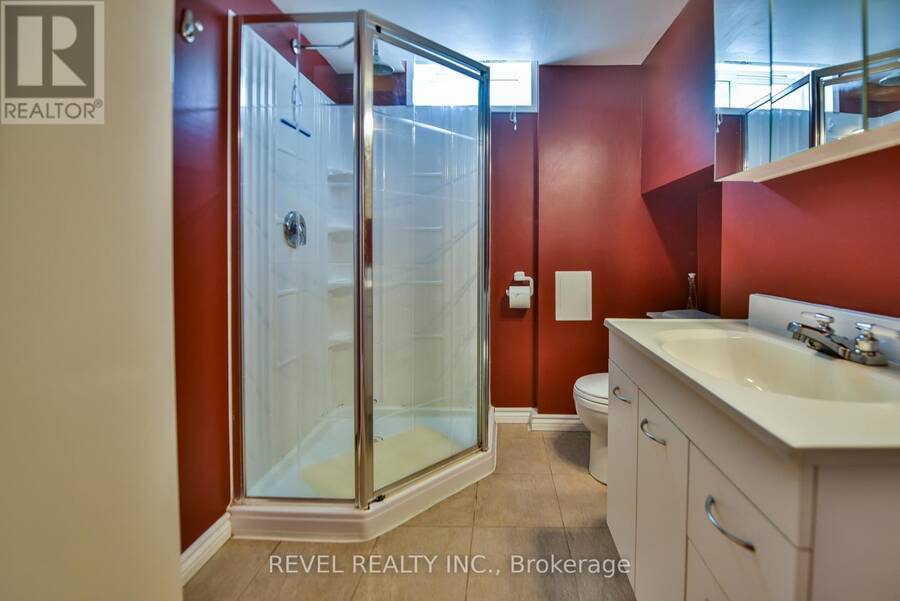
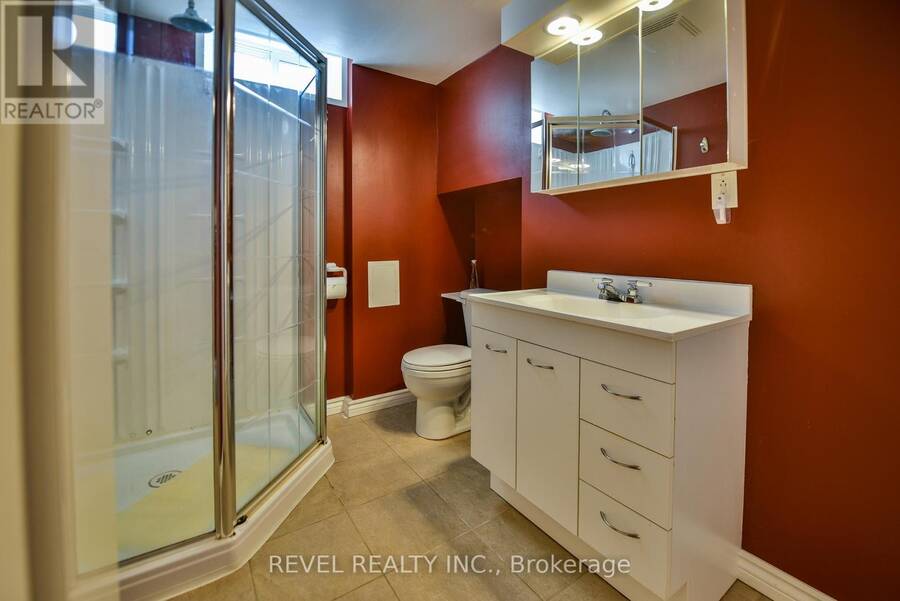
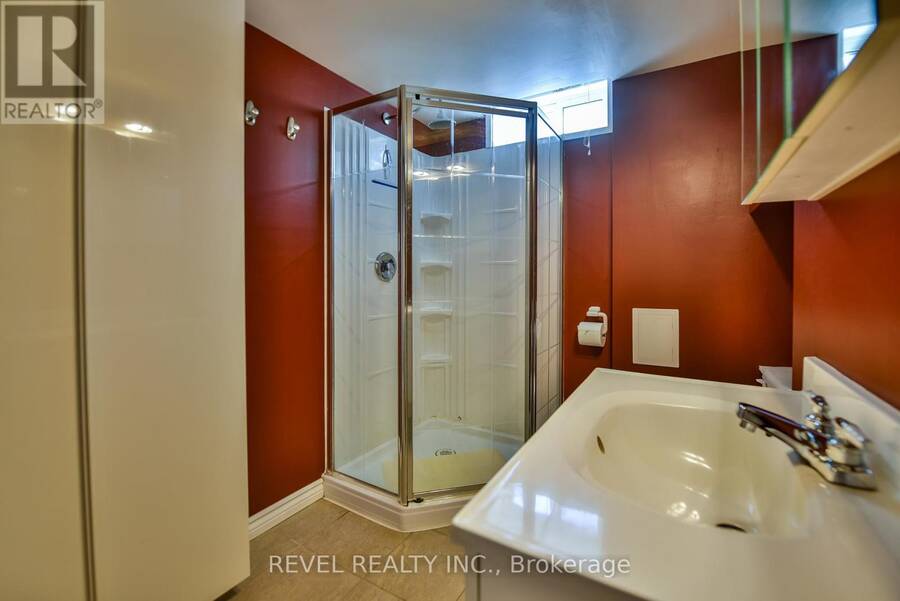
- 2 bathrooms
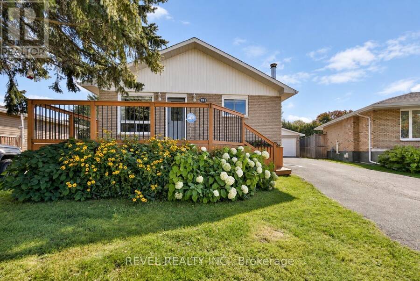
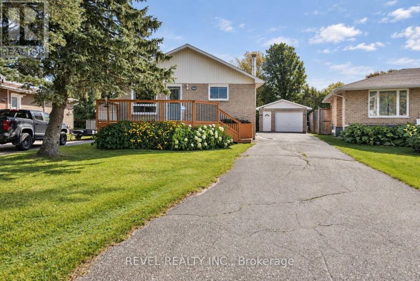
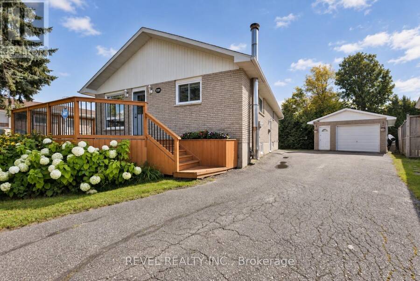
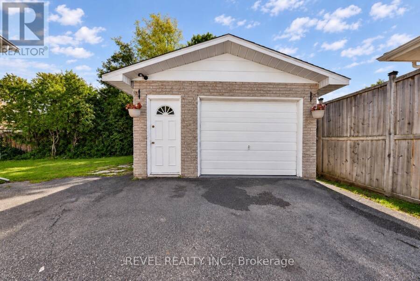
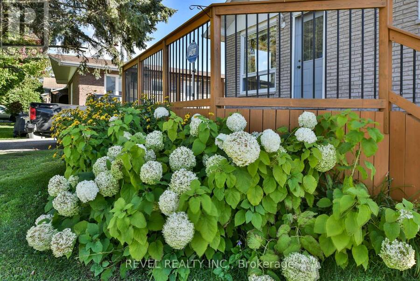
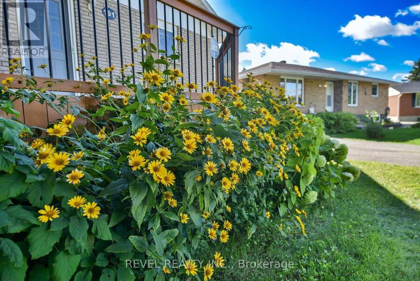
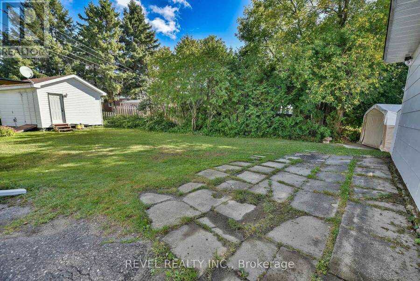
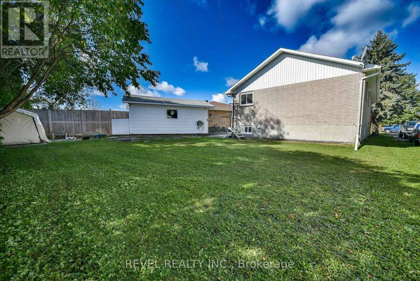
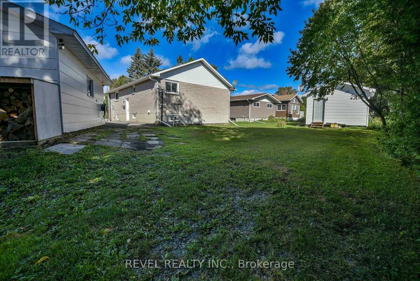
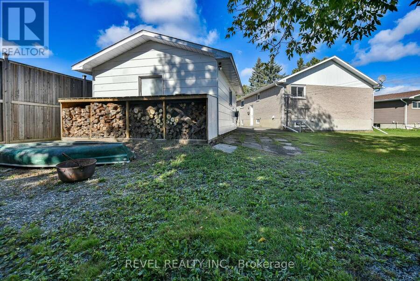
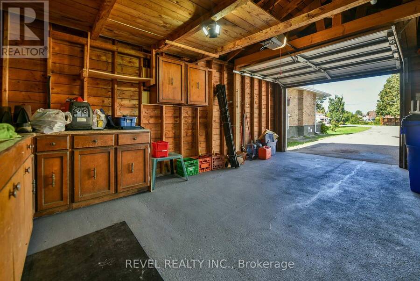
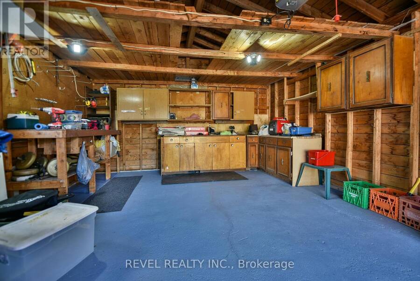
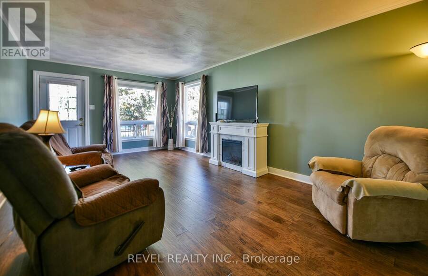
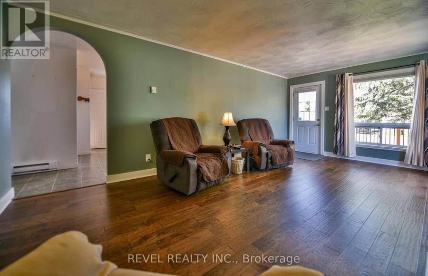
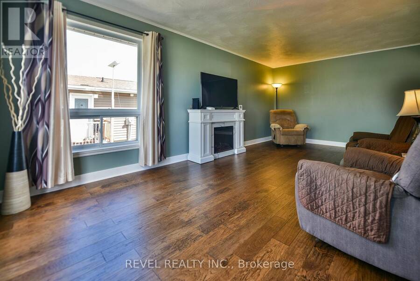
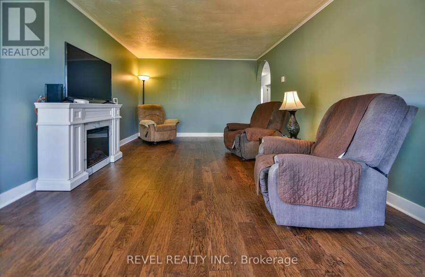
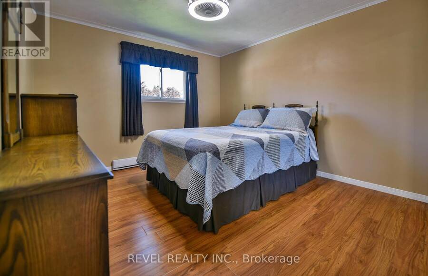
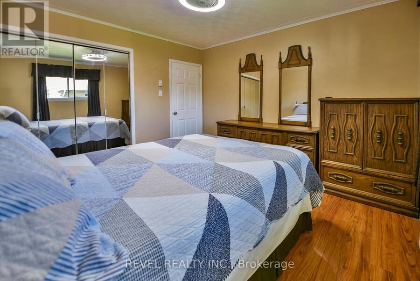
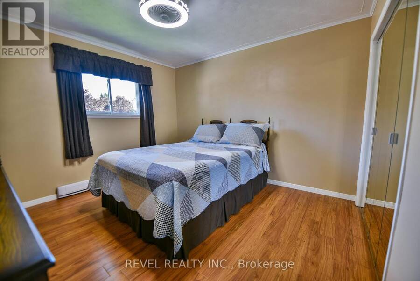
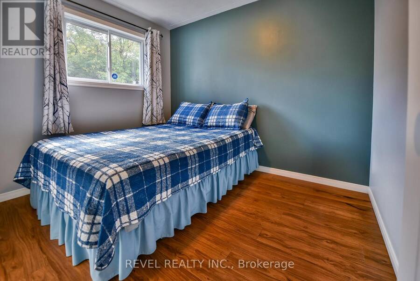
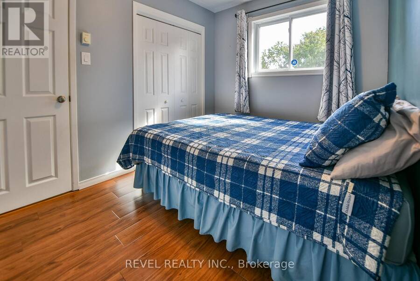
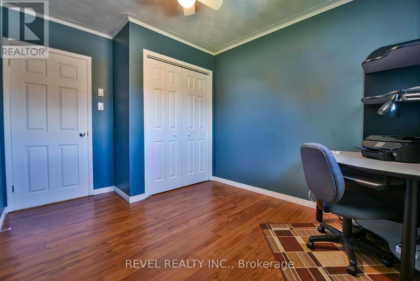
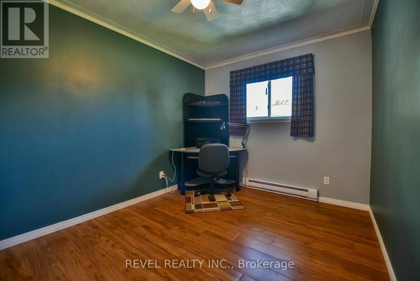
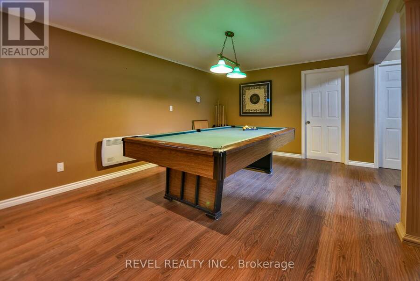
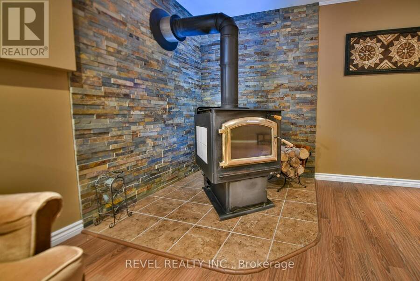
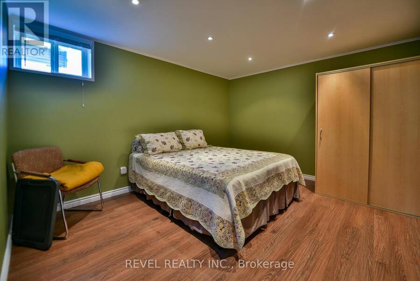
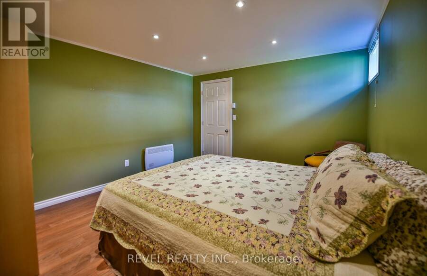
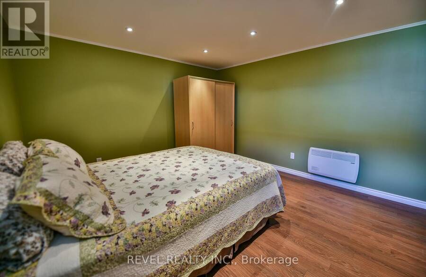
Homes like this don't change hands often! With only two owners, this impressive ALL-BRICK 4 bedroom, 2 bath-home is ready to welcome its next chapter. Set on a large treed lot in a quiet and established neighbourhood, this home is a must see! Inside, you'll love the spacious bedrooms, the bright living room, and the large recroom complete with a cozy fireplace and a pool table , perfect space for entertaining, movie nights or family gatherings. Outside, the large lot surrounded by mature greenery offers a private, peaceful setting with room to relax and enjoy the outdoors. Add in a detached garage, newer roof, and a paved driveway with ample parking, ... read more
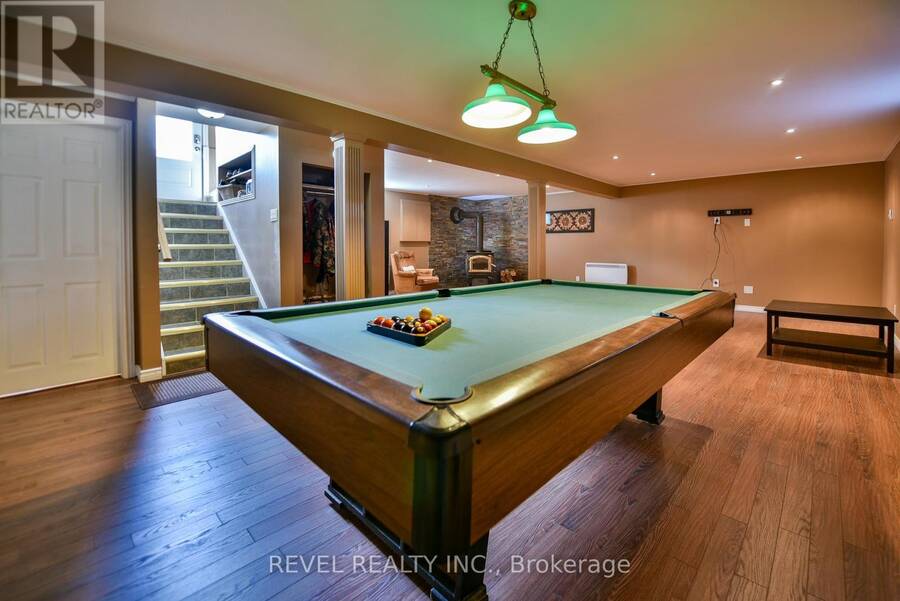
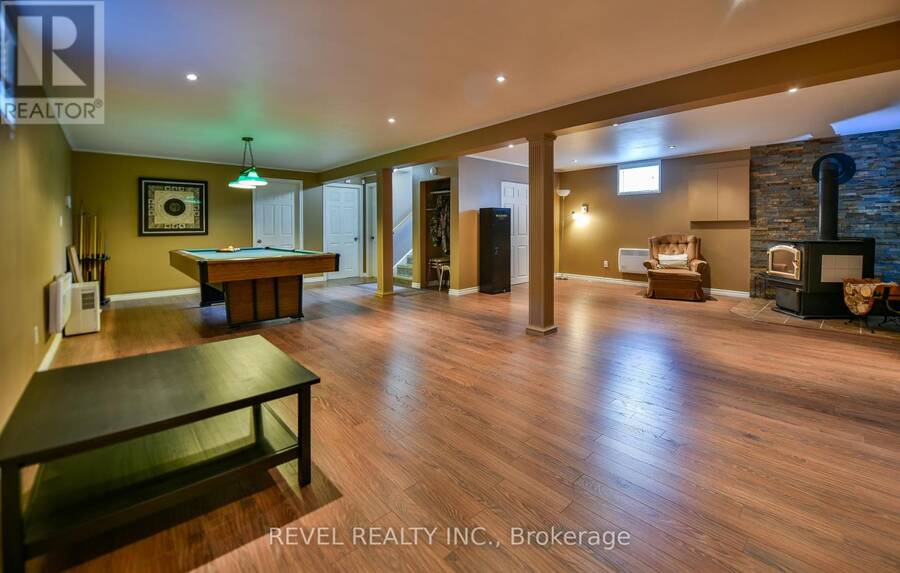
Homes like this don't change hands often! With only two owners, this impressive ALL-BRICK 4 bedroom, 2 bath-home is ready to welcome its next chapter. Set on a large treed lot in a quiet and established neighbourhood, this home is a must see! Inside, you'll love the spacious bedrooms, the bright living room, and the large recroom complete with a cozy fireplace and a pool table , perfect space for entertaining, movie nights or family gatherings. Outside, the large lot surrounded by mature greenery offers a private, peaceful setting with room to relax and enjoy the outdoors. Add in a detached garage, newer roof, and a paved driveway with ample parking, and this home checks many boxes. A well-cared for, well-built home with room for the whole family - inside and out! (id:25417)
- Listing ID: T13797966
- Property Type: Single Family
| Property | |
|---|---|
| Style: | Bungalow |
| Ownership: | Freehold |
| Lot Size: | 42 FT ; IRREGULAR (Under 1/2 Acre) Landscaped |
| Parking: | Detached Garage 7 Spaces |
| Building | |
|---|---|
| Type: | Single Family House |
| Appliances: | Garage Door Opener, Microwave, Refrigerator, Stove, Window Air Conditioner, Window Coverings and Dishwasher |
| HVAC: | Air Exchanger, Fireplace and Other Electric |
| Exterior: | Brick |
| Basement: | Full (Finished) |
| Utilities: | Sanitary Sewer |
| Location | |
|---|---|
| City: | Timmins |
| Province: | Ontario |
| Nearby Amenities: | Park, Public Transit and Schools |
| Community Features: | School Bus |
| Rooms | Level | Dimensions |
|---|---|---|
| Bedroom 4 | Basement | 3.54 m x 3.8 m |
| Recreational, Games room | Basement | 4.47 m x 8.33 m |
| Other | Basement | 3.08 m x 5.01 m |
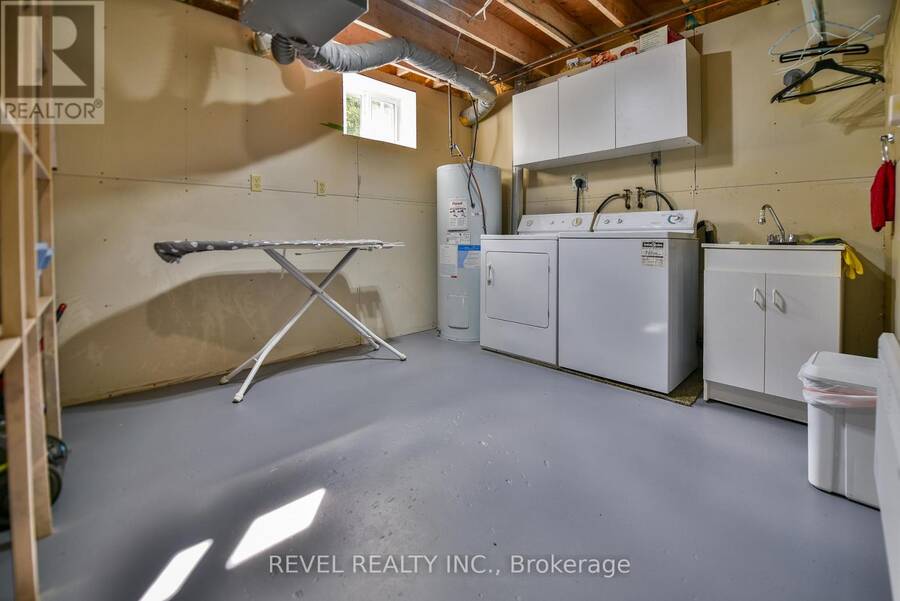
| Laundry room | Basement | 3.72 m x 3.81 m |
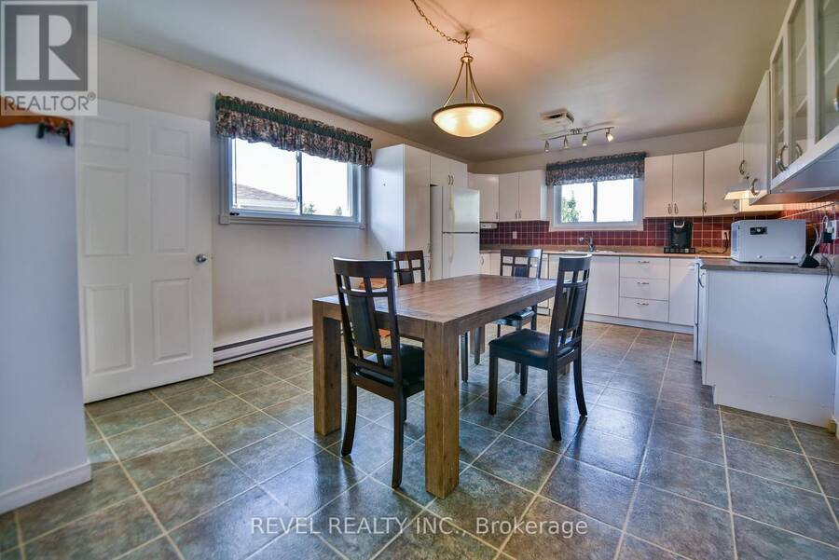
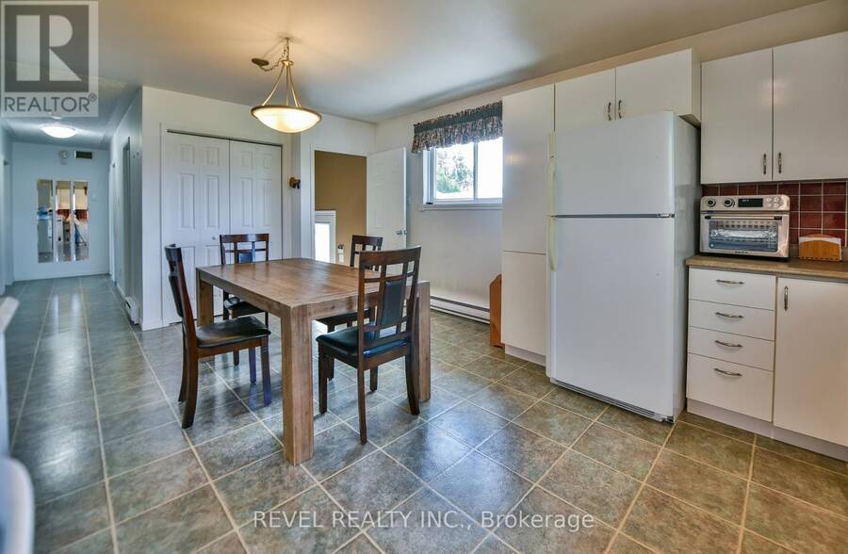
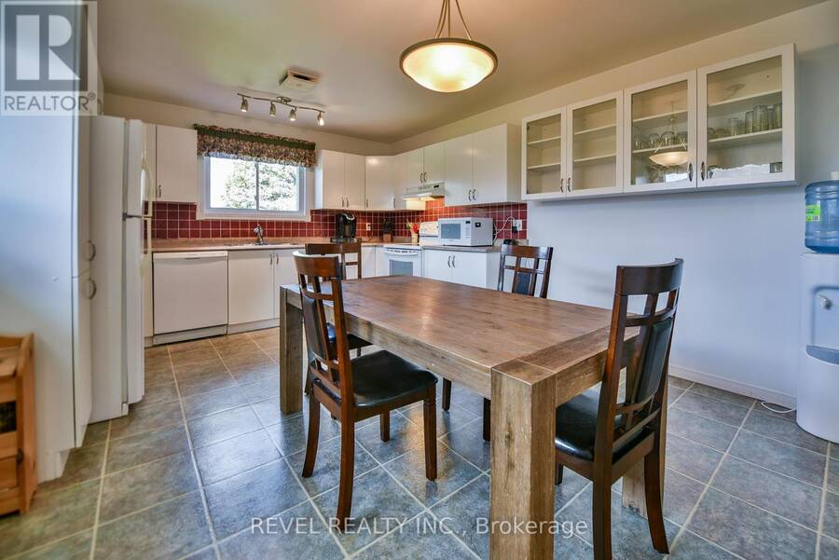
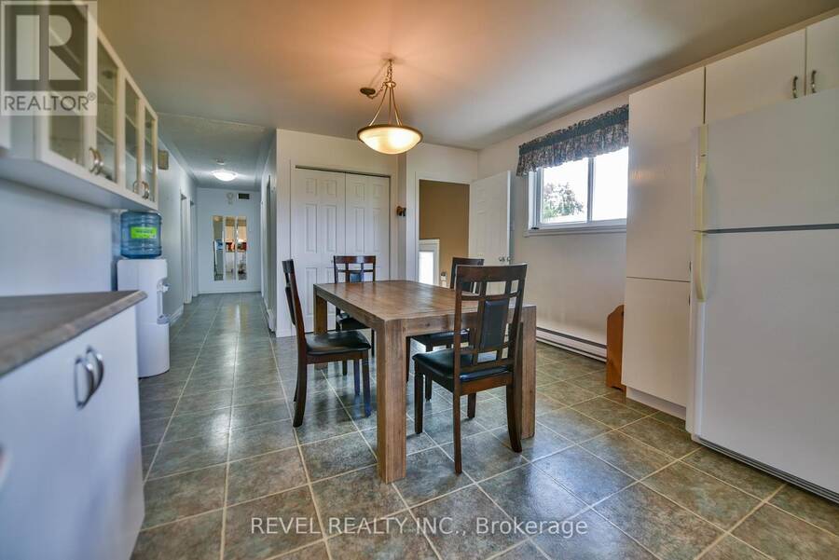
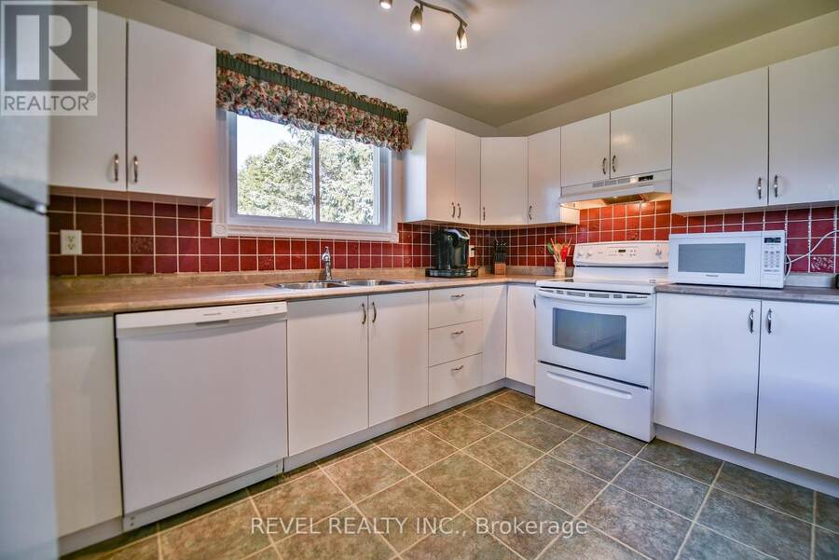
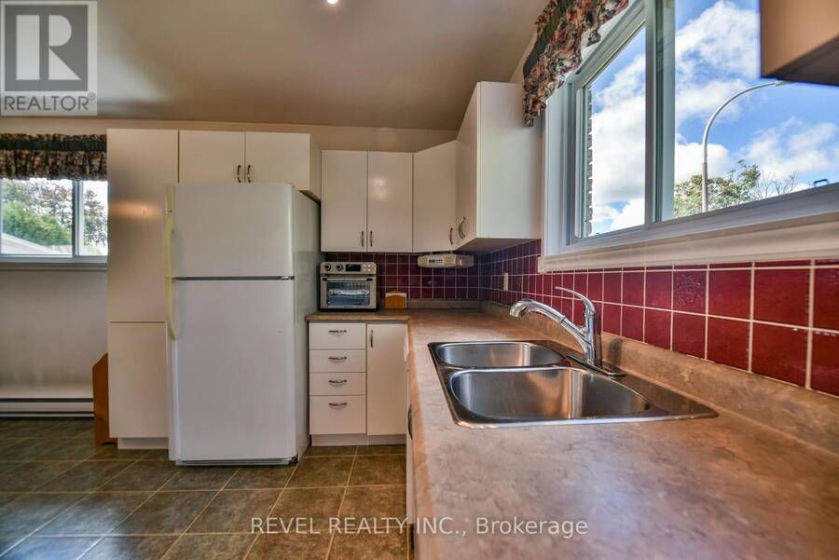
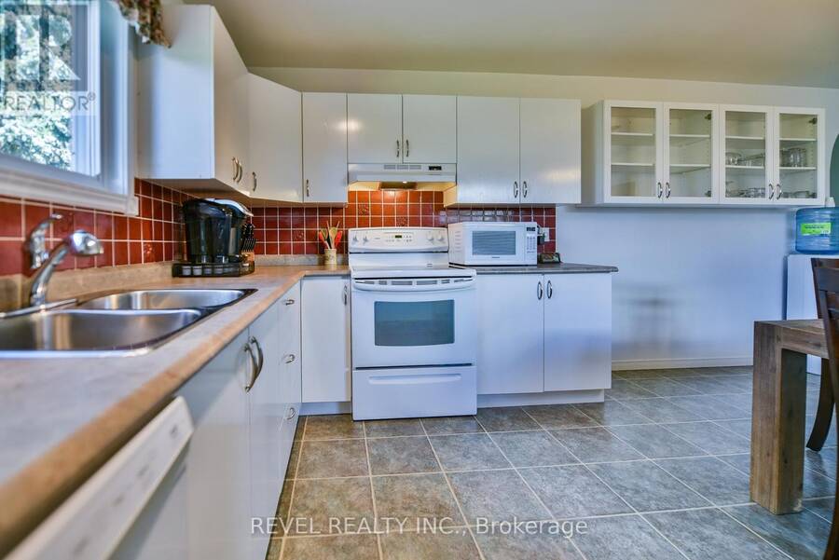
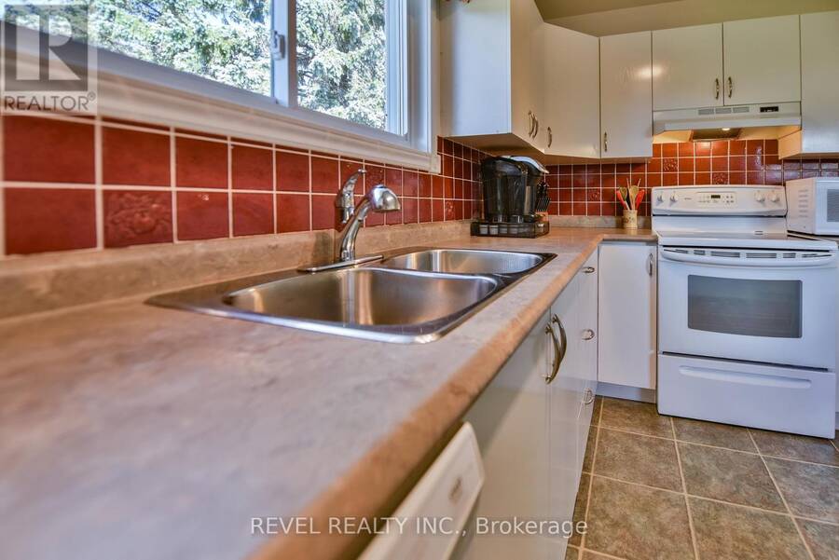
| Kitchen | Main level | 3.88 m x 5.58 m |
| Living room | Main level | 3.61 m x 6.18 m |
| Primary Bedroom | Main level | 3.35 m x 3.65 m |
| Bedroom 2 | Main level | 2.45 m x 3.09 m |
| Bedroom 3 | Main level | 2.61 m x 3.18 m |
Book a showing to see this Cayuga Drive Home in Timmins
This property has so much to offer. Book a private showing now, as you do not want to miss out on 191 CAYUGA DRIVE in Timmins, Ontario!
Private Showing Request
Send a request to book a private showing for
.
Please Note: Information you supply in the contact form will be kept fully confidential.
Is this home the right property for you? Start a conversation to find out.
Get Directions to this Property
Not sure where this property is? Get directions to this Cayuga Drive Home in Timmins.


Provided by REVEL REALTY INC.. MLS®, REALTOR®, and the associated logos are trademarks of the Canadian Real Estate Association.

This REALTOR.ca listing content is owned and licensed by REALTOR® members of the Canadian Real Estate Association.
Have questions or need more information about this home? Don't know where to begin? Then, let us connect you with the best real estate agent to guide you.

Inquiries submitted through this website will be responded to by a local sales representative from Royal LePage®.
Start a Conversation by Text
Provide your full name, phone and email to start a conversation by text message.
Please Note: Information you supply in the contact form will be kept fully confidential.
Start a Conversation by Email
Provide your full name and email to start a conversation by email.
Please Note: Information you supply in the contact form will be kept fully confidential.