
190 QUARTZ AVENUE, Timmins, Ontario P4N 4L7

$424,900.00
- 3 bedrooms
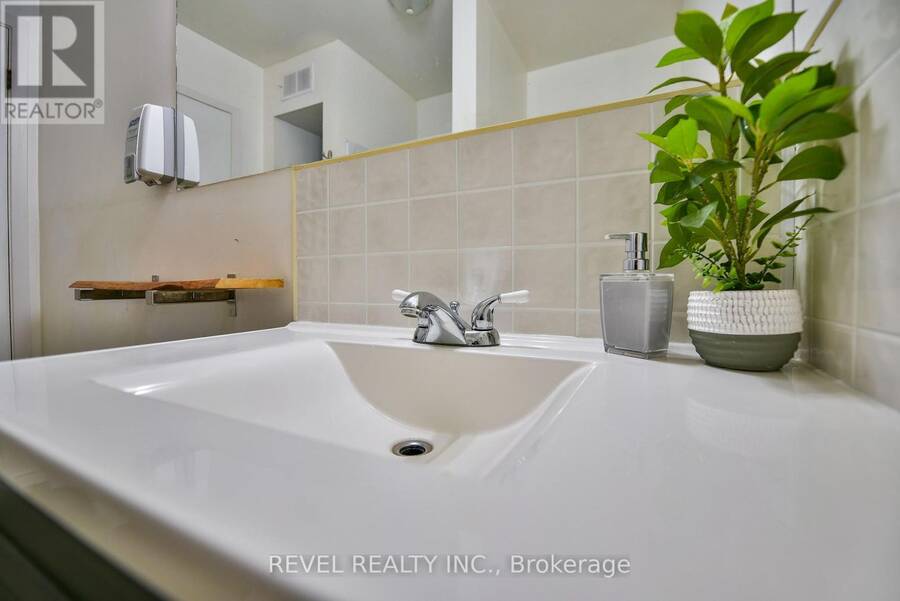
- 2 bathrooms
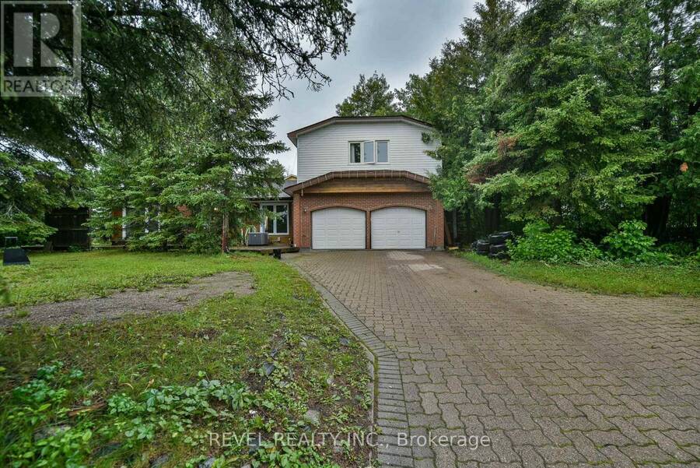
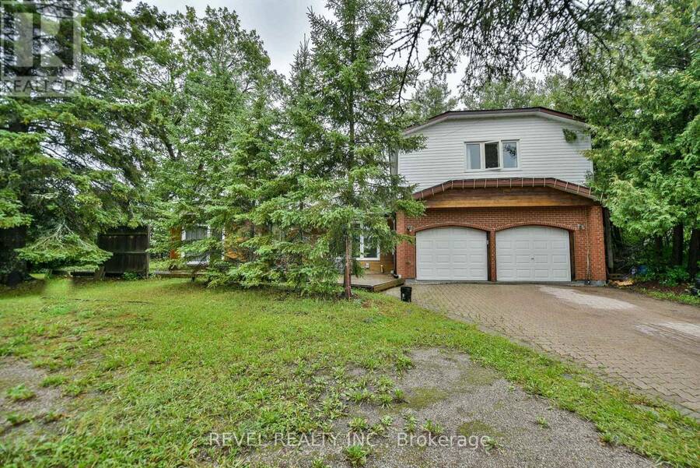
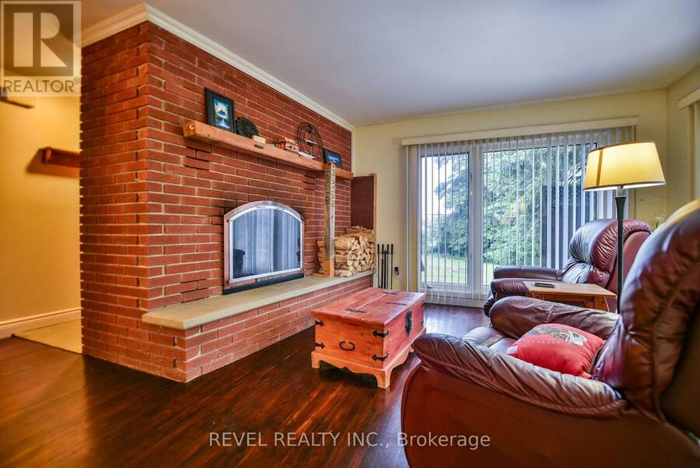
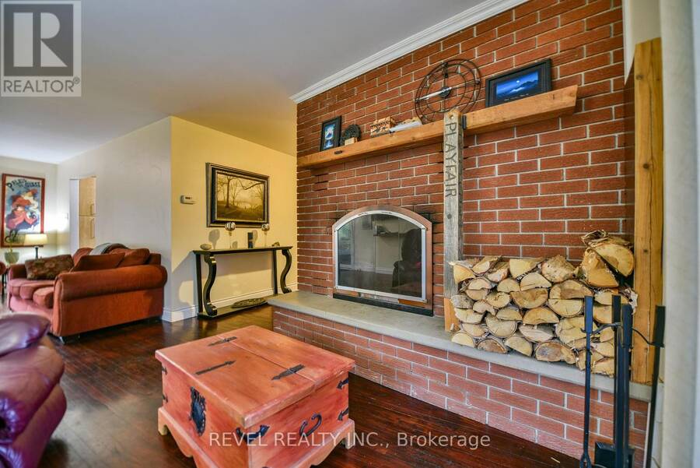
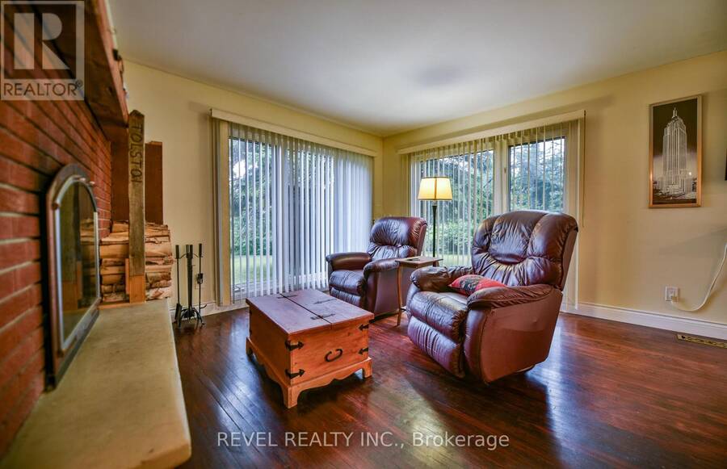
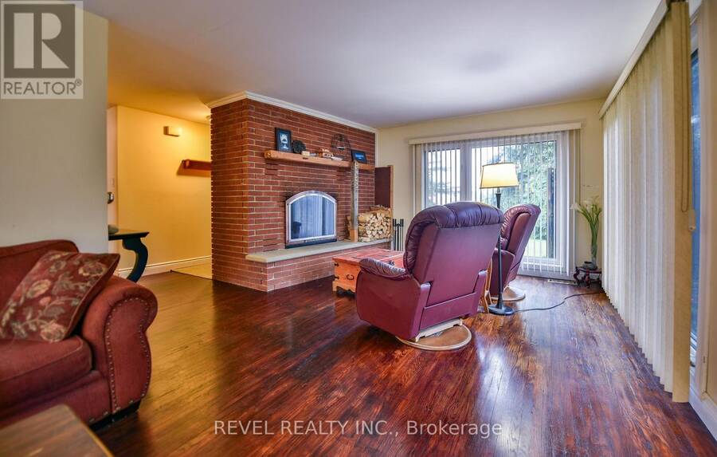
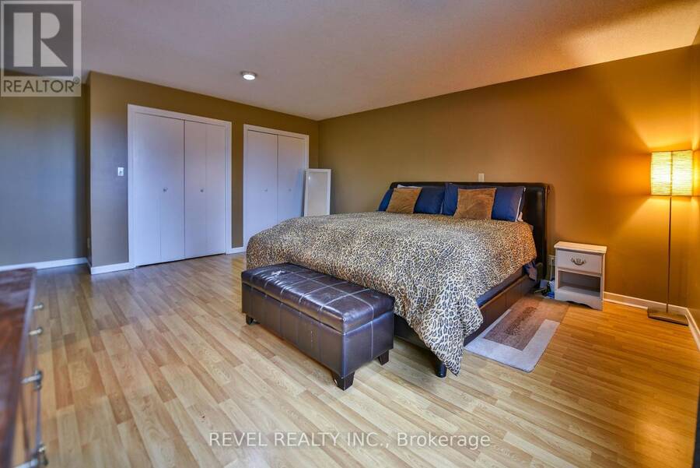
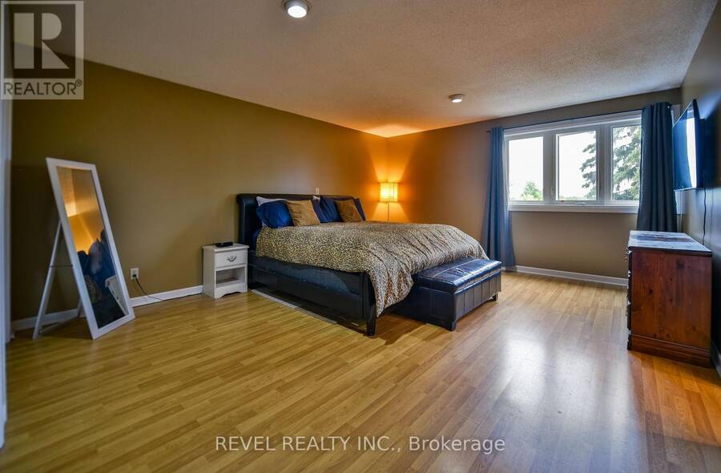
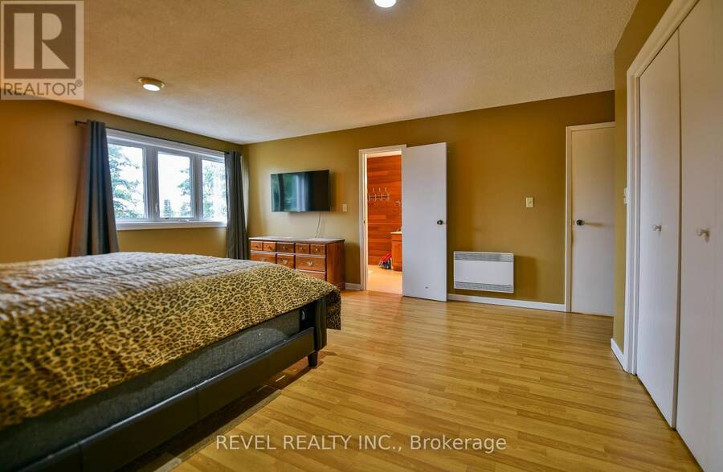
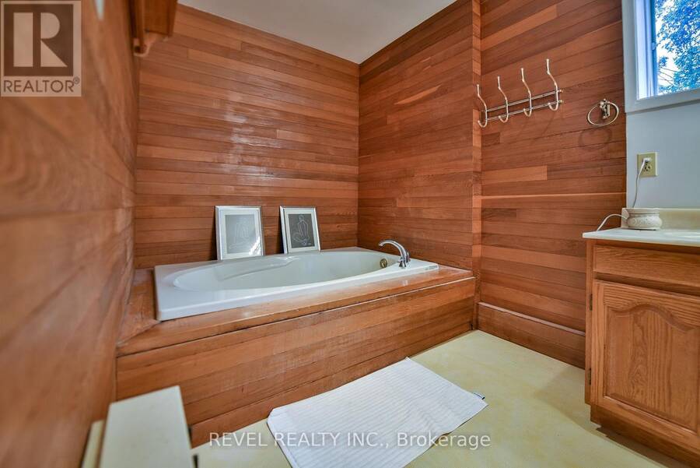
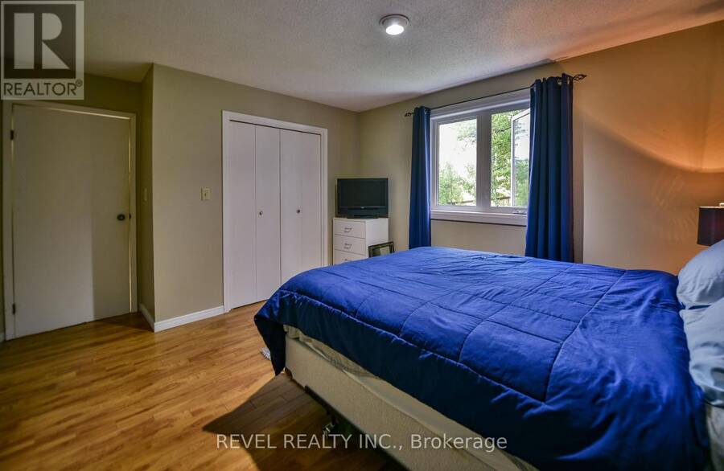
Welcome to your next home! This gorgeous 3-bedroom, 2-bathroom home offers an ideal combination of space, comfort, and privacy, beautifully situated on a corner lot surrounded by mature trees. Step inside and you'll immediately appreciate the abundance of natural light, with large windows throughout the main floor creating a bright and inviting atmosphere. The spacious living area features a cozy wood-burning fireplace, perfect for relaxing on cool evenings while enjoying the warmth and ambiance of a real fire. The main-floor bedrooms feature cork flooring, adding a warm and distinctive touch to the home. The generous primary bedroom offers a ... read more
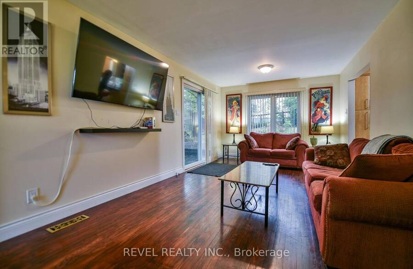
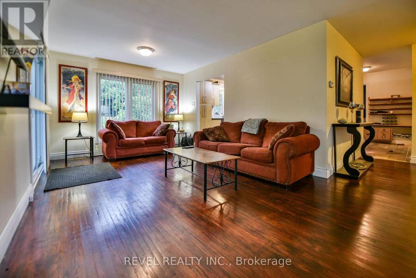
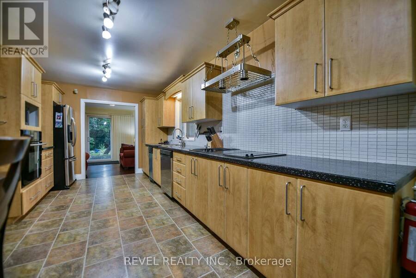
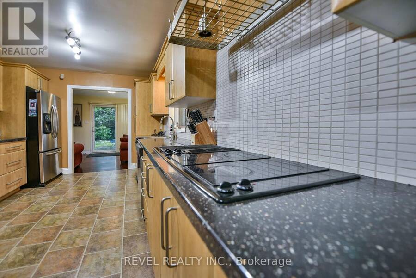
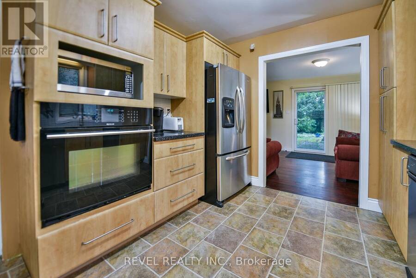
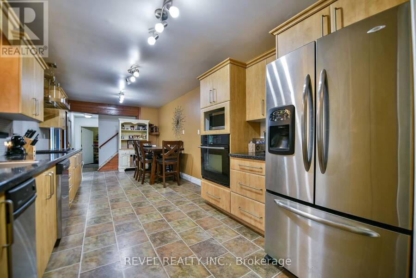
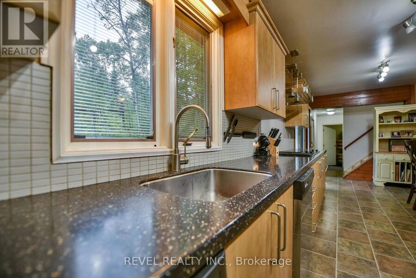
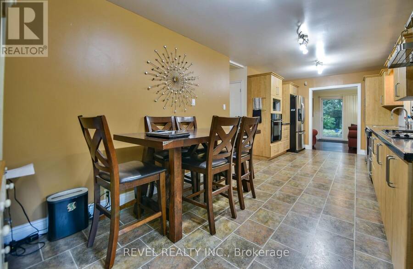
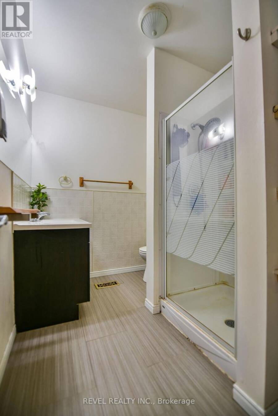
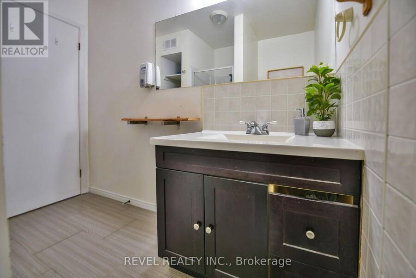
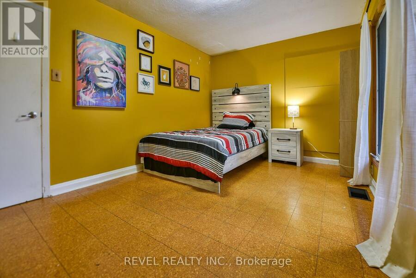
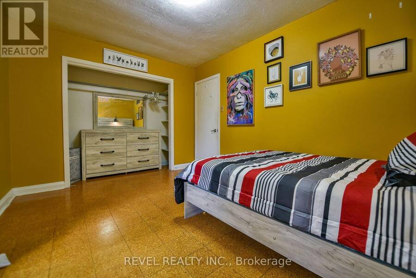
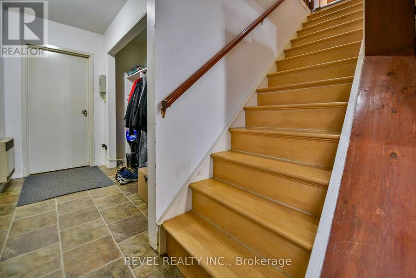
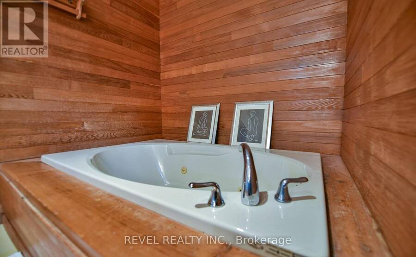
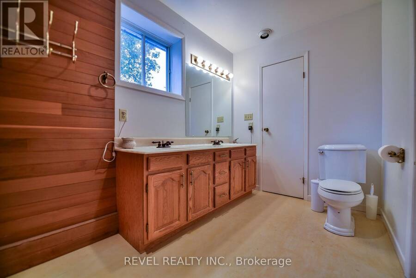
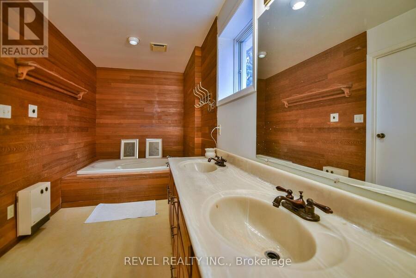
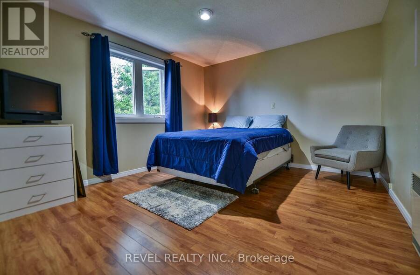
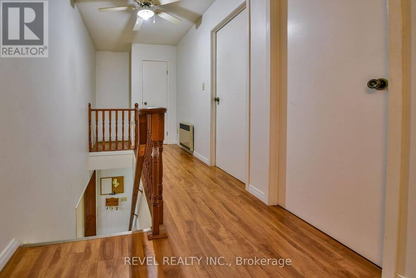
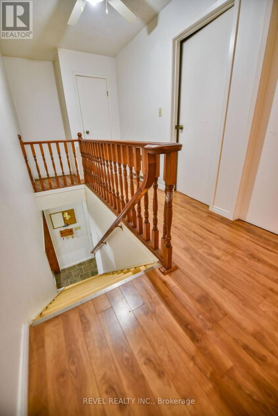
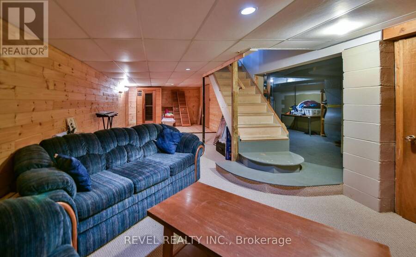
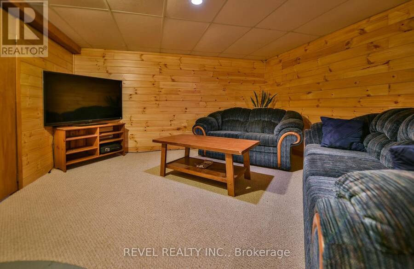
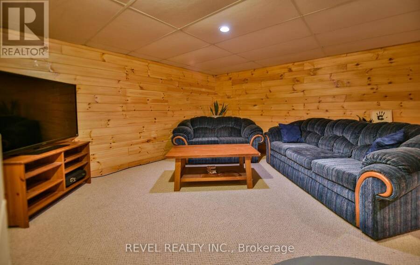
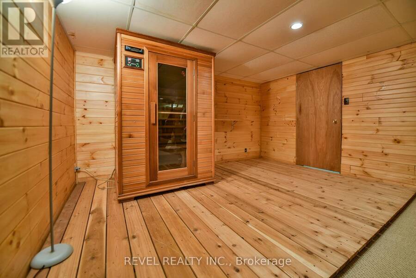
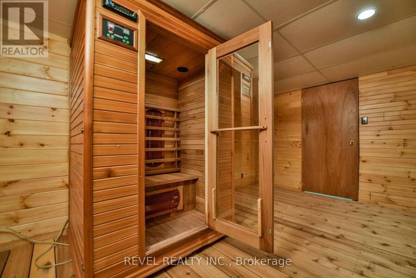
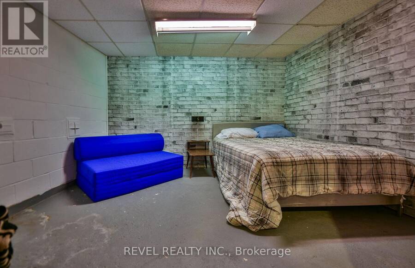
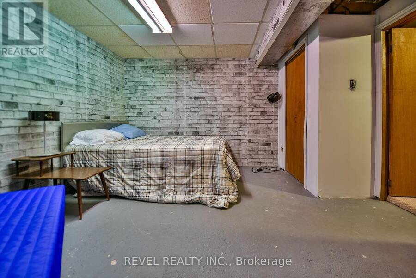
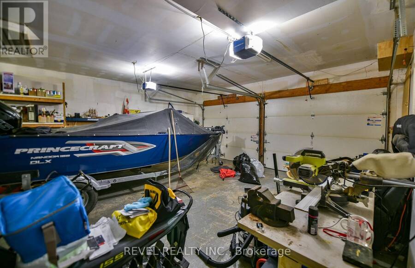
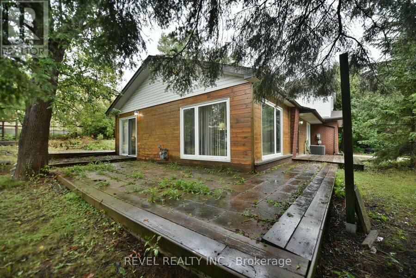
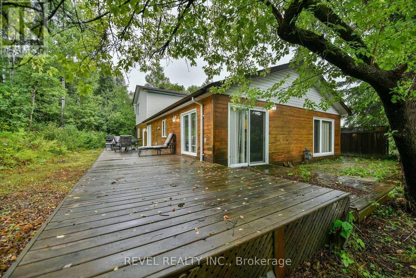
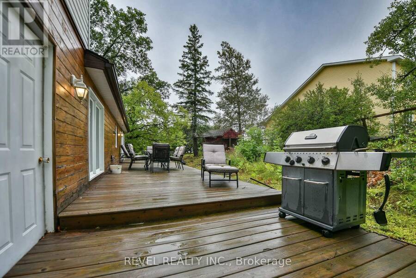
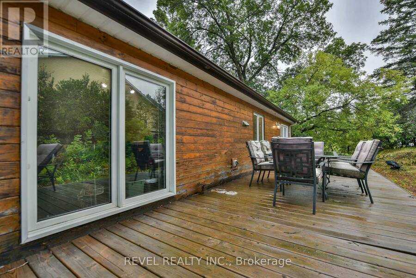
Welcome to your next home! This gorgeous 3-bedroom, 2-bathroom home offers an ideal combination of space, comfort, and privacy, beautifully situated on a corner lot surrounded by mature trees. Step inside and you'll immediately appreciate the abundance of natural light, with large windows throughout the main floor creating a bright and inviting atmosphere. The spacious living area features a cozy wood-burning fireplace, perfect for relaxing on cool evenings while enjoying the warmth and ambiance of a real fire. The main-floor bedrooms feature cork flooring, adding a warm and distinctive touch to the home. The generous primary bedroom offers a wonderful retreat with direct access to the ensuite bathroom, complete with a relaxing tub. Downstairs, the finished basement provides a great additional space for entertaining, relaxing, or spending time with family and friends. The sauna adds an extra touch of comfort, creating your own space to unwind at the end of the day. Outside, enjoy the privacy of the tree-lined corner lot from the spacious wrap-around deck-perfect for summer BBQs, entertaining, or simply enjoying the peaceful surroundings. The property also features a 24' x 20' two-door garage, offering plenty of space for vehicles, storage, hobbies, or additional workspace. With all appliances included, this home offers the convenience of an easy move. Located in a great neighborhood close to parks, schools, and bus routes, this property offers plenty of space, privacy, and comfort in a location you'll love. (id:25417)
Open House this Monday, August 31st, from 11:00 AM to 1:00 PM.
- Listing ID: T13714154
- Property Type: Single Family
| Property | |
|---|---|
| Ownership: | Freehold |
| Lot Size: | 139.8 by 119.9 FT|under 1/2 Acre |
| Parking: | Attached Garage 4 Spaces |
| Building | |
|---|---|
| Type: | Single Family House |
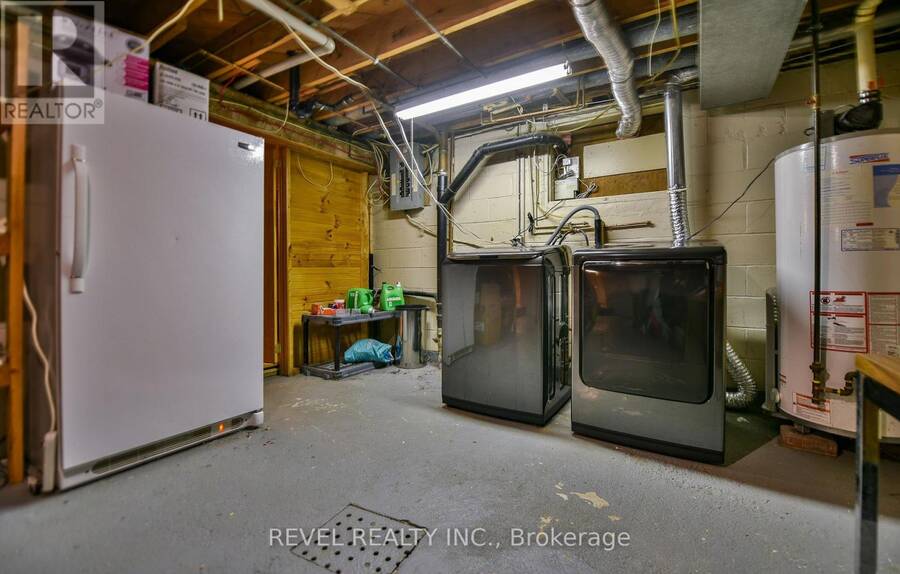
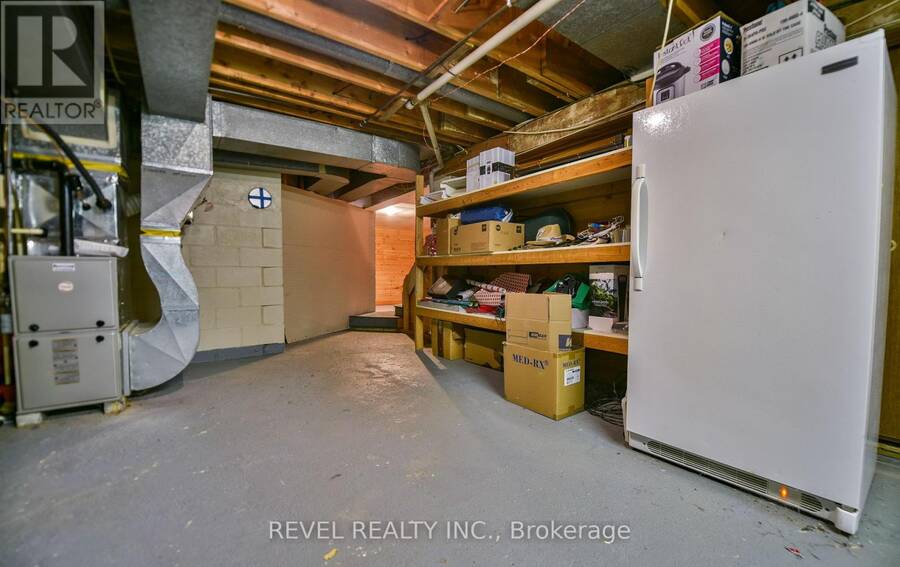
| Appliances: | Central Vacuum, Dryer, Freezer, Refrigerator, Sauna, Stove, Washer and Oven - Built-In |
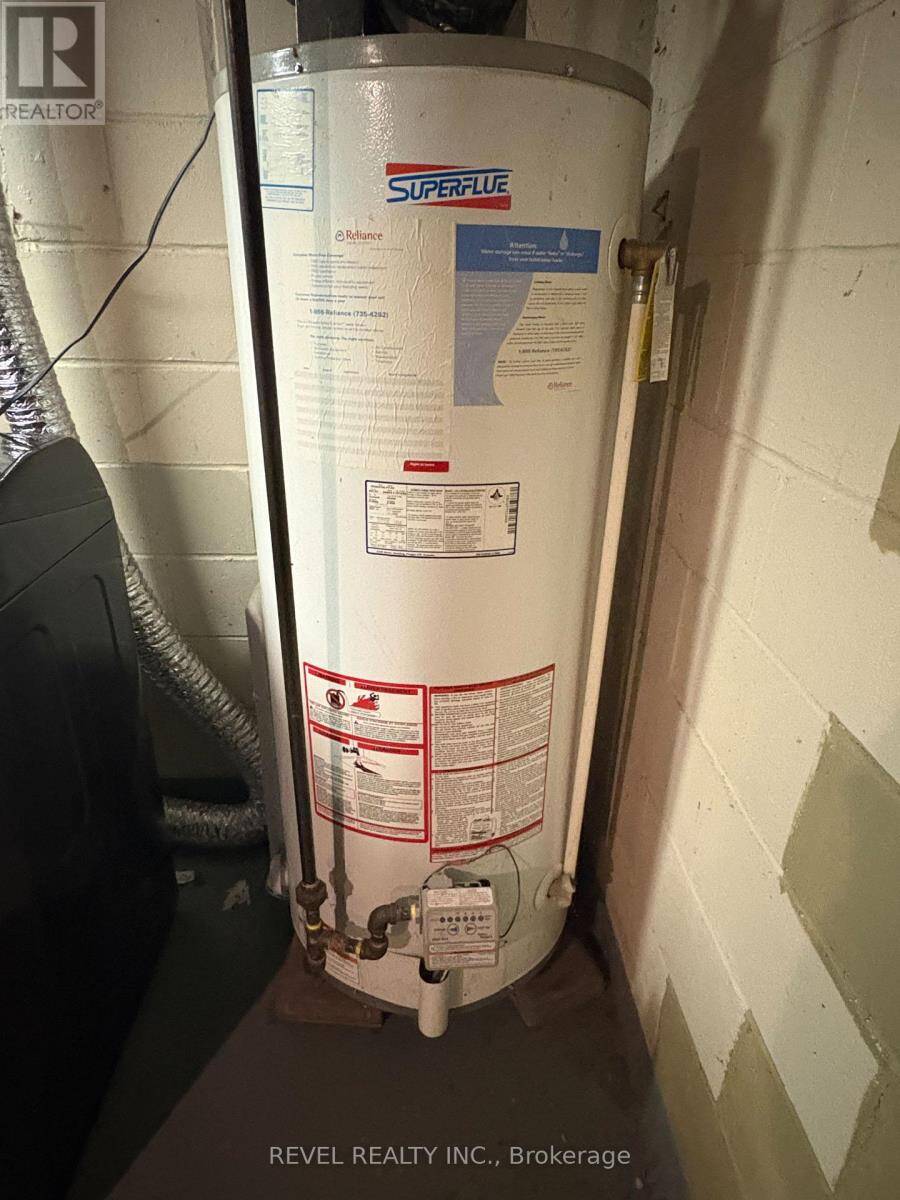
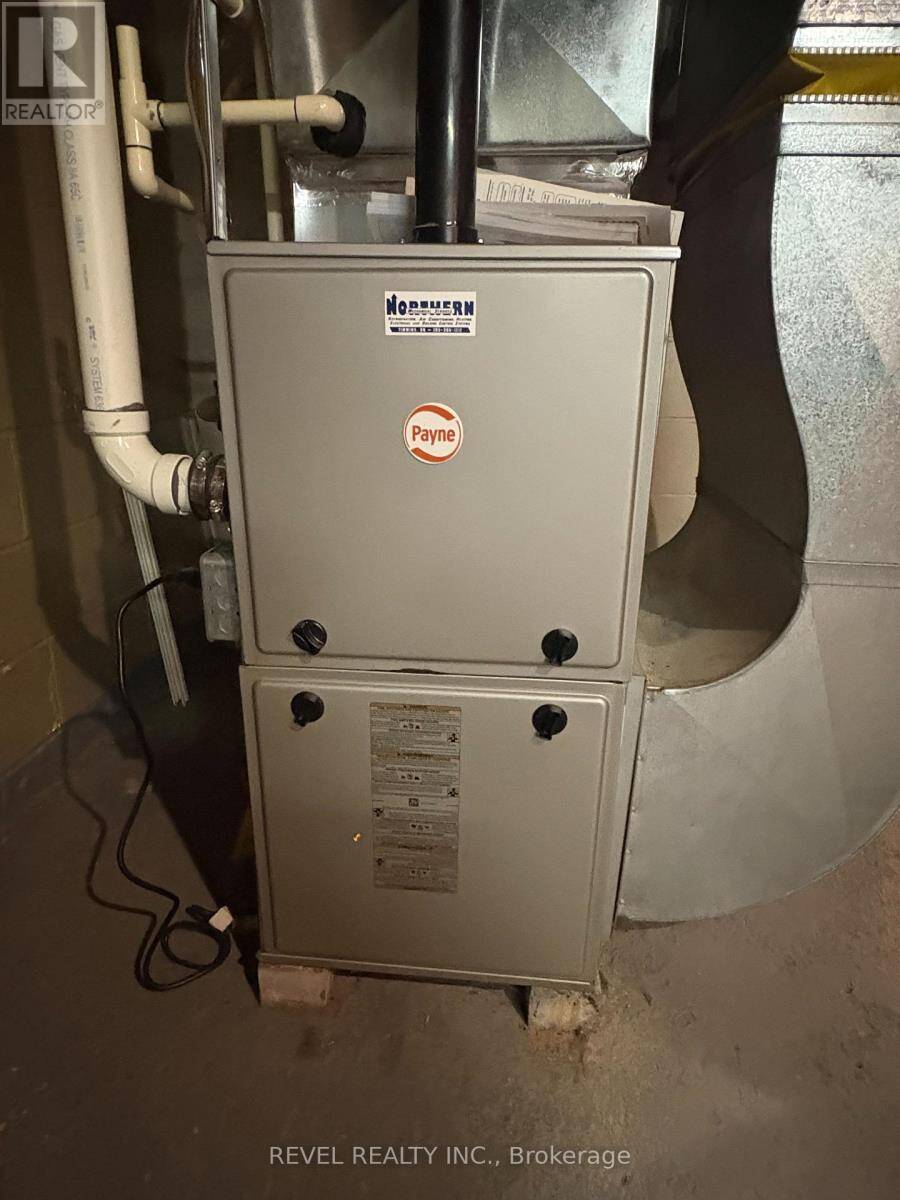
| HVAC: | Baseboard Heaters, Central Air Conditioning, Fireplace and Forced Air Electric, Natural Gas |
| Exterior: | Brick and Wood |
| Basement: | Full (Finished) |
| Utilities: | Cable and Sanitary Sewer |
| Location | |
|---|---|
| City: | Timmins |
| Province: | Ontario |
| Nearby Amenities: | Park, Public Transit, School Bus and Schools |
| Rooms | Level | Dimensions |
|---|---|---|
| Recreational, Games room | Basement | 9.75 m x 3.84 m |
| Other | Basement | 3.66 m x 3.66 m |
| Laundry room | Basement | 6.1 m x 4.12 m |
| Kitchen | Main level | 7.14 m x 3.05 m |
| Living room | Main level | 8.23 m x 3.35 m |
| Bathroom | Main level | 2.62 m x 2.01 m |
| Bedroom 3 | Main level | 4.15 m x 3.05 m |
| Bedroom 2 | Upper Level | 3.66 m x 3.54 m |
| Bathroom | Upper Level | 4.15 m x 2.01 m |
Book a showing to see this Quartz Avenue Home in Timmins
This property has so much to offer. Book a private showing now, as you do not want to miss out on 190 QUARTZ AVENUE in Timmins, Ontario!
Private Showing Request
Send a request to book a private showing for
.
Please Note: Information you supply in the contact form will be kept fully confidential.
Is this home the right property for you? Start a conversation to find out.
Get Directions to this Property
Not sure where this property is? Get directions to this Quartz Avenue Home in Timmins.


Provided by REVEL REALTY INC.. MLS®, REALTOR®, and the associated logos are trademarks of the Canadian Real Estate Association.

This REALTOR.ca listing content is owned and licensed by REALTOR® members of the Canadian Real Estate Association.
Have questions or need more information about this home? Don't know where to begin? Then, let us connect you with the best real estate agent to guide you.

Inquiries submitted through this website will be responded to by a local sales representative from Royal LePage®.
Start a Conversation by Text
Provide your full name, phone and email to start a conversation by text message.
Please Note: Information you supply in the contact form will be kept fully confidential.
Start a Conversation by Email
Provide your full name and email to start a conversation by email.
Please Note: Information you supply in the contact form will be kept fully confidential.