
156 MAPLE STREET S, Timmins, Ontario P4N 1Y9

$219,900.00
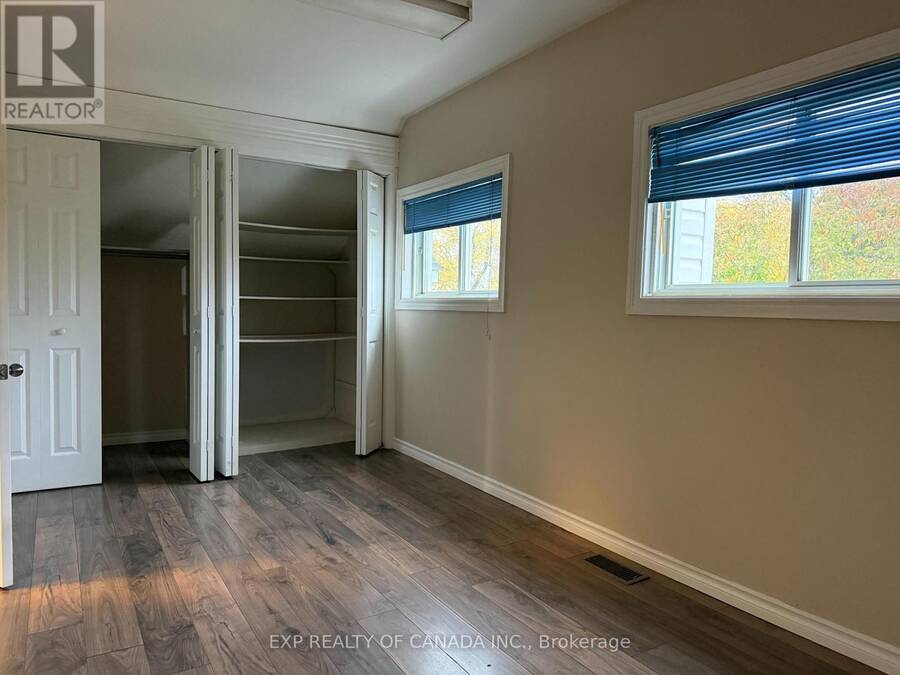
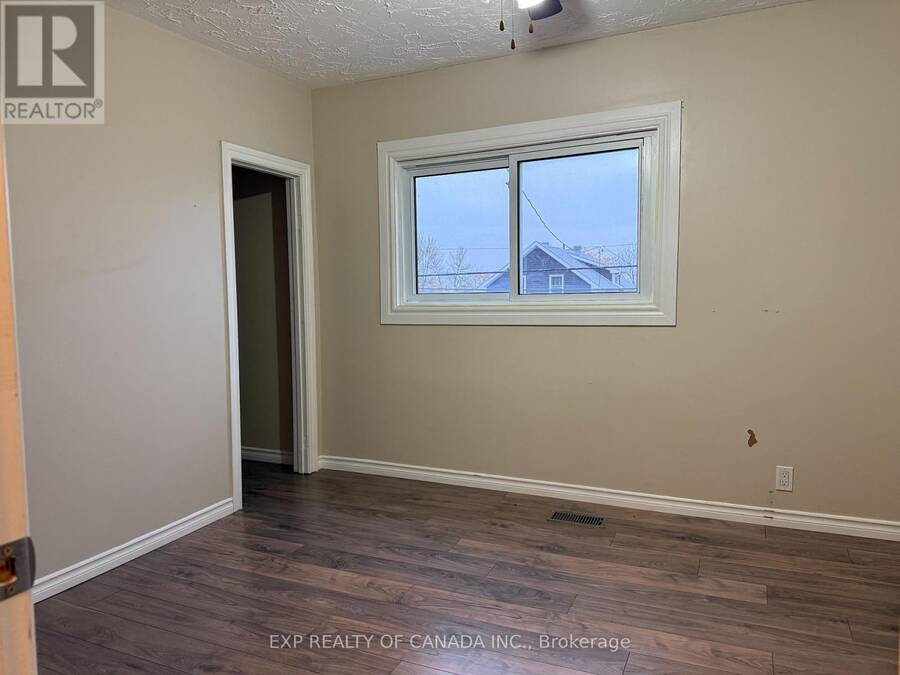
- 2 bedrooms
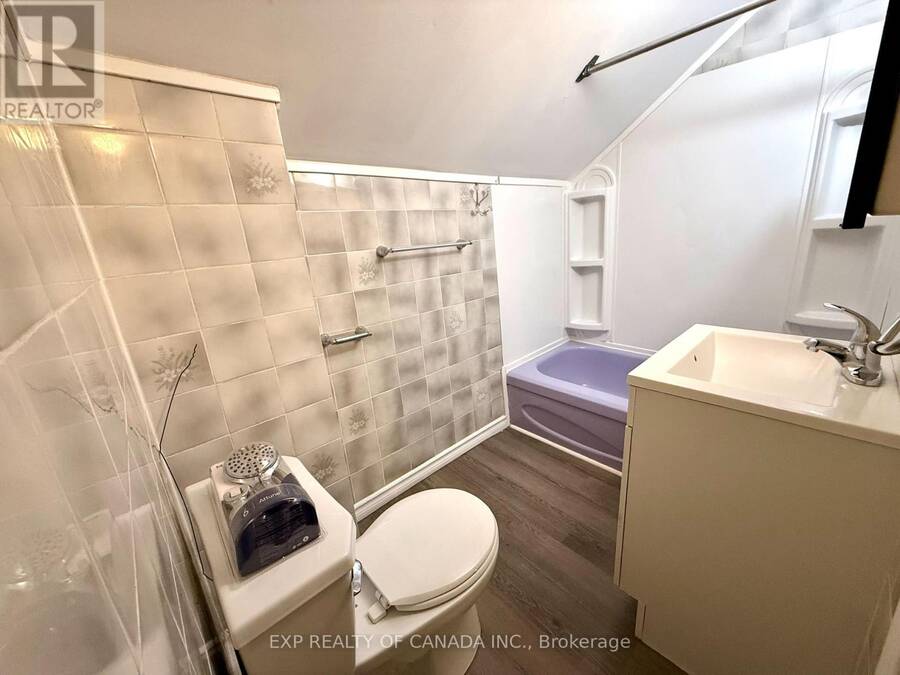
- 1 bathrooms
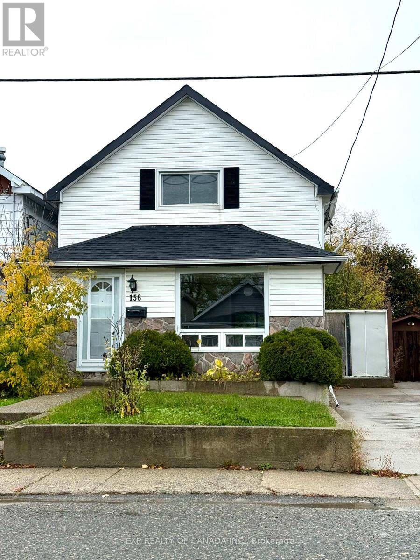
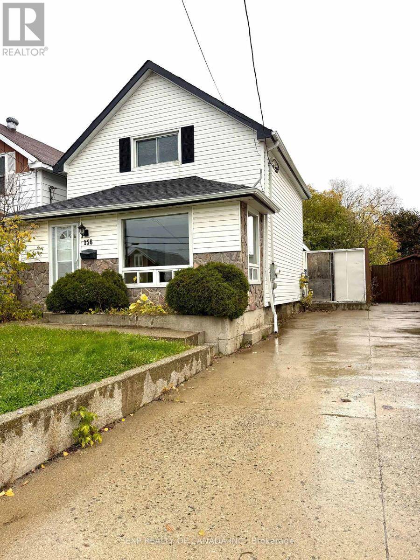
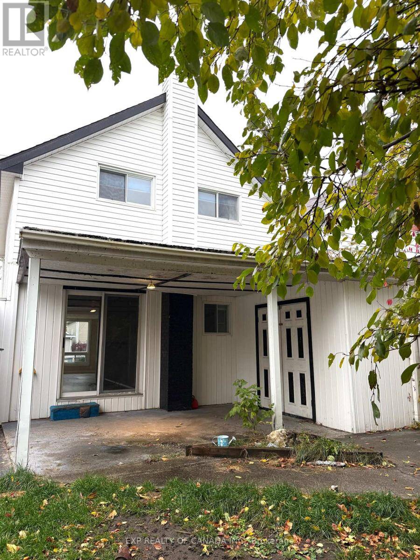
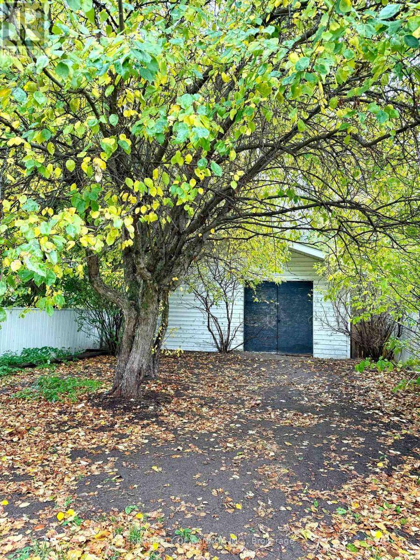
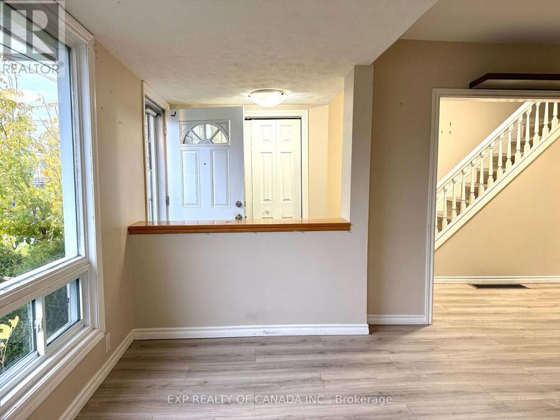
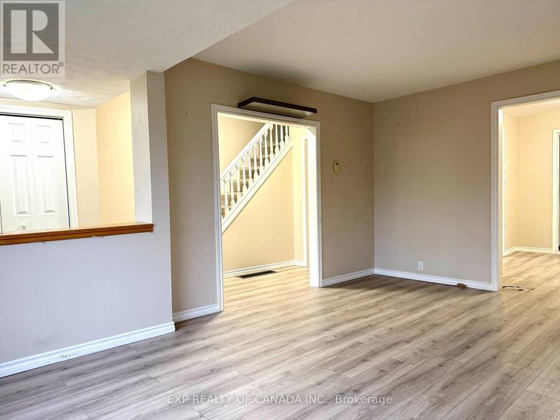
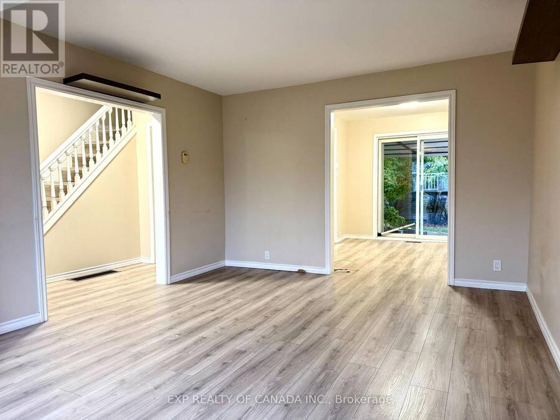
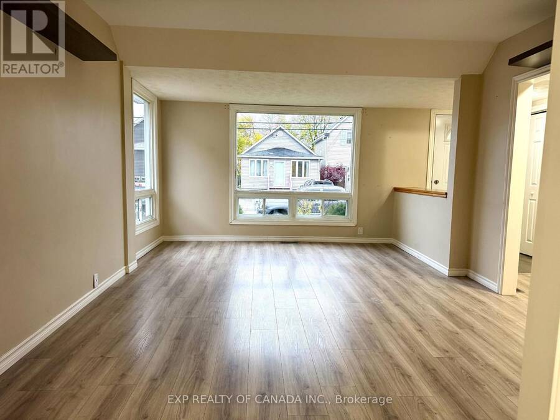
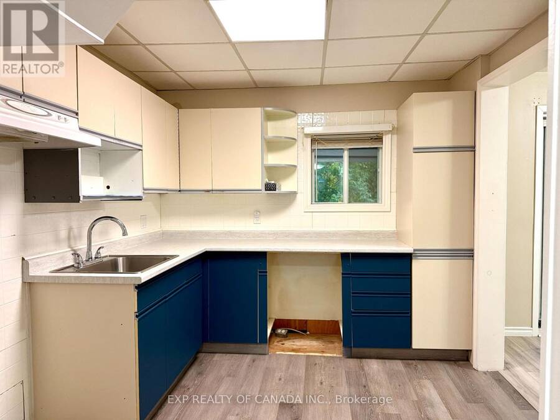
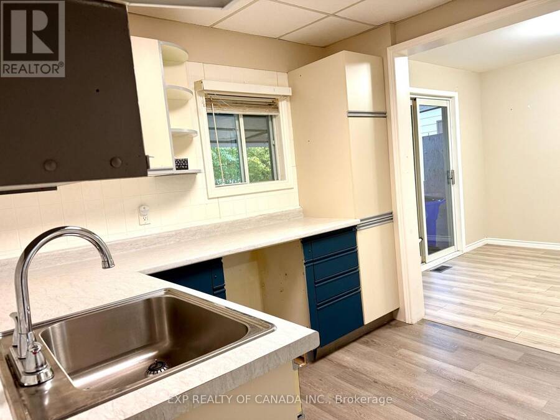
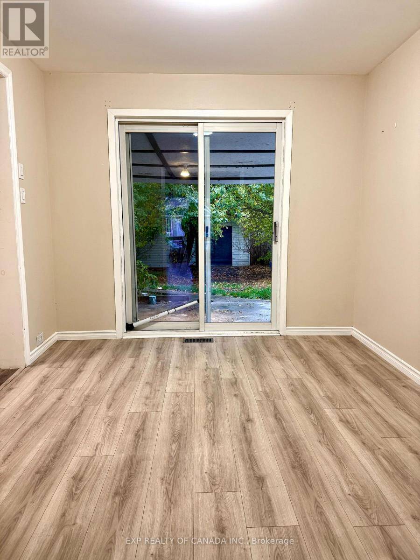
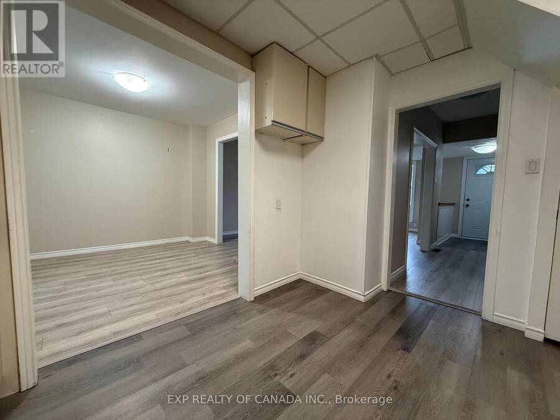
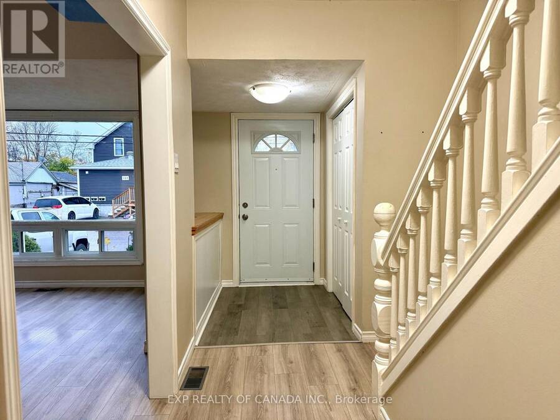
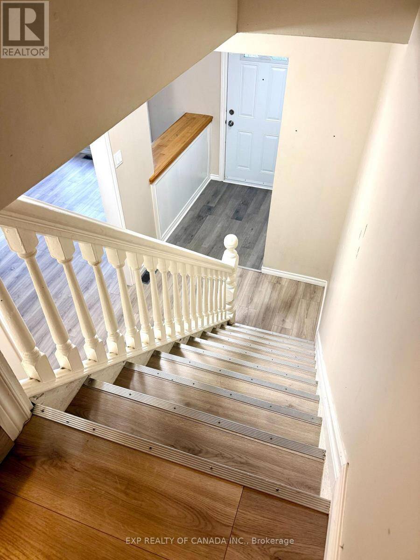
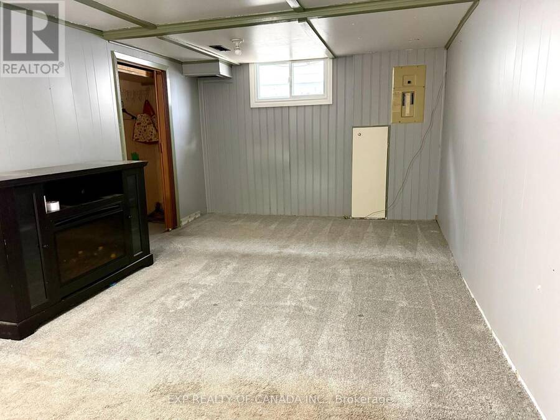
Calling all first time home buyers, centrally located, here is a two bedroom maybe three if you turn the finished rec room into a bedroom, AFFORDABLE for a single family dwelling NOT a semi. Home offers a good sized kitchen, living room and separate dining room. Pretty, treed, fenced in backyard with a large shed for all of your storage needs which can be converted into a workshop by simply adding power. Quick possession available, Don't hesitate set your closing date! No extra hidden fees as there are NO rentals on this property. (id:25417)
- Listing ID: T14004504
- Property Type: Single Family
| Property | |
|---|---|
| Ownership: | Freehold |
| Lot Size: | 30 by 120 FT |
| Parking: | No Garage 1 Spaces |
| Building | |
|---|---|
| Type: | Single Family House |
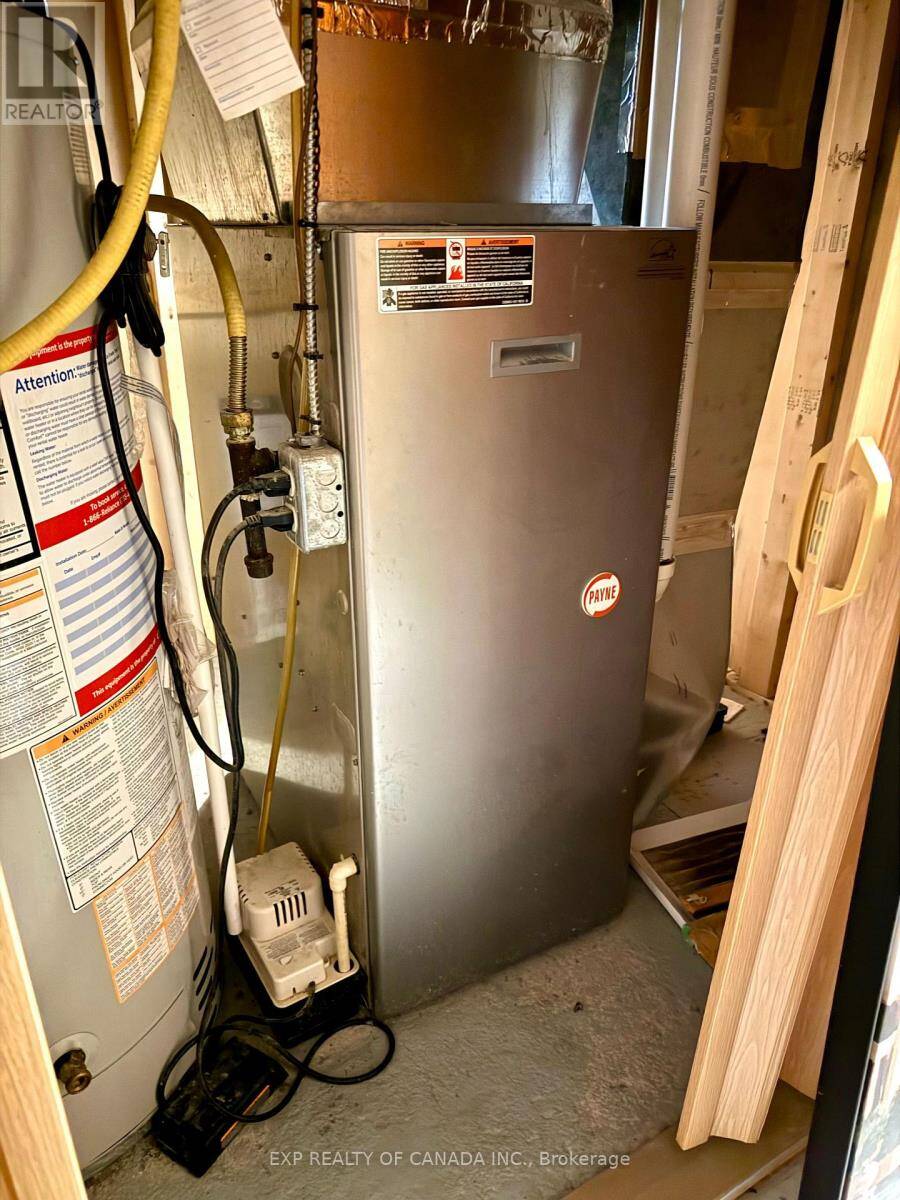
| Appliances: | Water Heater |
| HVAC: | Fireplace and Forced Air Natural Gas |
| Exterior: | Vinyl Siding |
| Basement: | Partial |
| Utilities: | Cable and Sanitary Sewer |
| Location | |
|---|---|
| City: | Timmins |
| Province: | Ontario |
| Rooms | Level | Dimensions |
|---|---|---|
| Bedroom | Second level | 2.92 m x 3.43 m |
| Primary Bedroom | Second level | 2.51 m x 4.66 m |
| Recreational, Games room | Basement | 3.04 m x 5.05 m |
| Utility room | Basement | 5.18 m x 3.08 m |
| Kitchen | Main level | 2.98 m x 3.53 m |
| Dining room | Main level | 2.86 m x 3.1 m |
| Living room | Main level | 5.11 m x 3.7 m |
Book a showing to see this Maple Street South Home in Timmins
This property has so much to offer. Book a private showing now, as you do not want to miss out on 156 MAPLE STREET S in Timmins, Ontario!
Private Showing Request
Send a request to book a private showing for
.
Please Note: Information you supply in the contact form will be kept fully confidential.
Is this home the right property for you? Start a conversation to find out.
Get Directions to this Property
Not sure where this property is? Get directions to this Maple Street South Home in Timmins.


Provided by EXP REALTY OF CANADA INC.. MLS®, REALTOR®, and the associated logos are trademarks of the Canadian Real Estate Association.

This REALTOR.ca listing content is owned and licensed by REALTOR® members of the Canadian Real Estate Association.
Have questions or need more information about this home? Don't know where to begin? Then, let us connect you with the best real estate agent to guide you.

Inquiries submitted through this website will be responded to by a local sales representative from Royal LePage®.
Start a Conversation by Text
Provide your full name, phone and email to start a conversation by text message.
Please Note: Information you supply in the contact form will be kept fully confidential.
Start a Conversation by Email
Provide your full name and email to start a conversation by email.
Please Note: Information you supply in the contact form will be kept fully confidential.