
1089 GREENINGDON DRIVE, Timmins, Ontario P4R 1G3

$575,000.00
- 4 bedrooms
- 4 bathrooms
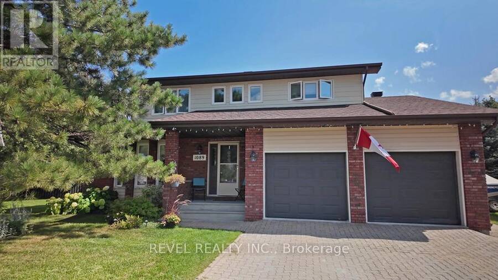
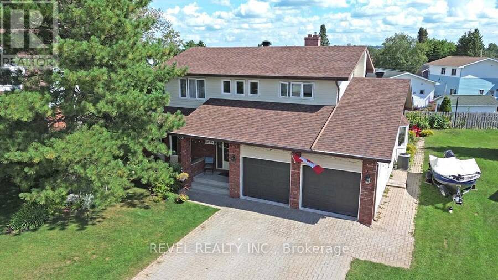
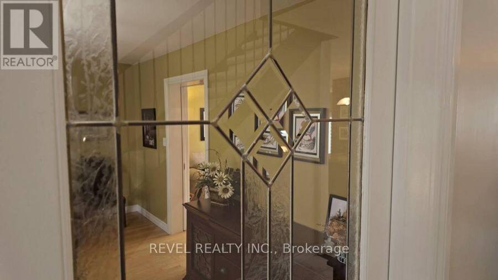
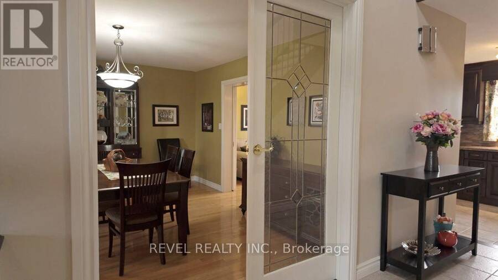
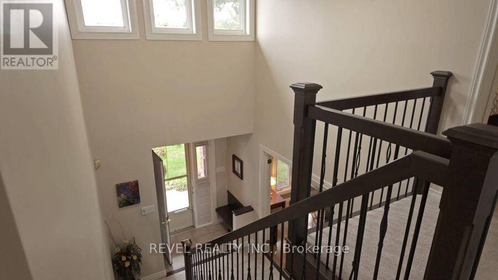
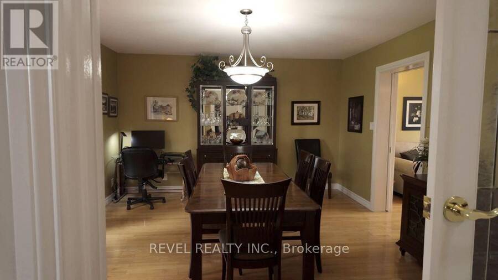
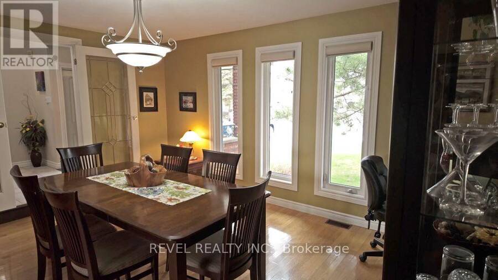
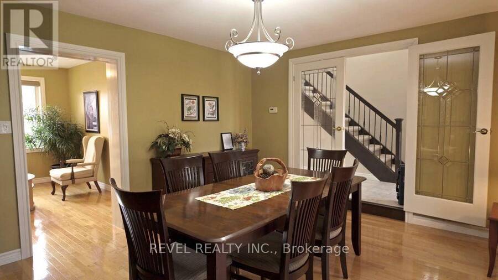
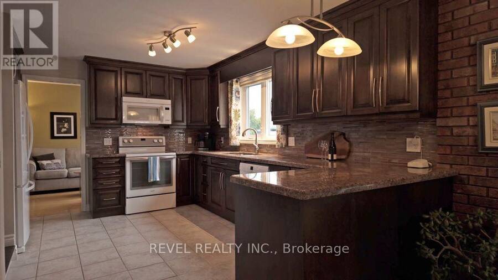
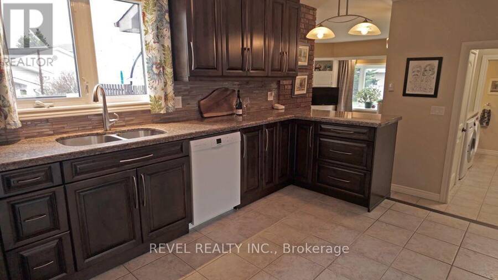
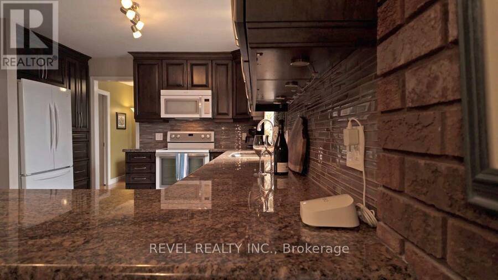
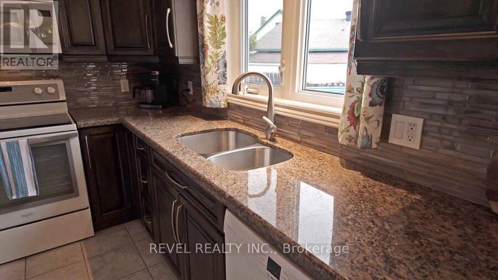
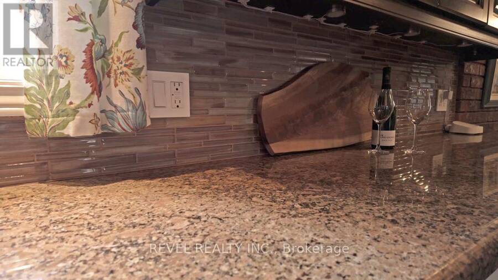
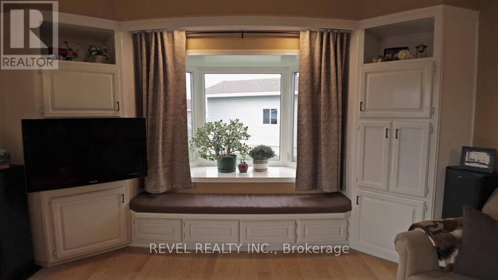
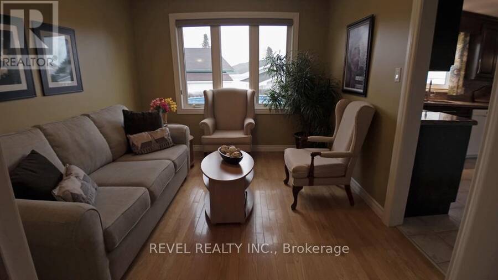
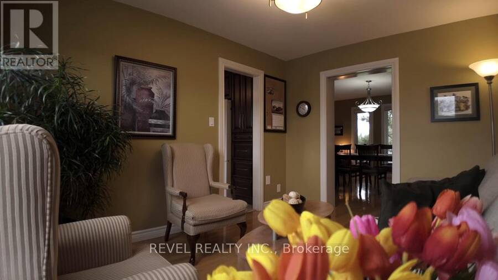
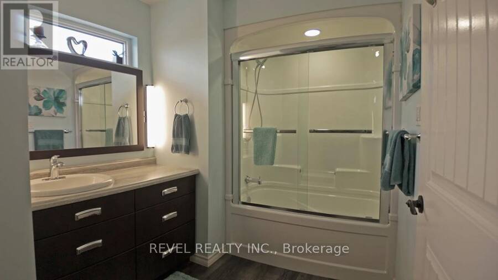
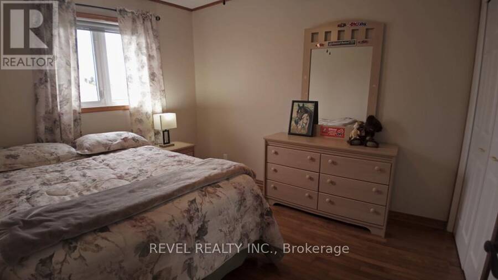
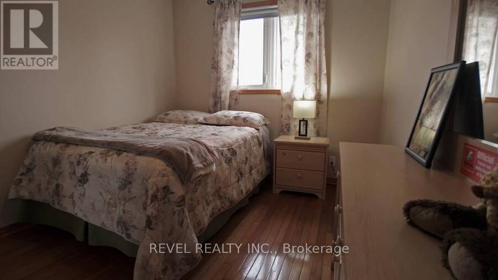
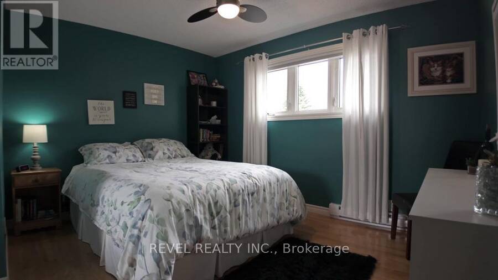
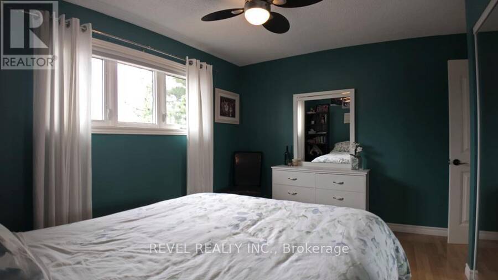
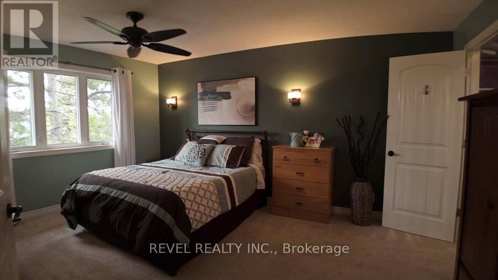
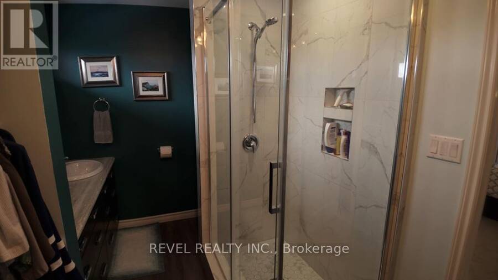
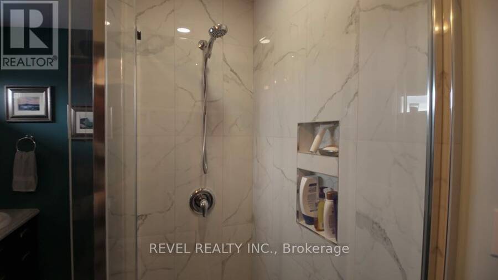
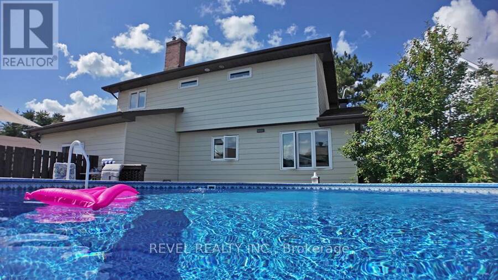
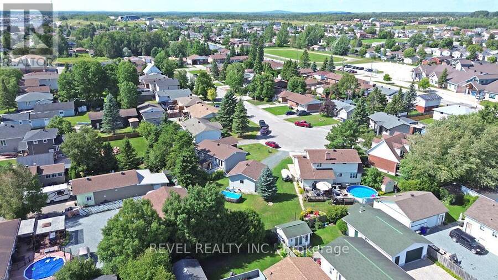
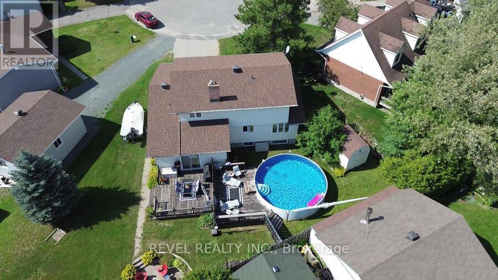
Luxury Living on a Premium Pie-Shaped Lot. Rarely offered, this exceptional home is nestled on a quiet cul-de-sac in a highly sought-after, family-friendly neighbourhood. Offering over 1,800 sq. ft. of above-grade living space, this beautifully appointed property features an updated kitchen with rich wood cabinetry and granite countertops. The spacious main floor boasts a formal living room, a separate family room, and a dedicated dining room, providing the perfect setting for both elegant entertaining and comfortable everyday living. Featuring 3+1 bedrooms and 4 bathrooms, this home offers plenty of space for growing families. Enjoy the added ... read more
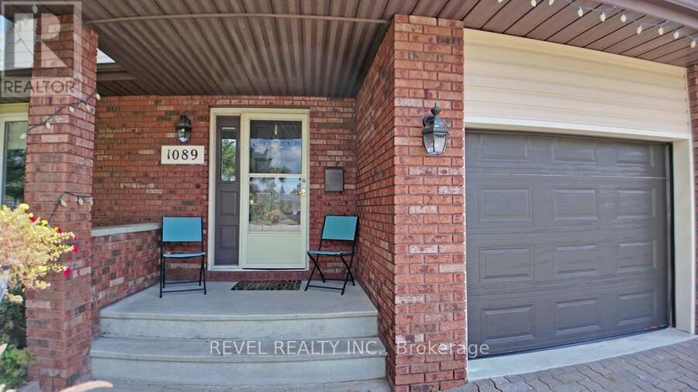
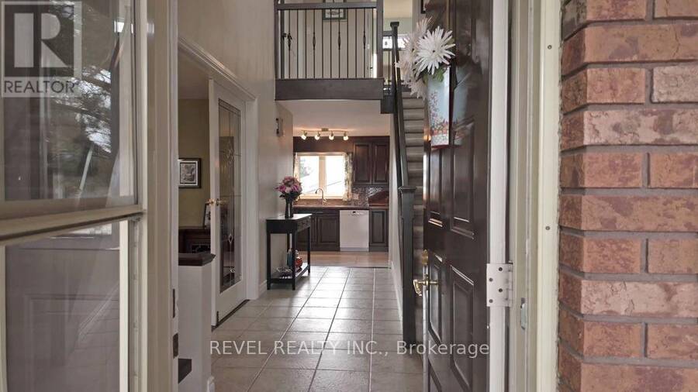
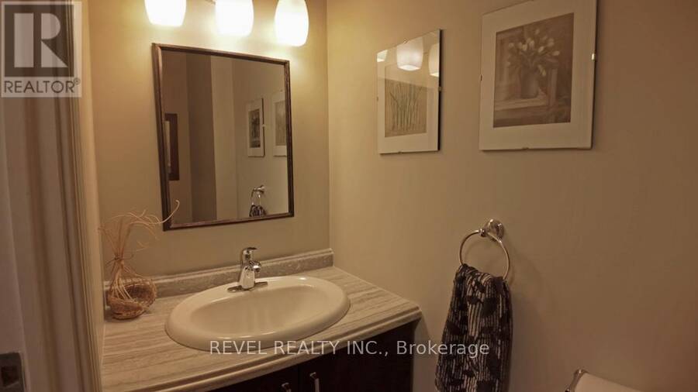
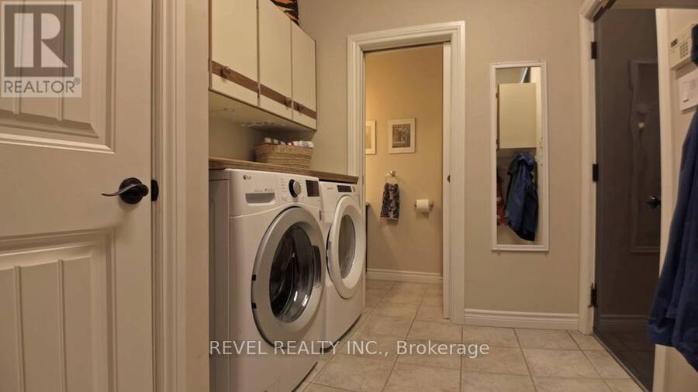
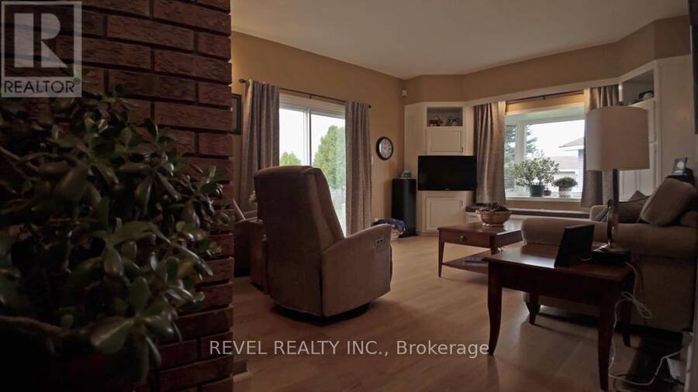
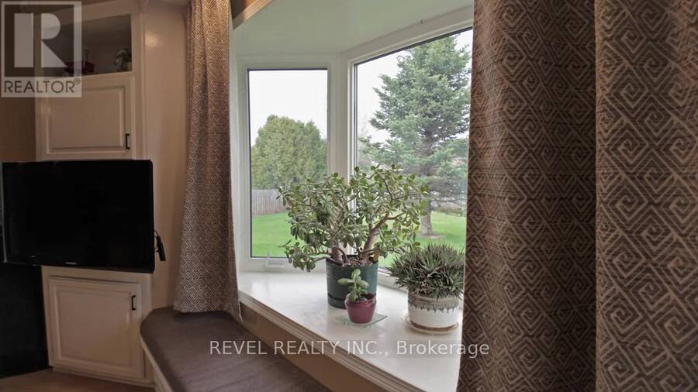
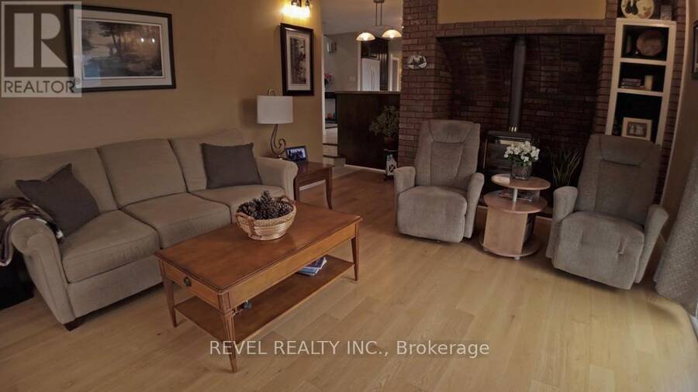
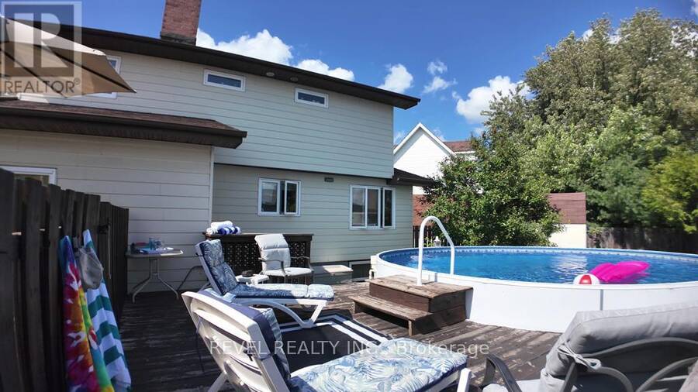
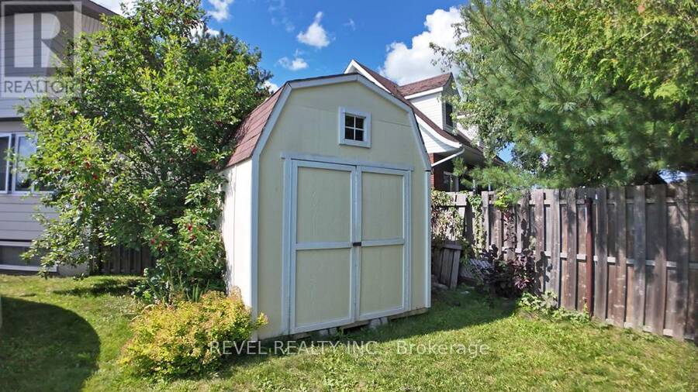
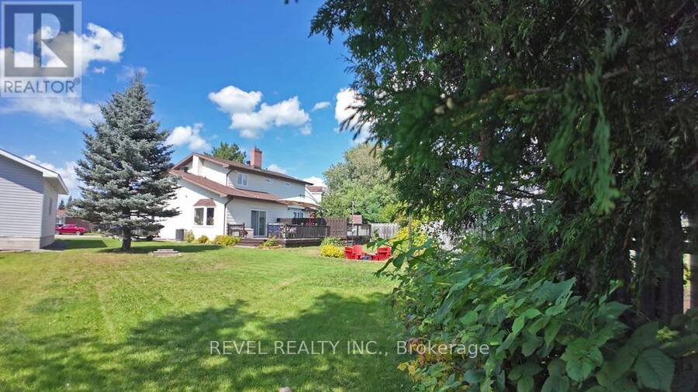
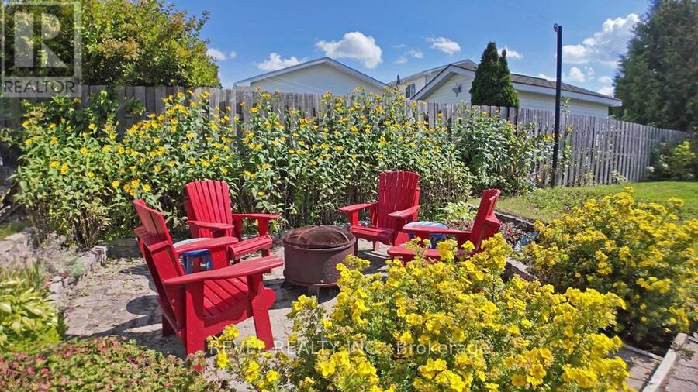
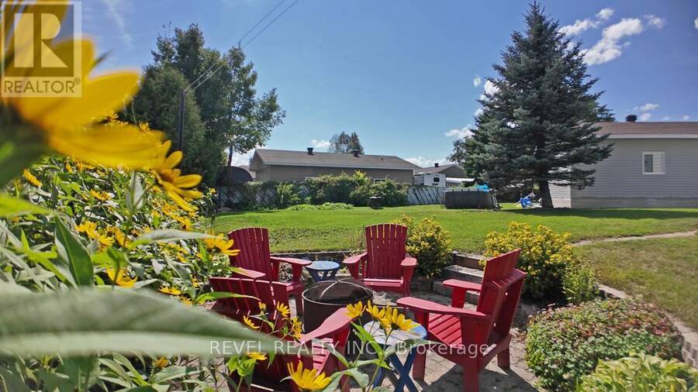
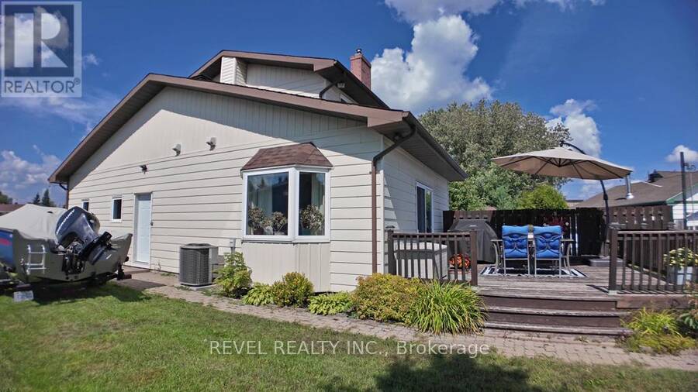
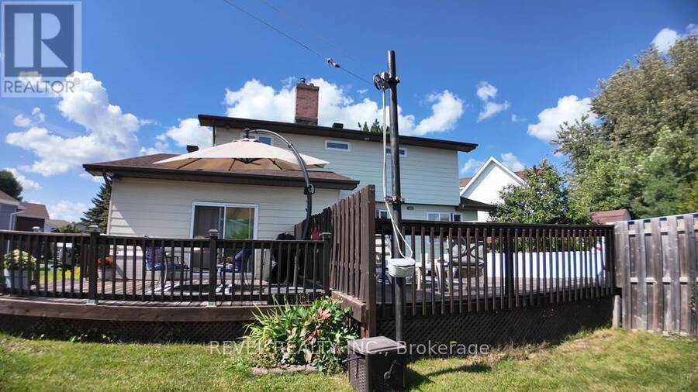
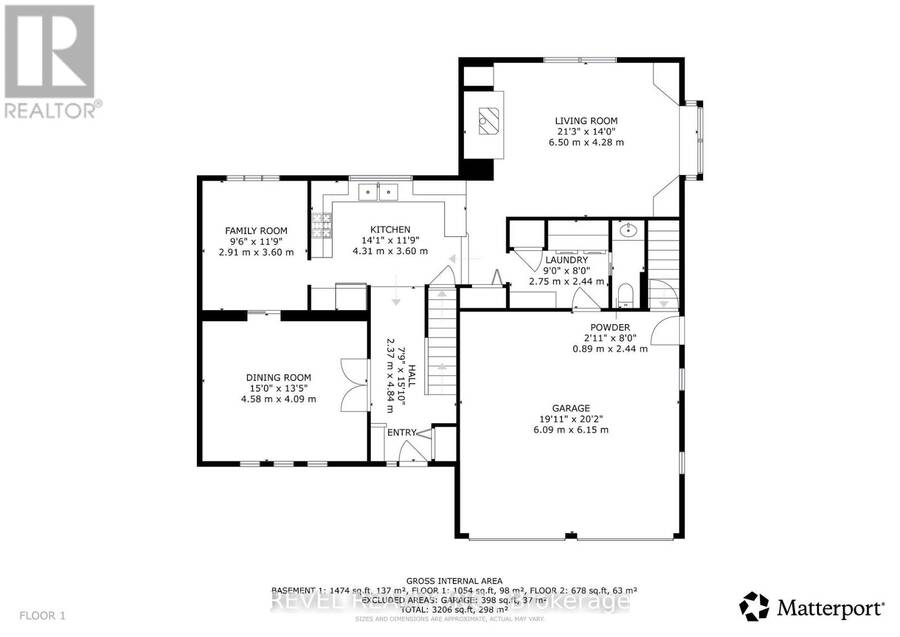
Luxury Living on a Premium Pie-Shaped Lot. Rarely offered, this exceptional home is nestled on a quiet cul-de-sac in a highly sought-after, family-friendly neighbourhood. Offering over 1,800 sq. ft. of above-grade living space, this beautifully appointed property features an updated kitchen with rich wood cabinetry and granite countertops. The spacious main floor boasts a formal living room, a separate family room, and a dedicated dining room, providing the perfect setting for both elegant entertaining and comfortable everyday living. Featuring 3+1 bedrooms and 4 bathrooms, this home offers plenty of space for growing families. Enjoy the added convenience of main-floor laundry and a separate powder room. An attached double-car garage further enhances the home's practicality and curb appeal. Step outside to your private backyard oasis, set on a premium pie-shaped lot and complete with an above-ground pool, a spacious deck, and a gas BBQ, perfect for summer gatherings and outdoor enjoyment. Ideally located close to top-rated schools, parks, shopping, public transit, and everyday amenities, this home offers the perfect blend of comfort, space, and convenience. A rare opportunity to own an exceptional family home in a desirable community where properties like this seldom become available. (id:25417)
- Listing ID: T14119538
- Property Type: Single Family
| Property | |
|---|---|
| Ownership: | Freehold |
| Lot Size: | 34.2 by 91.3 FT |
| Parking: | Attached Garage 6 Spaces |
| Pool: | Above Ground Pool |
| Building | |
|---|---|
| Type: | Single Family House |
| Appliances: | Dishwasher, Refrigerator, Stove, Water Heater and Central Vacuum |
| HVAC: | Central Air Conditioning, Fireplace and Forced Air Natural Gas |
| Exterior: | Brick Facing and Aluminum Siding |
| Basement: | N/A (Finished), Full, N/A |
| Utilities: | Cable and Sanitary Sewer |
| Location | |
|---|---|
| City: | Timmins |
| Province: | Ontario |
| Rooms | Level | Dimensions |
|---|---|---|
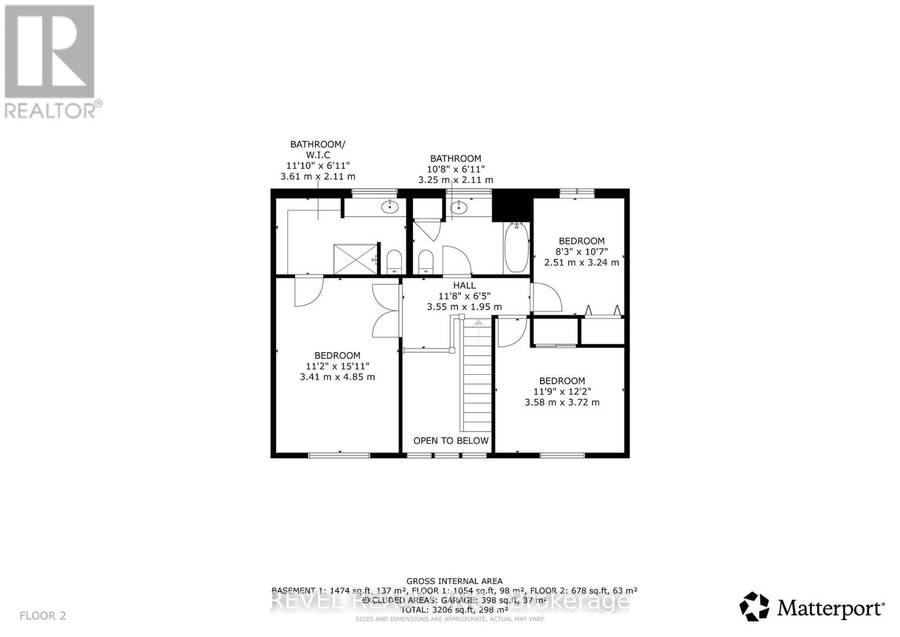
| Primary Bedroom | Second level | 4.667 m x 3.482 m |
| Bedroom 2 | Second level | 3.665 m x 2.911 m |
| Bedroom 3 | Second level | 2.607 m x 3.315 m |
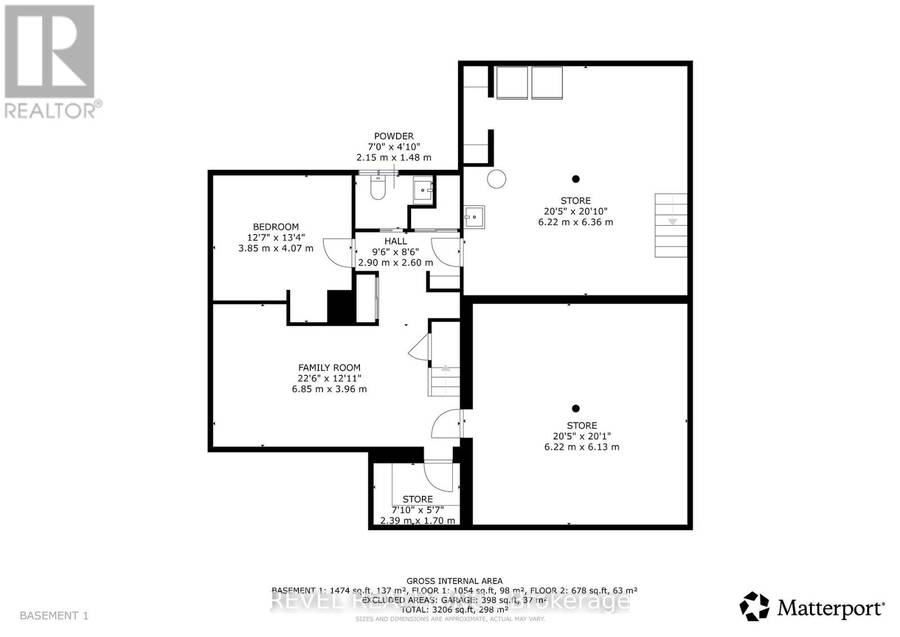
| Bedroom 4 | Basement | 3.461 m x 3.817 m |
| Workshop | Basement | 6.076 m x 6.274 m |
| Cold room | Basement | 1.483 m x 2.335 m |
| Other | Basement | 5.846 m x 6.119 m |
| Recreational, Games room | Basement | 6.799 m x 3.377 m |
| Foyer | Main level | 4.961 m x 1.49 m |
| Dining room | Main level | 3.709 m x 4.617 m |
| Kitchen | Main level | 2.909 m x 4.364 m |
| Living room | Main level | 5.09 m x 3.973 m |
| Family room | Main level | 2.944 m x 3.563 m |
| Laundry room | Main level | 2.608 m x 2.254 m |
Book a showing to see this Greeningdon Drive Home in Timmins
This property has so much to offer. Book a private showing now, as you do not want to miss out on 1089 GREENINGDON DRIVE in Timmins, Ontario!
Private Showing Request
Send a request to book a private showing for
.
Please Note: Information you supply in the contact form will be kept fully confidential.
Is this home the right property for you? Start a conversation to find out.
Get Directions to this Property
Not sure where this property is? Get directions to this Greeningdon Drive Home in Timmins.


Provided by REVEL REALTY INC.. MLS®, REALTOR®, and the associated logos are trademarks of the Canadian Real Estate Association.

This REALTOR.ca listing content is owned and licensed by REALTOR® members of the Canadian Real Estate Association.
Have questions or need more information about this home? Don't know where to begin? Then, let us connect you with the best real estate agent to guide you.

Inquiries submitted through this website will be responded to by a local sales representative from Royal LePage®.
Start a Conversation by Text
Provide your full name, phone and email to start a conversation by text message.
Please Note: Information you supply in the contact form will be kept fully confidential.
Start a Conversation by Email
Provide your full name and email to start a conversation by email.
Please Note: Information you supply in the contact form will be kept fully confidential.