
9741 COYLE ROAD, Tillsonburg, Ontario N4G 4G9

$1,750,000.00
- 5 bedrooms
- 5 bathrooms
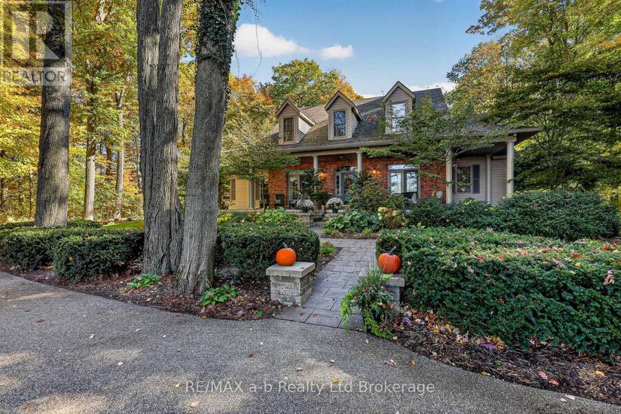
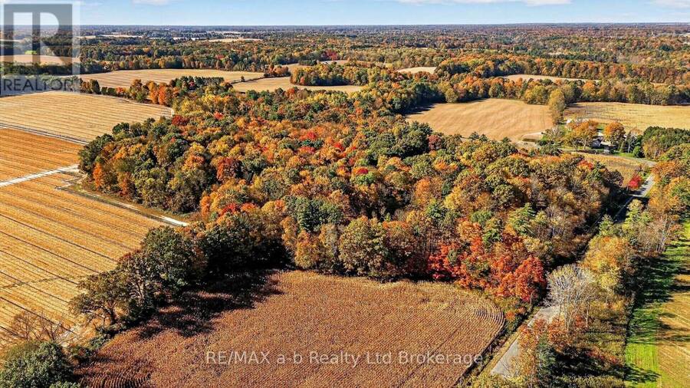
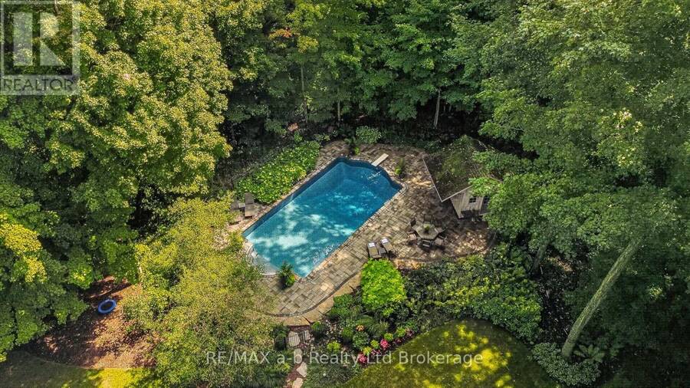
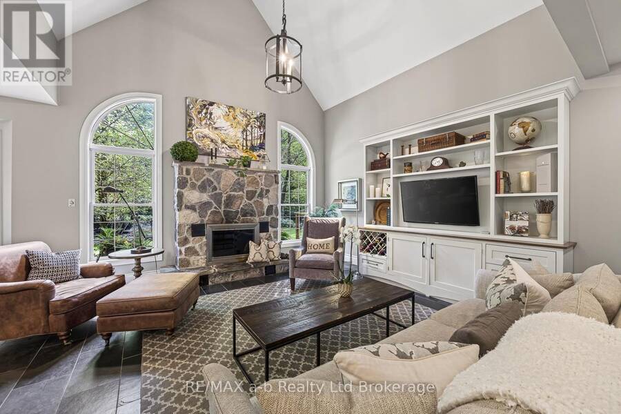
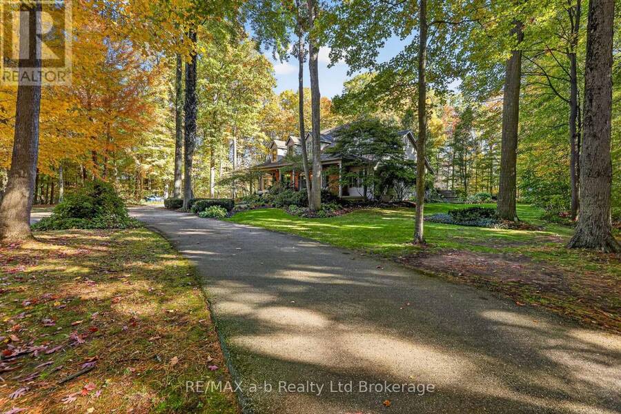
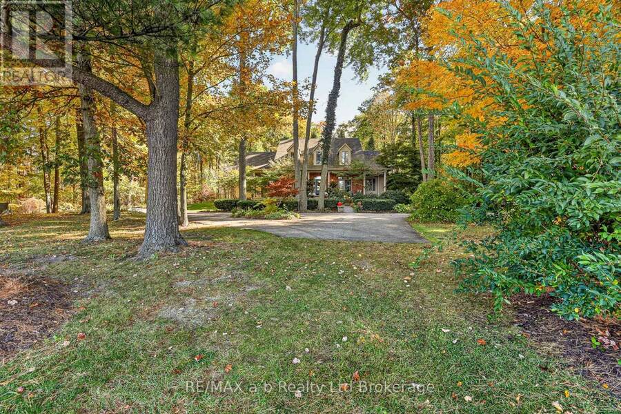
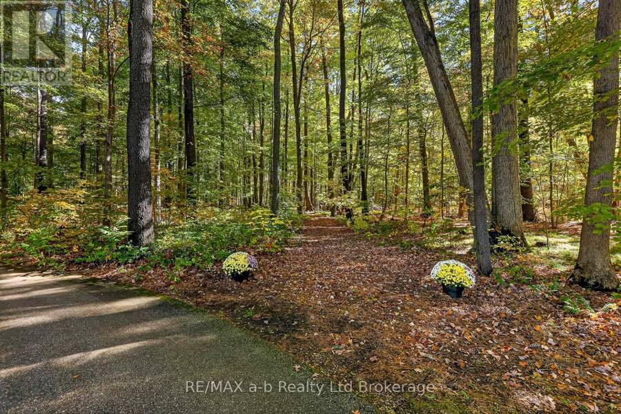
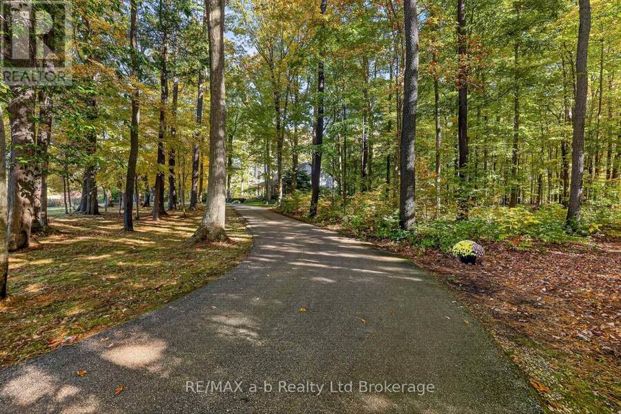
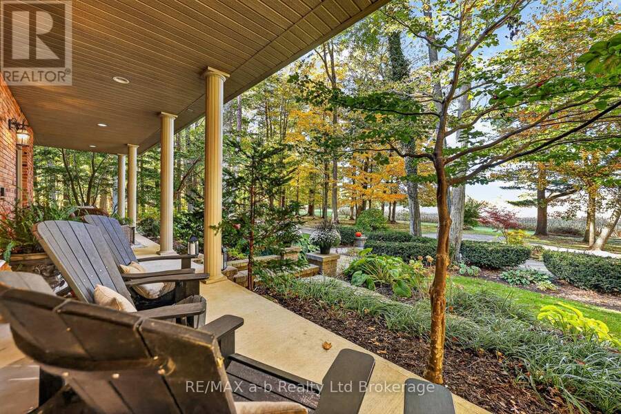
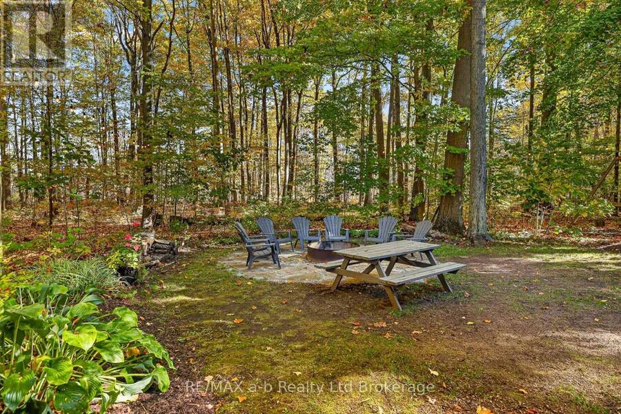
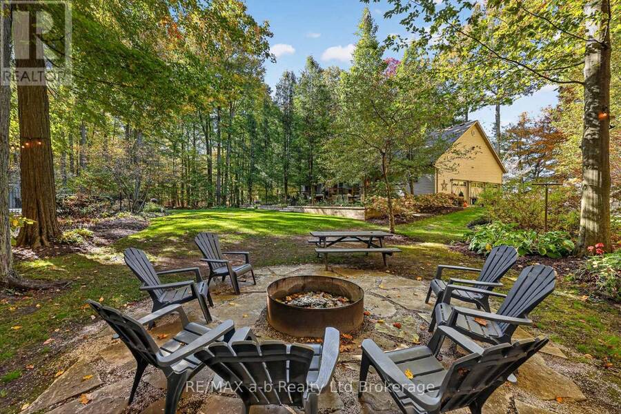
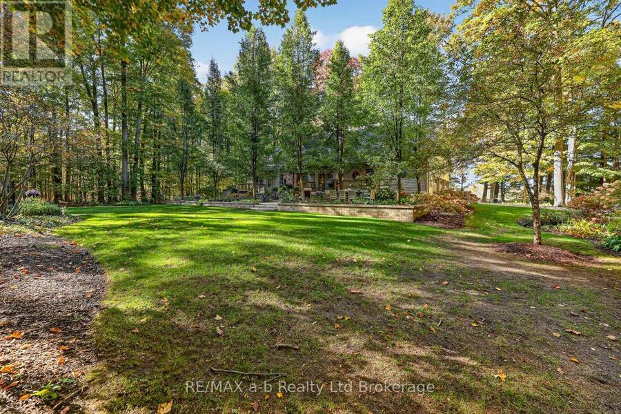
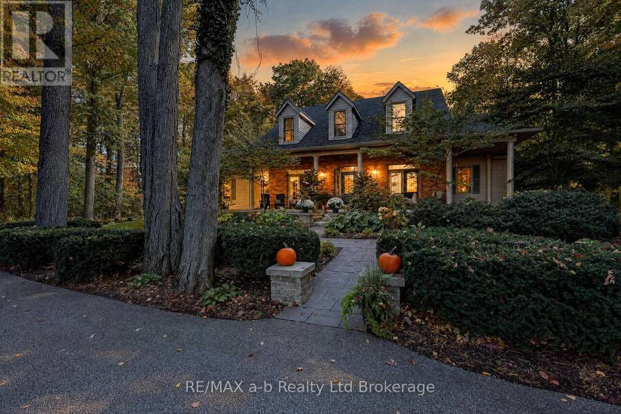
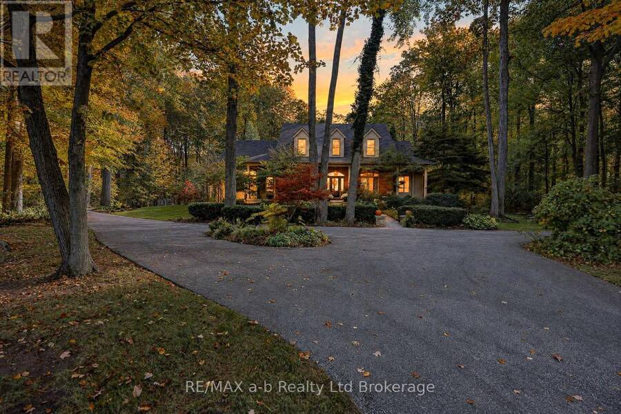
CLICK ON THE MULTIMEDIA PLAY BUTTON for more photos, video, tour and floor plans.The driveway alone tells you what kind of property this is --- a long, curving ribbon of pavement that disappears into fifteen and a half private acres of mature hardwood forest before the house ever comes into view. By the time you reach the front porch, you've left the road behind entirely. Roughly eight of those acres are workable, and the rest is wrapped in mature trees with a private walking trail winding through corners of the property most owners never see on their own land.Inside, the great room rises to a cathedral ceiling anchored by a stone wood-burning ... read more
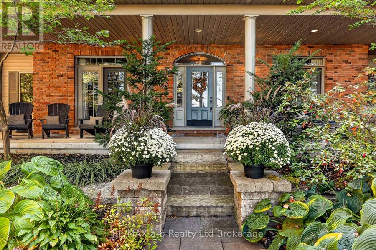
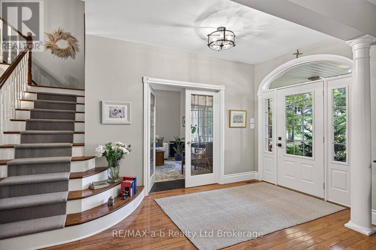
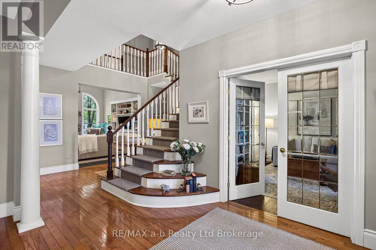
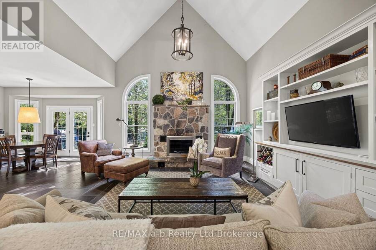
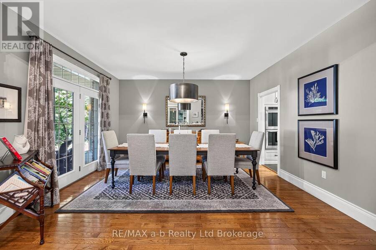
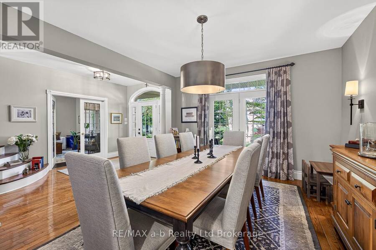
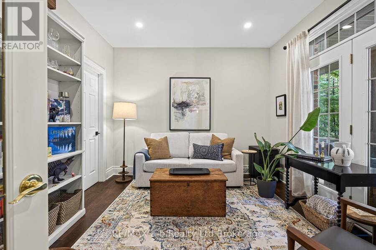
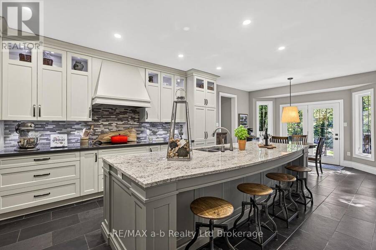
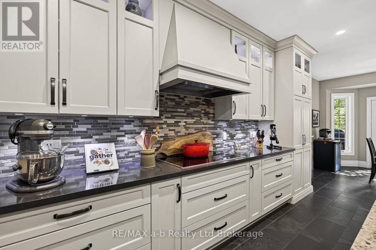
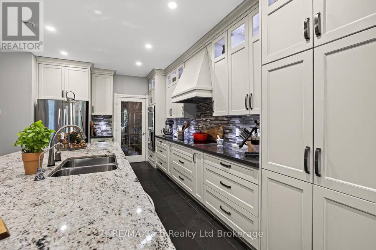
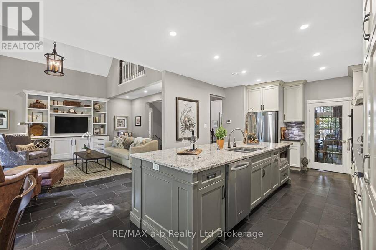
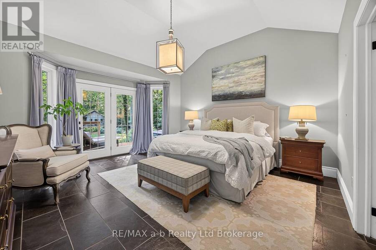
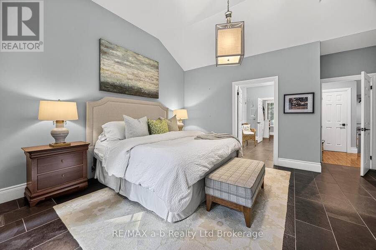
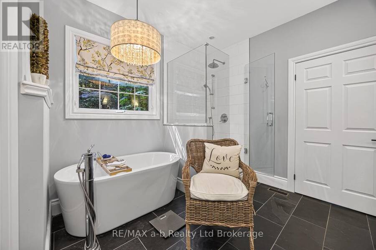
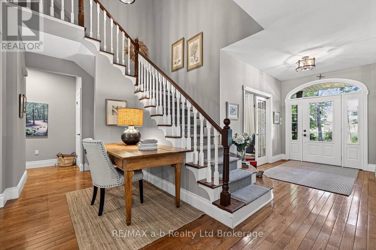
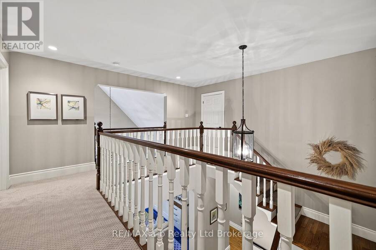
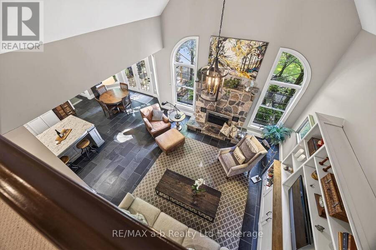
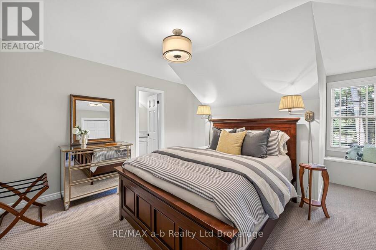
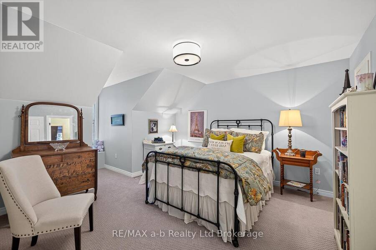
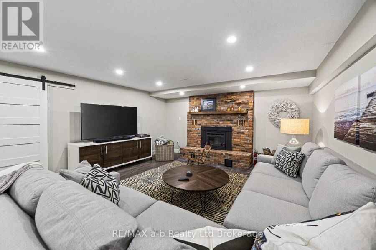
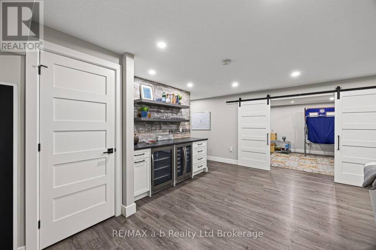
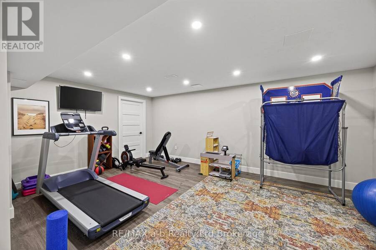
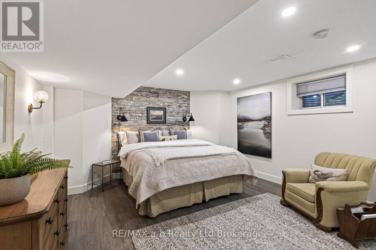
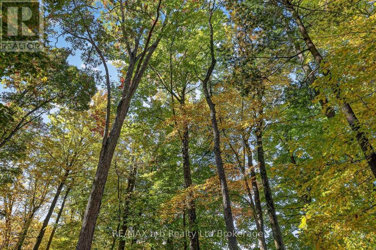
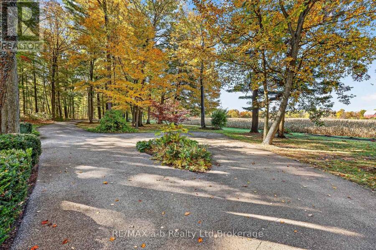
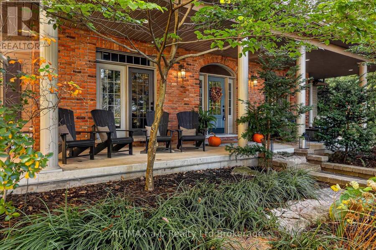
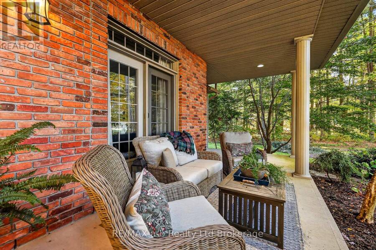
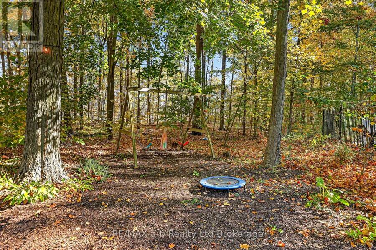
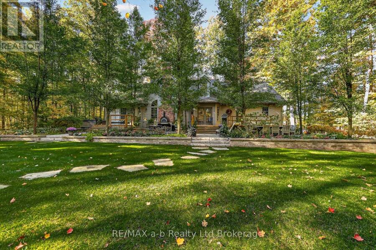
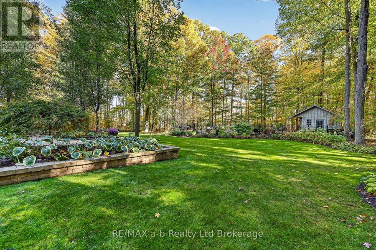
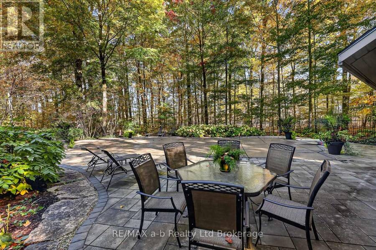
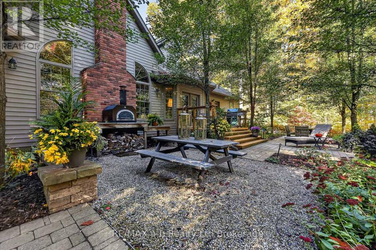
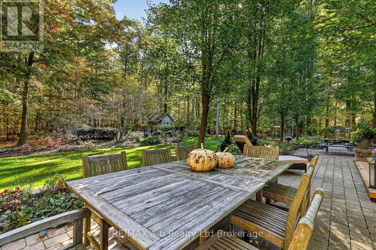
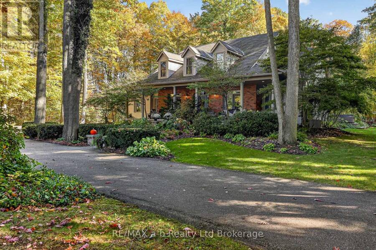
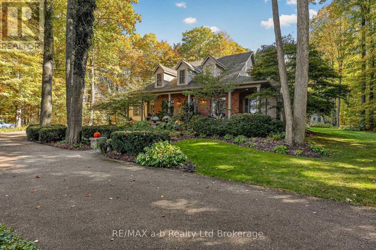
CLICK ON THE MULTIMEDIA PLAY BUTTON for more photos, video, tour and floor plans.The driveway alone tells you what kind of property this is --- a long, curving ribbon of pavement that disappears into fifteen and a half private acres of mature hardwood forest before the house ever comes into view. By the time you reach the front porch, you've left the road behind entirely. Roughly eight of those acres are workable, and the rest is wrapped in mature trees with a private walking trail winding through corners of the property most owners never see on their own land.Inside, the great room rises to a cathedral ceiling anchored by a stone wood-burning fireplace, with arched windows filling the space with light, open to a kitchen made for togetherness --- granite counters, a centre island, double wall ovens, built-in appliances. The primary suite is tucked onto the main floor with its own walkout to the gardens and hot tub, a vaulted ceiling, a walk-in closet, and a 5-piece ensuite with soaker tub and separate shower. Main floor laundry, dining room, office and 2pc bathroom round out the main floor. Upstairs, the hallway overlooks the great room and has three more bedrooms --- one with a private ensuite, two sharing a Jack-and-Jill --- sit apart from the everyday main-floor living. The finished lower level has a walk up to the garage, has a family room with a second wood-burning fireplace, a dry bar, a gym or play space, a fifth bedroom, and a 3-piece bath, with Dricore subfloor and luxury vinyl plank underfoot.Outside, an inground saltwater pool and cabana, a wood-fired pizza oven, and a hot tub turn the backyard into its own destination --- all wrapped in trees, all completely private. HRV air exchanger, 200-amp service, roof shingles (2015). Appliances included. (id:25417)
- Listing ID: X13743970
- Property Type: Single Family
| Property | |
|---|---|
| Ownership: | Freehold |
| Land Size: | 690.5 by 1328.4 FT|10 - 24.99 Acres Landscaped |
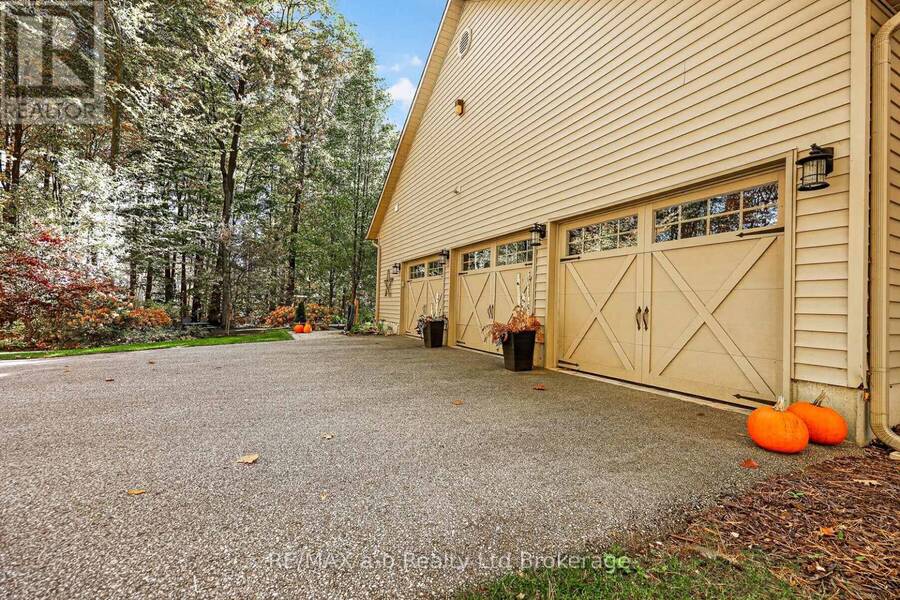
| Parking: | Attached Garage 33 Spaces |
| Pool: | Inground Pool |
| Building | |
|---|---|
| Type: | Single Family House |
| Appliances: | Dishwasher, Dryer, Garage Door Opener Remote(s), Microwave, Oven, Refrigerator, Stove, Washer, Water Treatment and Oven - Built-In |
| HVAC: | Air Exchanger, Central Air Conditioning, Fireplace and Forced Air Propane |
| Exterior: | Brick and Vinyl Siding |
| Basement: | Full, N/A (Partially Finished), N/A, N/A |
| Utilities: | Septic System |
| Location | |
|---|---|
| Town: | Tillsonburg |
| Province: | Ontario |
| Rooms | Level | Dimensions |
|---|---|---|
| Bedroom | Second level | 5.22 m x 4.05 m |
| Bedroom | Second level | 4.6 m x 4.05 m |
| Bedroom | Second level | 4.88 m x 4.05 m |
| Bathroom | Second level | 3.48 m x 1.25 m |
| Bathroom | Second level | 2.17 m x 2.32 m |
| Family room | Basement | 6.86 m x 9.11 m |
| Recreational, Games room | Basement | 3.99 m x 5.7 m |
| Bedroom | Basement | 4.45 m x 5.18 m |
| Bathroom | Basement | 2.38 m x 2.53 m |
| Utility room | Basement | 5.09 m x 5.24 m |
| Cold room | Basement | 15.64 m x 3.63 m |
| Other | Basement | 8.5 m x 3.38 m |
| Foyer | Main level | 2.13 m x 2.65 m |
| Bathroom | Main level | 2.44 m x 0.88 m |
| Office | Main level | 3.99 m x 3.41 m |
| Dining room | Main level | 3.69 m x 4.3 m |
| Kitchen | Main level | 4.08 m x 5.33 m |
| Eating area | Main level | 4.08 m x 3.48 m |
| Great room | Main level | 4.88 m x 5.85 m |
| Primary Bedroom | Main level | 4.66 m x 5.82 m |
| Bathroom | Main level | 3.44 m x 3.99 m |
| Laundry room | Main level | 2.84 m x 2.01 m |
| Mud room | Main level | 3.63 m x 2.01 m |
Book a showing to see this Coyle Road Home in Tillsonburg
This property has so much to offer. Book a private showing now, as you do not want to miss out on 9741 COYLE ROAD in Tillsonburg, Ontario!
Private Showing Request
Send a request to book a private showing for
.
Please Note: Information you supply in the contact form will be kept fully confidential.
Is this home the right property for you? Start a conversation to find out.
Get Directions to this Property
Not sure where this property is? Get directions to this Coyle Road Home in Tillsonburg.


Provided by RE/MAX a-b Realty Ltd Brokerage. MLS®, REALTOR®, and the associated logos are trademarks of the Canadian Real Estate Association.

This REALTOR.ca listing content is owned and licensed by REALTOR® members of the Canadian Real Estate Association.
Have questions or need more information about this home? Don't know where to begin? Then, let us connect you with the best real estate agent to guide you.

Inquiries submitted through this website will be responded to by a local sales representative from Royal LePage®.
Start a Conversation by Text
Provide your full name, phone and email to start a conversation by text message.
Please Note: Information you supply in the contact form will be kept fully confidential.
Start a Conversation by Email
Provide your full name and email to start a conversation by email.
Please Note: Information you supply in the contact form will be kept fully confidential.