
66 LISGAR Avenue, Tillsonburg, Ontario N4G 3K9


$699,000.00
- 4 bedrooms
- 3 bathrooms
- 3,182 Square Feet
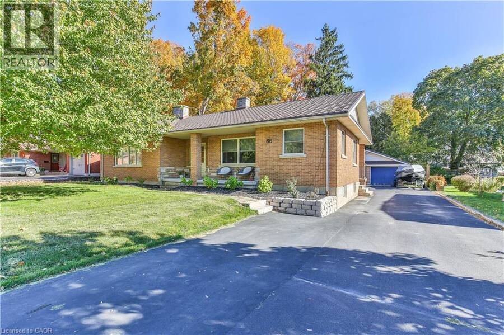
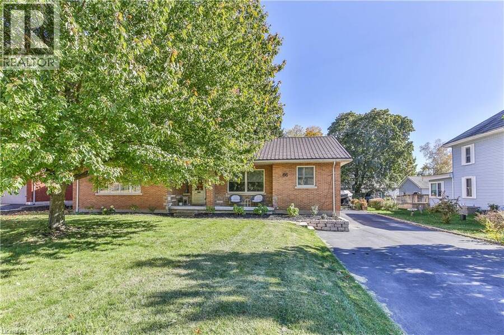
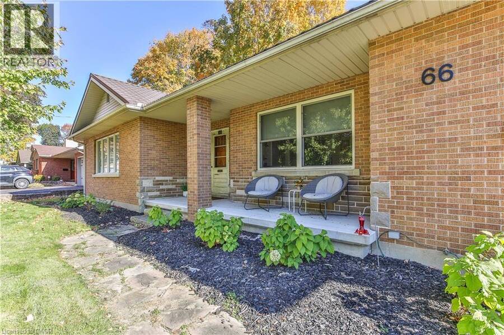
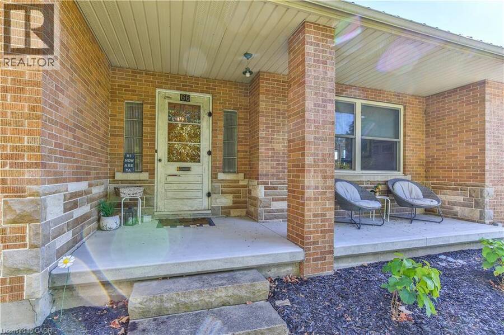
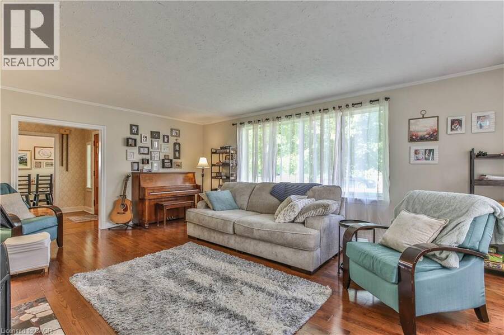
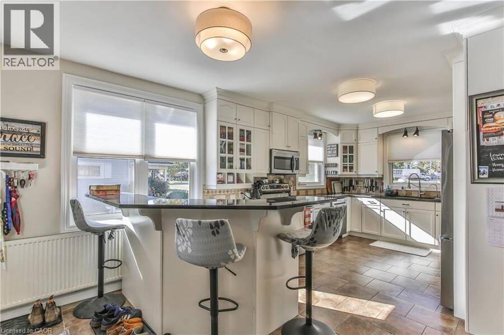
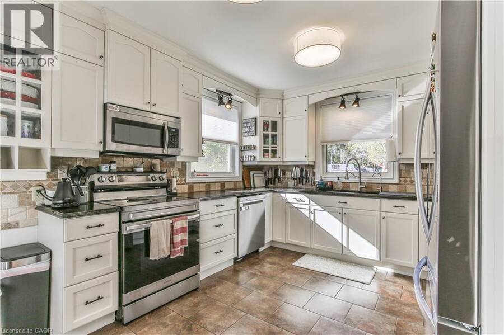
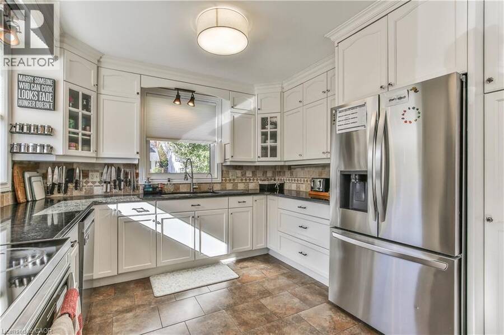
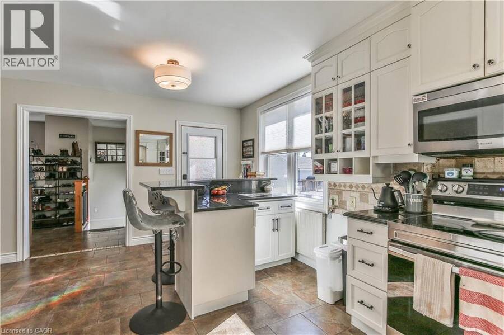
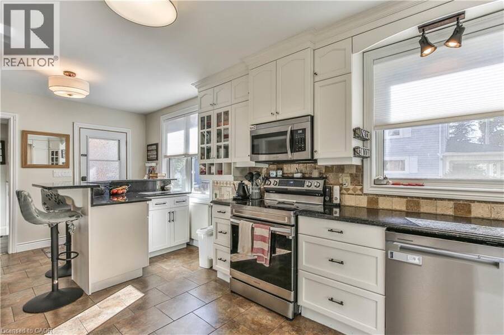
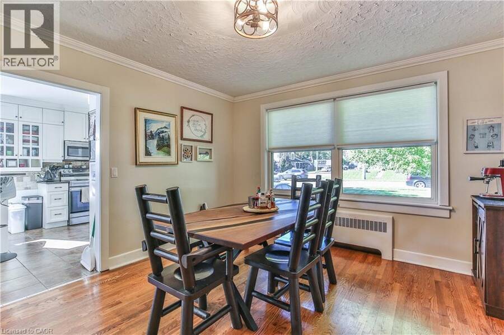
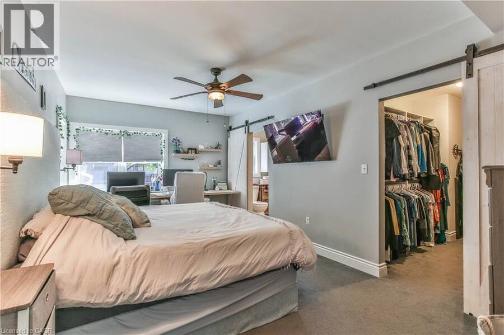
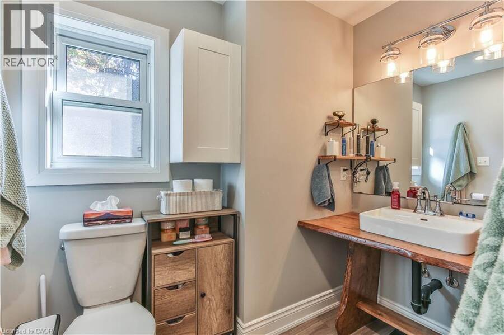
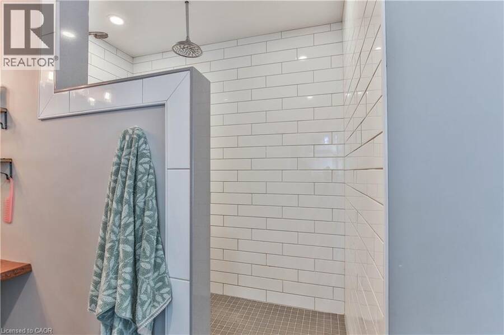
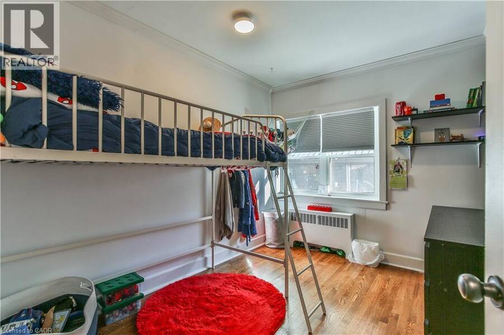
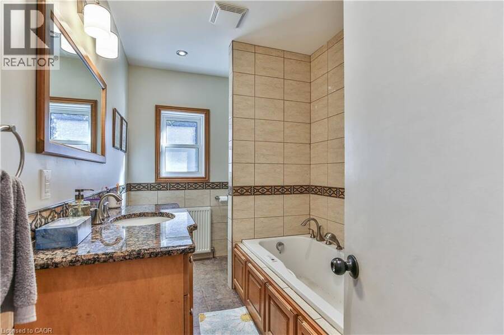
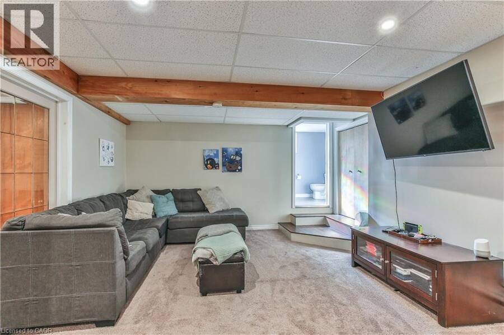
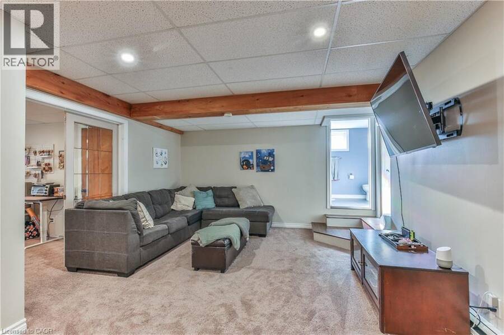
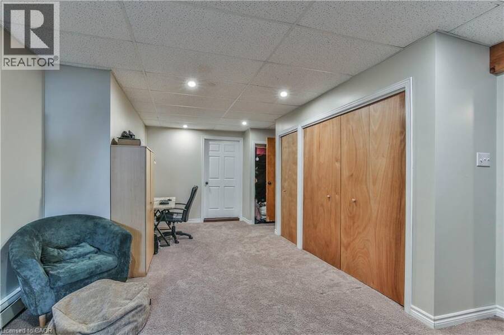
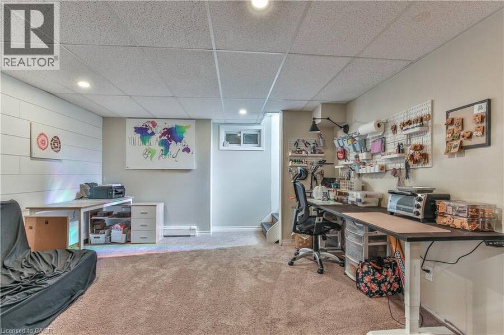
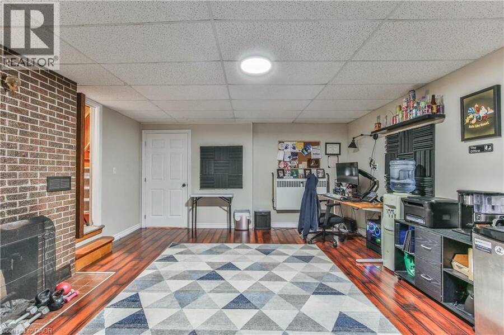
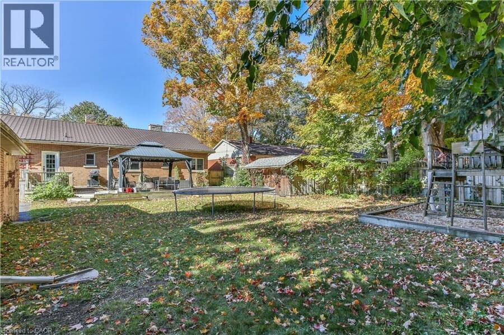
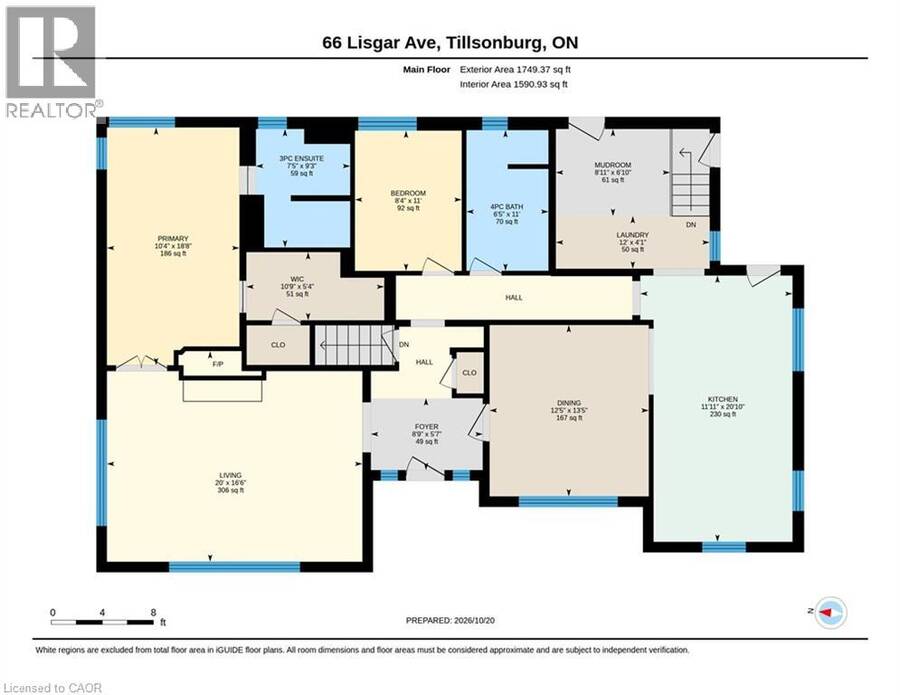
Spacious Brick Ranch – Comfort, Space & Convenience! Enjoy the best of relaxed living in this well-appointed brick ranch, offering approximately 3,400 sq. ft. of finished living space on a beautifully landscaped ¼-acre lot close to downtown. With 2+2 bedrooms and 3 bathrooms, there’s room for family, guests and hobbies. The primary suite features a walk-in closet and ensuite, while the family-style kitchen with granite countertops is ideal for everyday living and gathering with loved ones. Cozy fireplaces in both the formal living room and basement rec room create inviting spaces to unwind. The fully finished basement offers added versatility ... read more
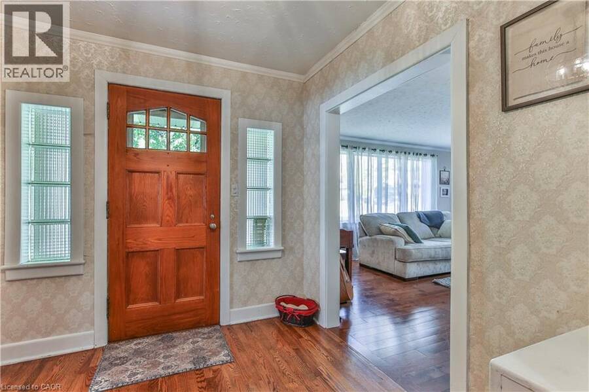
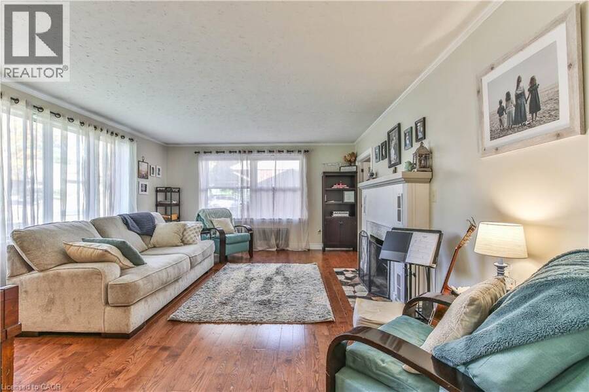
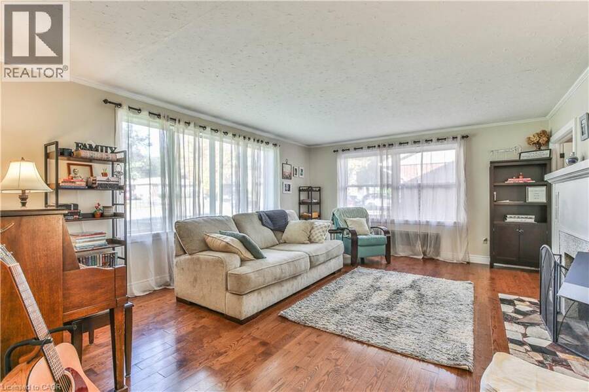
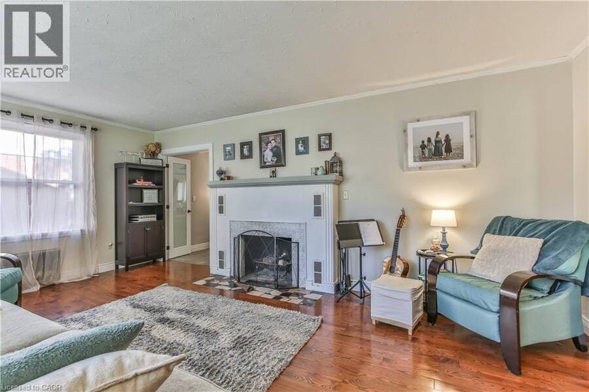
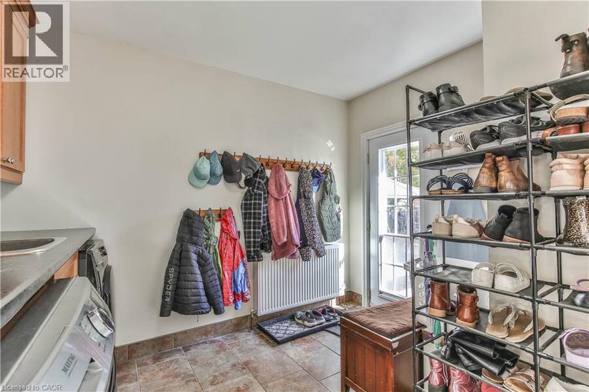
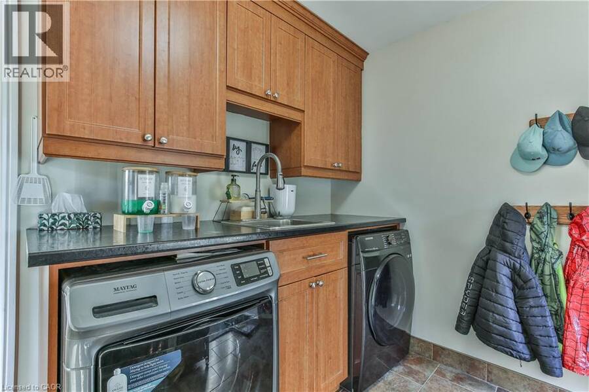
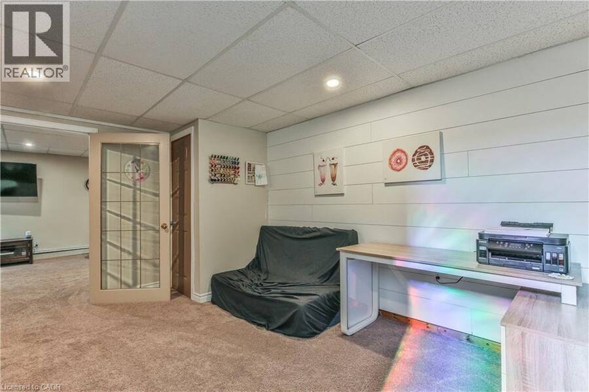
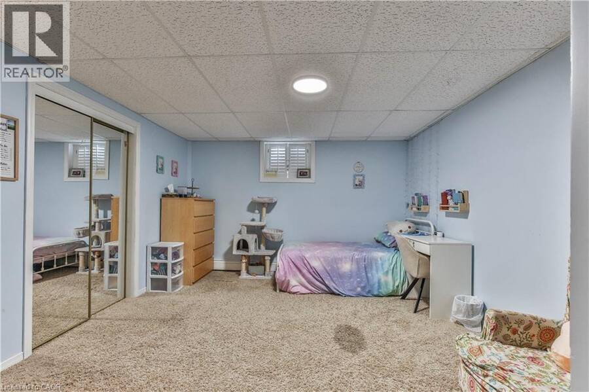
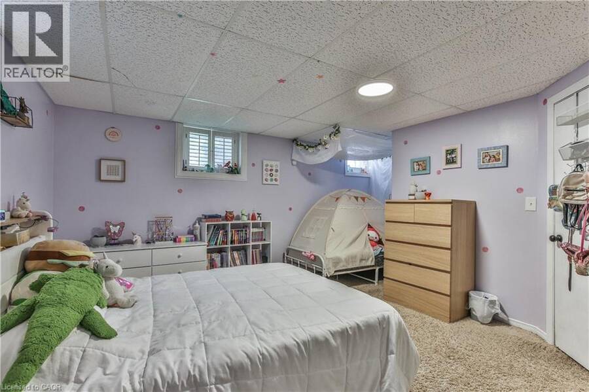
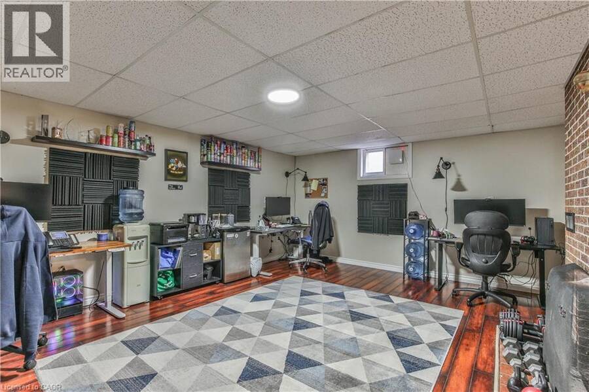
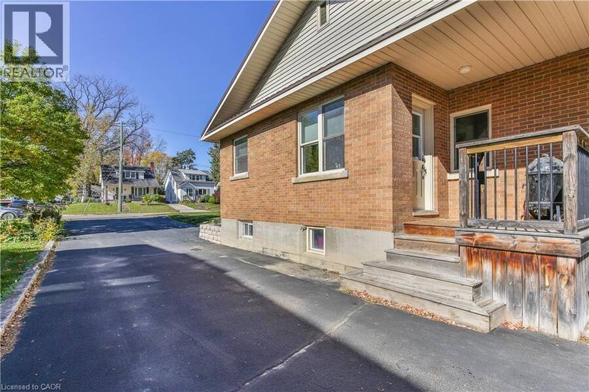
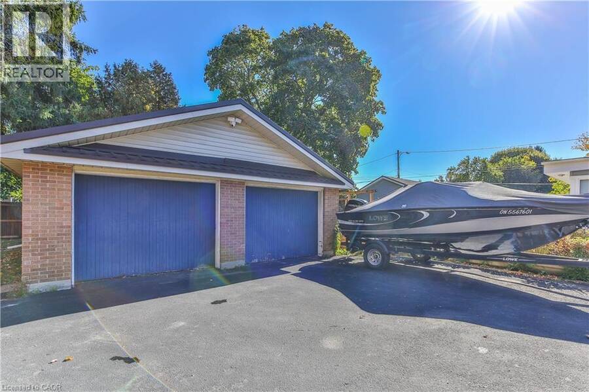
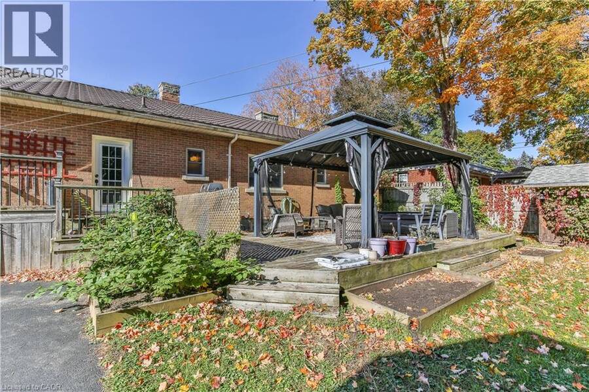
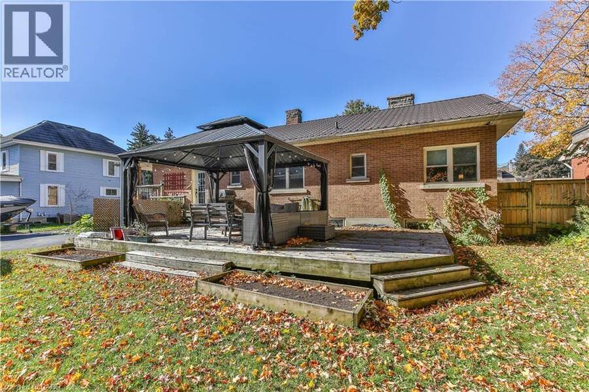
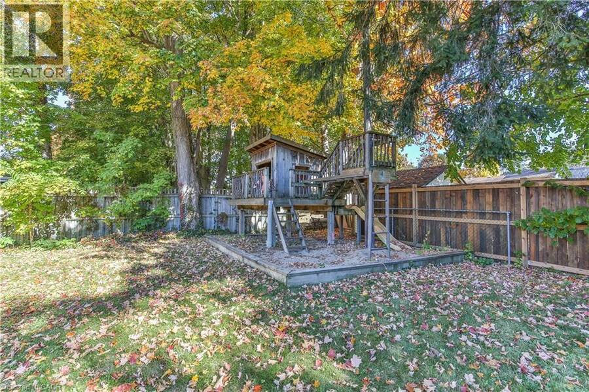
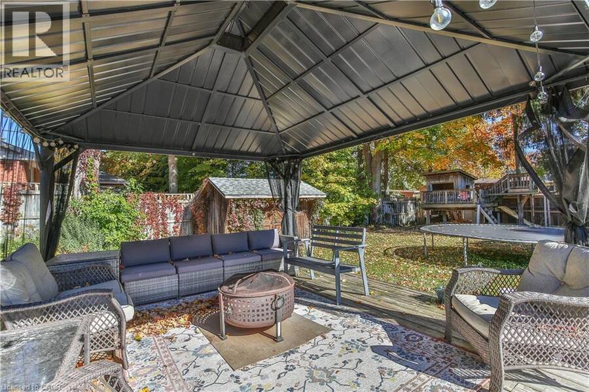
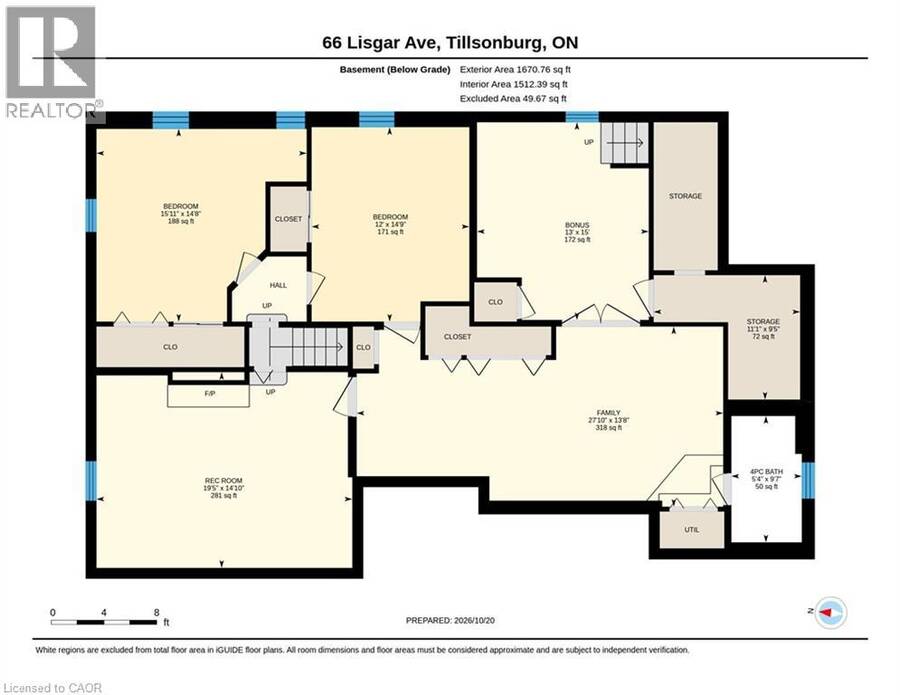
Spacious Brick Ranch – Comfort, Space & Convenience! Enjoy the best of relaxed living in this well-appointed brick ranch, offering approximately 3,400 sq. ft. of finished living space on a beautifully landscaped ¼-acre lot close to downtown. With 2+2 bedrooms and 3 bathrooms, there’s room for family, guests and hobbies. The primary suite features a walk-in closet and ensuite, while the family-style kitchen with granite countertops is ideal for everyday living and gathering with loved ones. Cozy fireplaces in both the formal living room and basement rec room create inviting spaces to unwind. The fully finished basement offers added versatility with two staircases, including a walk-up to the side driveway. Main-floor laundry with storage and folding area, French doors opening to a large rear deck, an oversized double garage, paved driveway, and metal roofs on both the house and garage add everyday practicality. Imagine summer gatherings on the deck, cozy evenings by the fire, and space for everyone to spread out and feel at home. With generous living areas, thoughtful features and a convenient location, this property offers more than a home—it offers a lifestyle. Make it yours! (id:25417)
- Listing ID: 40872625
- Property Type: Single Family
| Property | |
|---|---|
| Style: | Ranch |
| Ownership: | Freehold |
| Lot Size: | Under 1/2 Acre Landscaped |
| Parking: | Detached Garage 10 Spaces |
| Building | |
|---|---|
| Type: | Single Family House |
| Appliances: | Dryer, Microwave, Refrigerator, Stove, Washer, Water Softener, Window Coverings and Dishwasher |
| HVAC: | Fireplace, Hot Water Radiator Heat and Window Air Conditioner |
| Exterior: | Brick |
| Basement: | Full (Finished) |
| Utilities: | Municipal Sewage System |
| Location | |
|---|---|
| Town: | Tillsonburg |
| Province: | Ontario |
| Nearby Amenities: | Hospital, Playground, Schools and Shopping |
| Community Features: | Community Centre |
| Rooms | Level | Dimensions |
|---|---|---|
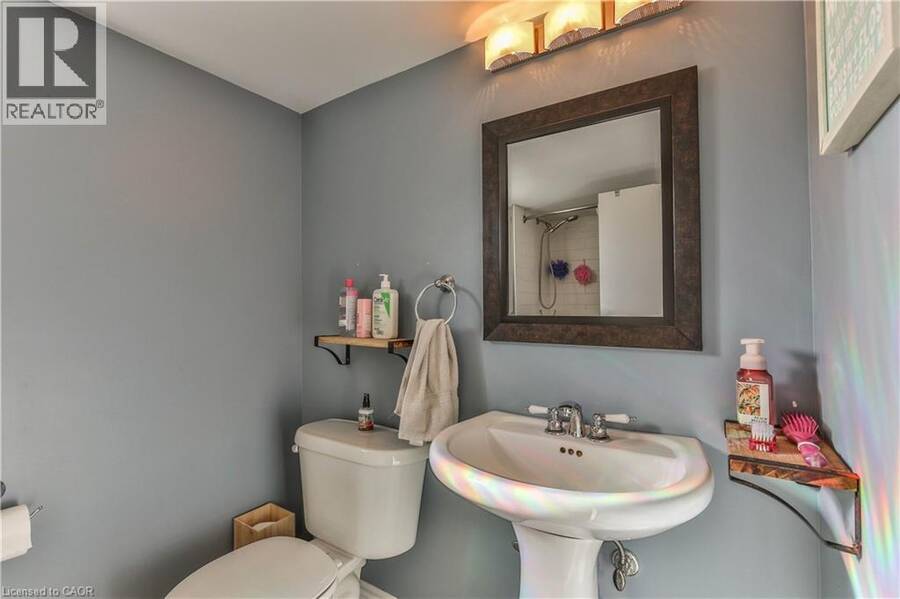
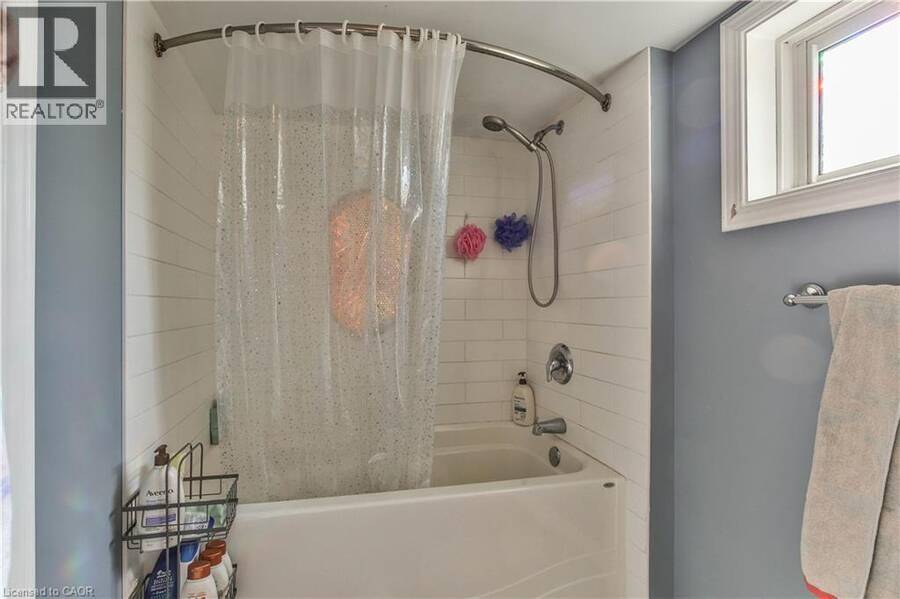
| 4pc Bathroom | Basement | 9'7'' x 5'4'' |
| Storage | Basement | 9'5'' x 11'1'' |
| Bonus Room | Basement | 15'0'' x 13'0'' |
| Family room | Basement | 13'8'' x 27'10'' |
| Recreation room | Basement | 14'10'' x 19'5'' |
| Bedroom | Basement | 14'9'' x 12'0'' |
| Bedroom | Basement | 14'8'' x 15'11'' |
| 4pc Bathroom | Main level | 11'0'' x 6'5'' |
| Laundry room | Main level | 10'11'' x 12'0'' |
| Bedroom | Main level | 11'0'' x 8'4'' |
| 3pc Ensuite bath | Main level | 9'3'' x 7'5'' |
| Primary Bedroom | Main level | 18'8'' x 10'4'' |
| Foyer | Main level | 5'7'' x 8'9'' |
| Living room | Main level | 16'6'' x 20'0'' |
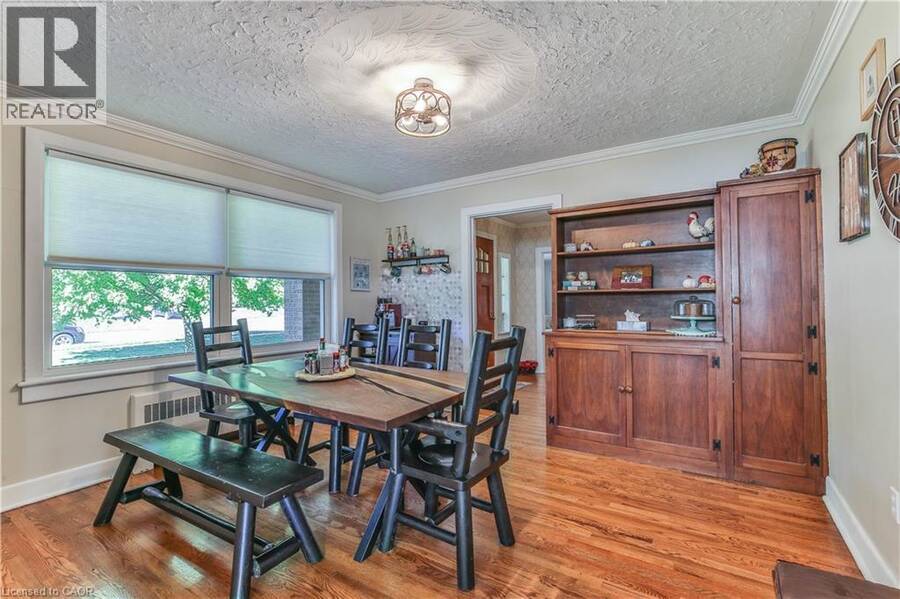
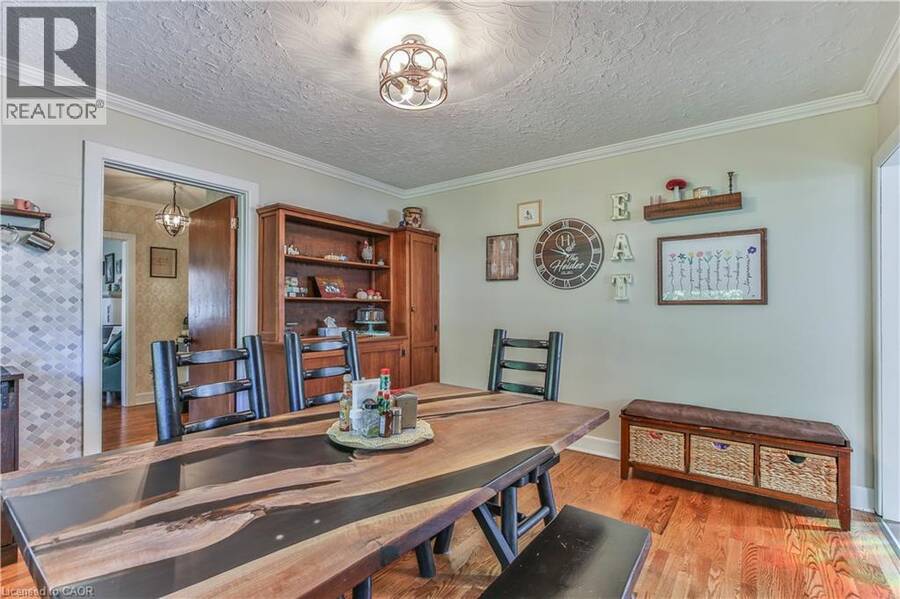
| Dining room | Main level | 13'5'' x 12'5'' |
| Kitchen | Main level | 20'10'' x 11'11'' |
Book a showing to see this LISGAR Avenue Home in Tillsonburg
This property has so much to offer. Book a private showing now, as you do not want to miss out on 66 LISGAR Avenue in Tillsonburg, Ontario!
Private Showing Request
Send a request to book a private showing for
.
Please Note: Information you supply in the contact form will be kept fully confidential.
Is this home the right property for you? Start a conversation to find out.
Get Directions to this Property
Not sure where this property is? Get directions to this LISGAR Avenue Home in Tillsonburg.


Provided by Peak Peninsula Realty Inc.. MLS®, REALTOR®, and the associated logos are trademarks of the Canadian Real Estate Association.

This REALTOR.ca listing content is owned and licensed by REALTOR® members of the Canadian Real Estate Association.
Have questions or need more information about this home? Don't know where to begin? Then, let us connect you with the best real estate agent to guide you.

Inquiries submitted through this website will be responded to by a local sales representative from Royal LePage®.
Start a Conversation by Text
Provide your full name, phone and email to start a conversation by text message.
Please Note: Information you supply in the contact form will be kept fully confidential.
Start a Conversation by Email
Provide your full name and email to start a conversation by email.
Please Note: Information you supply in the contact form will be kept fully confidential.