
6 WILLIAM STREET, Tillsonburg, Ontario N4G 1L7

$470,000.00
- 3 bedrooms
- 2 bathrooms
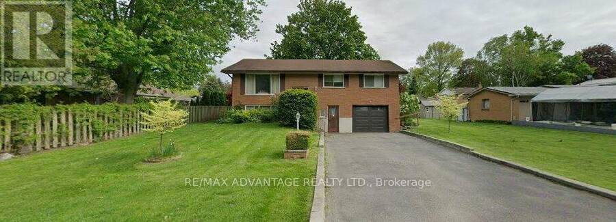
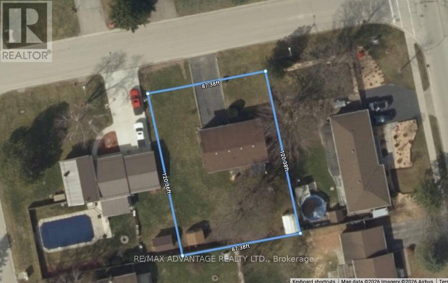
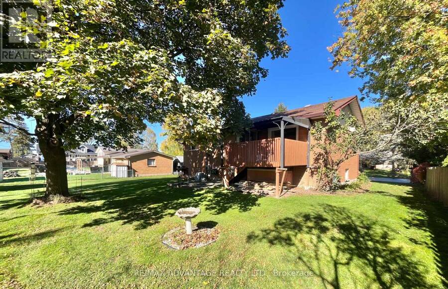
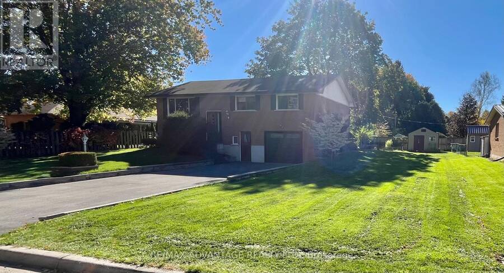
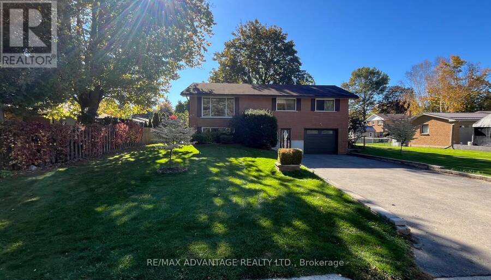
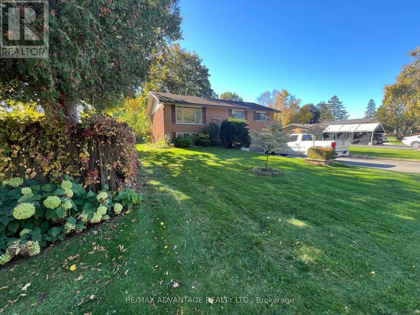
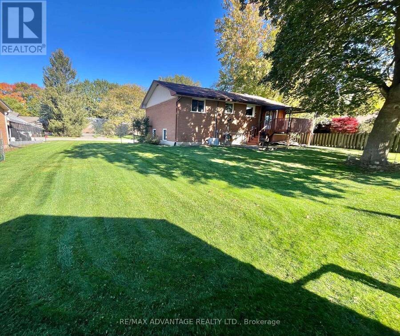
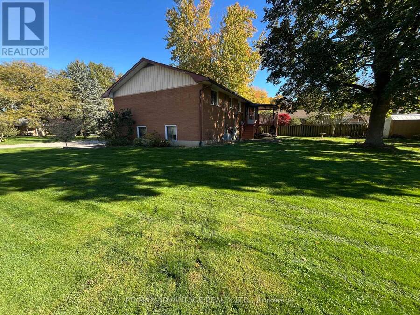
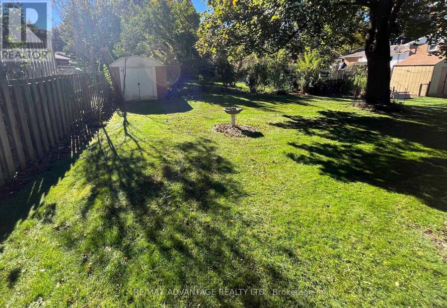
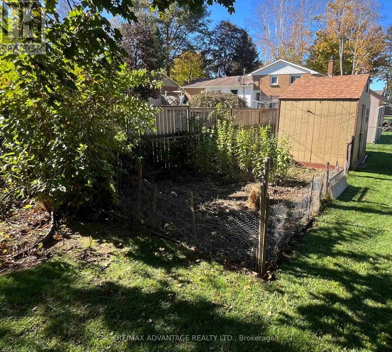
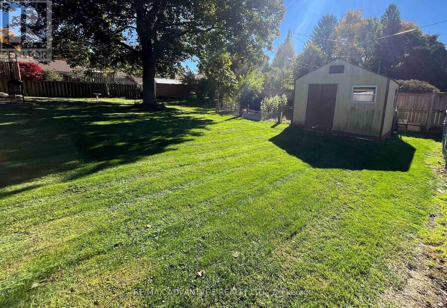
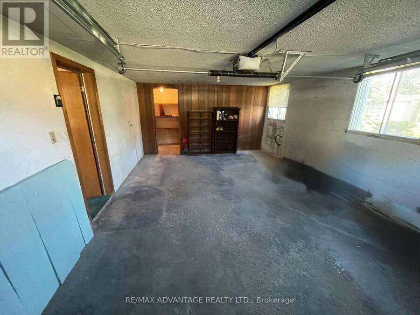
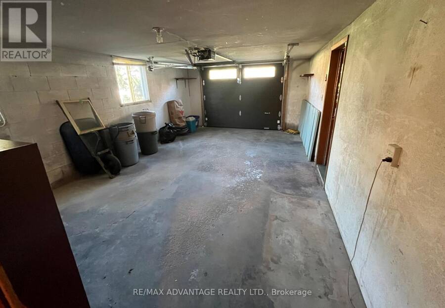
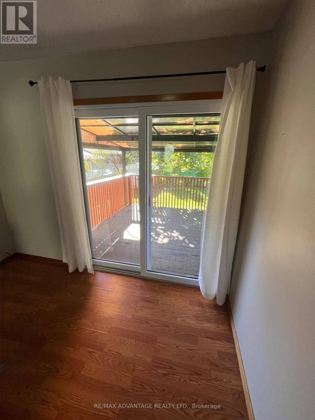
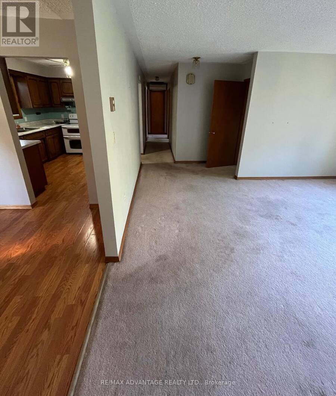
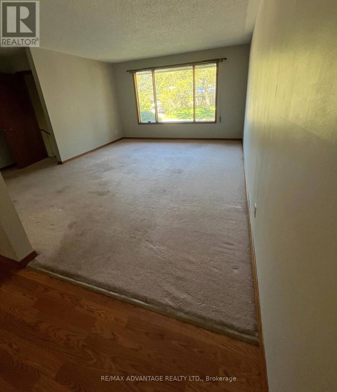
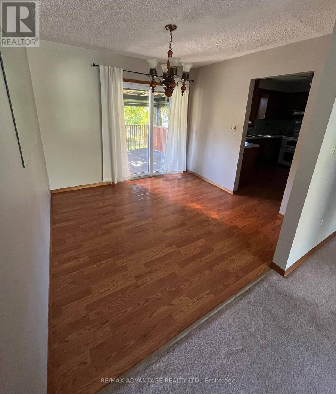
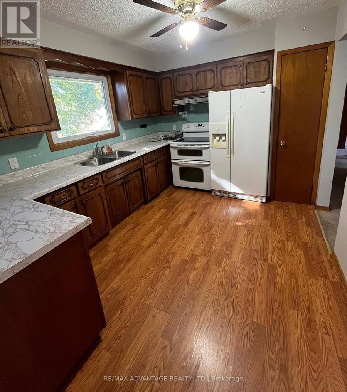
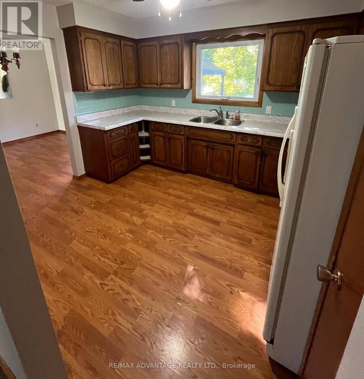
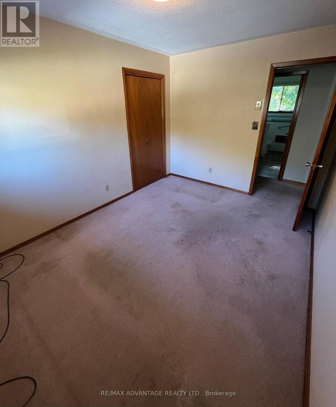
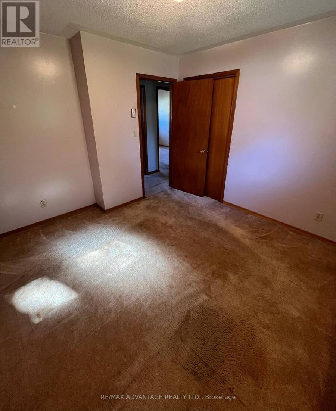
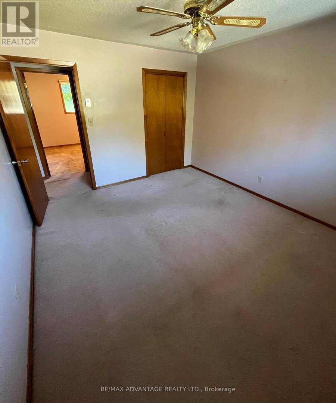
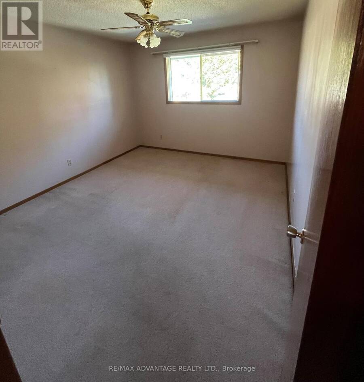
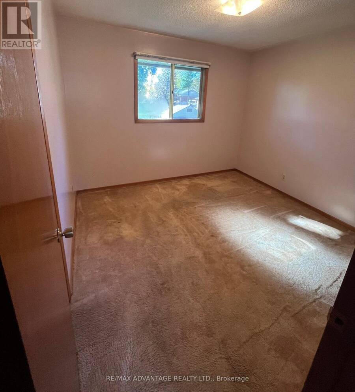
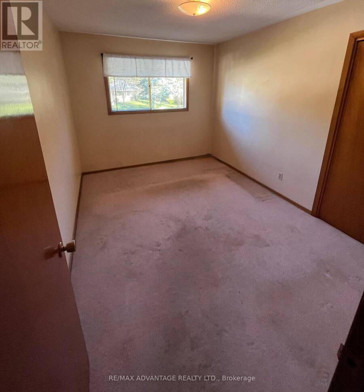
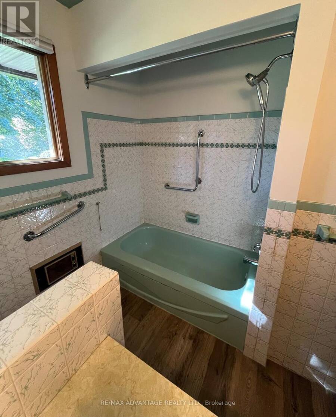
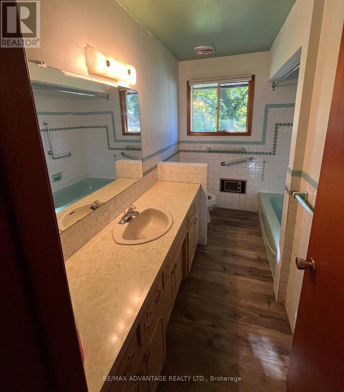
Welcome to a diamond in the rough with incredible equity-building potential! Nestled on an expansive, nearly 1/4-acre lot in a highly desirable neighbourhood, this solidly built and beautifully maintained home is ready for your personal touch.Extra deep garage. There is a covered deck off the dinning room to enjoy the evening views. From the moment you walk in, you'll appreciate the clean condition of the home and the gorgeous, mature grounds surrounding it. Whether you want to move in and update over time, plan a stunning modern renovation, or expand the footprint, the possibilities here are endless. Don't miss this rare opportunity to invest in a ... read more
Welcome to a diamond in the rough with incredible equity-building potential! Nestled on an expansive, nearly 1/4-acre lot in a highly desirable neighbourhood, this solidly built and beautifully maintained home is ready for your personal touch.Extra deep garage. There is a covered deck off the dinning room to enjoy the evening views. From the moment you walk in, you'll appreciate the clean condition of the home and the gorgeous, mature grounds surrounding it. Whether you want to move in and update over time, plan a stunning modern renovation, or expand the footprint, the possibilities here are endless. Don't miss this rare opportunity to invest in a premier location and design your dream lifestyle! Properties with this size lot in this calibre of neighbourhood rarely come to market at this price so act fast to unlock its full value! (id:25417)
- Listing ID: X14096510
- Property Type: Single Family
| Property | |
|---|---|
| Style: | Raised Bungalow |
| Ownership: | Freehold |
| Lot Size: | 87.1 by 120 FT |
| Parking: | Attached Garage 7 Spaces |
| Building | |
|---|---|
| Type: | Single Family House |
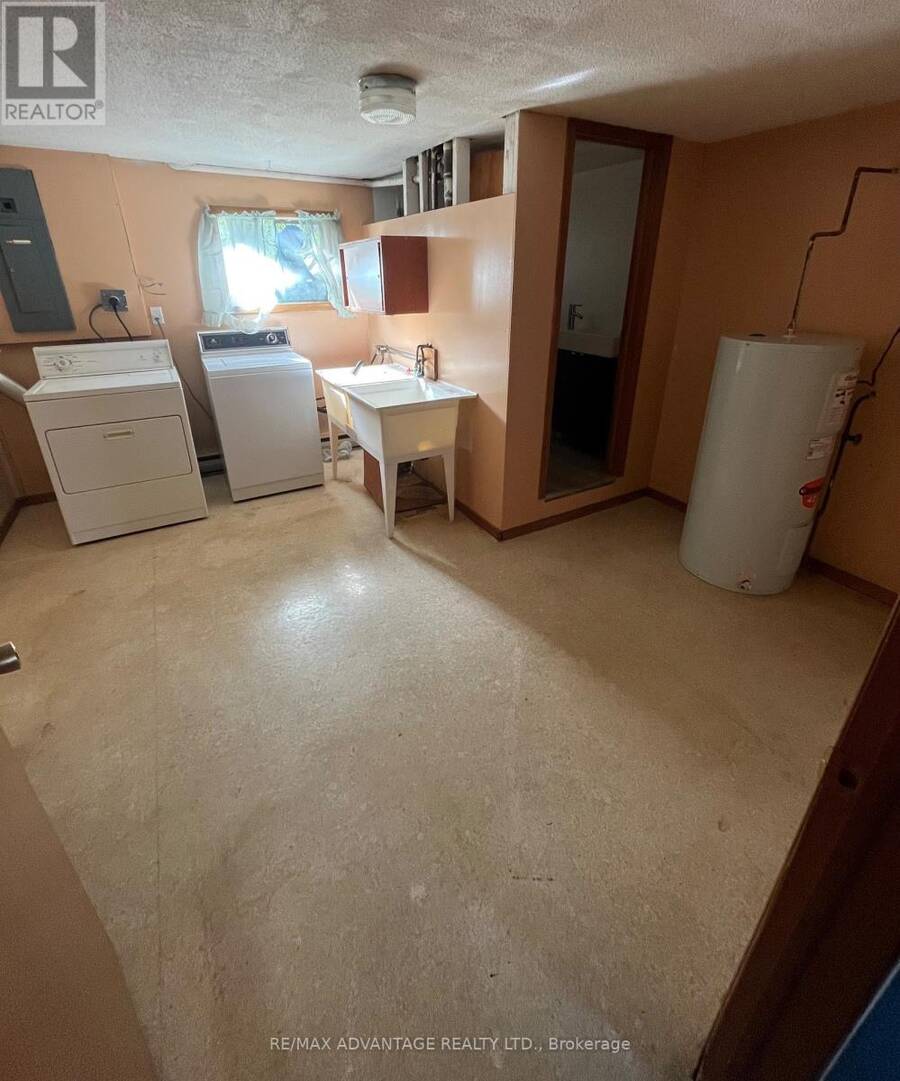
| Appliances: | Refrigerator, Stove, Washer and Dryer |
| HVAC: | Fireplace, Other, Radiant Heat and Wall Unit Electric |
| Exterior: | Brick |
| Basement: | N/A (Finished), N/A |
| Utilities: | Cable and Sanitary Sewer |
| Location | |
|---|---|
| Town: | Tillsonburg |
| Province: | Ontario |
| Rooms | Level | Dimensions |
|---|---|---|
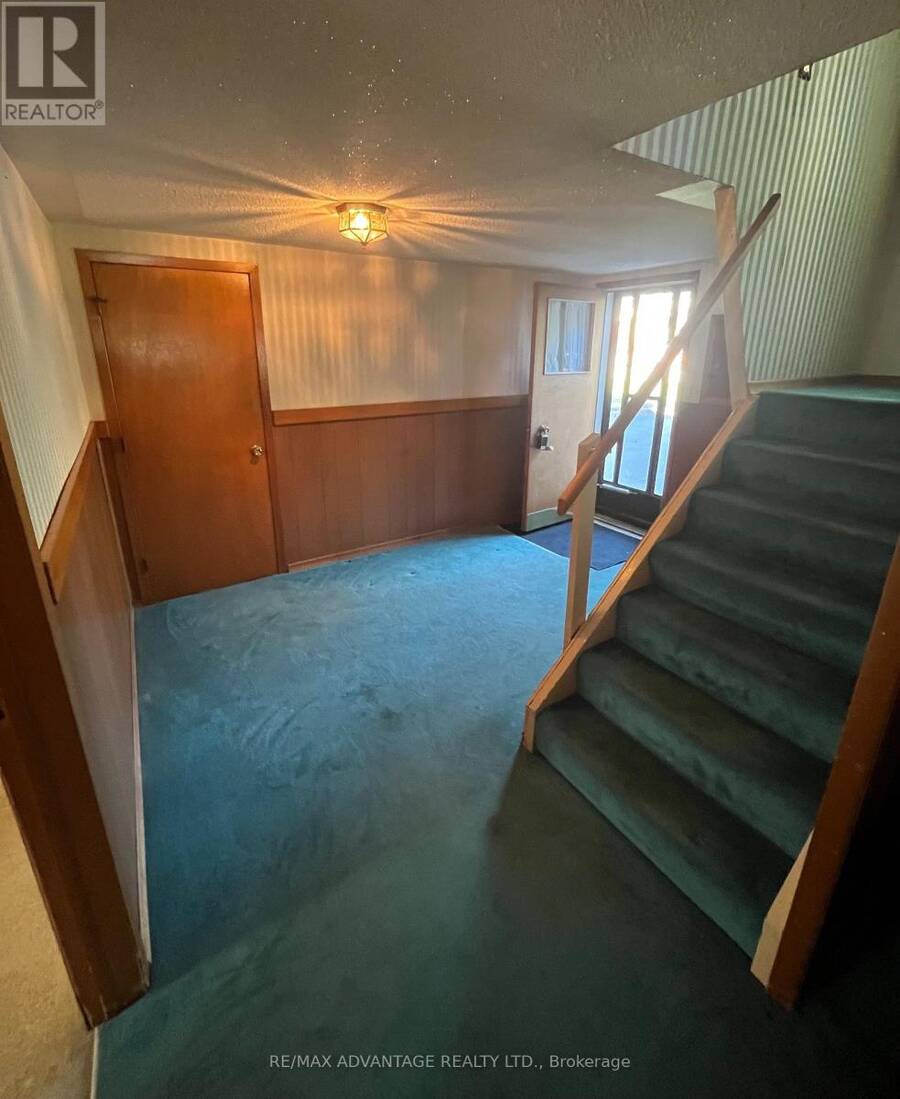
| Foyer | Basement | 3.02 m x 3.68 m |
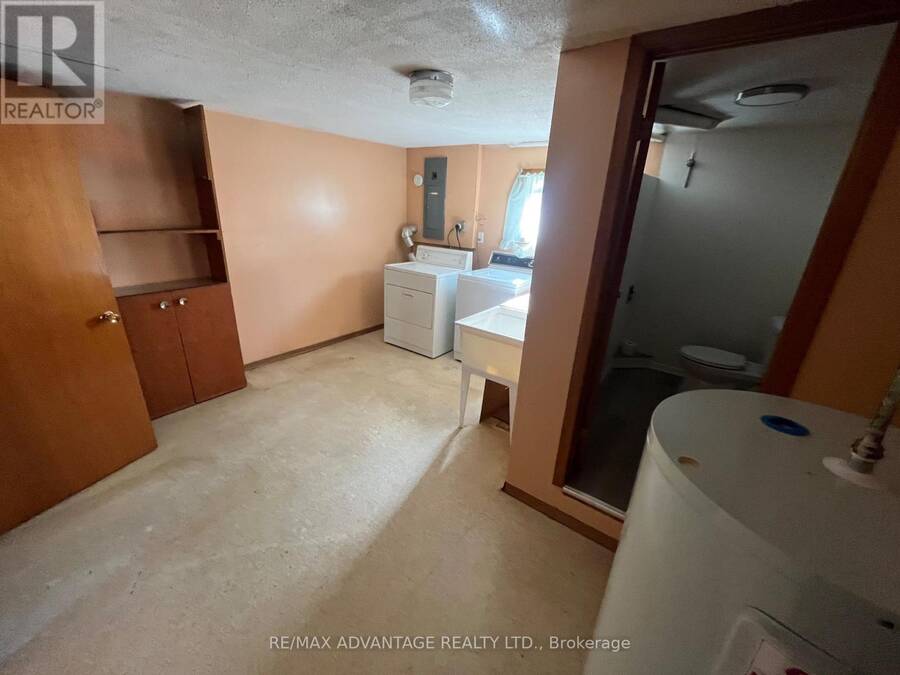
| Laundry room | Basement | 3.96 m x 3.94 m |
| Bathroom | Basement | 1.91 m x 1.19 m |
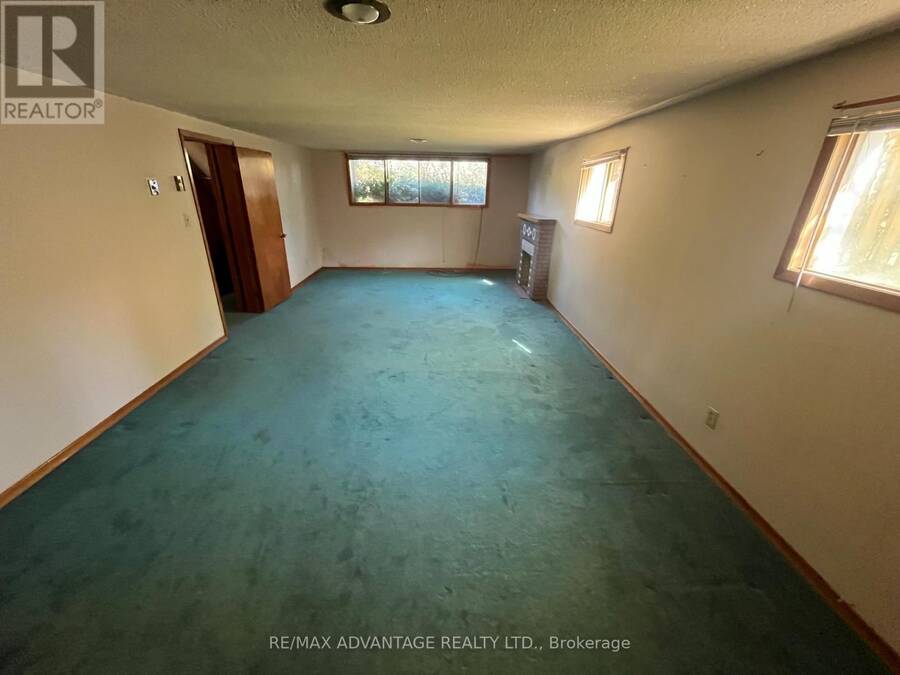
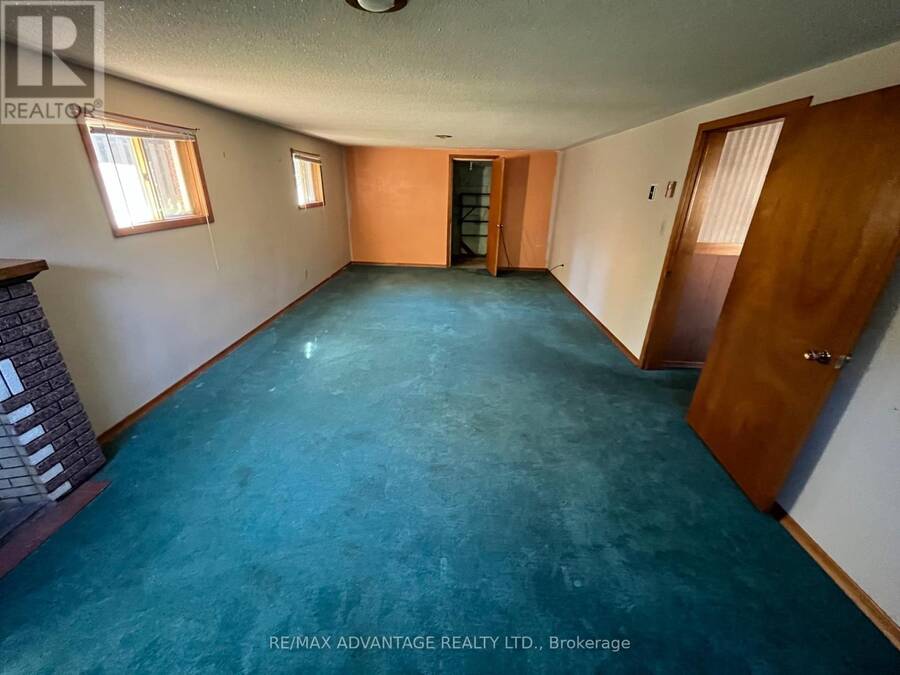
| Recreational, Games room | Basement | 3.89 m x 7.72 m |
| Cold room | Basement | 1.63 m x 1.22 m |
| Bedroom 2 | Main level | 2.92 m x 3.18 m |
| Bedroom 3 | Main level | 3.3 m x 3.73 m |
| Living room | Main level | 4.78 m x 4.01 m |
| Dining room | Main level | 2.92 m x 3.02 m |
| Kitchen | Main level | 2.9 m x 3.61 m |
| Bathroom | Main level | 1.37 m x 2.92 m |
| Bedroom | Main level | 3.73 m x 2.79 m |
Book a showing to see this William Street Home in Tillsonburg
This property has so much to offer. Book a private showing now, as you do not want to miss out on 6 WILLIAM STREET in Tillsonburg, Ontario!
Private Showing Request
Send a request to book a private showing for
.
Please Note: Information you supply in the contact form will be kept fully confidential.
Is this home the right property for you? Start a conversation to find out.
Get Directions to this Property
Not sure where this property is? Get directions to this William Street Home in Tillsonburg.


Provided by RE/MAX ADVANTAGE REALTY LTD.. MLS®, REALTOR®, and the associated logos are trademarks of the Canadian Real Estate Association.

This REALTOR.ca listing content is owned and licensed by REALTOR® members of the Canadian Real Estate Association.
Have questions or need more information about this home? Don't know where to begin? Then, let us connect you with the best real estate agent to guide you.

Inquiries submitted through this website will be responded to by a local sales representative from Royal LePage®.
Start a Conversation by Text
Provide your full name, phone and email to start a conversation by text message.
Please Note: Information you supply in the contact form will be kept fully confidential.
Start a Conversation by Email
Provide your full name and email to start a conversation by email.
Please Note: Information you supply in the contact form will be kept fully confidential.