
38 CANARY Street, Tillsonburg, Ontario N4G 0K3


$524,950.00
- 3 bedrooms
- 3 bathrooms
- 1,633 Square Feet
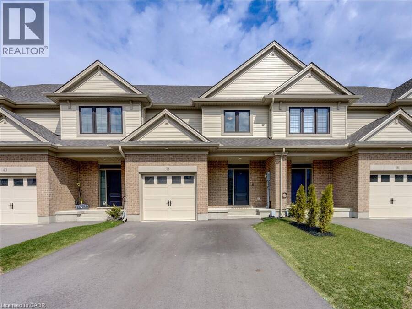
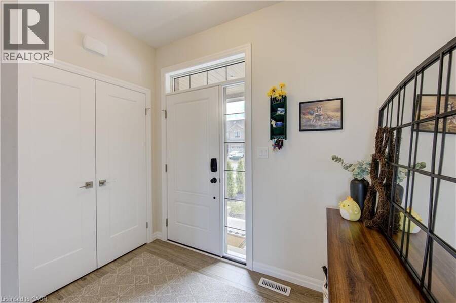
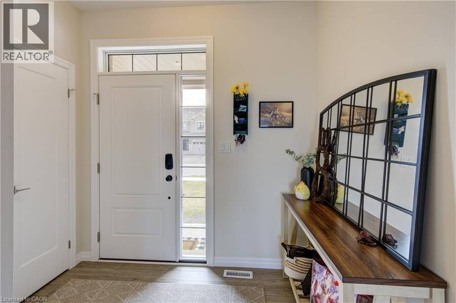
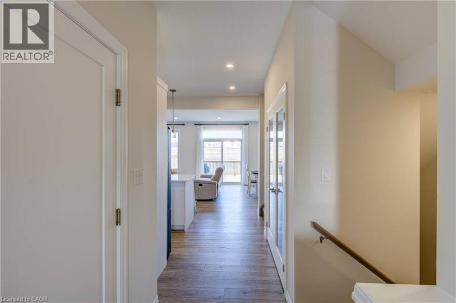
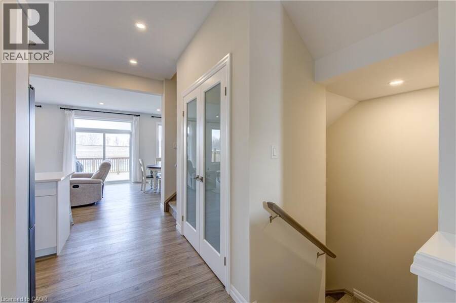
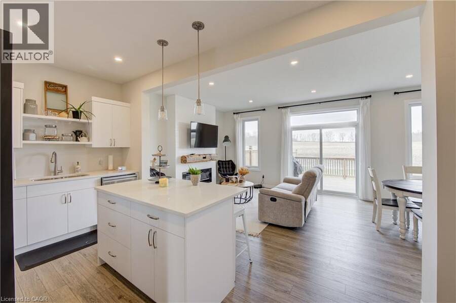
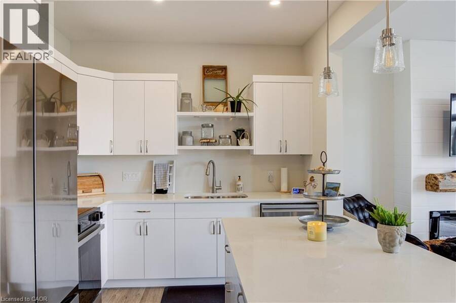
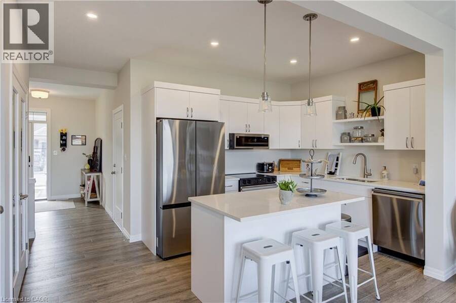
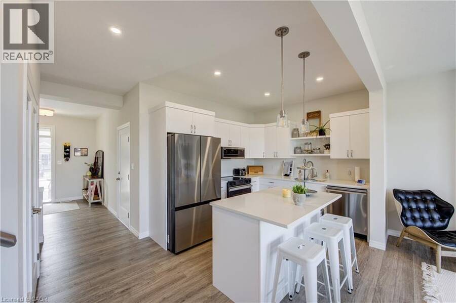
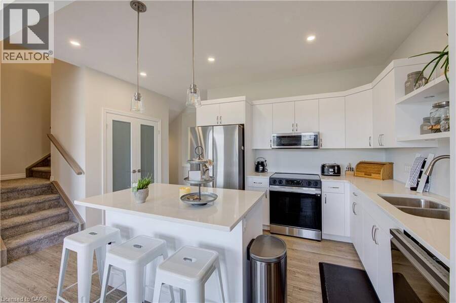
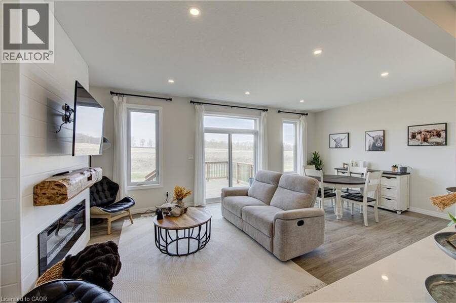
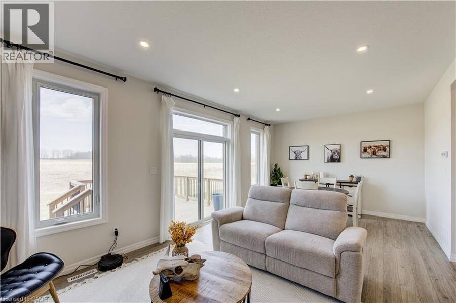
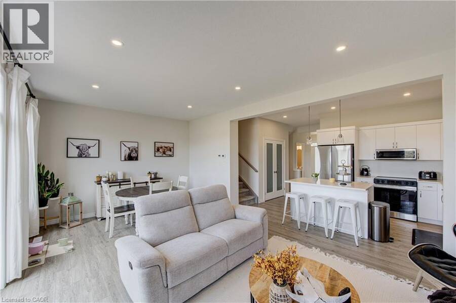
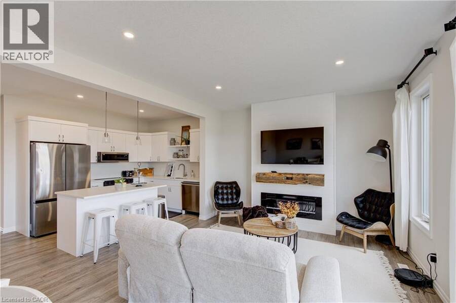
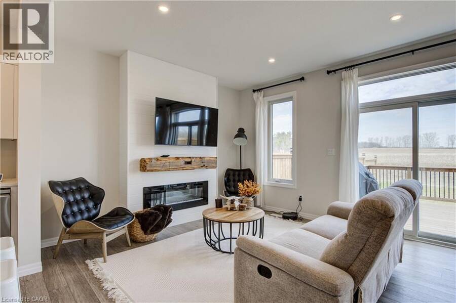
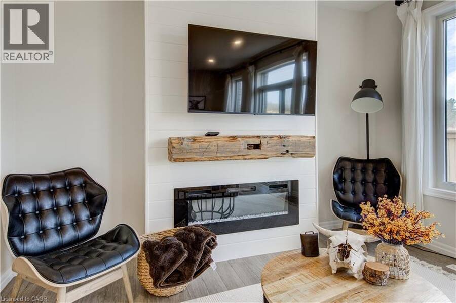
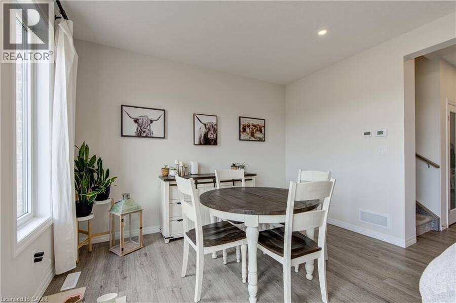
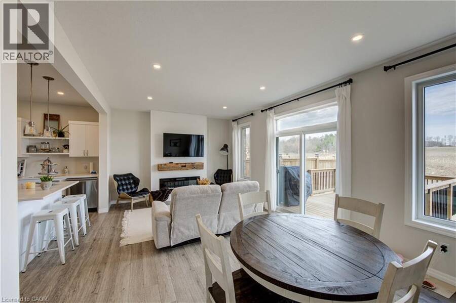
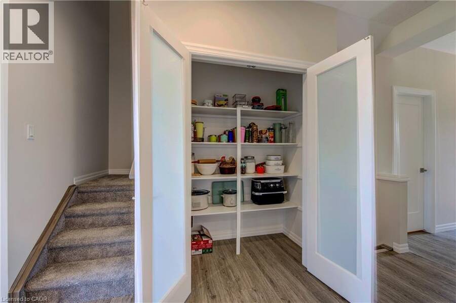
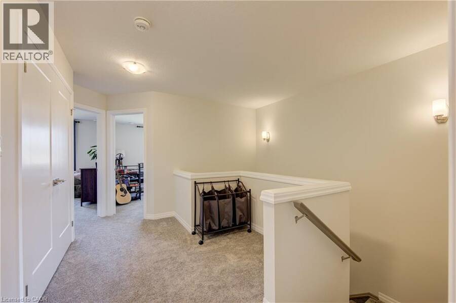
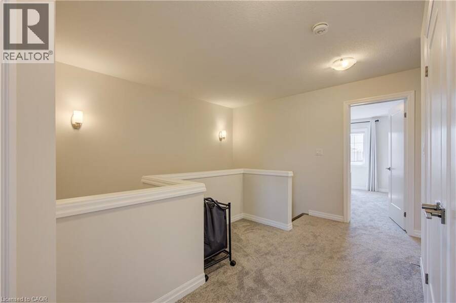
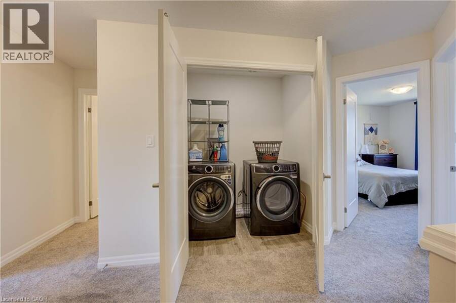
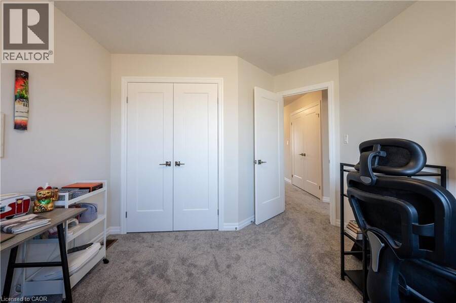
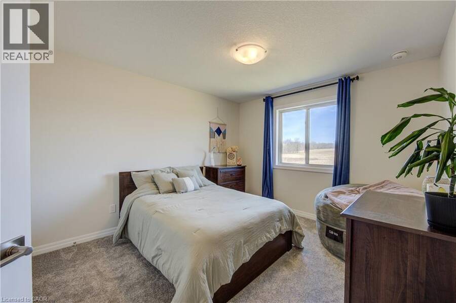
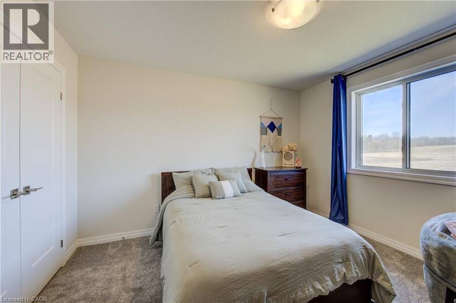
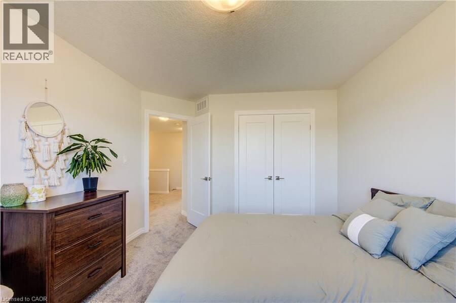
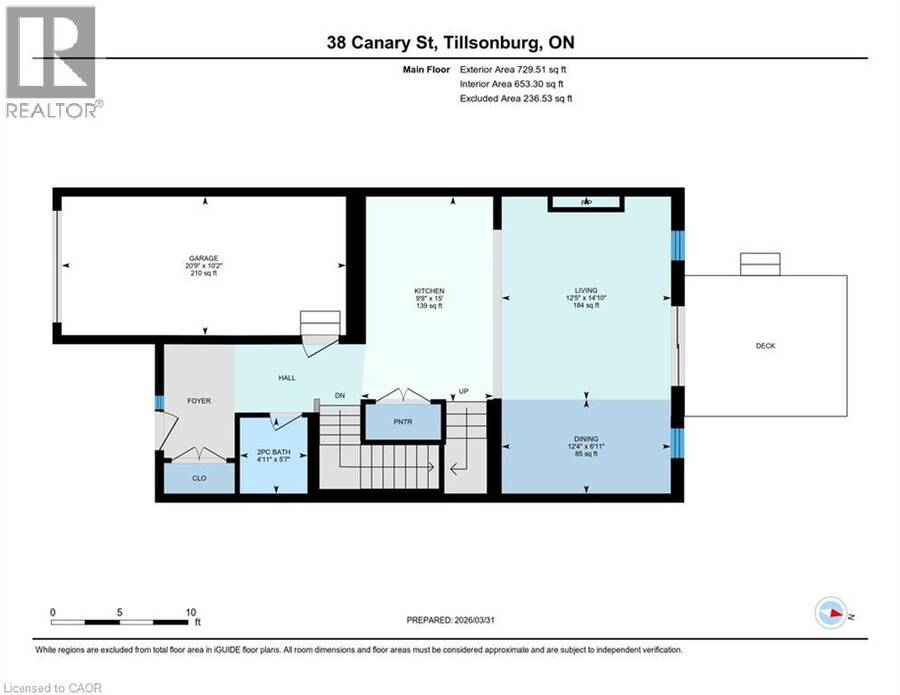
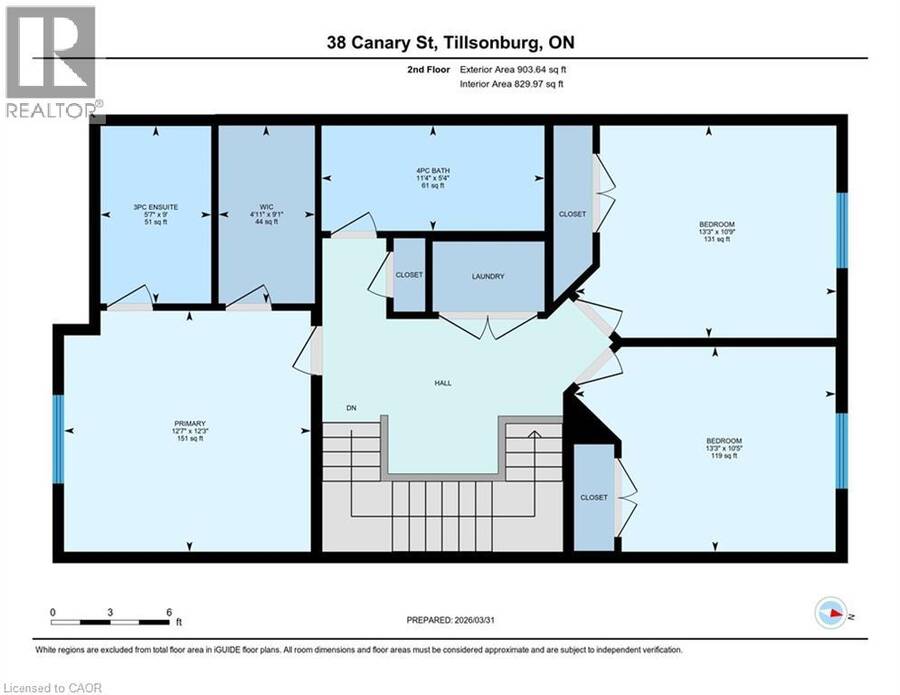
Experience modern comfort in this freehold two-storey interior townhome. The open-concept main level is defined by airy nine-foot ceilings and luxury vinyl plank flooring, creating a seamless flow into the designer kitchen. This culinary space is finished with premium quartz countertops, a central island, and a pantry, all overlooking a spacious living room that opens onto the rear deck for effortless indoor-outdoor living. The second floor is thoughtfully designed for convenience, featuring three well-sized bedrooms and second floor laundry room. The primary suite serves as a private sanctuary, complete with a walk-in closet and a dedicated ... read more
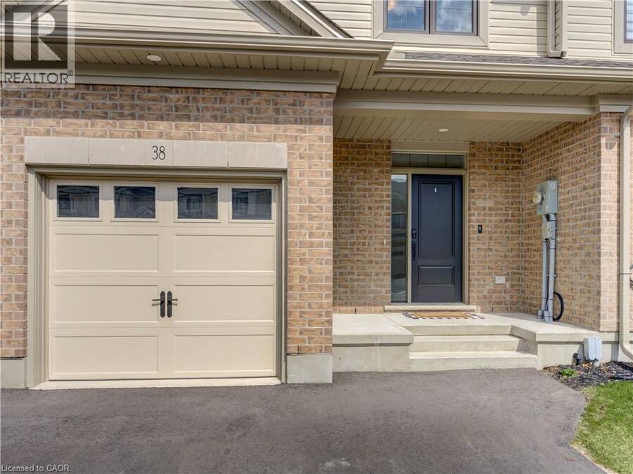
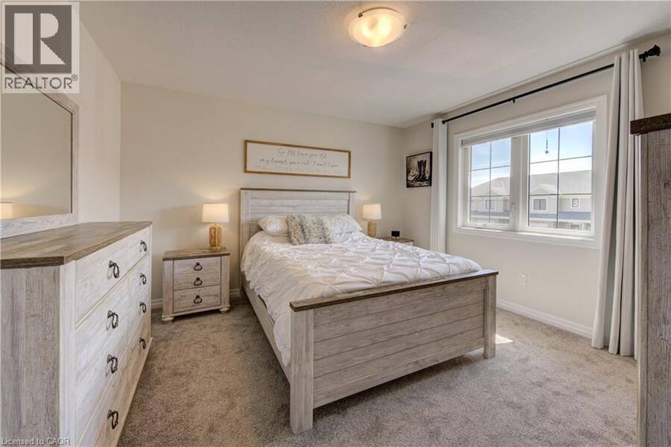
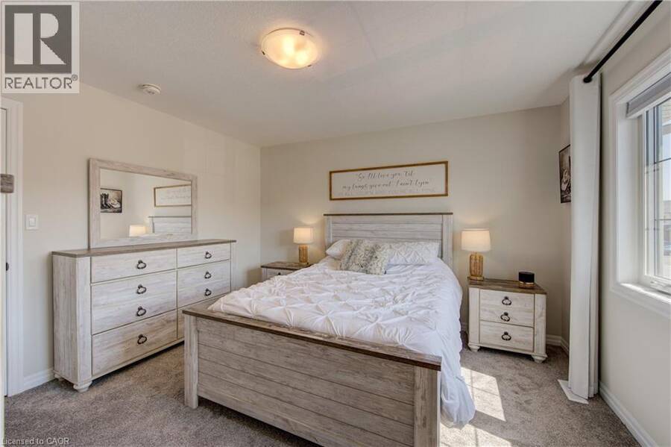
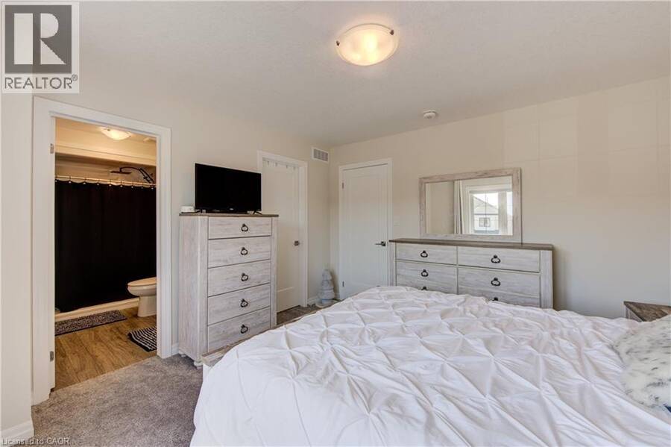
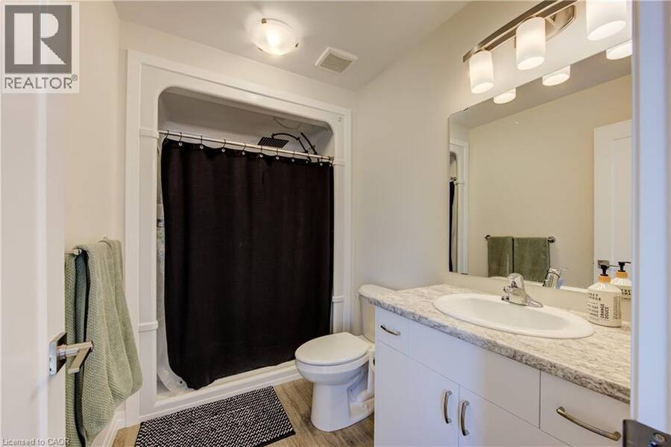
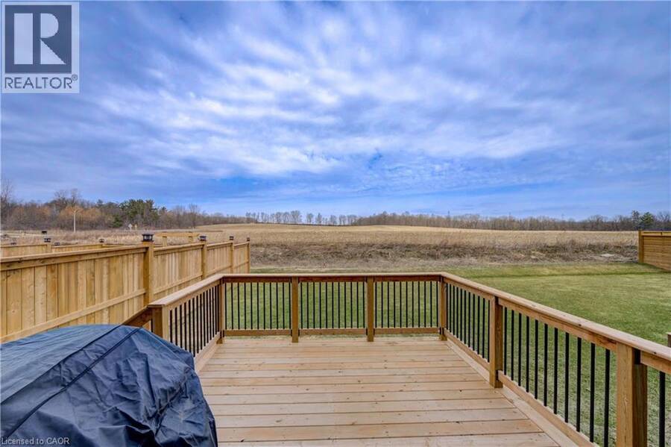
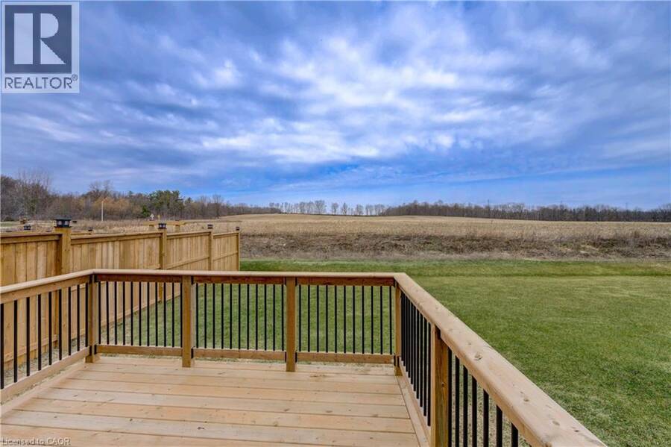
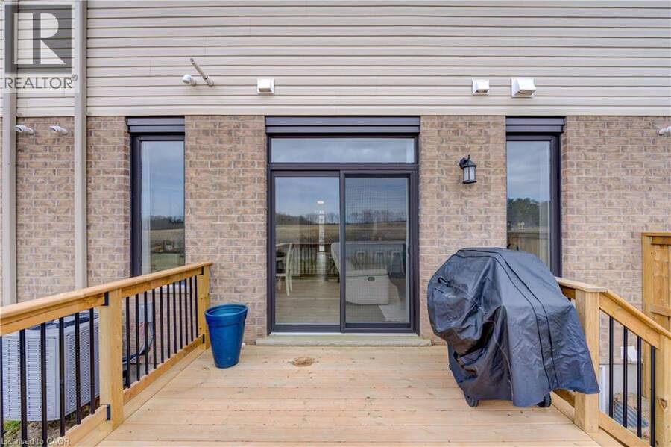
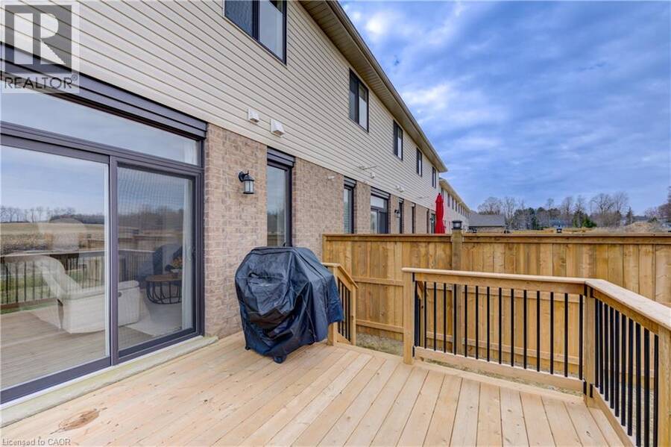
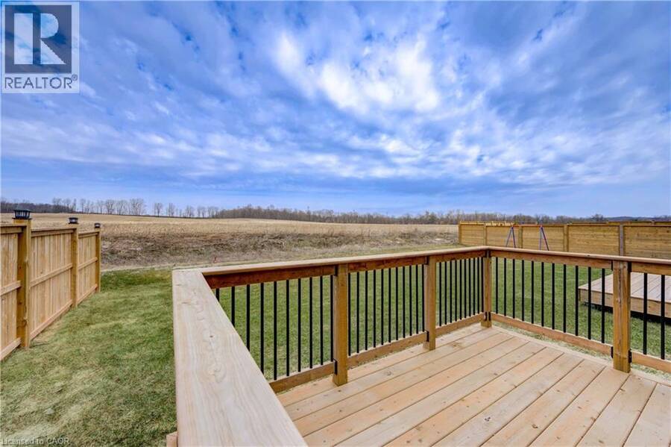
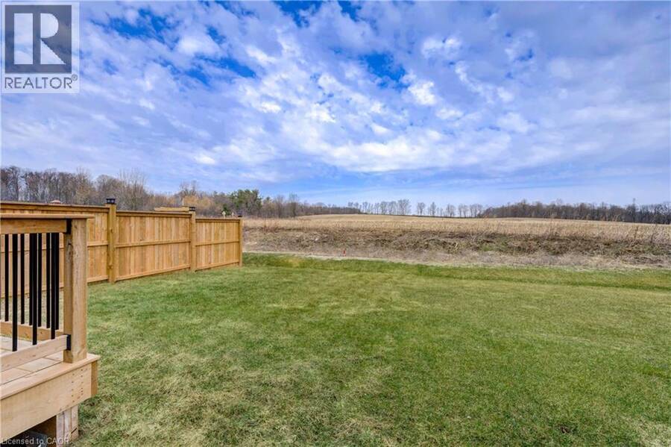
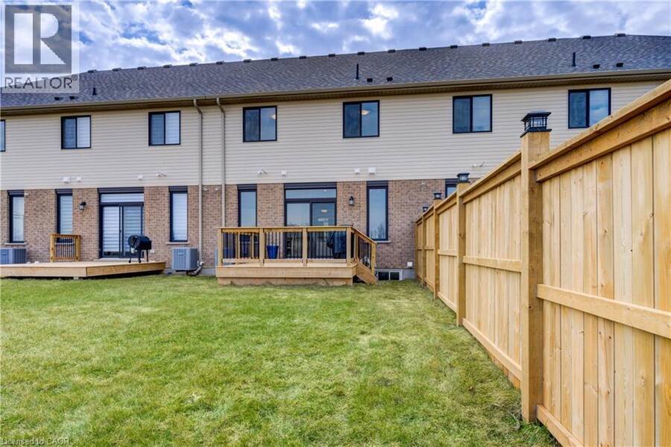
Experience modern comfort in this freehold two-storey interior townhome. The open-concept main level is defined by airy nine-foot ceilings and luxury vinyl plank flooring, creating a seamless flow into the designer kitchen. This culinary space is finished with premium quartz countertops, a central island, and a pantry, all overlooking a spacious living room that opens onto the rear deck for effortless indoor-outdoor living. The second floor is thoughtfully designed for convenience, featuring three well-sized bedrooms and second floor laundry room. The primary suite serves as a private sanctuary, complete with a walk-in closet and a dedicated three-piece ensuite. Perfectly situated in the Northcrest Estates community of Tillsonburg, you are only minutes away from local parks, scenic trails, and a variety of shopping and dining options. (id:25417)
- Listing ID: 40837984
- Property Type: Single Family
- Year Built: 2024
| Property | |
|---|---|
| Ownership: | Freehold |
| Lot Size: | Under 1/2 Acre |
| Parking: | Attached Garage 3 Spaces |
| Building | |
|---|---|
| Type: | Single Family Row / Townhouse |
| Appliances: | Dryer, Microwave Built-in, Refrigerator, Stove, Washer and Dishwasher |
| HVAC: | Central Air Conditioning, Fireplace and Forced Air |
| Exterior: | Brick and Vinyl Siding |
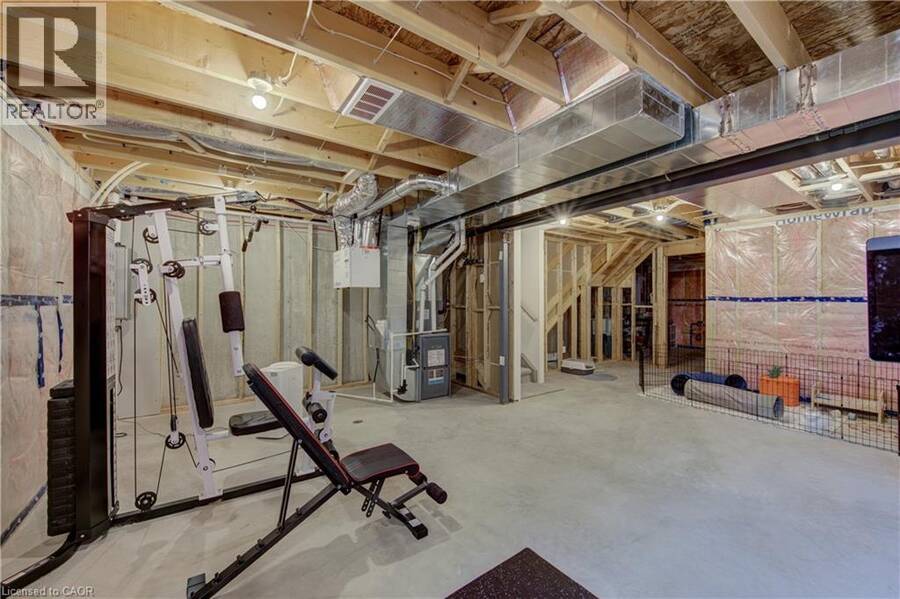
| Basement: | Full (Unfinished) |
| Utilities: | Municipal Sewage System |
| Location | |
|---|---|
| Town: | Tillsonburg |
| Province: | Ontario |
| Nearby Amenities: | Park, Place Of Worship, Playground, Schools and Shopping |
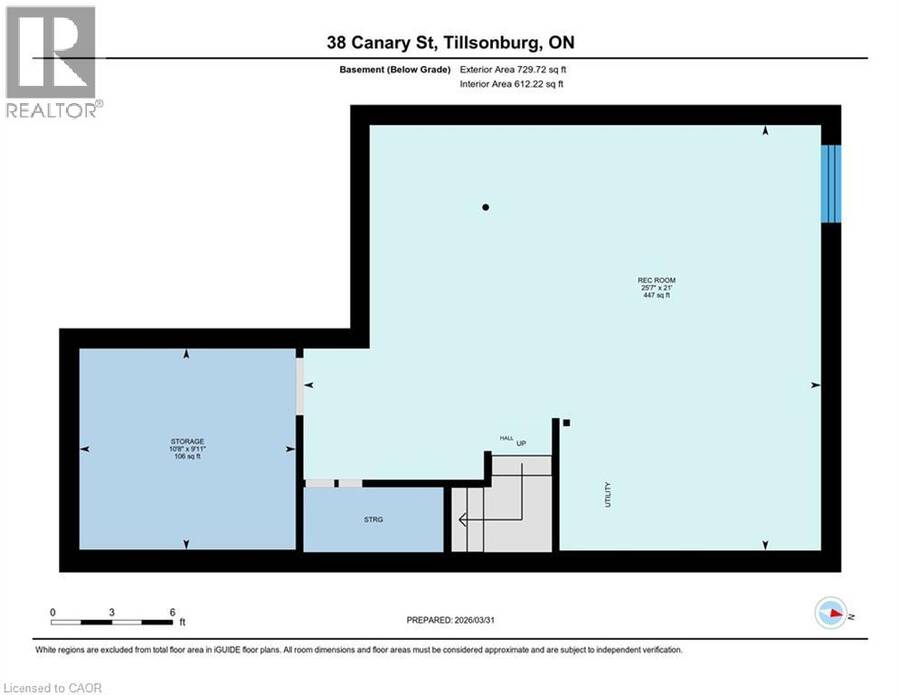
| Rooms | Level | Dimensions |
|---|---|---|
| Primary Bedroom | Second level | 12'3'' x 12'7'' |
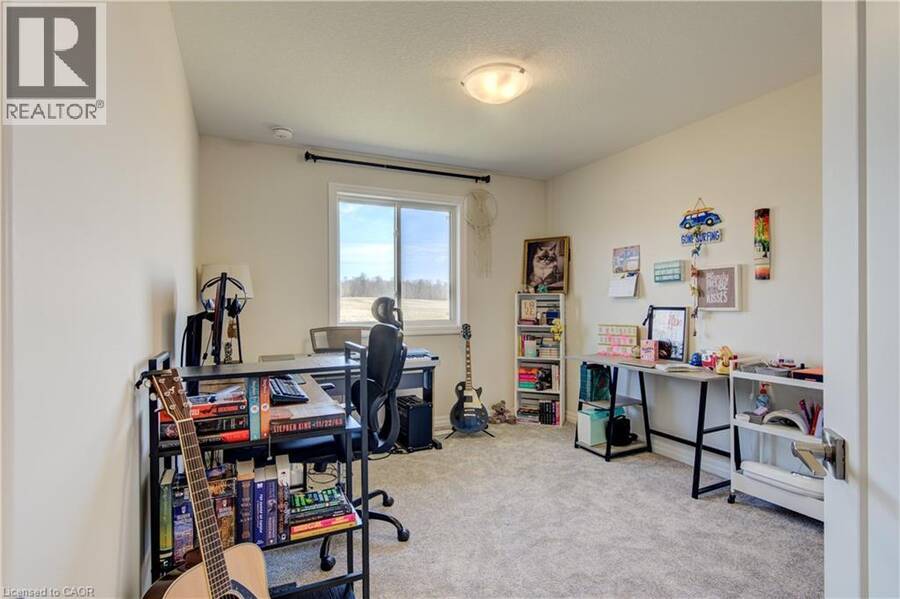
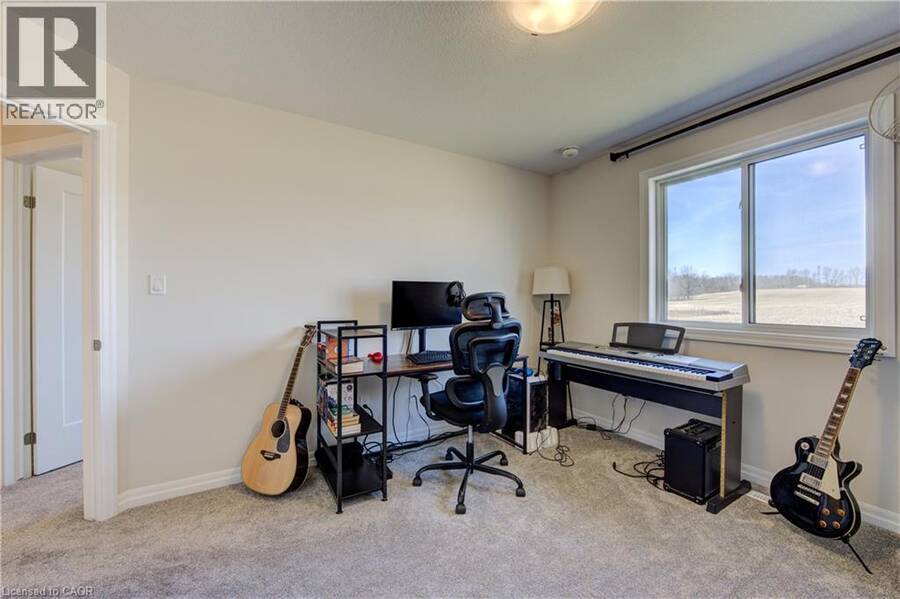
| Bedroom | Second level | 10'5'' x 13'3'' |
| Bedroom | Second level | 10'9'' x 13'3'' |
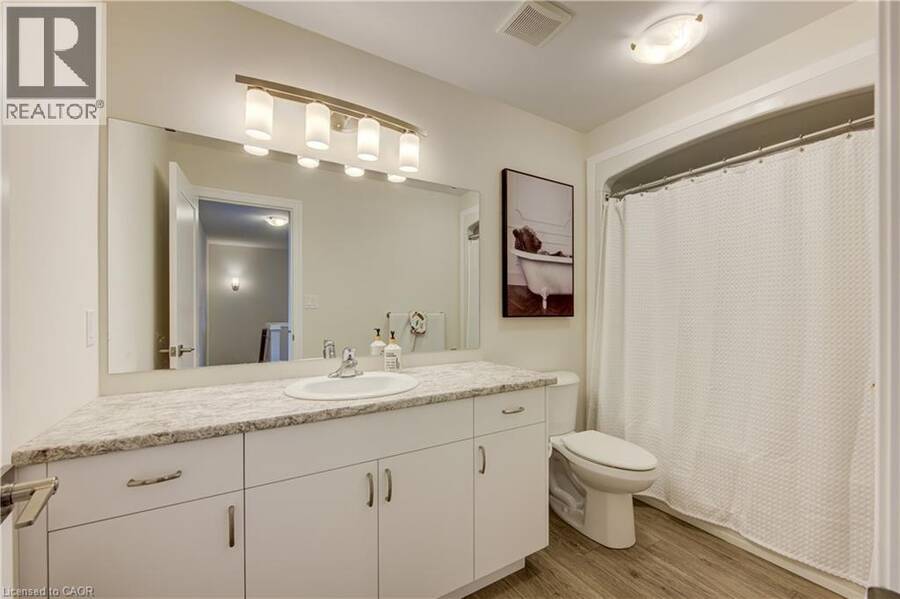
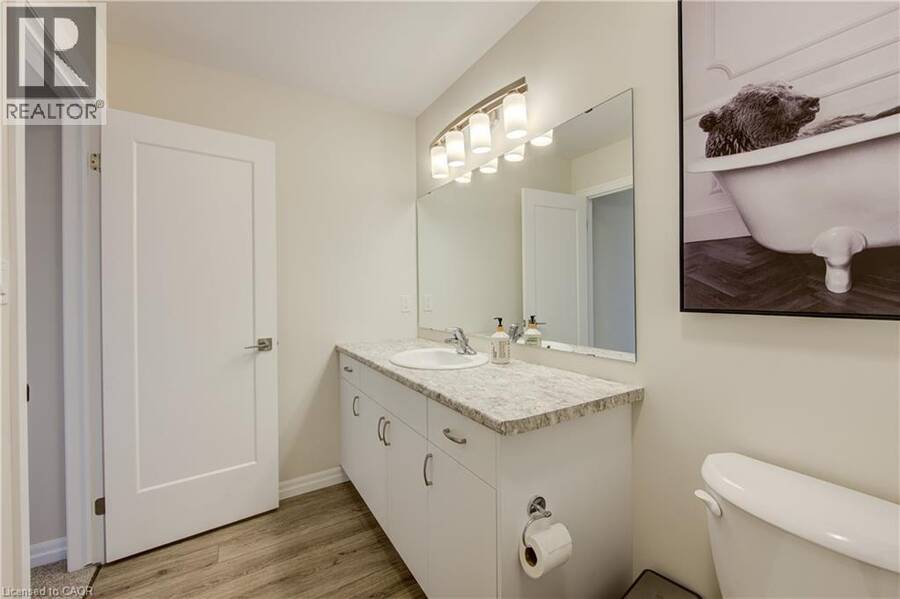
| 4pc Bathroom | Second level | 5'4'' x 11'4'' |
| 3pc Ensuite bath | Second level | 9'0'' x 5'7'' |
| Storage | Basement | 9'11'' x 10'8'' |
| Recreation room | Basement | 21'0'' x 25'7'' |
| Living room | Main level | 14'10'' x 12'5'' |
| Kitchen | Main level | 15'0'' x 9'8'' |
| Dining room | Main level | 6'11'' x 12'4'' |
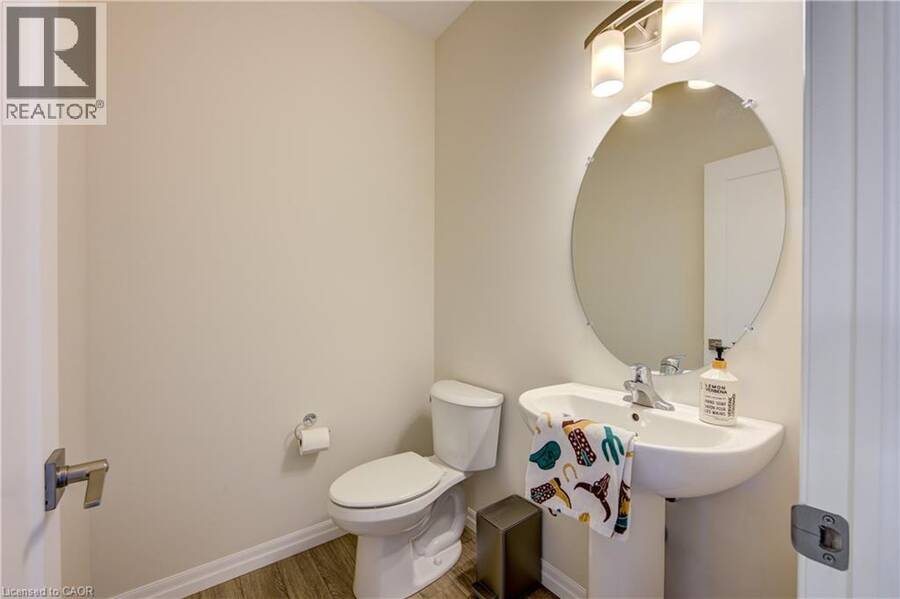
| 2pc Bathroom | Main level | 5'7'' x 4'11'' |
Book a showing to see this CANARY Street Home in Tillsonburg
This property has so much to offer. Book a private showing now, as you do not want to miss out on 38 CANARY Street in Tillsonburg, Ontario!
Private Showing Request
Send a request to book a private showing for
.
Please Note: Information you supply in the contact form will be kept fully confidential.
Is this home the right property for you? Start a conversation to find out.
Get Directions to this Property
Not sure where this property is? Get directions to this CANARY Street Home in Tillsonburg.


Provided by Royal LePage Wolle Realty. MLS®, REALTOR®, and the associated logos are trademarks of the Canadian Real Estate Association.

This REALTOR.ca listing content is owned and licensed by REALTOR® members of the Canadian Real Estate Association.
Have questions or need more information about this home? Don't know where to begin? Then, let us connect you with the best real estate agent to guide you.

Inquiries submitted through this website will be responded to by a local sales representative from Royal LePage®.
Start a Conversation by Text
Provide your full name, phone and email to start a conversation by text message.
Please Note: Information you supply in the contact form will be kept fully confidential.
Start a Conversation by Email
Provide your full name and email to start a conversation by email.
Please Note: Information you supply in the contact form will be kept fully confidential.