
35 - 129 CONCESSION STREET E, Tillsonburg, Ontario N4G 4N4

$366,500.00
- 3 bedrooms
- 2 bathrooms
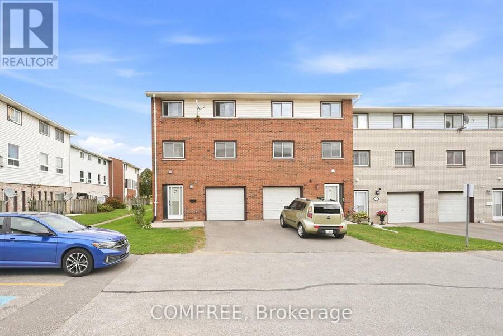
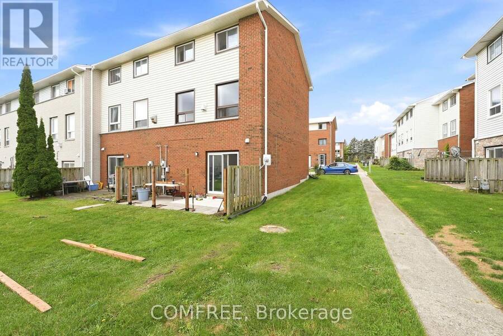
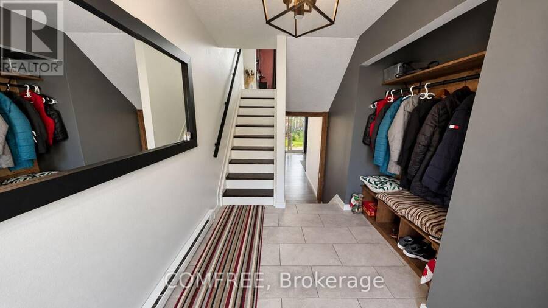
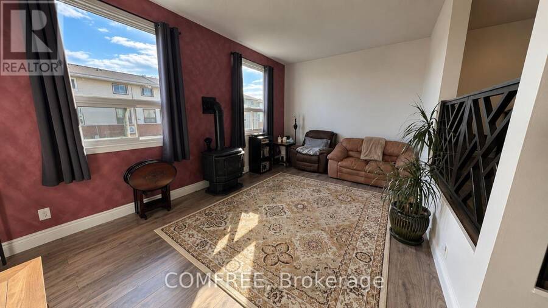
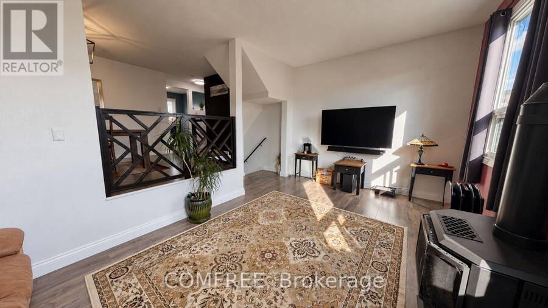
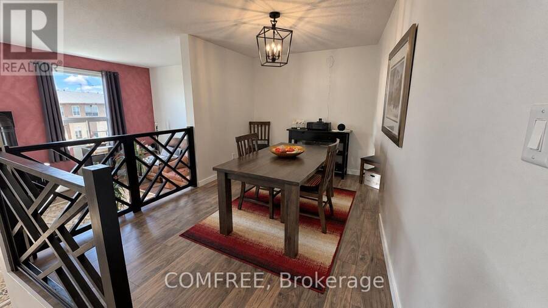
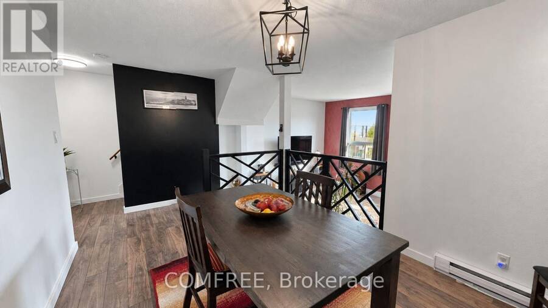
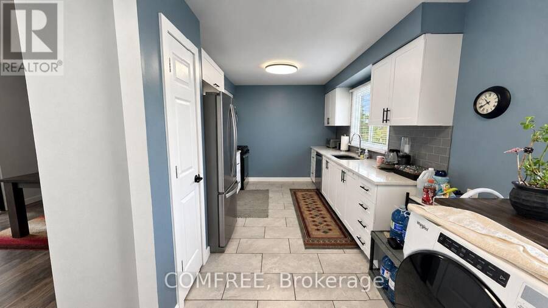
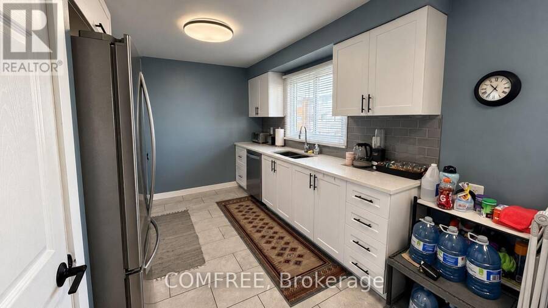
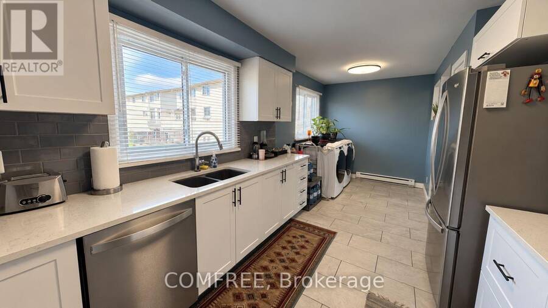
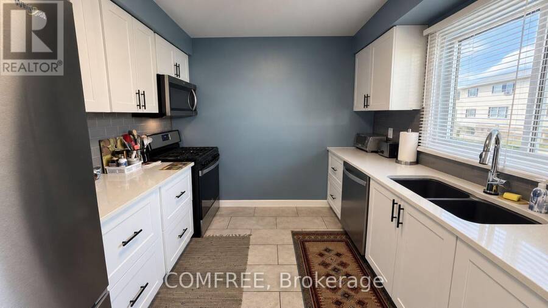
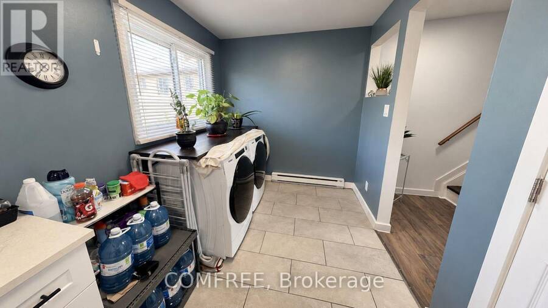
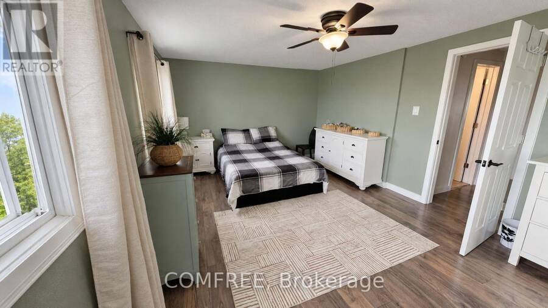
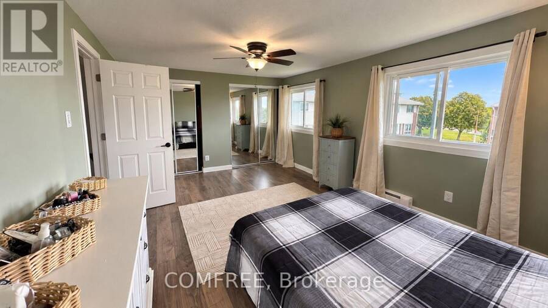
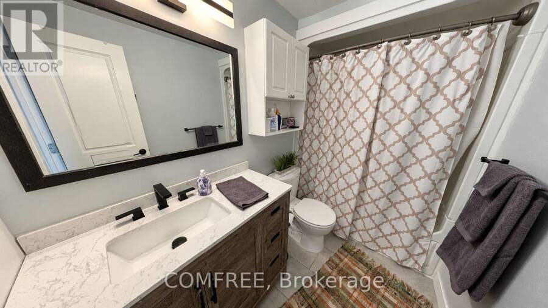
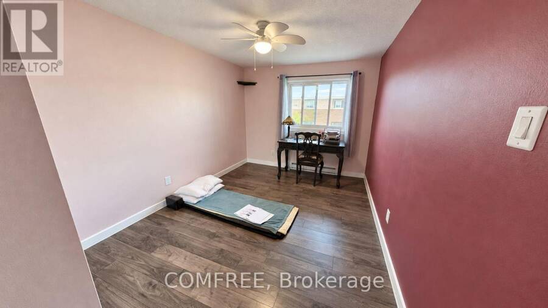
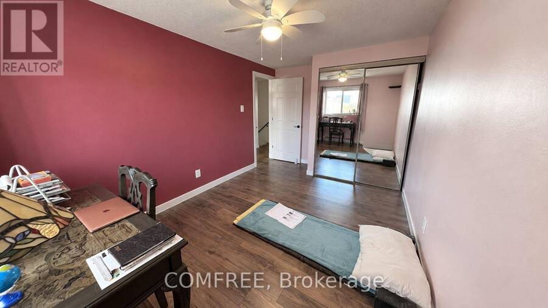
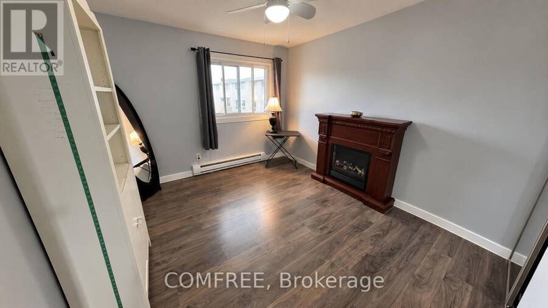
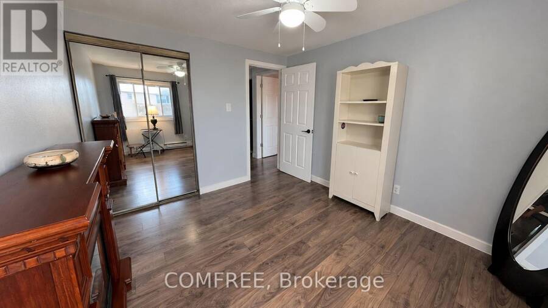
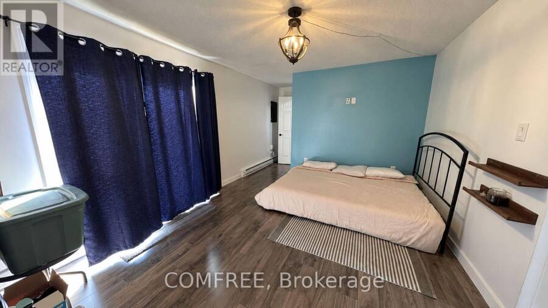
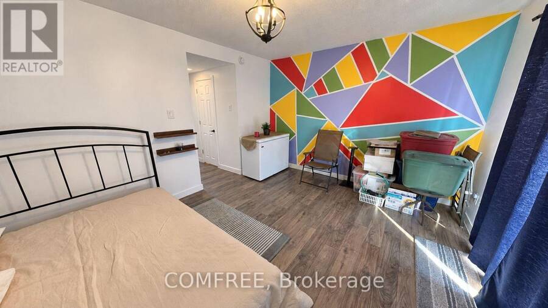
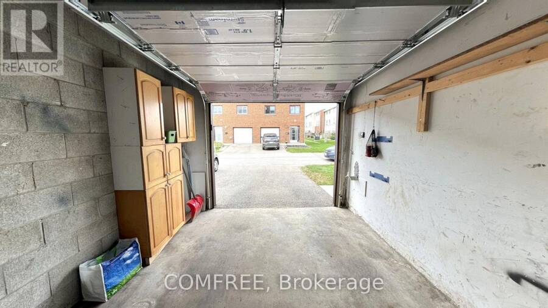
Offering up to 1,700 sq. ft. of living space, this multi-level home features 3 bedrooms, 2 bathrooms, and an additional versatile room on the lower level. All bedrooms include closets with mirrored doors. The third level features a 3-piece bathroom, while the lower level includes a convenient 2-piece bathroom, a bonus room with a sliding patio door leading to a private fenced patio, and additional storage space (2.32 m x 1.52 m). Additional highlights include second-floor laundry, an attached garage, and driveway parking. Monthly condo fees include exterior snow removal, grass cutting, and the repair or replacement of exterior windows and doors, ... read more
Offering up to 1,700 sq. ft. of living space, this multi-level home features 3 bedrooms, 2 bathrooms, and an additional versatile room on the lower level. All bedrooms include closets with mirrored doors. The third level features a 3-piece bathroom, while the lower level includes a convenient 2-piece bathroom, a bonus room with a sliding patio door leading to a private fenced patio, and additional storage space (2.32 m x 1.52 m). Additional highlights include second-floor laundry, an attached garage, and driveway parking. Monthly condo fees include exterior snow removal, grass cutting, and the repair or replacement of exterior windows and doors, including the garage door, exterior entry doors, and patio door, at no additional cost to the unit owner. Conveniently located near a variety of amenities, including a hospital (1.5 km), police and fire stations (400 m), an elementary school (700 m), a high school (3 km), places of worship (1.3 km), and Walmart Supercentre and downtown shopping (1.3 km). (id:25417)
- Listing ID: X14086750
- Property Type: Single Family
| Property | |
|---|---|
| Ownership: | Condo Corporation $270.00 / Monthly |
| Parking: | Detached Garage 2 Spaces |
| Building | |
|---|---|
| Type: | Single Family Row / Townhouse |
| Appliances: | Dryer, Freezer, Gas Stove(s), Hood Fan, Oven, Range, Refrigerator, Washer, Window Coverings and Dishwasher |
| HVAC: | Fireplace and Forced Air Natural Gas |
| Exterior: | Aluminum Siding and Brick |
| Basement: | None |
| Location | |
|---|---|
| Town: | Tillsonburg |
| Province: | Ontario |
| Nearby Amenities: | Hospital, Park and Schools |
| Community Features: | Community Centre, Pets Allowed With Restrictions and School Bus |
| Rooms | Level | Dimensions |
|---|---|---|
| Living room | Second level | 5.89 m x 3.45 m |
| Dining room | Second level | 3.73 m x 2.95 m |
| Kitchen | Second level | 4.29 m x 2.9 m |
| Bedroom | Third level | 5.11 m x 3.53 m |
| Bedroom 2 | Third level | 3.73 m x 2.77 m |
| Bedroom 3 | Third level | 3.38 m x 3 m |
| Other | Lower level | 4.27 m x 3.51 m |
| Foyer | Main level | 3.05 m x 1.95 m |
Book a showing to see this Concession Street East Condo in Tillsonburg
This property has so much to offer. Book a private showing now, as you do not want to miss out on 35 - 129 CONCESSION STREET E in Tillsonburg, Ontario!
Private Showing Request
Send a request to book a private showing for
.
Please Note: Information you supply in the contact form will be kept fully confidential.
Is this condo the right property for you? Start a conversation to find out.
Get Directions to this Property
Not sure where this property is? Get directions to this Concession Street East Condo in Tillsonburg.


Provided by COMFREE. MLS®, REALTOR®, and the associated logos are trademarks of the Canadian Real Estate Association.

This REALTOR.ca listing content is owned and licensed by REALTOR® members of the Canadian Real Estate Association.
Have questions or need more information about this condo? Don't know where to begin? Then, let us connect you with the best real estate agent to guide you.

Inquiries submitted through this website will be responded to by a local sales representative from Royal LePage®.
Start a Conversation by Text
Provide your full name, phone and email to start a conversation by text message.
Please Note: Information you supply in the contact form will be kept fully confidential.
Start a Conversation by Email
Provide your full name and email to start a conversation by email.
Please Note: Information you supply in the contact form will be kept fully confidential.