
31 SEATON Crescent, Tillsonburg, Ontario N4G 0J8

$679,900.00
- 3 bedrooms
- 2 bathrooms
- 1,470 Square Feet
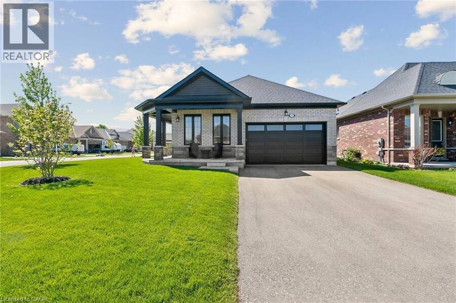
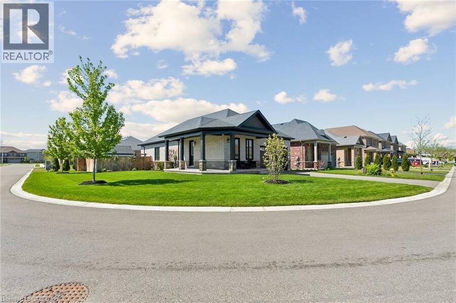
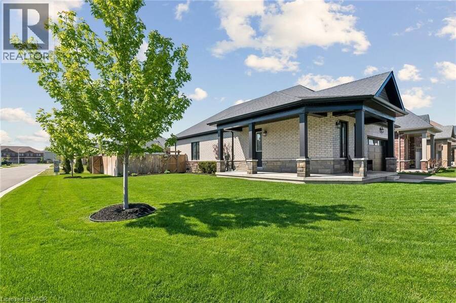
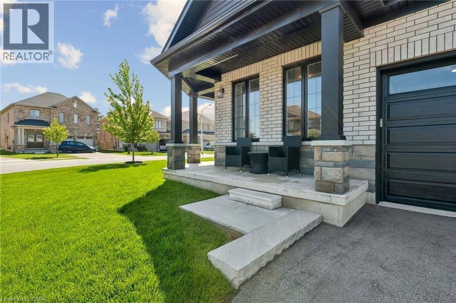
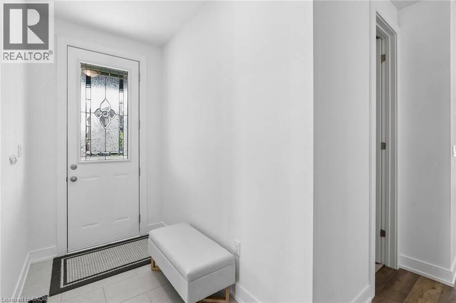
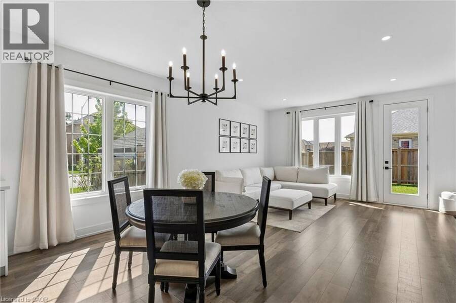
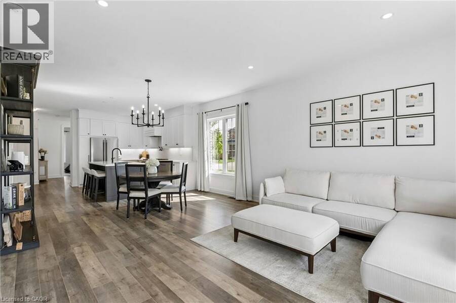
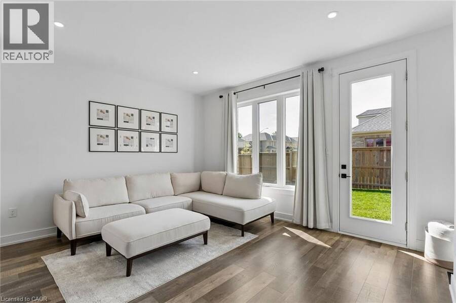
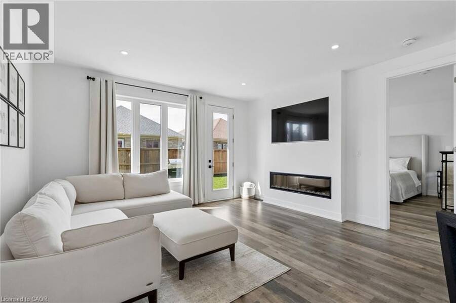
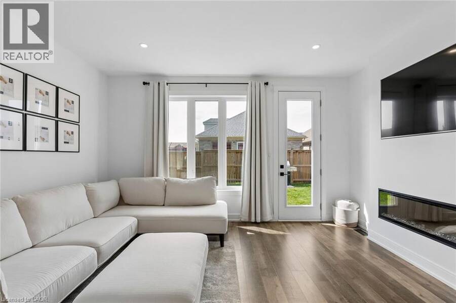
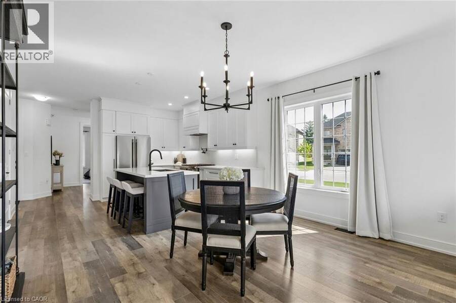
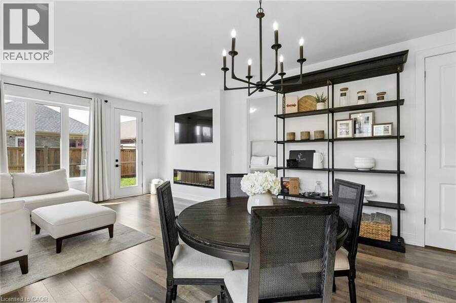
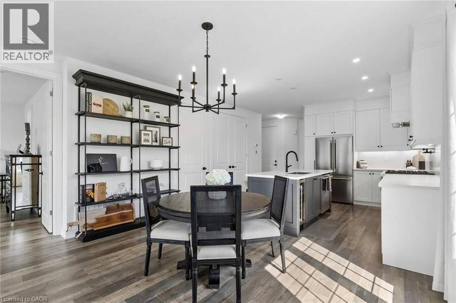
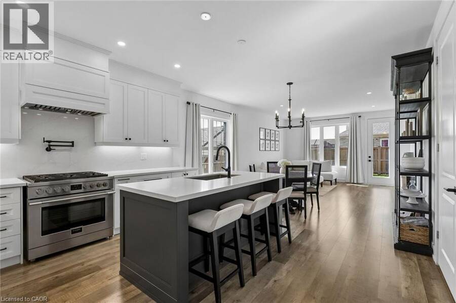
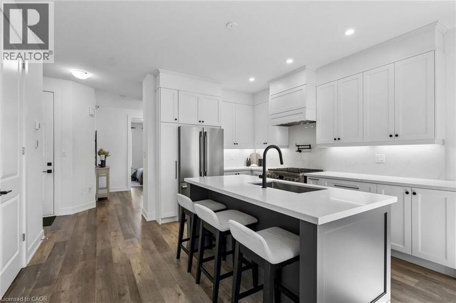
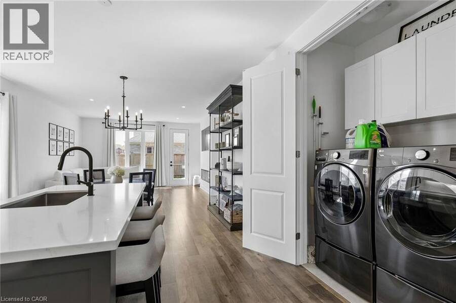
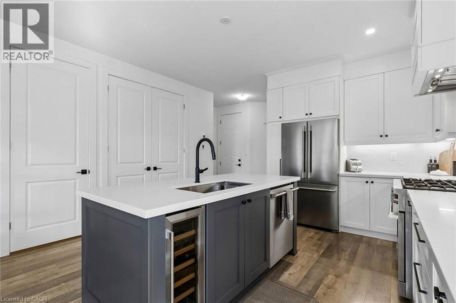
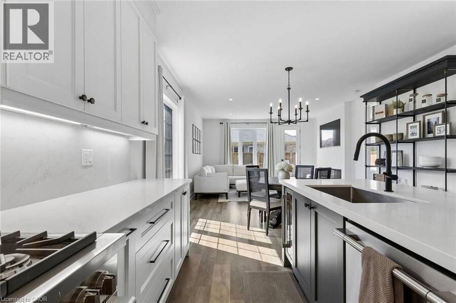
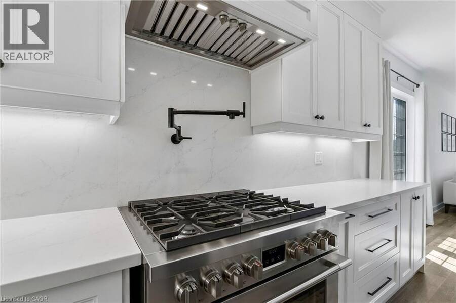
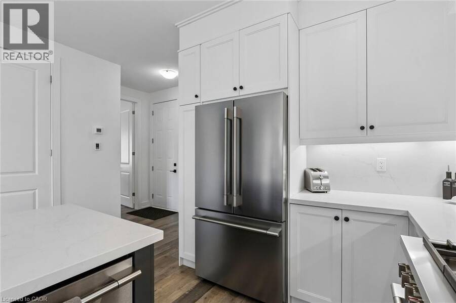
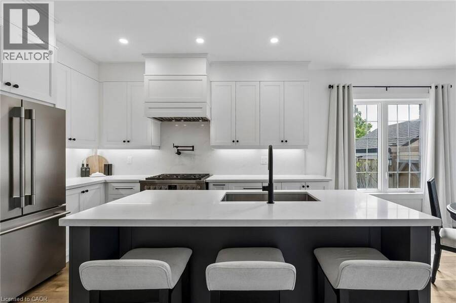
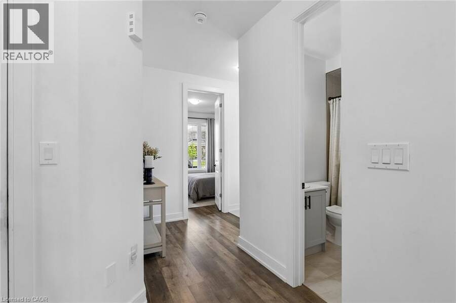
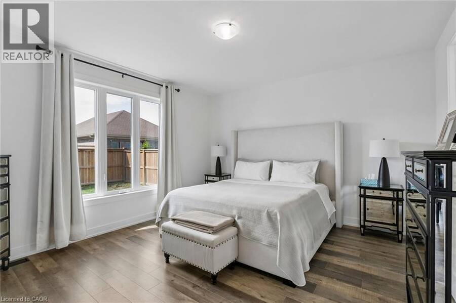
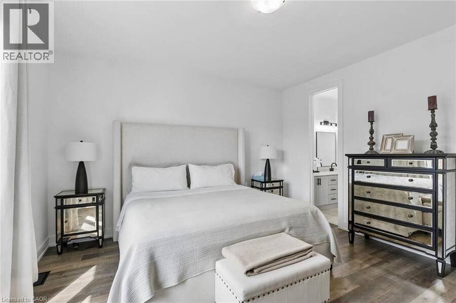
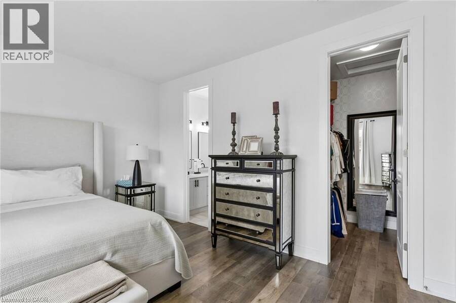
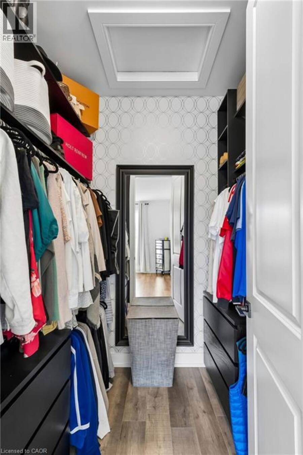
Extensively upgraded Oxnard Developments 2022-built corner lot bungalow offering over $100,000 in premium builder and owner upgrades, custom designed with the Builder to create an extremely functional layout. This rare bungalow stands out from the crowd with 3 above-grade bedrooms, oversized 8’ interior doors, many large sun-filled windows and a bright open-concept living and dining area. The stunning custom kitchen is the centrepiece of the home, featuring a massive quartz island, quartz backsplash, wine bar, custom pantry design, premium Fulgor appliance package, and designer range hood surround. The spacious primary suite features an updated ... read more
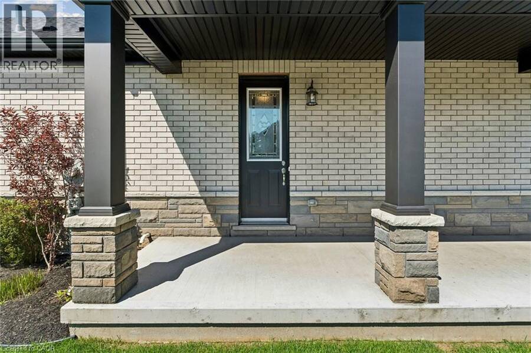
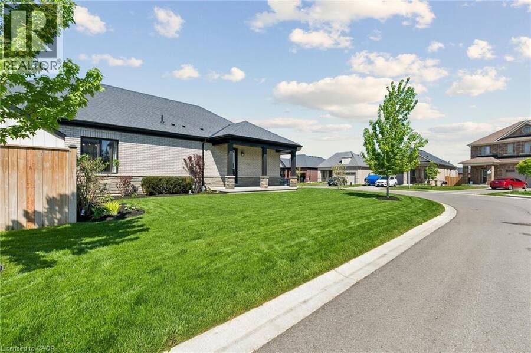
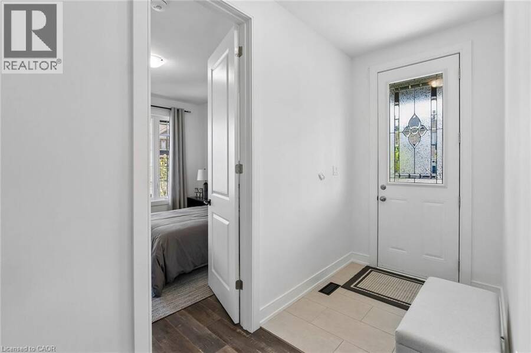
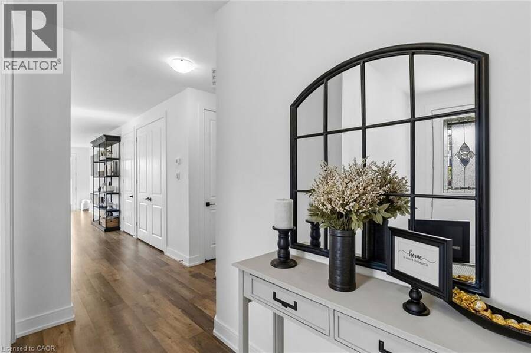
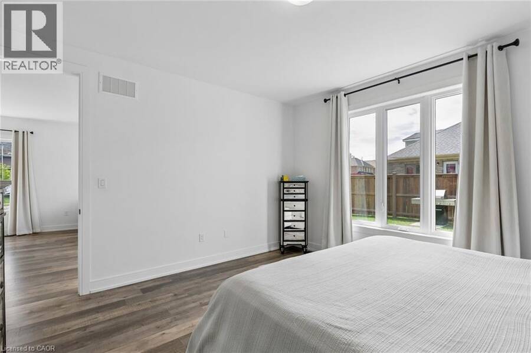
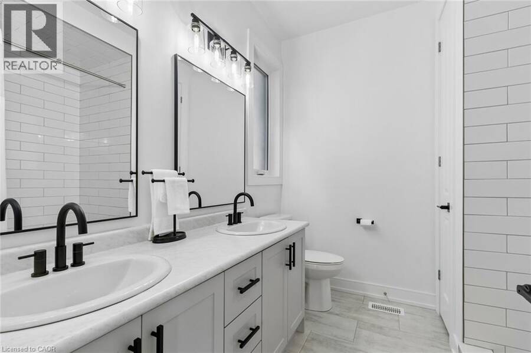
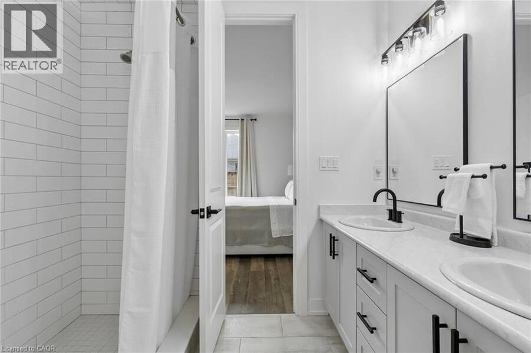
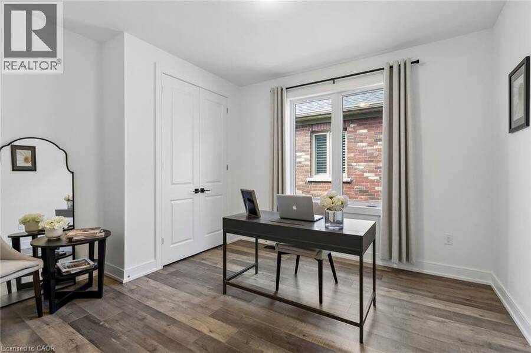
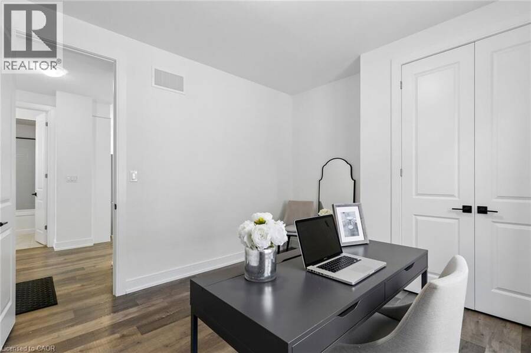
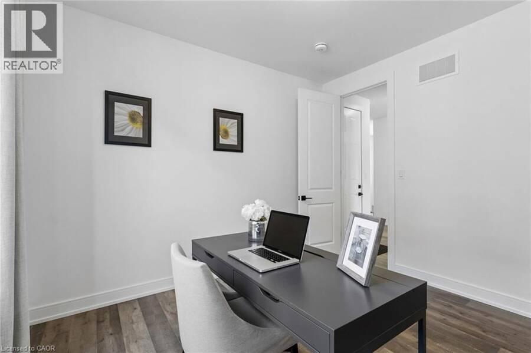
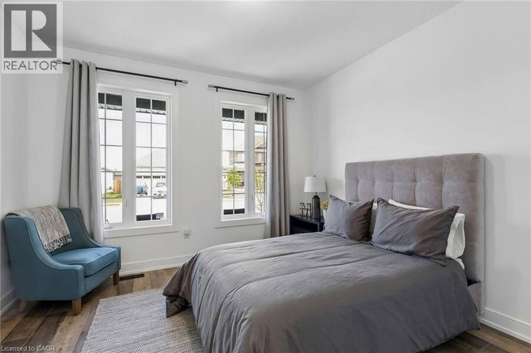
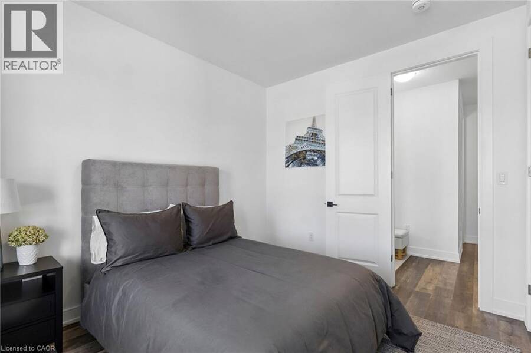
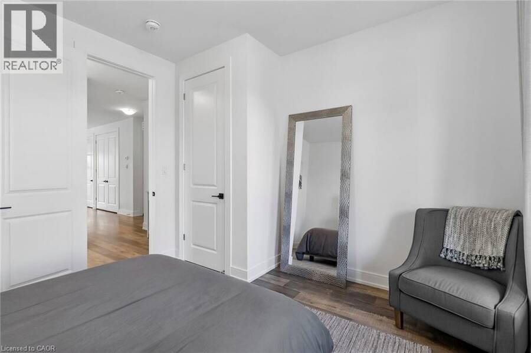
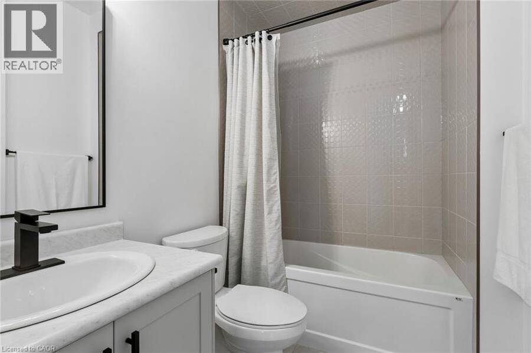
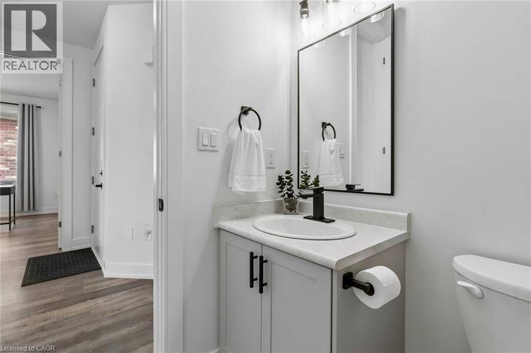
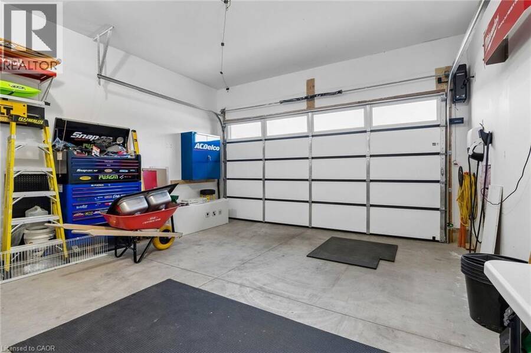
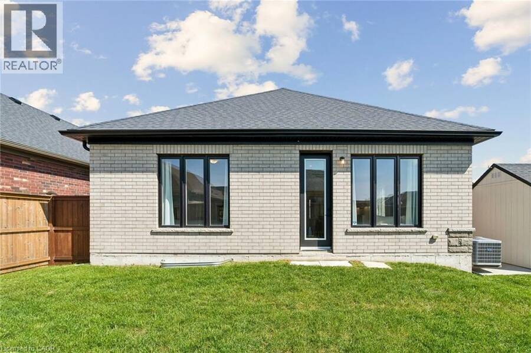
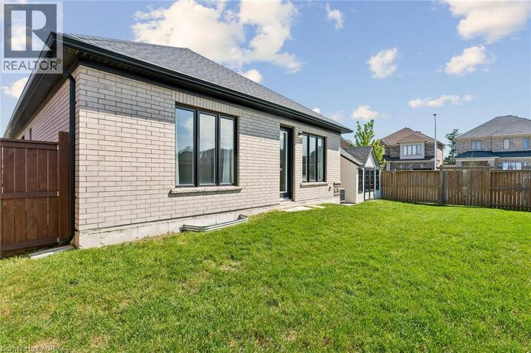
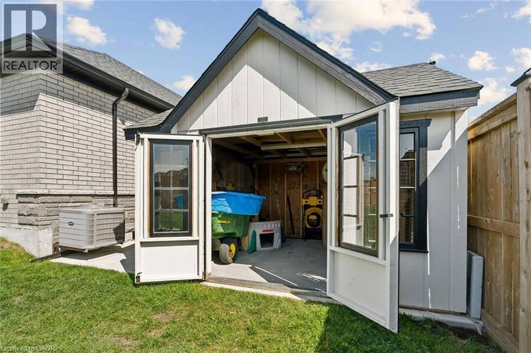
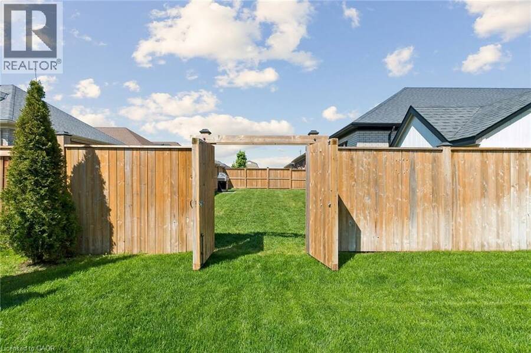

Extensively upgraded Oxnard Developments 2022-built corner lot bungalow offering over $100,000 in premium builder and owner upgrades, custom designed with the Builder to create an extremely functional layout. This rare bungalow stands out from the crowd with 3 above-grade bedrooms, oversized 8’ interior doors, many large sun-filled windows and a bright open-concept living and dining area. The stunning custom kitchen is the centrepiece of the home, featuring a massive quartz island, quartz backsplash, wine bar, custom pantry design, premium Fulgor appliance package, and designer range hood surround. The spacious primary suite features an updated ensuite and walk-in closet, while both secondary bedrooms offer generous space and closets. The unfinished basement offers nearly 1,470 sq ft with oversized upgraded windows and outstanding future potential. Set on a premium no-sidewalk corner lot with exceptional curb appeal, the exterior is fully finished with a wraparound porch, striking columns with stone skirts, fully fenced yard, irrigation system, insulated double car garage, and powered custom 11x12 shed on an oversized 11x16 concrete pad. Located minutes from Lake Lisgar, Tillsonburg Golf Course, Gopher Dunes, schools, and amenities, this home is set within one of Southwestern Ontario’s fastest-growing communities, known for its small-town charm and expanding amenities. (id:25417)
- Listing ID: 40828582
- Property Type: Single Family
- Year Built: 2022
| Property | |
|---|---|
| Style: | Bungalow |
| Ownership: | Freehold |
| Lot Size: | Under 1/2 Acre |
| Parking: | Attached Garage 6 Spaces |
| Building | |
|---|---|
| Type: | Single Family House |
| Appliances: | Dryer, Garage Door Opener, Gas Stove(s), Hood Fan, Refrigerator, Washer, Water Softener, Window Coverings, Wine Fridge and Dishwasher |
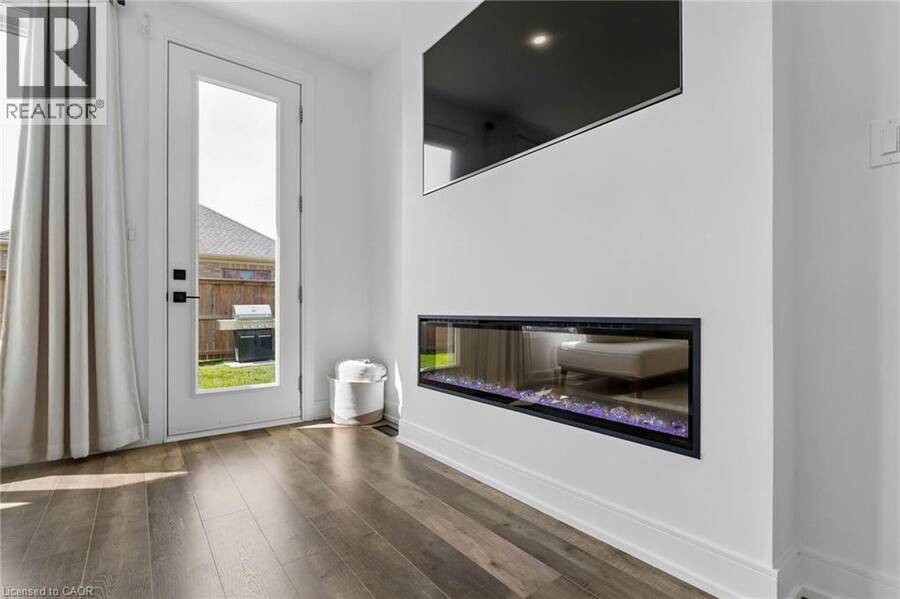
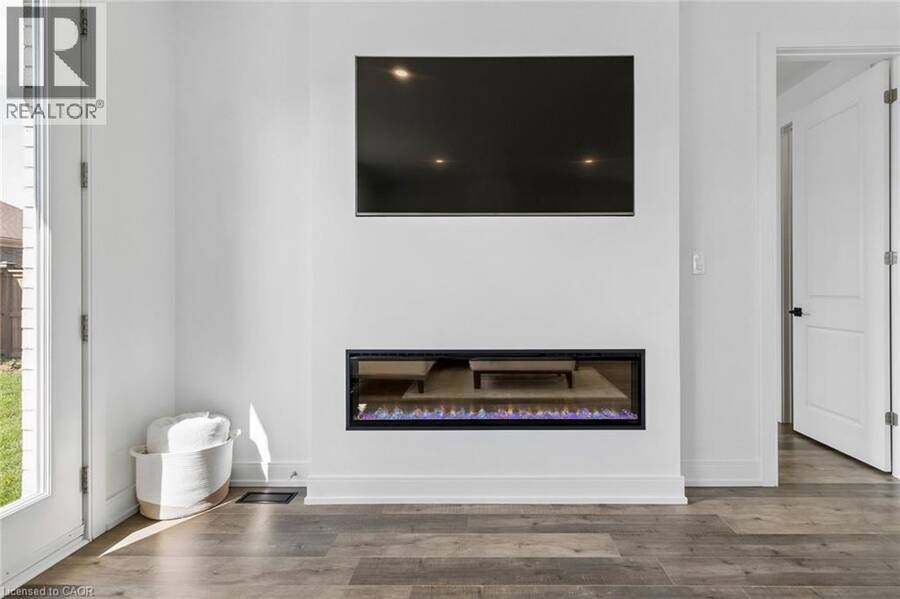
| HVAC: | Central Air Conditioning, Fireplace and Forced Air Natural Gas (Fireplace is Electric) |
| Exterior: | Brick |
| Basement: | Full (Unfinished) |
| Utilities: | Municipal Sewage System |
| Location | |
|---|---|
| Town: | Tillsonburg |
| Province: | Ontario |
| Nearby Amenities: | Community Centre, Hospital, Place Of Worship and Schools |
| Rooms | Level | Dimensions |
|---|---|---|
| Full bathroom | Main level | 8'4'' x 6'10'' |
| 4pc Bathroom | Main level | 8'4'' x 6'10'' |
| Bedroom | Main level | 12'0'' x 12'0'' |
| Bedroom | Main level | 11'8'' x 12'6'' |
| Primary Bedroom | Main level | 14'0'' x 14'0'' |
| Dining room | Main level | 14'2'' x 8'4'' |
| Living room | Main level | 15'2'' x 14'0'' |
| Kitchen | Main level | 8'0'' x 11'6'' |
| Foyer | Main level | 5'10'' x 4'6'' |
Book a showing to see this SEATON Crescent Home in Tillsonburg
This property has so much to offer. Book a private showing now, as you do not want to miss out on 31 SEATON Crescent in Tillsonburg, Ontario!
Private Showing Request
Send a request to book a private showing for
.
Please Note: Information you supply in the contact form will be kept fully confidential.
Is this home the right property for you? Start a conversation to find out.
Get Directions to this Property
Not sure where this property is? Get directions to this SEATON Crescent Home in Tillsonburg.


Provided by Nashdom Realty Brokerage Inc.. MLS®, REALTOR®, and the associated logos are trademarks of the Canadian Real Estate Association.

This REALTOR.ca listing content is owned and licensed by REALTOR® members of the Canadian Real Estate Association.
Have questions or need more information about this home? Don't know where to begin? Then, let us connect you with the best real estate agent to guide you.

Inquiries submitted through this website will be responded to by a local sales representative from Royal LePage®.
Start a Conversation by Text
Provide your full name, phone and email to start a conversation by text message.
Please Note: Information you supply in the contact form will be kept fully confidential.
Start a Conversation by Email
Provide your full name and email to start a conversation by email.
Please Note: Information you supply in the contact form will be kept fully confidential.