
18 WALNUT DRIVE, Tillsonburg, Ontario N4G 5S2

$699,900.00
- 3 bedrooms
- 2 bathrooms
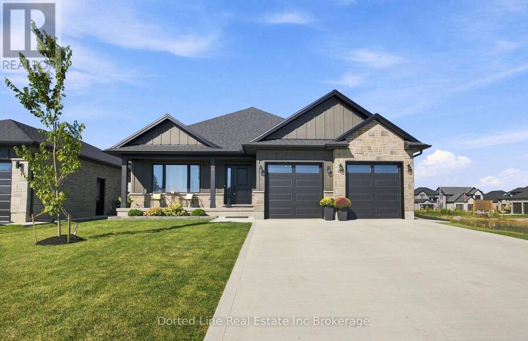
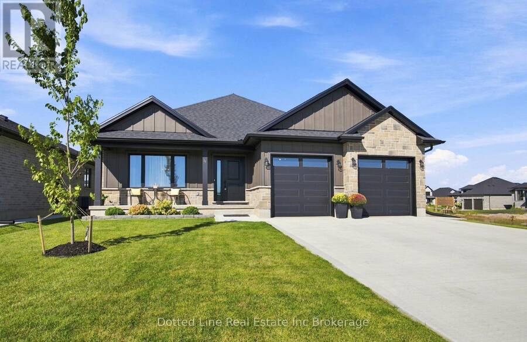
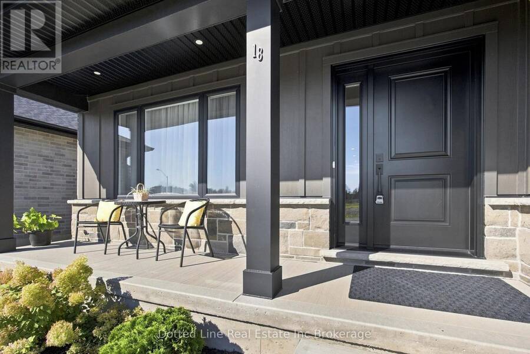
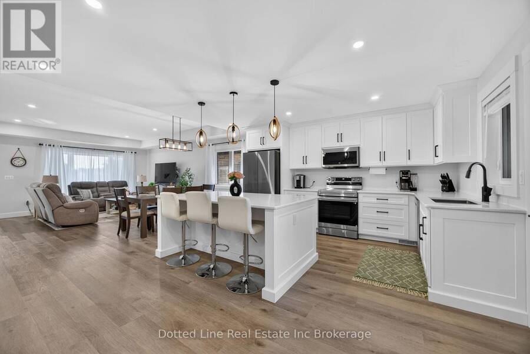
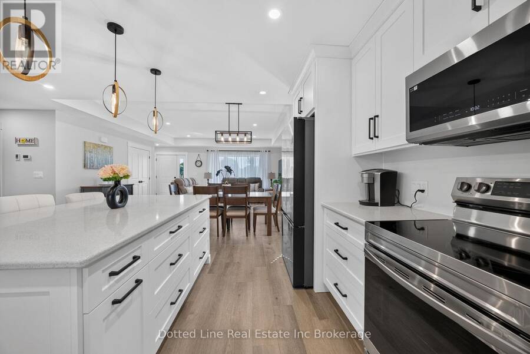
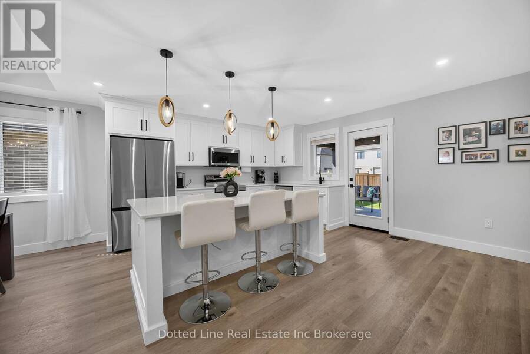
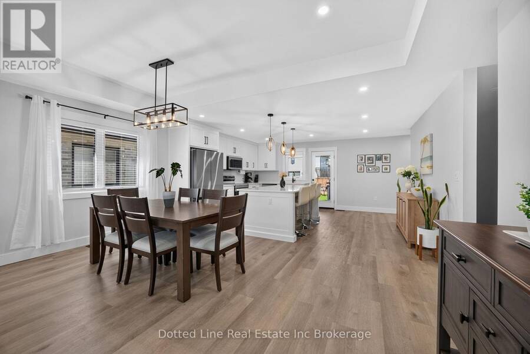
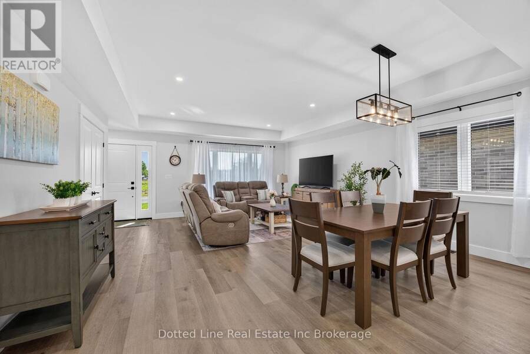
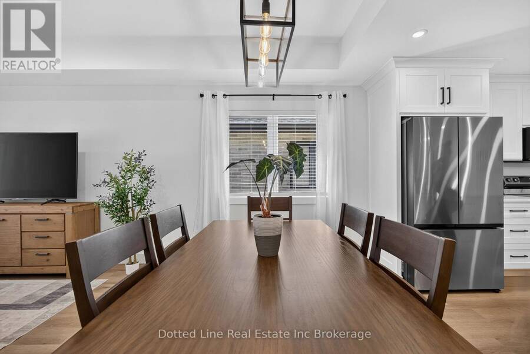
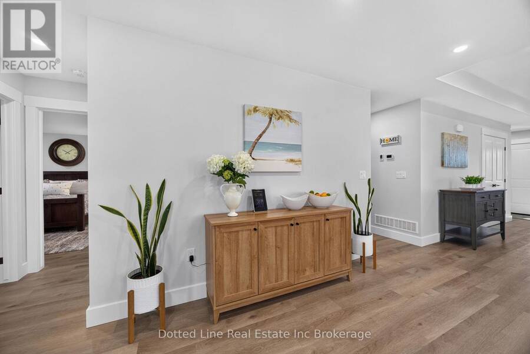
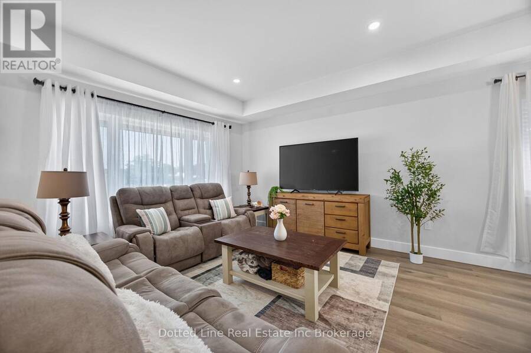
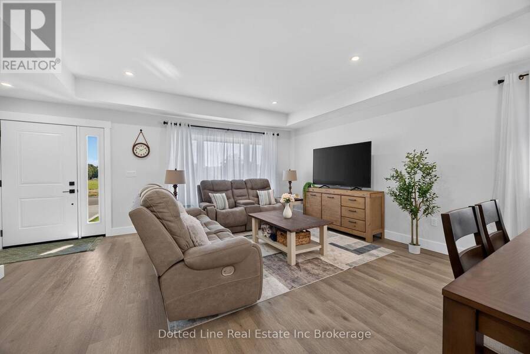
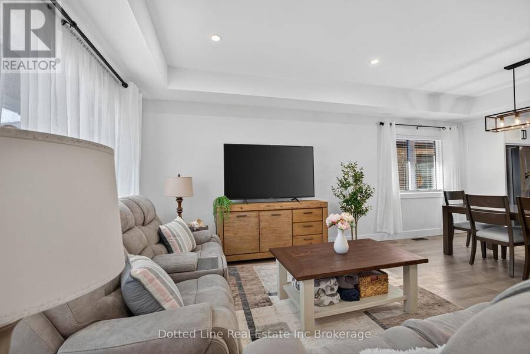
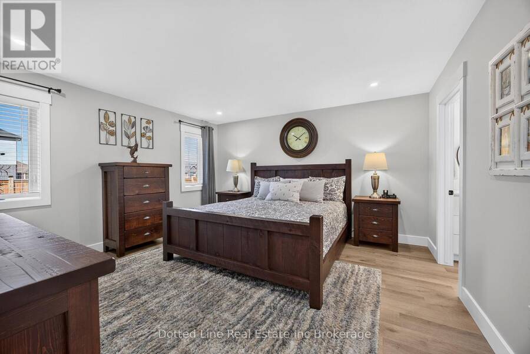
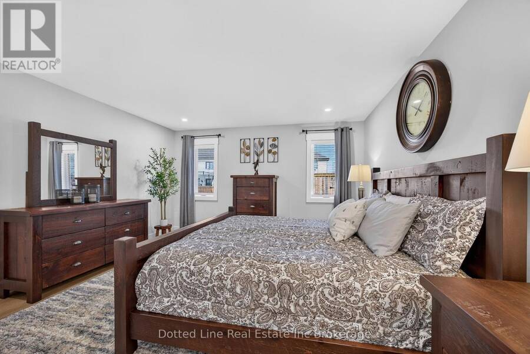
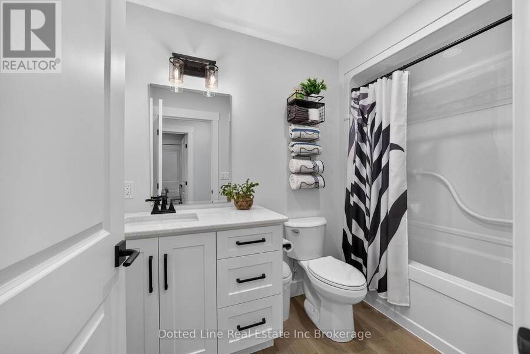
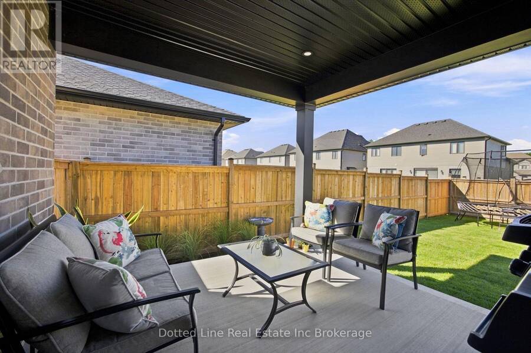
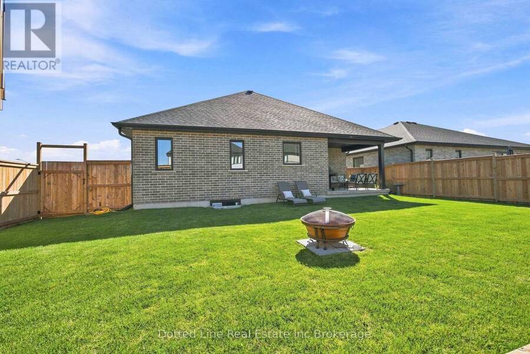
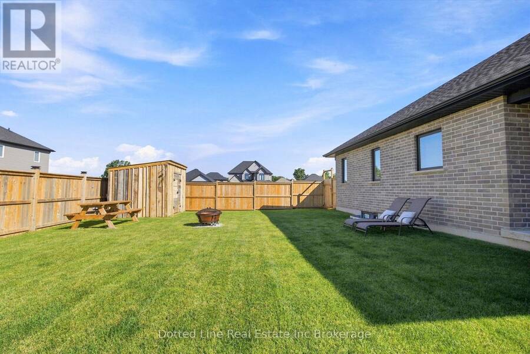
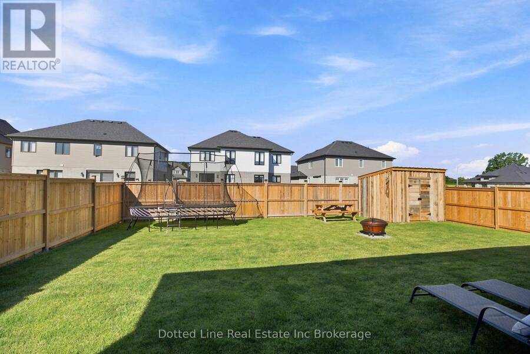
18 Walnut Drive Tillsonburg. This is a Quality custom built, brick bungalow style home with two car attached garage and double wide concrete driveway. This home was built in 2025. It's in the sought after Westfield Public School area. All the landscaping has been completed and the back yard is fully fenced in. You'll love the interior layout, the living room, dining room and kitchen is all open space, designed with busy family life in mind. The kitchen has a large centre island and a walk out to the covered patio, perfect for outdoor cooking and family get togethers. Primary bedroom has a full ensuite and a walk in closet. Two other bedrooms on main ... read more
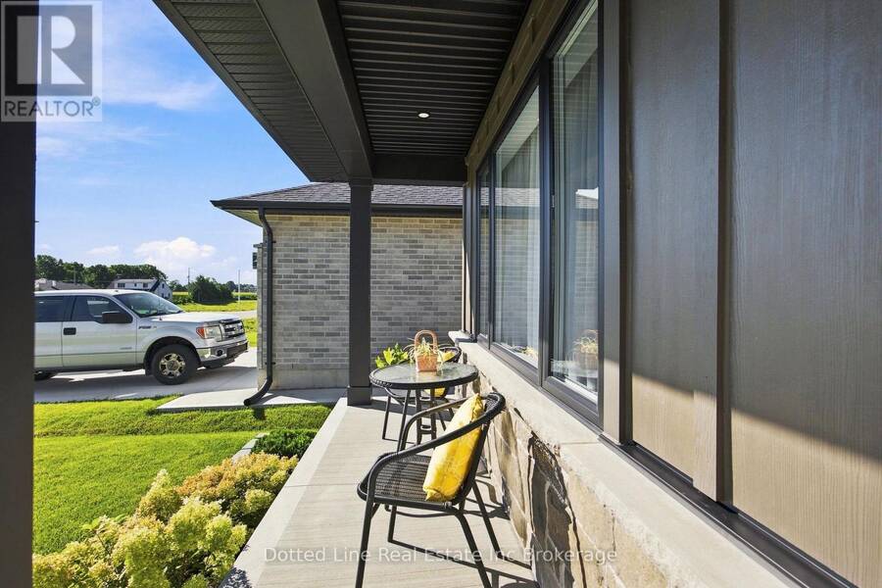
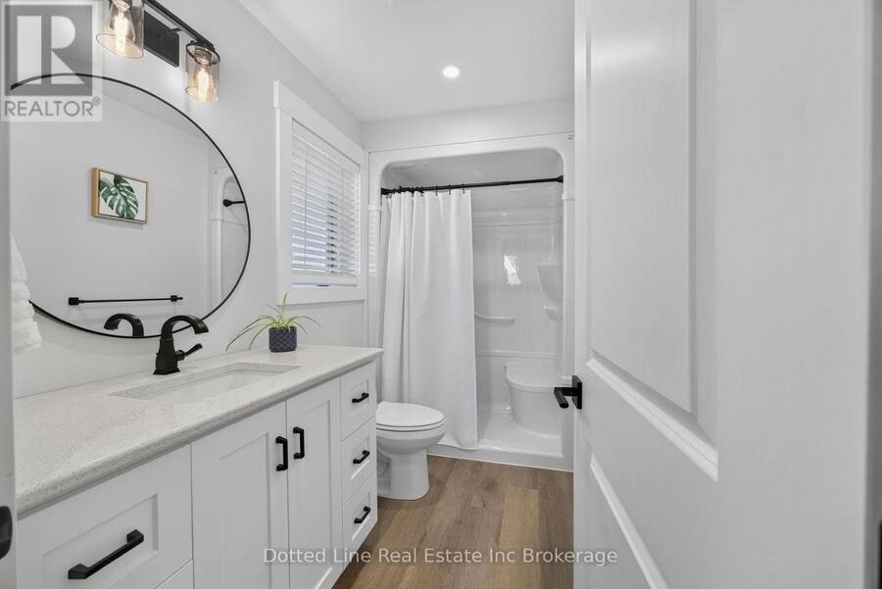
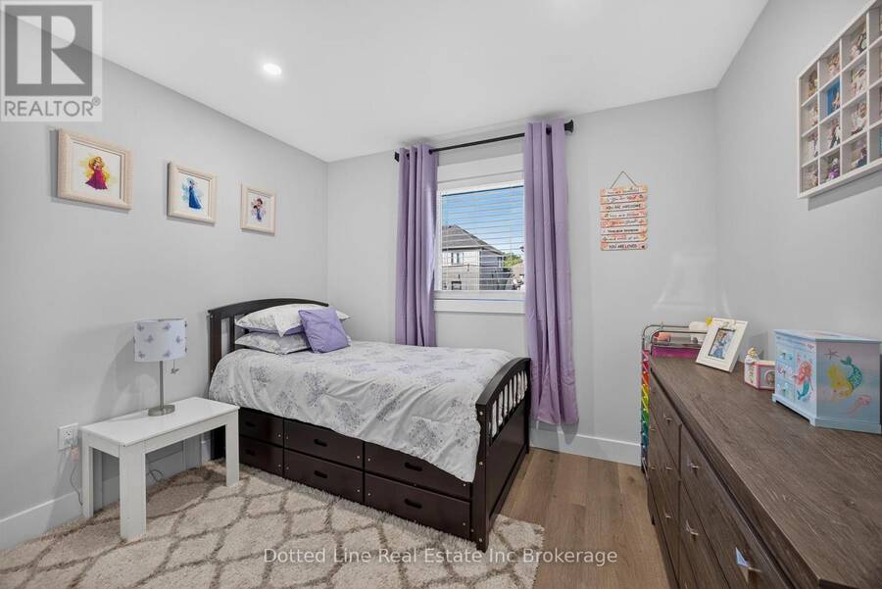
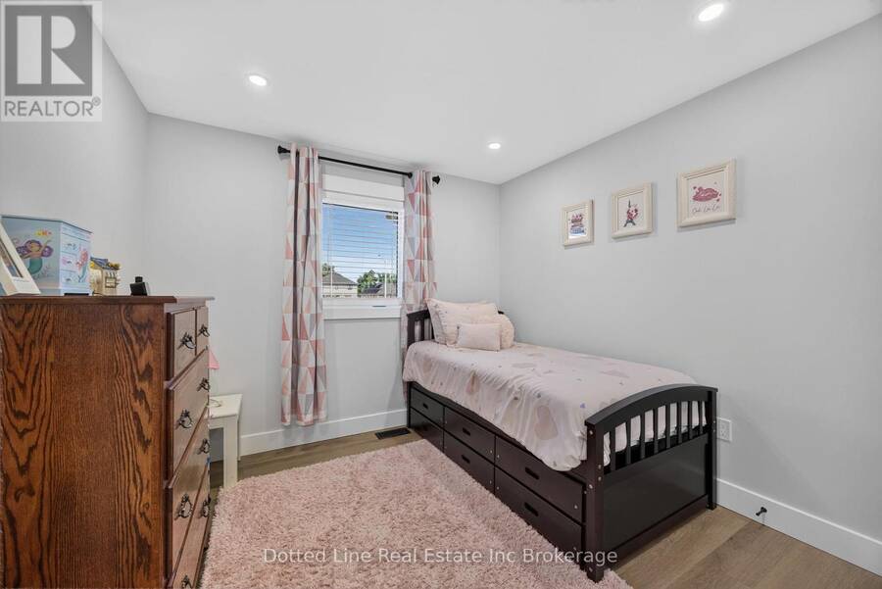
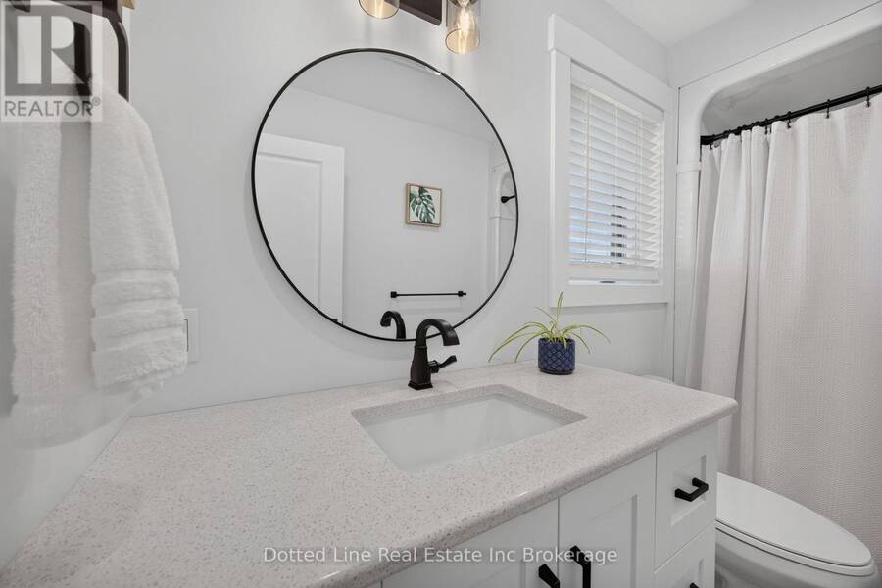
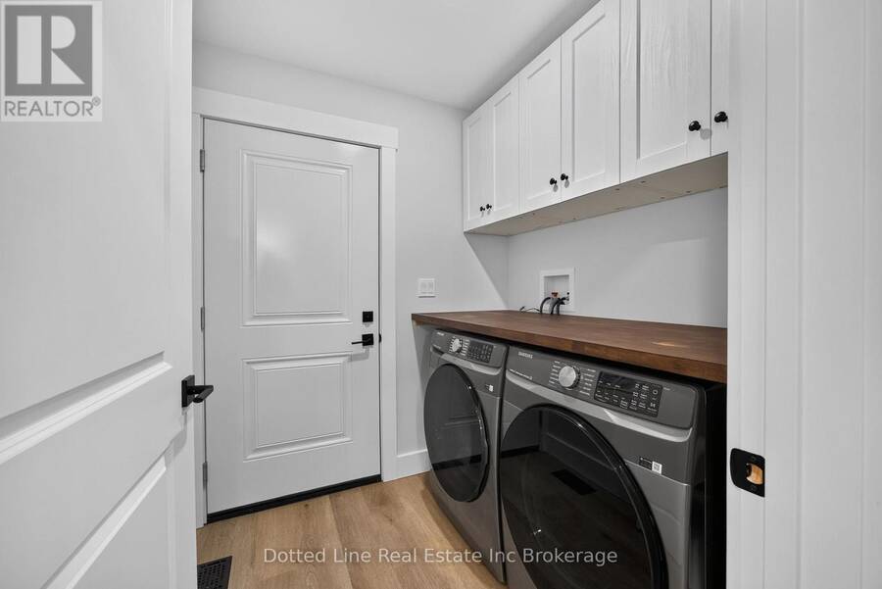
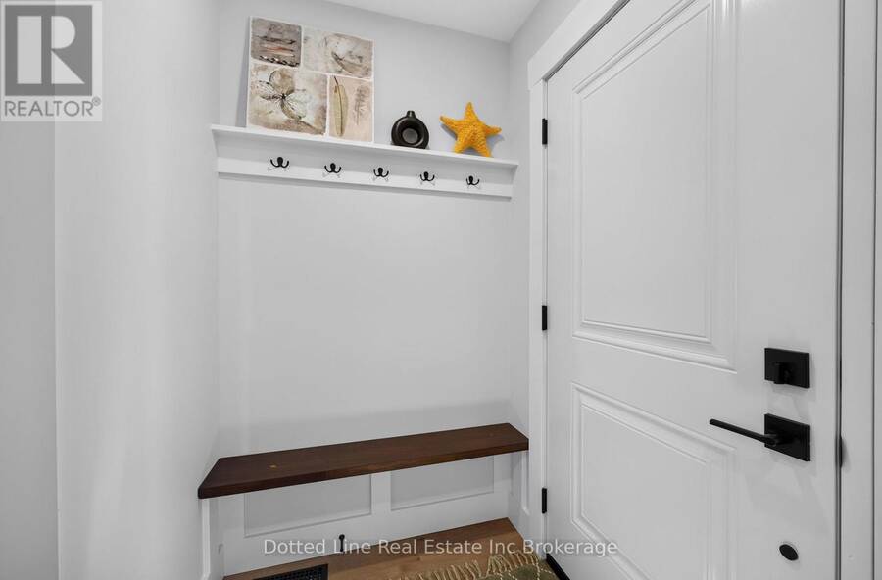
18 Walnut Drive Tillsonburg. This is a Quality custom built, brick bungalow style home with two car attached garage and double wide concrete driveway. This home was built in 2025. It's in the sought after Westfield Public School area. All the landscaping has been completed and the back yard is fully fenced in. You'll love the interior layout, the living room, dining room and kitchen is all open space, designed with busy family life in mind. The kitchen has a large centre island and a walk out to the covered patio, perfect for outdoor cooking and family get togethers. Primary bedroom has a full ensuite and a walk in closet. Two other bedrooms on main floor with closets or storage. Main floor laundry conveniently located when walking in from the garage. This home includes the appliances, Fridge, Stove, Washer, Dryer, Dishwasher and the On demand water heater ( owned not Rented ). Lower level is insulated, framed out and ready for finishing. Will add a large Family room, two more spacious bedrooms and a full bathroom once finished. Utilities are all neatly installed, includes the high efficiency gas furnace and central air. Fresh Air Exchange Unit. On demand gas water heater and 200 amp breaker panel. Schedule a time to have a look at this quality home, you'll appreciate the location, the generous lot size, the fenced in back yard, the covered rear patio and all of the quality finishings both inside and out. (id:25417)
- Listing ID: X13726890
- Property Type: Single Family
| Property | |
|---|---|
| Style: | Bungalow |
| Ownership: | Freehold |
| Lot Size: | 51.8 by 119.9 FT Fenced Yard |
| Parking: | Attached Garage 6 Spaces |
| Building | |
|---|---|
| Type: | Single Family House |
| Appliances: | Dishwasher, Dryer, Garage Door Opener, Refrigerator, Stove, Washer, Water Heater, Water Heater - Tankless, Water Meter and Garage Door Opener Remote(s) |
| HVAC: | Air Exchanger, Central Air Conditioning, Fireplace and Forced Air Natural Gas |
| Exterior: | Brick and Hardboard |
| Basement: | Full |
| Utilities: | Sanitary Sewer |
| Location | |
|---|---|
| Town: | Tillsonburg |
| Province: | Ontario |
| Nearby Amenities: | Hospital, Park and Place Of Worship |
| Community Features: | Community Centre |
| Rooms | Level | Dimensions |
|---|---|---|
| Living room | Main level | 3.35 m x 5.18 m |
| Dining room | Main level | 3.23 m x 5.18 m |
| Kitchen | Main level | 4.12 m x 5.18 m |
| Laundry room | Main level | 1.98 m x 1.88 m |
| Primary Bedroom | Main level | 4.42 m x 4.27 m |
| Bathroom | Main level | 1.57 m x 2.93 m |
| Bedroom 2 | Main level | 3.14 m x 3.05 m |
| Bedroom 3 | Main level | 3.05 m x 3.05 m |
| Bathroom | Main level | 2.87 m x 1.71 m |
Book a showing to see this Walnut Drive Home in Tillsonburg
This property has so much to offer. Book a private showing now, as you do not want to miss out on 18 WALNUT DRIVE in Tillsonburg, Ontario!
Private Showing Request
Send a request to book a private showing for
.
Please Note: Information you supply in the contact form will be kept fully confidential.
Is this home the right property for you? Start a conversation to find out.
Get Directions to this Property
Not sure where this property is? Get directions to this Walnut Drive Home in Tillsonburg.


Provided by Dotted Line Real Estate Inc Brokerage. MLS®, REALTOR®, and the associated logos are trademarks of the Canadian Real Estate Association.

This REALTOR.ca listing content is owned and licensed by REALTOR® members of the Canadian Real Estate Association.
Have questions or need more information about this home? Don't know where to begin? Then, let us connect you with the best real estate agent to guide you.

Inquiries submitted through this website will be responded to by a local sales representative from Royal LePage®.
Start a Conversation by Text
Provide your full name, phone and email to start a conversation by text message.
Please Note: Information you supply in the contact form will be kept fully confidential.
Start a Conversation by Email
Provide your full name and email to start a conversation by email.
Please Note: Information you supply in the contact form will be kept fully confidential.