
10 ALEXANDER Avenue, Tillsonburg, Ontario N4G 2X9


$649,000.00
- 3 bedrooms
- 3 bathrooms
- 2,232 Square Feet
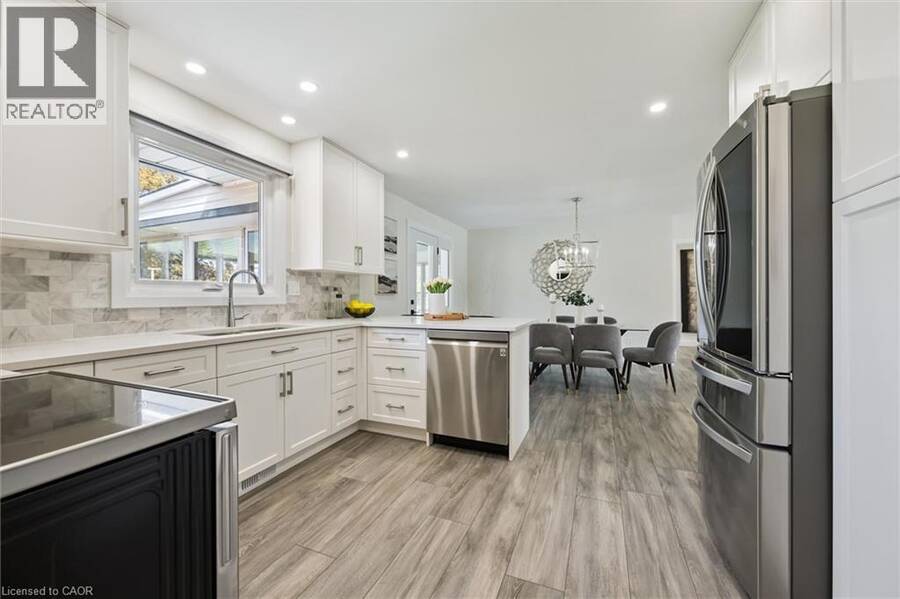
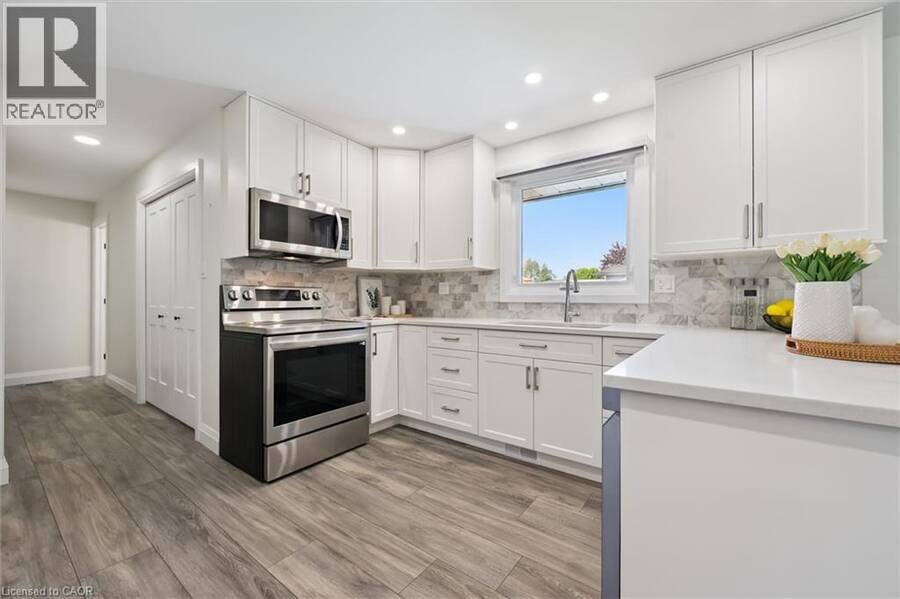
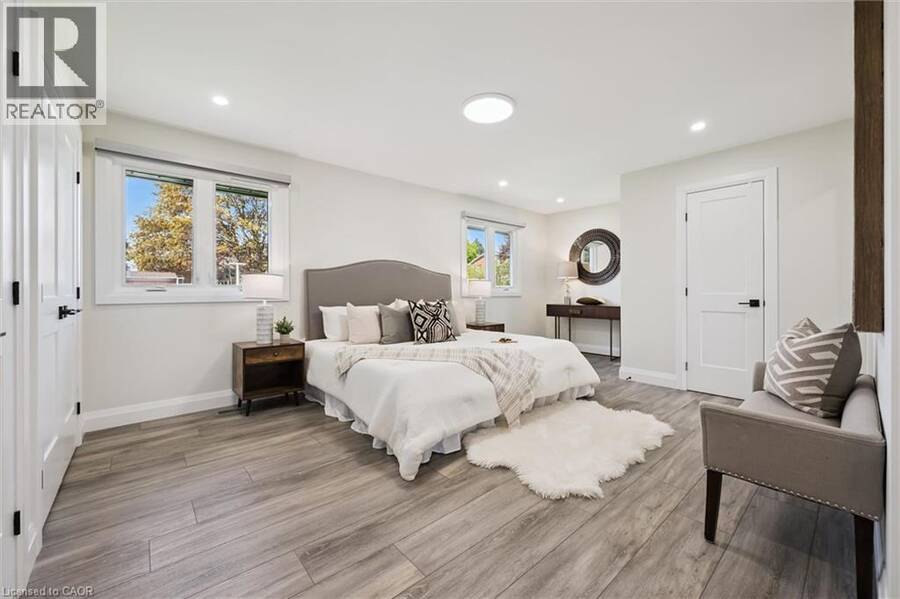
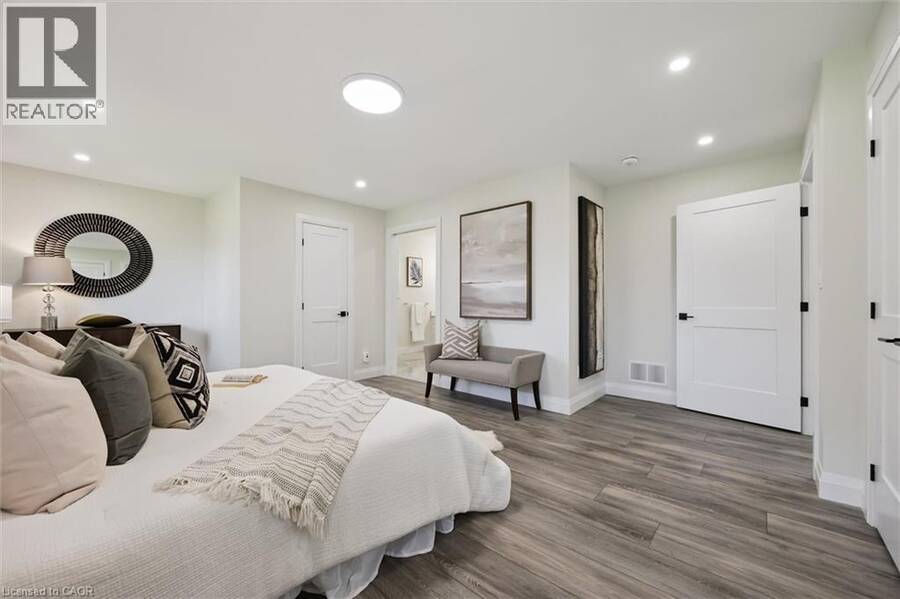
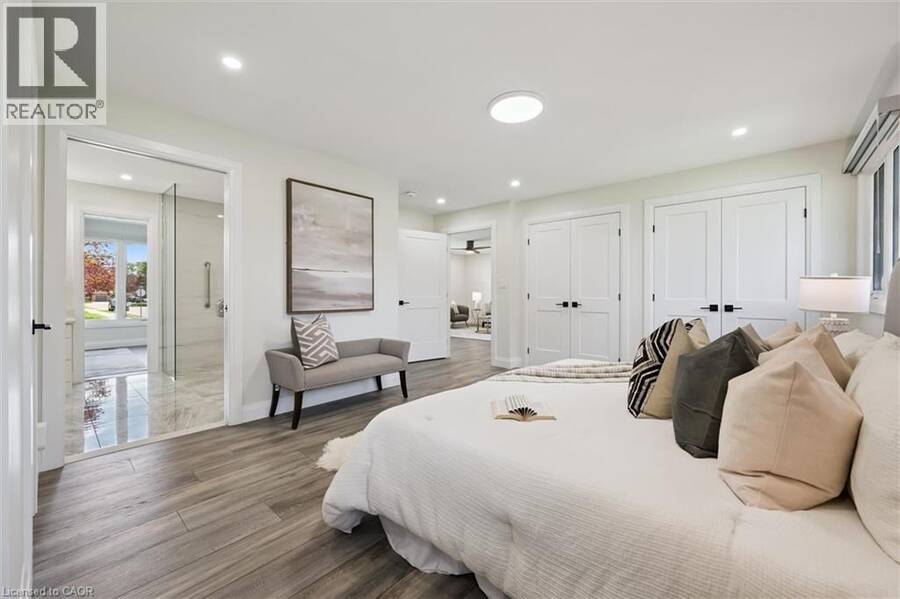
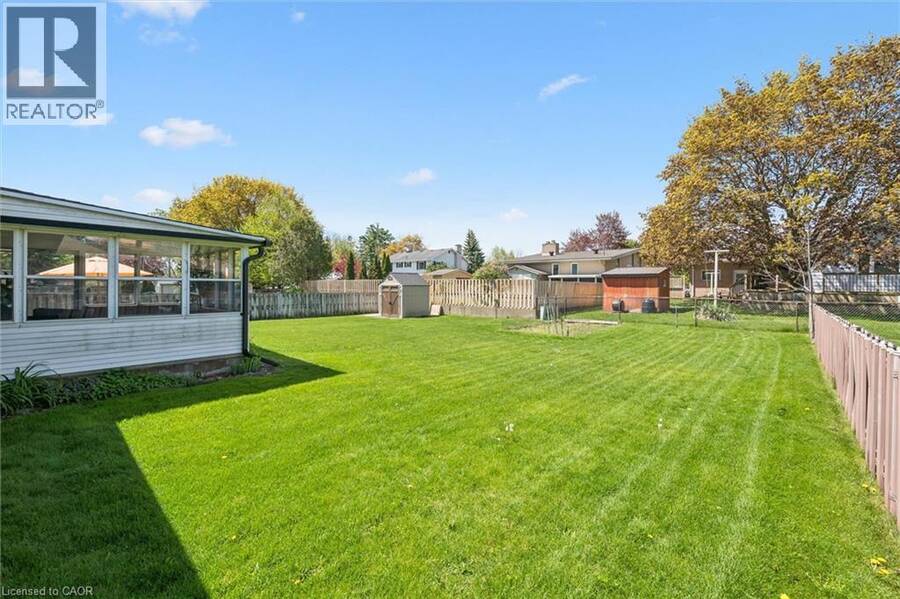
It's rare to find a home that truly checks the boxes for accessible, comfortable living without compromise, and even rarer to find one where the main floor has been fully renovated like this. Designed with a senior buyer in mind, this bungalow offers a thoughtful, mobility friendly layout that is almost impossible to find. The main floor, with 1375 sf, is completely redone to enhance ease of movement with an open concept design, no carpet, and wide, functional spaces that accommodate a walker or wheelchair. This is a home where you can comfortably age in place with dignity, without sacrificing style or comfort. The kitchen, dining and living areas ... read more
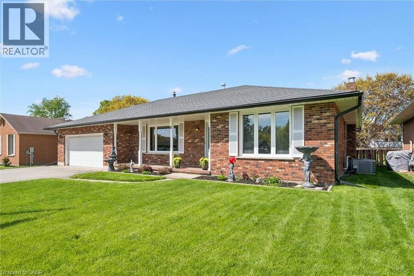
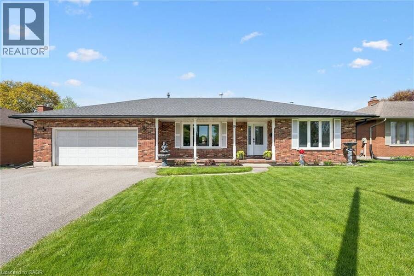
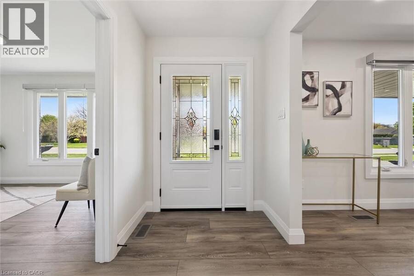
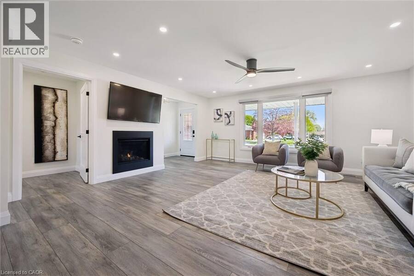
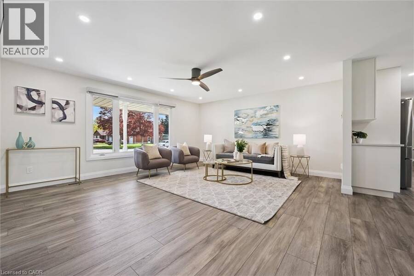
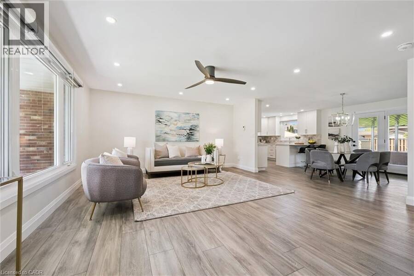
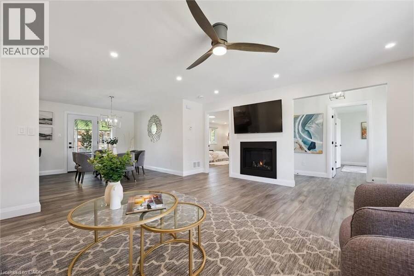
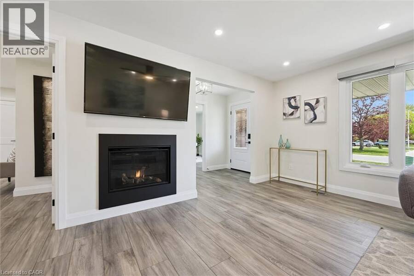
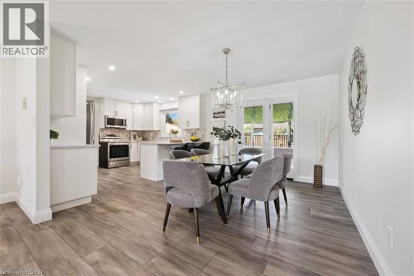
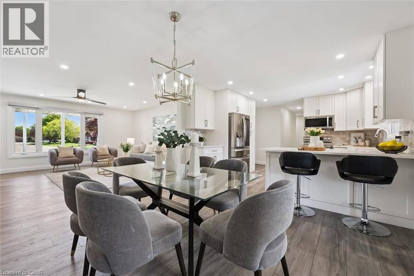
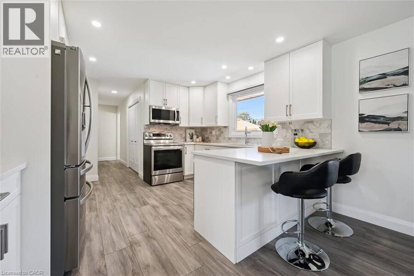
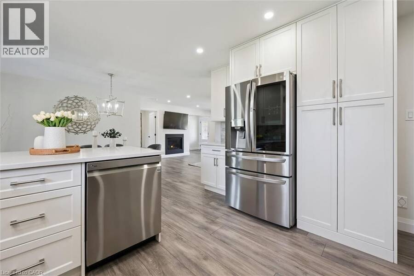
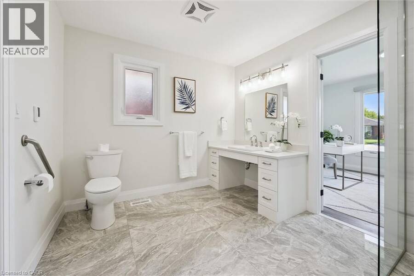
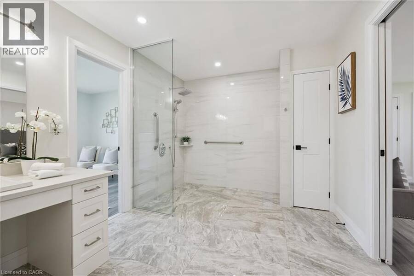
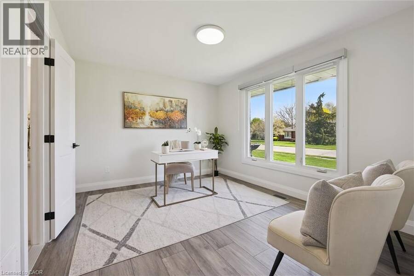
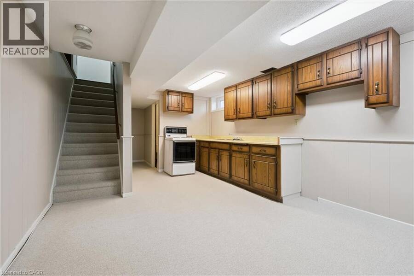
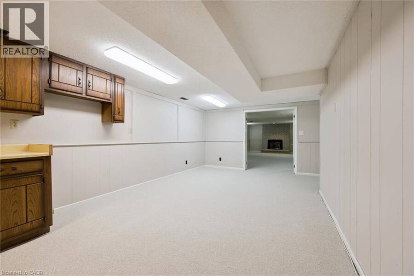
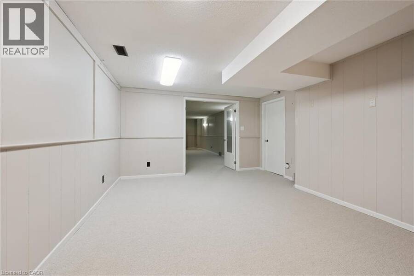
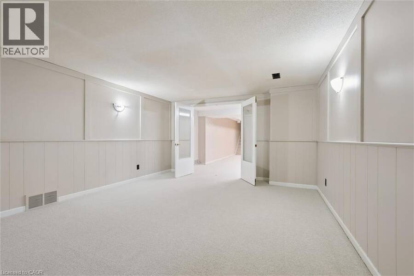
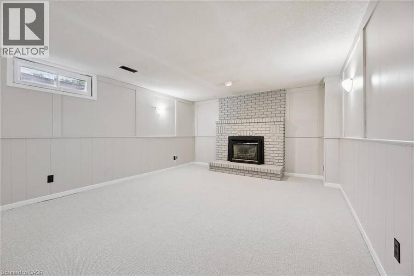
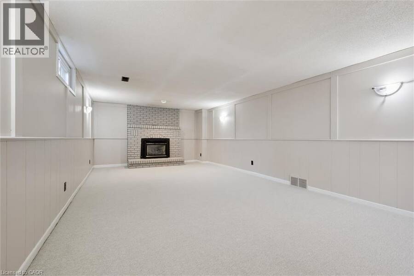
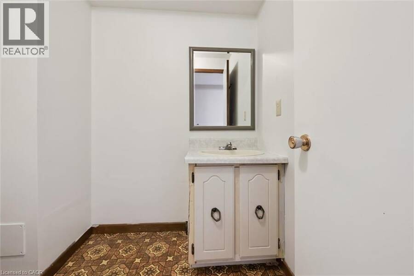
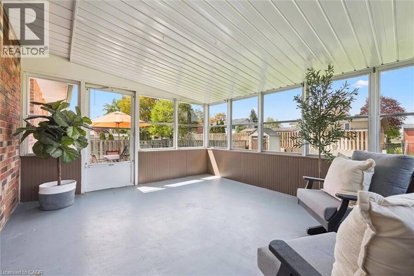
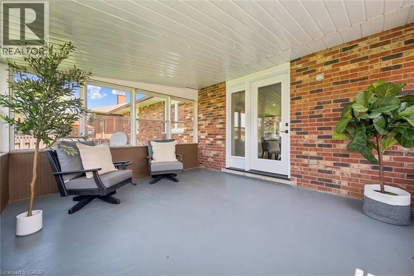
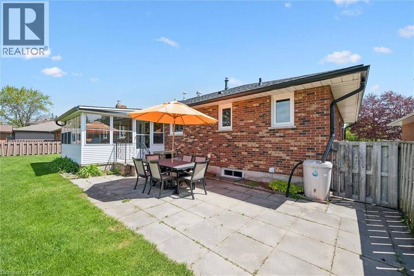
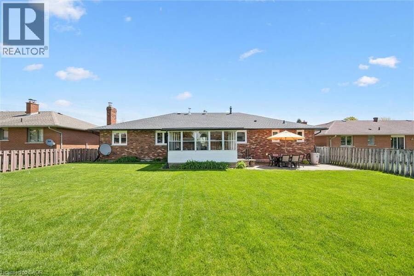
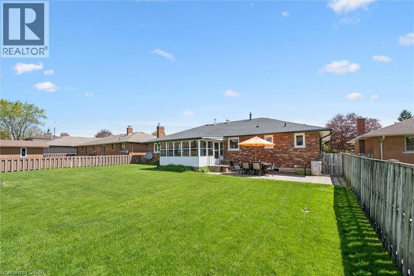
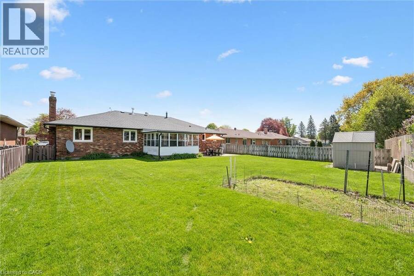
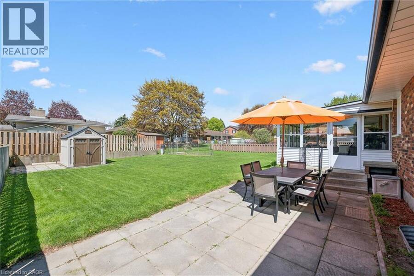
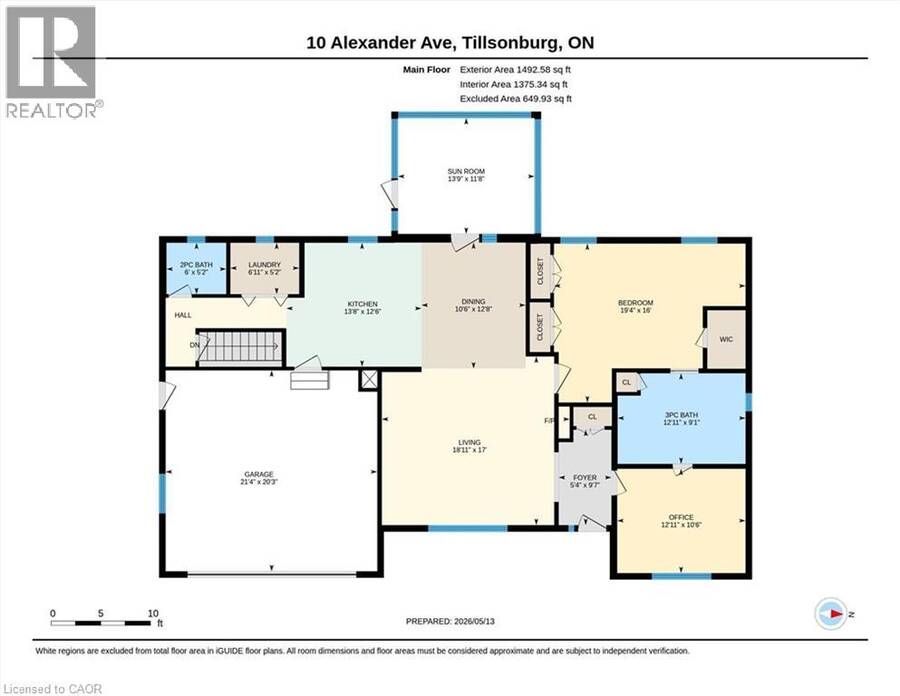
It's rare to find a home that truly checks the boxes for accessible, comfortable living without compromise, and even rarer to find one where the main floor has been fully renovated like this. Designed with a senior buyer in mind, this bungalow offers a thoughtful, mobility friendly layout that is almost impossible to find. The main floor, with 1375 sf, is completely redone to enhance ease of movement with an open concept design, no carpet, and wide, functional spaces that accommodate a walker or wheelchair. This is a home where you can comfortably age in place with dignity, without sacrificing style or comfort. The kitchen, dining and living areas connect naturally, creating a space that feels open yet warm. The gas fireplace brings a cozy, inviting feel to the living area. Zebra blinds and updated finishes give the home a clean, modern feel throughout. The main bathroom is a true highlight, thoughtfully designed with heated floors, a curbless shower with space for seating, grab bars, and a roll up vanity, combining comfort, safety, and independence in a way that is rarely done this well. The three season solarium is another standout, a space you will use often for quiet mornings or relaxing at the end of the day. The lower level adds flexibility with finished space for extended family, hobbies, or simply spreading out. Room sizes are comfortable and functional. Parking offers room for multiple vehicles, making it easy for visitors or family support. Set in Tillsonburg's established Annandale neighbourhood, you are surrounded by quiet, low traffic streets, mature trees, and sidewalks. You can easily walk to the Livingston Centre, a community hub offering health care, mental health support, social services, employment programs, and more, with Service Canada right beside it. And with a brand new long term care home around the corner, this is a location that supports independence, convenience, and everyday peace of mind. (id:25417)
- Listing ID: 40825691
- Property Type: Single Family
- Year Built: 1979
| Property | |
|---|---|
| Style: | Bungalow |
| Ownership: | Freehold |
| Lot Size: | Under 1/2 Acre |
| Parking: | Attached Garage 6 Spaces |
| Building | |
|---|---|
| Type: | Single Family House |
| Appliances: | Dishwasher, Dryer, Garage Door Opener, Microwave Built-in, Refrigerator, Stove, Washer, Window Coverings and Central Vacuum |
| HVAC: | Central Air Conditioning, Fireplace and Forced Air Natural Gas |
| Exterior: | Brick Veneer |
| Basement: | Full (Partially Finished) |
| Utilities: | Municipal Sewage System |
| Location | |
|---|---|
| Town: | Tillsonburg |
| Province: | Ontario |
| Nearby Amenities: | Community Centre and Hospital |
| Rooms | Level | Dimensions |
|---|---|---|
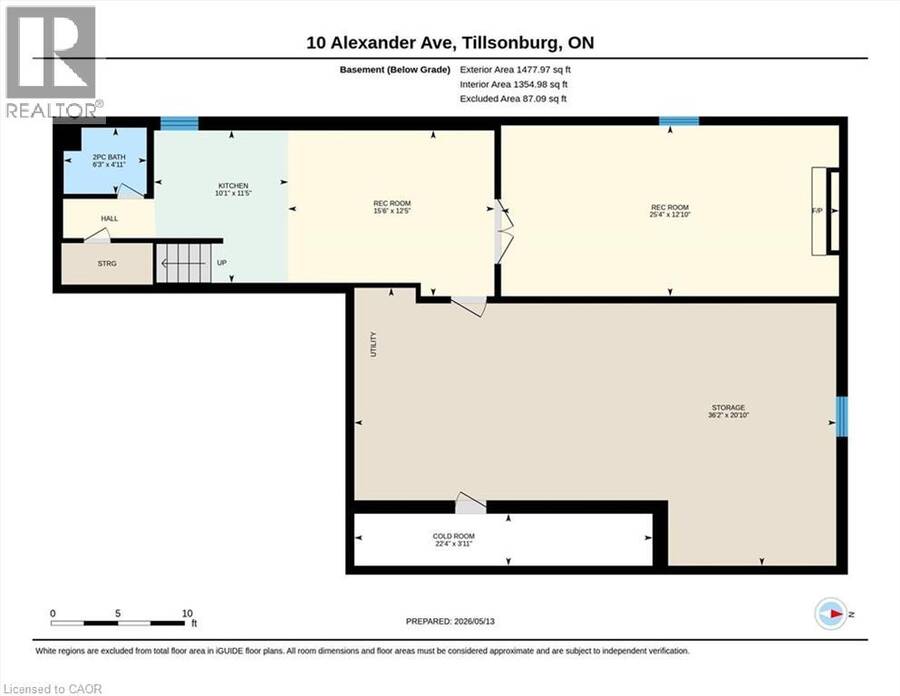
| Cold room | Basement | 22'4'' x 3'11'' |
| Storage | Basement | 20'10'' x 36'2'' |
| Bedroom | Basement | 12'5'' x 25'4'' |
| 2pc Bathroom | Basement | 4'11'' x 6'3'' |
| Kitchen/Dining room | Basement | 11'5'' x 10'1'' |
| Dining room | Basement | 12'10'' x 15'6'' |
| Sunroom | Main level | 11'8'' x 13'9'' |
| Bedroom | Main level | 10'6'' x 12'11'' |
| Full bathroom | Main level | 9'1'' x 12'11'' |
| Primary Bedroom | Main level | 16'0'' x 19'4'' |
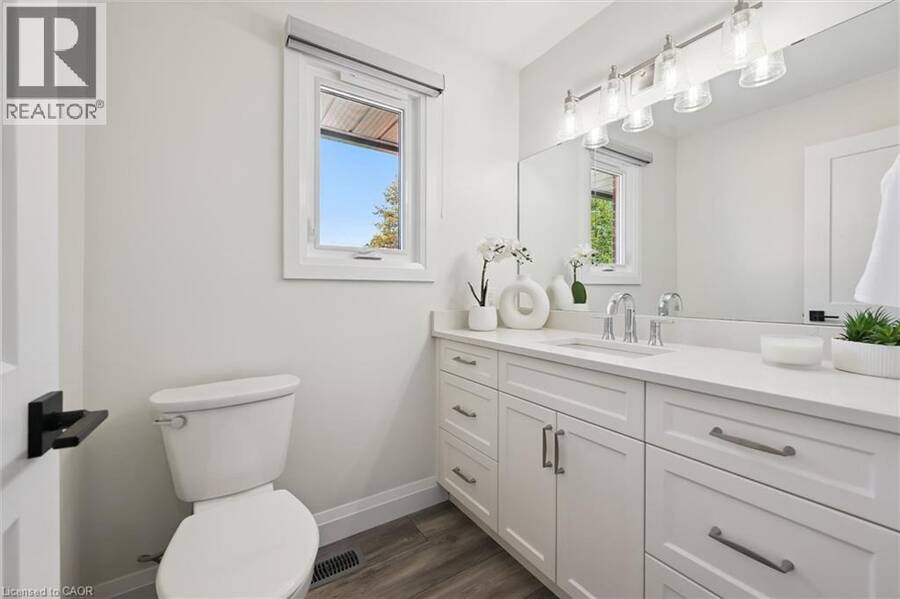
| 2pc Bathroom | Main level | 5'2'' x 6'0'' |
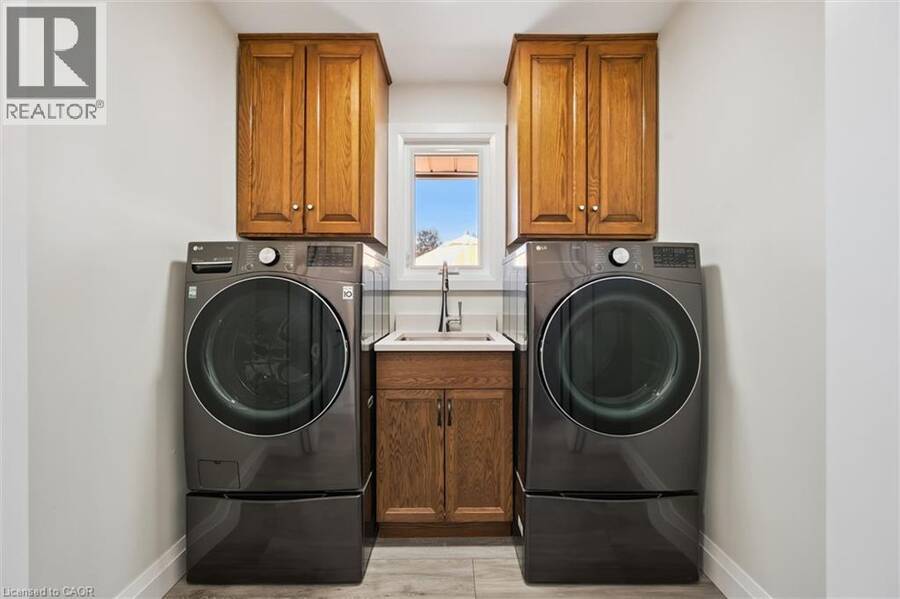
| Laundry room | Main level | 5'2'' x 6'11'' |
| Kitchen | Main level | 12'6'' x 13'8'' |
| Dining room | Main level | 12'8'' x 10'6'' |
| Living room | Main level | 18'11'' x 17'0'' |
Book a showing to see this ALEXANDER Avenue Home in Tillsonburg
This property has so much to offer. Book a private showing now, as you do not want to miss out on 10 ALEXANDER Avenue in Tillsonburg, Ontario!
Private Showing Request
Send a request to book a private showing for
.
Please Note: Information you supply in the contact form will be kept fully confidential.
Is this home the right property for you? Start a conversation to find out.
Get Directions to this Property
Not sure where this property is? Get directions to this ALEXANDER Avenue Home in Tillsonburg.


Provided by Real Estate Homeward. MLS®, REALTOR®, and the associated logos are trademarks of the Canadian Real Estate Association.

This REALTOR.ca listing content is owned and licensed by REALTOR® members of the Canadian Real Estate Association.
Have questions or need more information about this home? Don't know where to begin? Then, let us connect you with the best real estate agent to guide you.

Inquiries submitted through this website will be responded to by a local sales representative from Royal LePage®.
Start a Conversation by Text
Provide your full name, phone and email to start a conversation by text message.
Please Note: Information you supply in the contact form will be kept fully confidential.
Start a Conversation by Email
Provide your full name and email to start a conversation by email.
Please Note: Information you supply in the contact form will be kept fully confidential.