
605 MARKHAM DRIVE, Tilbury, Ontario N0P 2L0

$879,900.00
- 3 bedrooms
- 3 bathrooms
- 2,080 Square Feet
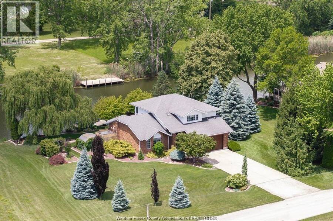
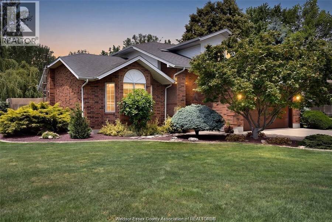
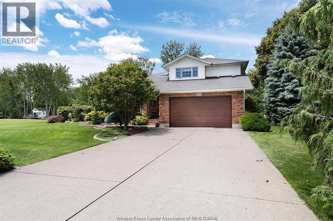
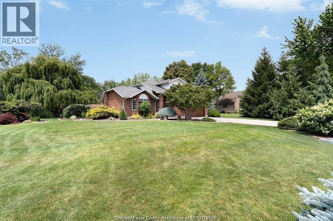
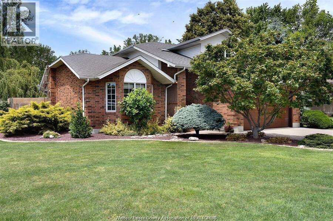
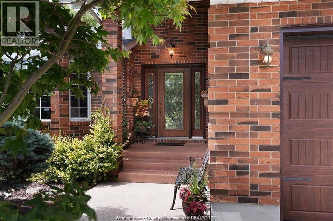
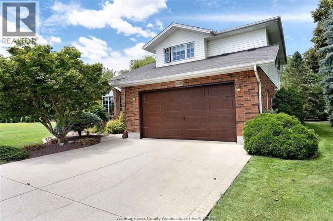
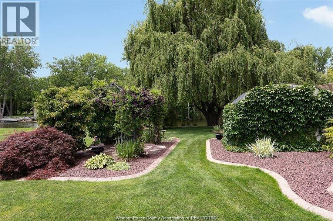
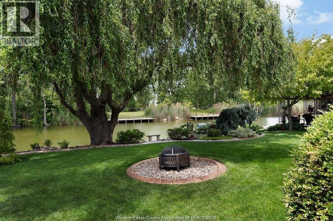
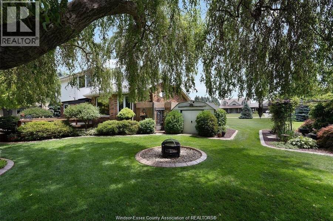
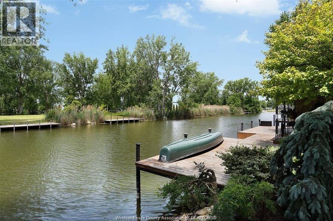
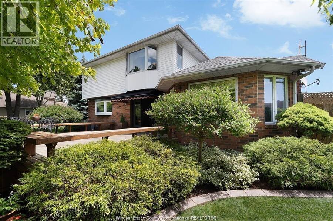
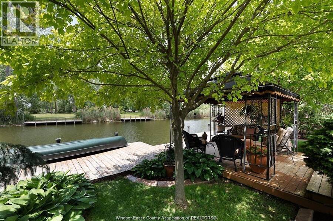
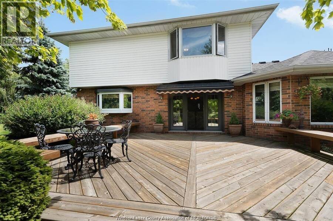
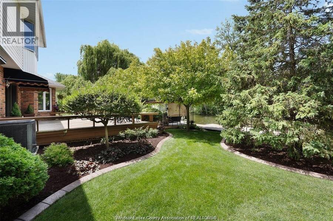
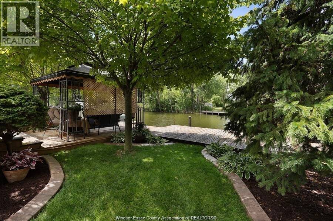
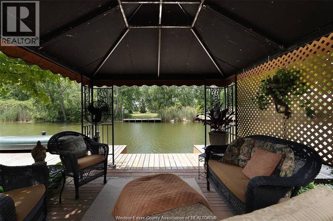
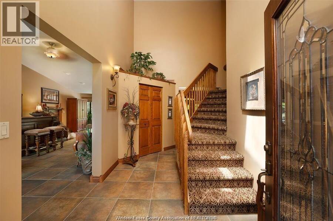
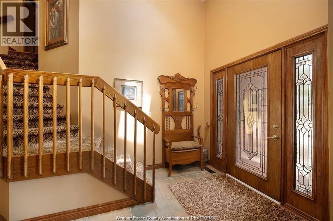
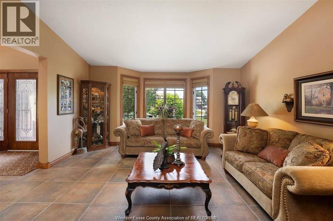
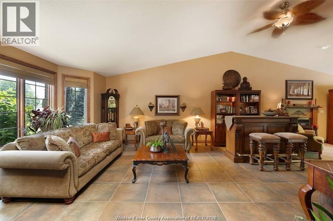
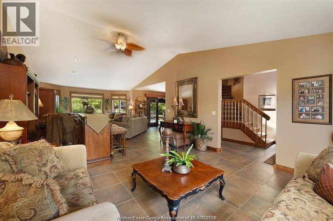
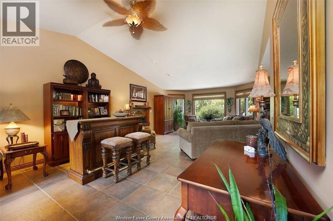
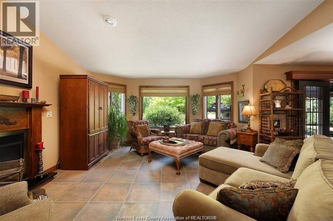
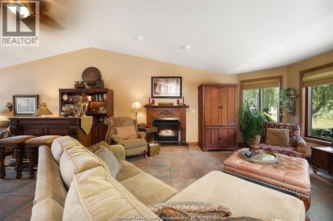
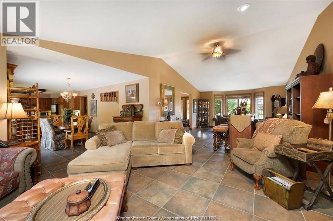
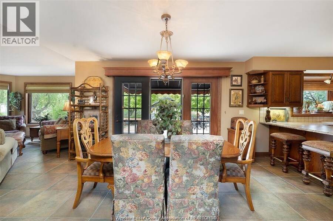
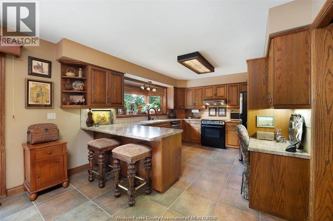
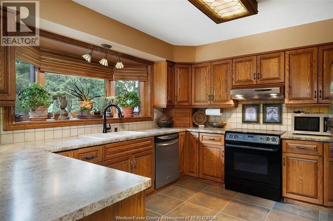
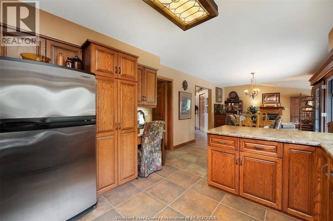
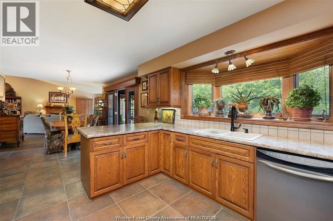
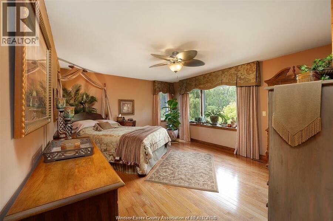
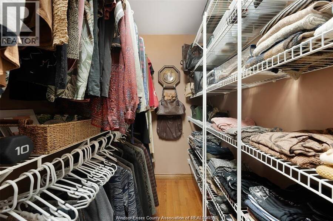
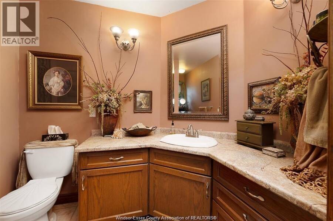
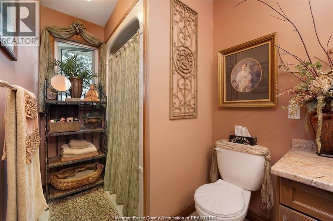
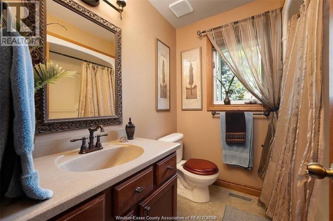
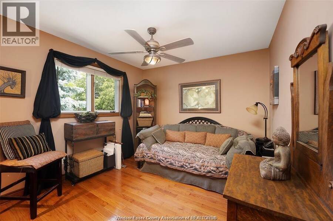
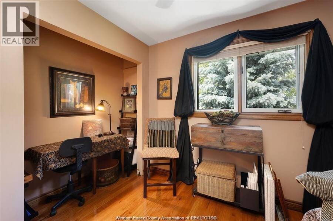
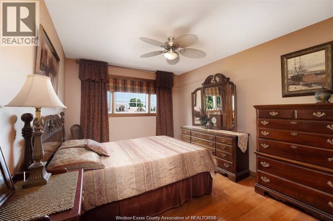
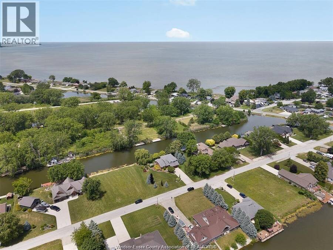
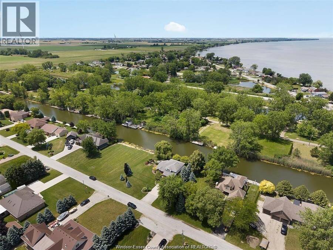
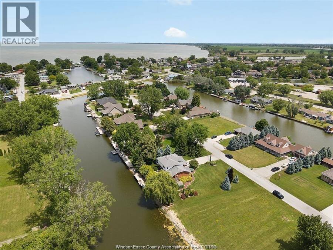
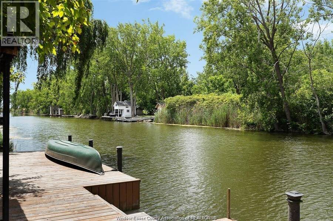
WATERFRONT DREAM! Stunning two story in prestigious Lighthouse Cove with EXTRA WIDE LOT (120') with NO REAR END NEIGHBOURS & backing onto approximately 14ft DEEP WIDE CANAL. Welcome to this beautifully maintained, fully renovated in 2007 and located in the prestigious, highly sought-after Lighthouse Cove area. Offering the perfect blend of luxury, comfort, and waterfront living, this move-in-ready home features a bright open-concept layout with a spacious living room, dining area & a gourmet kitchen, ideal for entertaining. The home offers3 generous bedrooms and 2.5 bathrooms, including a spacious primary suite with a private ensuite. Enjoy ... read more
WATERFRONT DREAM! Stunning two story in prestigious Lighthouse Cove with EXTRA WIDE LOT (120') with NO REAR END NEIGHBOURS & backing onto approximately 14ft DEEP WIDE CANAL. Welcome to this beautifully maintained, fully renovated in 2007 and located in the prestigious, highly sought-after Lighthouse Cove area. Offering the perfect blend of luxury, comfort, and waterfront living, this move-in-ready home features a bright open-concept layout with a spacious living room, dining area & a gourmet kitchen, ideal for entertaining. The home offers3 generous bedrooms and 2.5 bathrooms, including a spacious primary suite with a private ensuite. Enjoy breathtaking canal and water views from your backyard, providing a peaceful setting for relaxation or boating enthusiasts. Additional features include a fully insulated concrete crawl space with approximately 4.5 ft & a two sump pump systems (second one is for backup). The Generac Generator in case of power outage for added peace of mind. (id:25417)
- Listing ID: 26023271
- Property Type: Single Family
- Year Built: 1993
| Property | |
|---|---|
| Ownership: | Freehold |
| Lot Size: | 120.49 by 150.58 FT / 0.41 AC|0.25- 0.50 Acre Landscaped |
| Parking: | Attached Garage |
| Waterfront: | Yes |
| Building | |
|---|---|
| Type: | Single Family House |
| Appliances: | Dryer, Microwave Range Hood Combo, Refrigerator, Stove, Washer and Dishwasher |
| HVAC: | Central Air Conditioning, Fireplace, Forced Air and Furnace Natural Gas (Fireplace is Gas) |
| Exterior: | Aluminum/Vinyl and Brick |
| Utilities: | Septic System |
| Location | |
|---|---|
| Town: | Tilbury |
| Province: | Ontario |
| Rooms | Level | Dimensions |
|---|---|---|
| 4pc Bathroom | Second level | Measurements not available |
| Bedroom | Second level | Measurements not available |
| Bedroom | Second level | Measurements not available |
| 3pc Ensuite bath | Second level | Measurements not available |
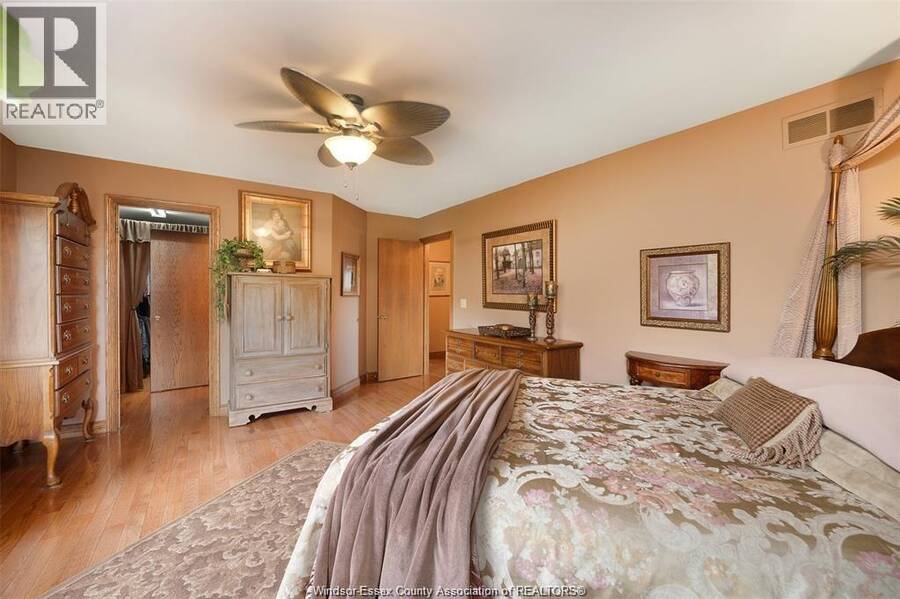
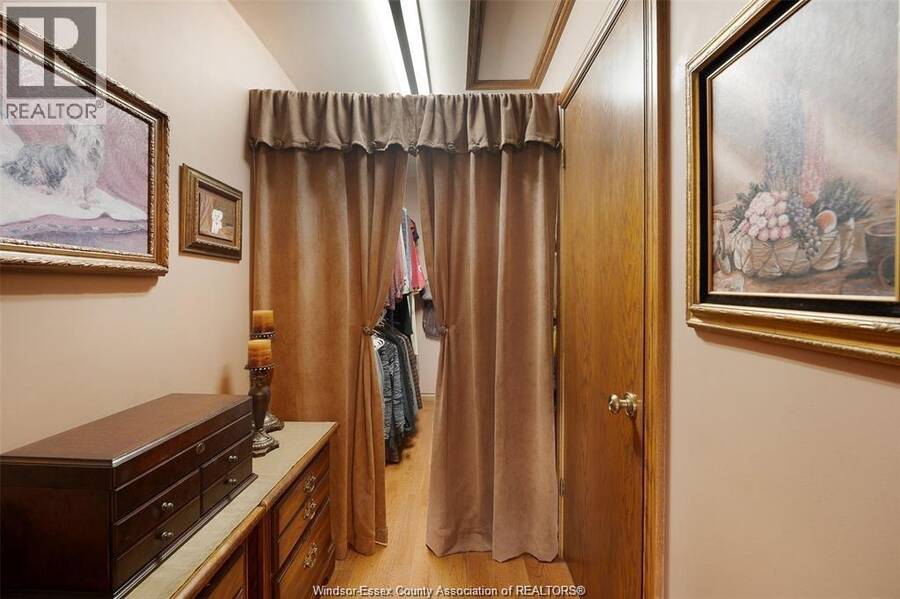
| Primary Bedroom | Second level | Measurements not available |
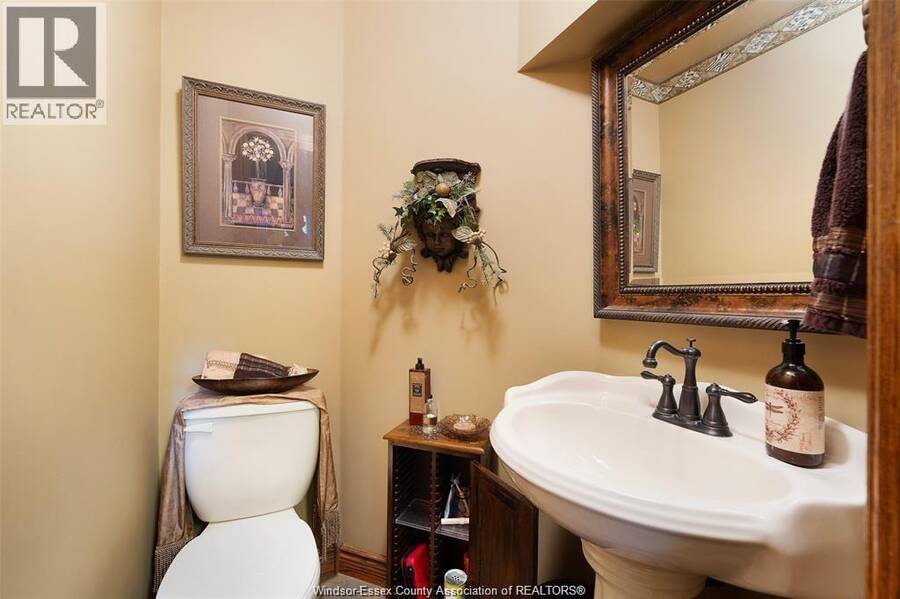
| 2pc Bathroom | Main level | Measurements not available |
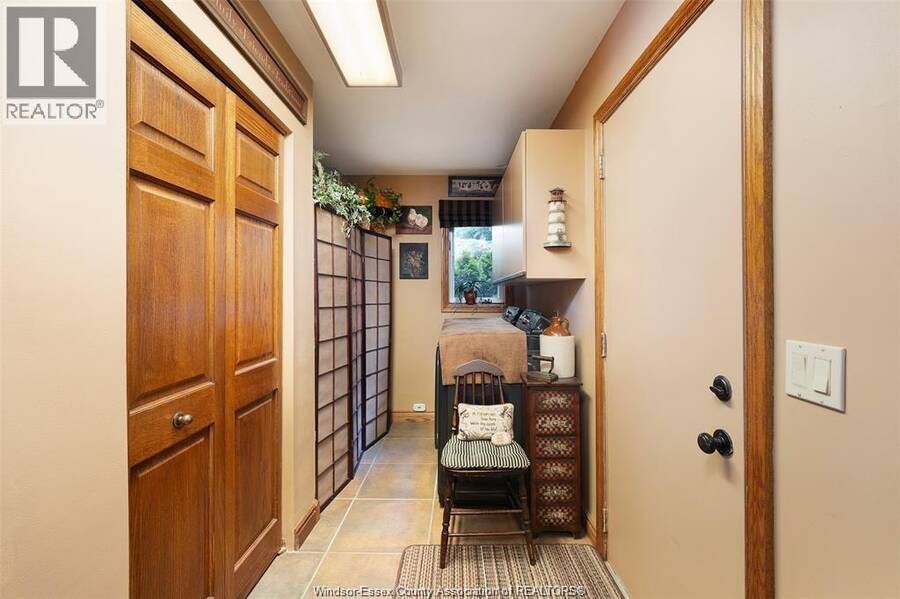
| Laundry room | Main level | Measurements not available |
| Kitchen/Dining room | Main level | Measurements not available |
| Dining room | Main level | Measurements not available |
| Foyer | Main level | Measurements not available |
| Living room | Unknown | Measurements not available |
Book a showing to see this MARKHAM Drive Home in Tilbury
This property has so much to offer. Book a private showing now, as you do not want to miss out on 605 MARKHAM DRIVE in Tilbury, Ontario!
Private Showing Request
Send a request to book a private showing for
.
Please Note: Information you supply in the contact form will be kept fully confidential.
Is this waterfront home the right property for you? Start a conversation to find out.
Get Directions to this Property
Not sure where this property is? Get directions to this MARKHAM Drive Home in Tilbury.


Provided by JUMP REALTY INC.. MLS®, REALTOR®, and the associated logos are trademarks of the Canadian Real Estate Association.

This REALTOR.ca listing content is owned and licensed by REALTOR® members of the Canadian Real Estate Association.
Have questions or need more information about this home? Don't know where to begin? Then, let us connect you with the best real estate agent to guide you.

Inquiries submitted through this website will be responded to by a local sales representative from Royal LePage®.
Start a Conversation by Text
Provide your full name, phone and email to start a conversation by text message.
Please Note: Information you supply in the contact form will be kept fully confidential.
Start a Conversation by Email
Provide your full name and email to start a conversation by email.
Please Note: Information you supply in the contact form will be kept fully confidential.