
4421 Gleeson LINE, Tilbury, Ontario N0P 2L0

$459,900.00
- 3 bedrooms
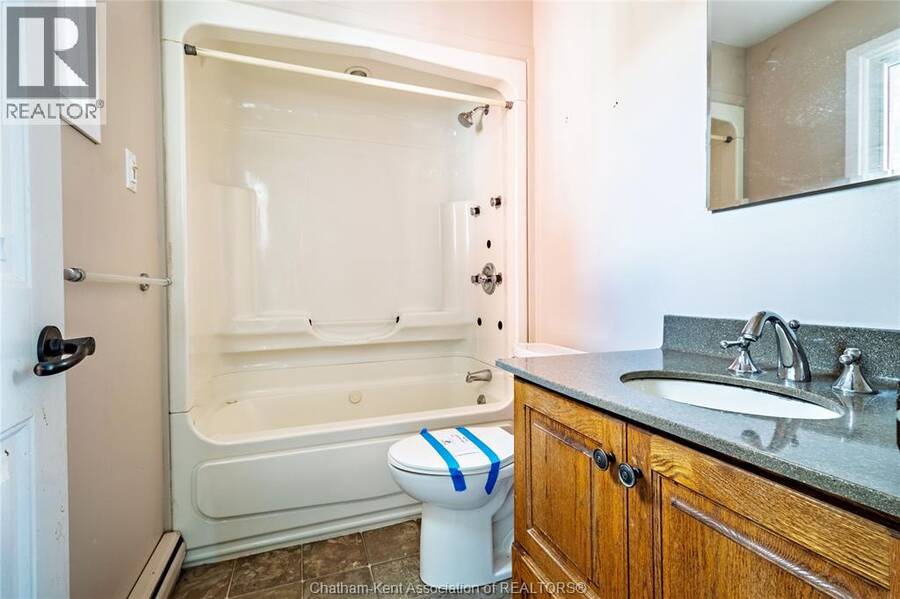
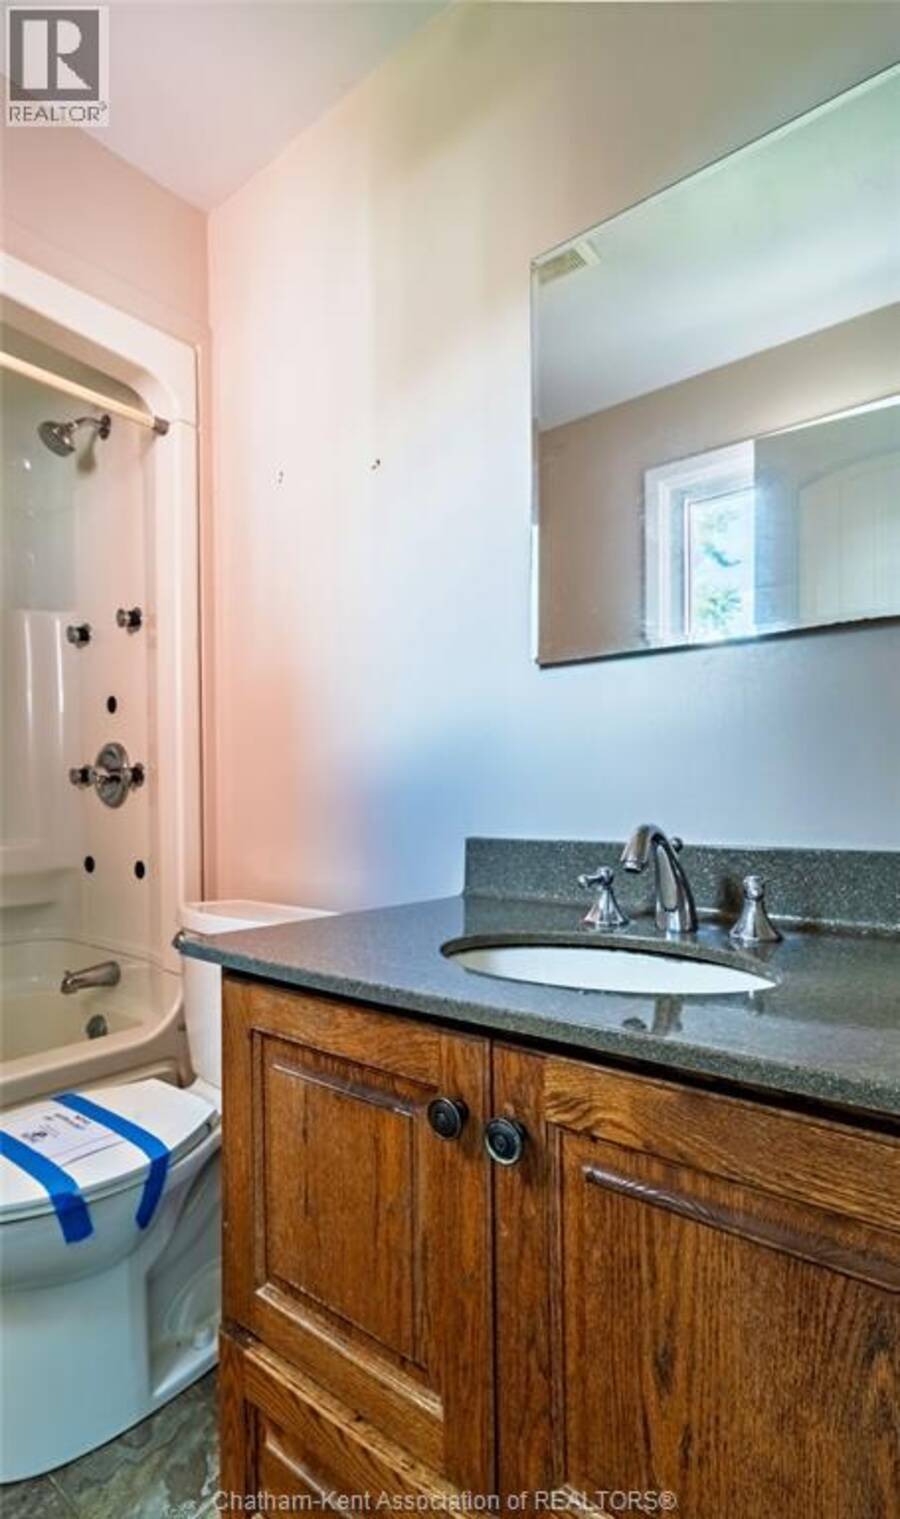
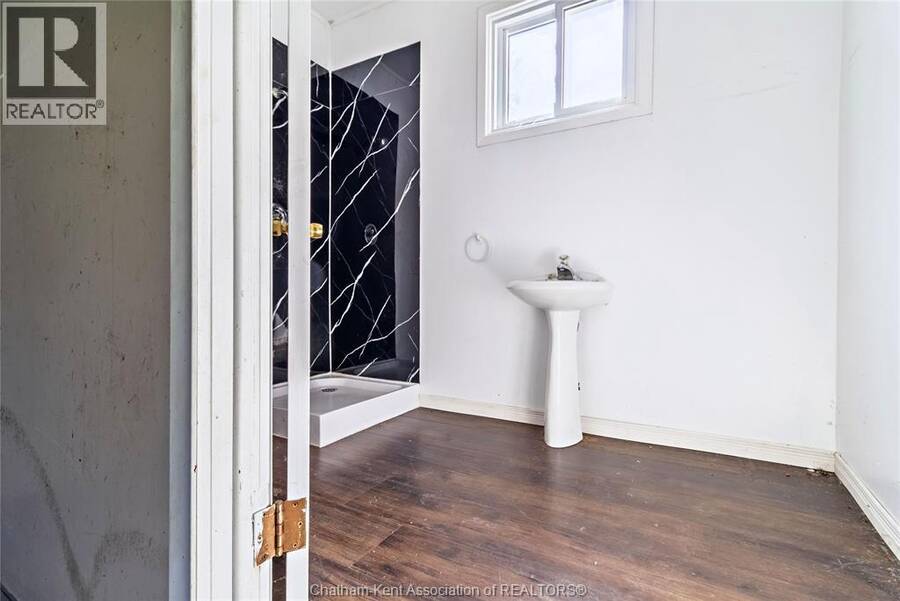
- 2 bathrooms
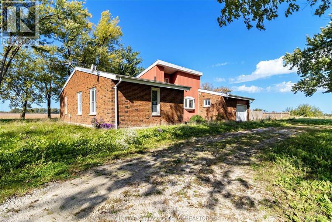
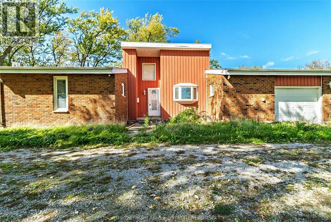
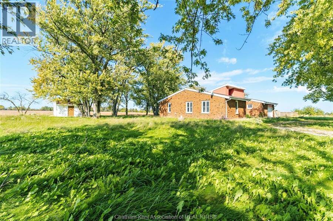
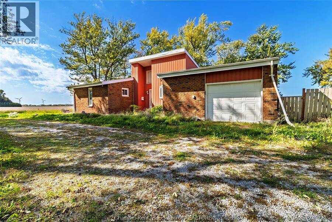
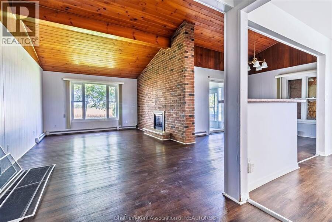
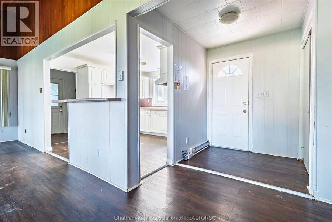
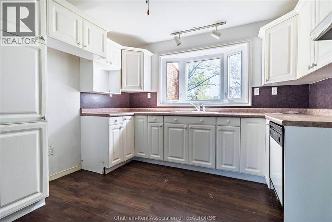
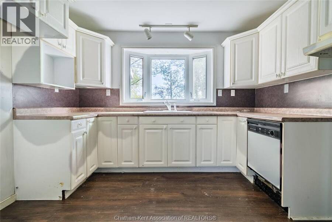
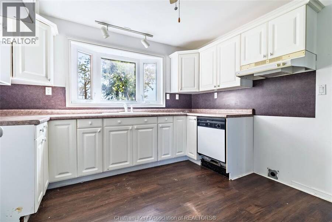
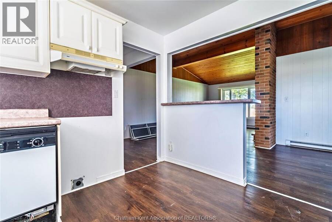
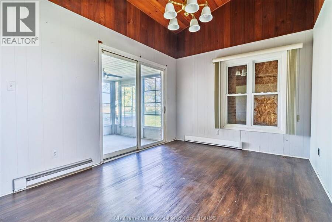
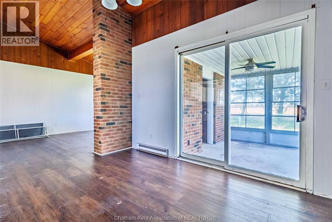
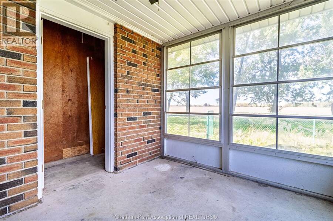
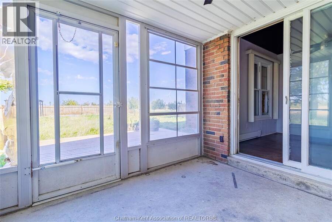
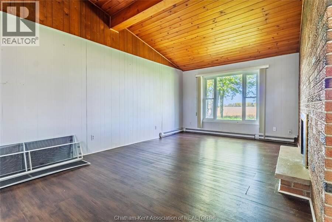
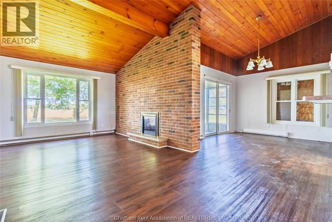
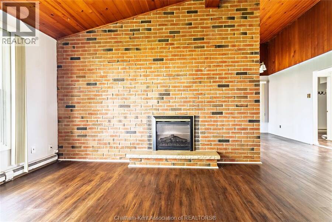
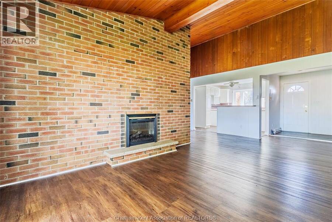
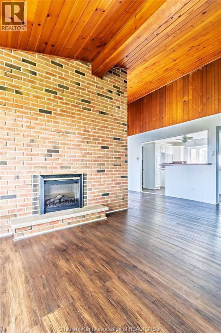
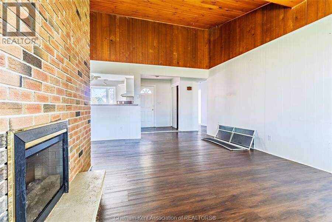
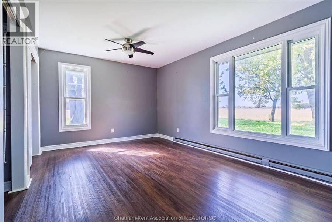
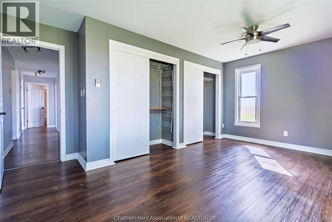
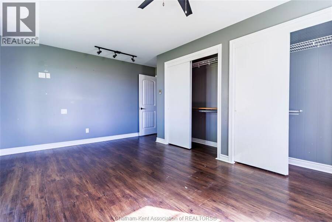
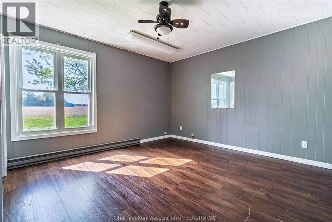
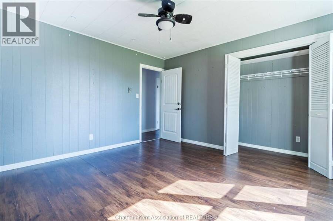
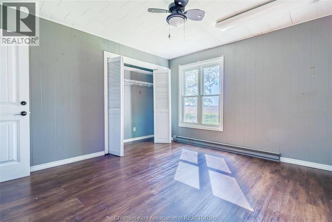
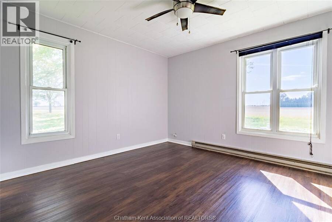
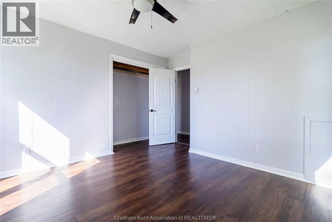
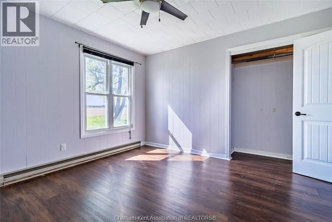
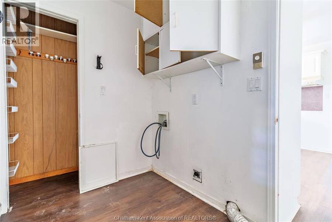
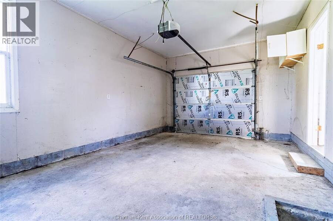
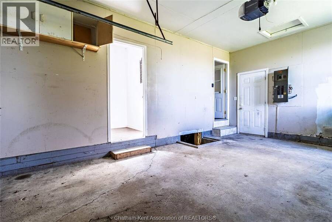
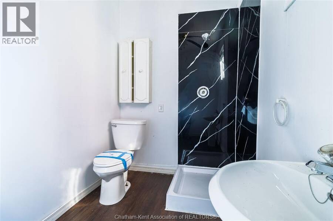
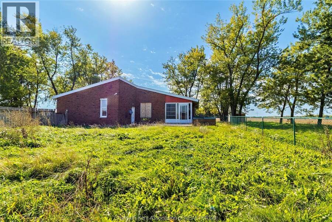
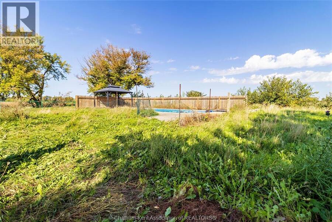
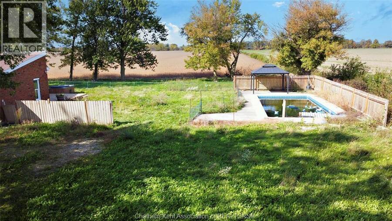
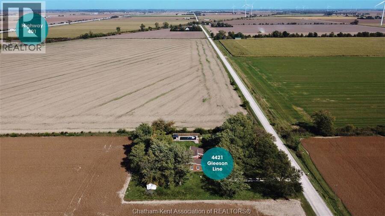
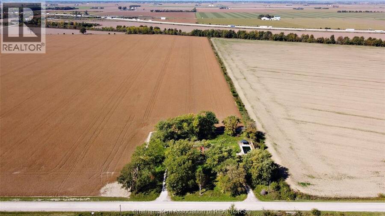
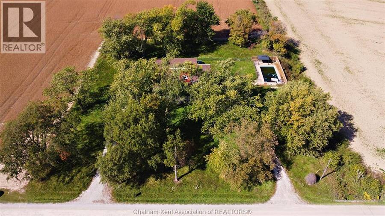
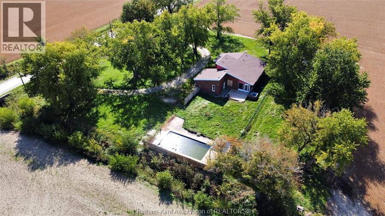
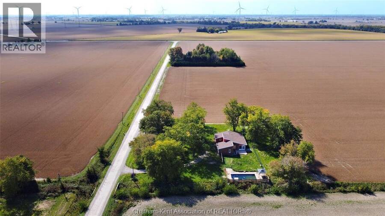
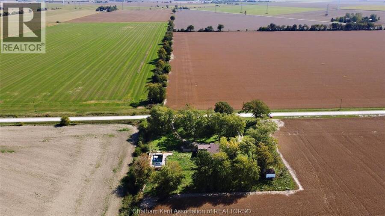
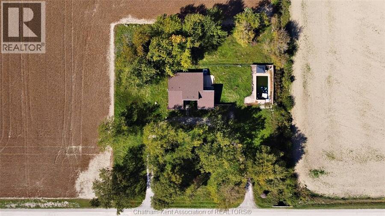
This property has a ton of potential!! Located on the outskirts of Tilbury and about 2 minutes from the 401 this distinctive ranch-style home features 3 bedrooms, 2 bathrooms, and an attached garage, all set on close to one acre of land. Inside, you'll find an open-concept layout that combines the beautiful living room with vaulted ceiling, dining and kitchen areas into a warm and inviting space. The bedrooms are generously sized, with the primary bedroom offering double closets. A sunroom off the dining area leads to the back deck, an in-ground pool, gazebo, and green space. With ample space both inside and out, this property needs some TLC but ... read more
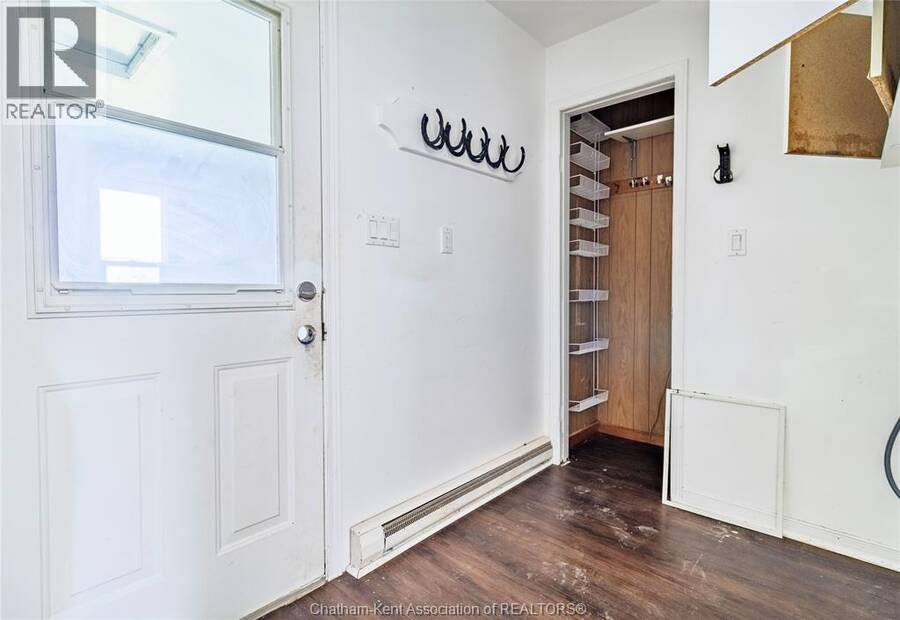
This property has a ton of potential!! Located on the outskirts of Tilbury and about 2 minutes from the 401 this distinctive ranch-style home features 3 bedrooms, 2 bathrooms, and an attached garage, all set on close to one acre of land. Inside, you'll find an open-concept layout that combines the beautiful living room with vaulted ceiling, dining and kitchen areas into a warm and inviting space. The bedrooms are generously sized, with the primary bedroom offering double closets. A sunroom off the dining area leads to the back deck, an in-ground pool, gazebo, and green space. With ample space both inside and out, this property needs some TLC but offers significant potential. (id:25417)
- Listing ID: 26024763
- Property Type: Single Family
- Year Built: 1969
| Property | |
|---|---|
| Style: | Bungalow |
| Ownership: | Freehold |
| Lot Size: | 208 by 208 / 0.945 AC|0.50- 1.00 Acre |
| Parking: | Attached Garage |
| Pool: | Inground Pool |
| Building | |
|---|---|
| Type: | Single Family House |
| HVAC: | Baseboard Heaters and Fireplace Electric |
| Exterior: | Aluminum/Vinyl and Brick |
| Utilities: | Septic System |
| Location | |
|---|---|
| Town: | Tilbury |
| Province: | Ontario |
| Rooms | Level | Dimensions |
|---|---|---|
| 3pc Bathroom | Main level | Measurements not available |
| Bedroom | Main level | 13 ft x 13 ft |
| Bedroom | Main level | 12 ft x 11 ft ,5 in |
| 3pc Bathroom | Main level | Measurements not available |
| Primary Bedroom | Main level | 17 ft x 13 ft |
| Dining room | Main level | 13 ft x 10 ft |
| Kitchen | Main level | 11 ft x 11 ft |
| Living room/Fireplace | Main level | 20 ft x 12 ft |
Book a showing to see this Gleeson Line Home in Tilbury
This property has so much to offer. Book a private showing now, as you do not want to miss out on 4421 Gleeson LINE in Tilbury, Ontario!
Private Showing Request
Send a request to book a private showing for
.
Please Note: Information you supply in the contact form will be kept fully confidential.
Is this home the right property for you? Start a conversation to find out.
Get Directions to this Property
Not sure where this property is? Get directions to this Gleeson Line Home in Tilbury.


Provided by EXIT REALTY CK ELITE. MLS®, REALTOR®, and the associated logos are trademarks of the Canadian Real Estate Association.

This REALTOR.ca listing content is owned and licensed by REALTOR® members of the Canadian Real Estate Association.
Have questions or need more information about this home? Don't know where to begin? Then, let us connect you with the best real estate agent to guide you.

Inquiries submitted through this website will be responded to by a local sales representative from Royal LePage®.
Start a Conversation by Text
Provide your full name, phone and email to start a conversation by text message.
Please Note: Information you supply in the contact form will be kept fully confidential.
Start a Conversation by Email
Provide your full name and email to start a conversation by email.
Please Note: Information you supply in the contact form will be kept fully confidential.