
3250 Herman LINE, Tilbury, Ontario N0P 2L0

$289,325.00
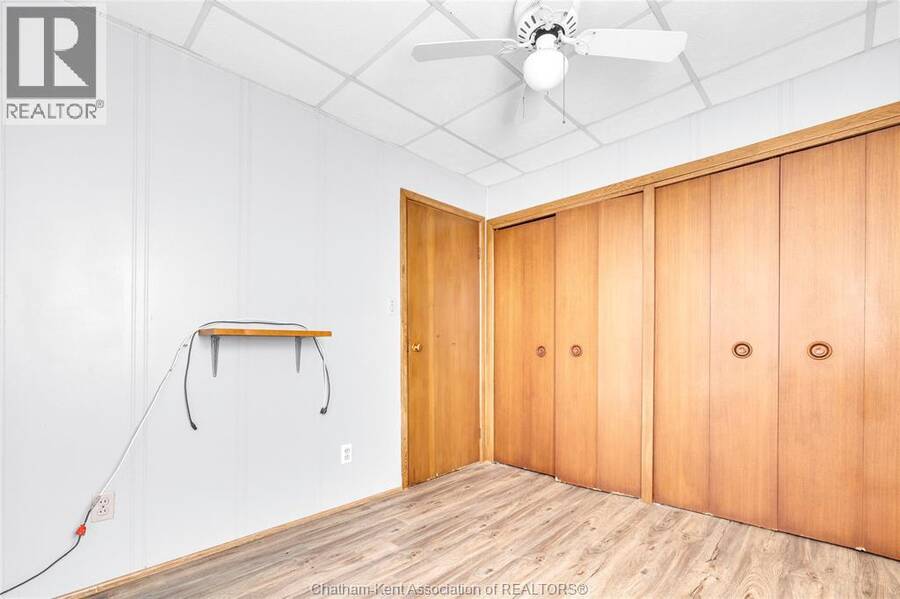
- 3 bedrooms
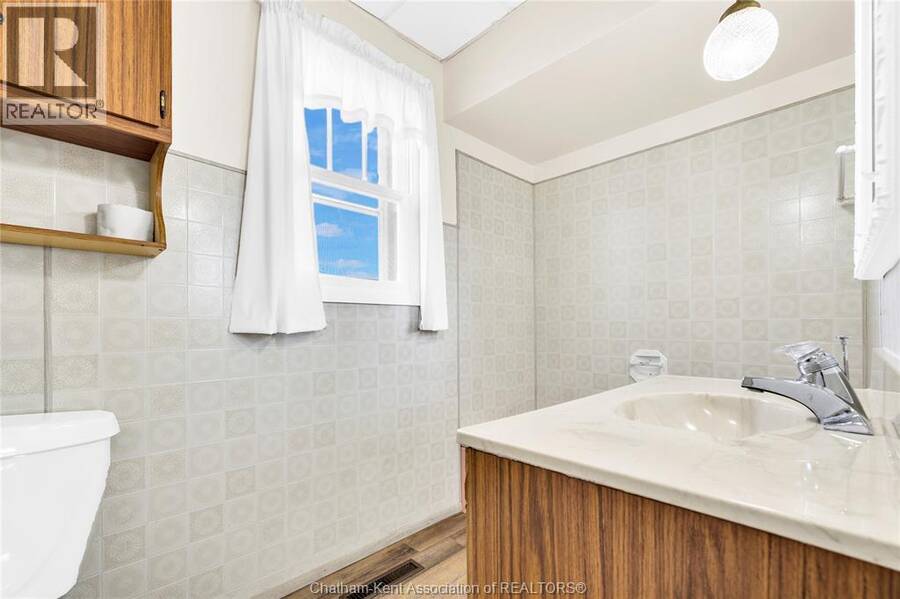
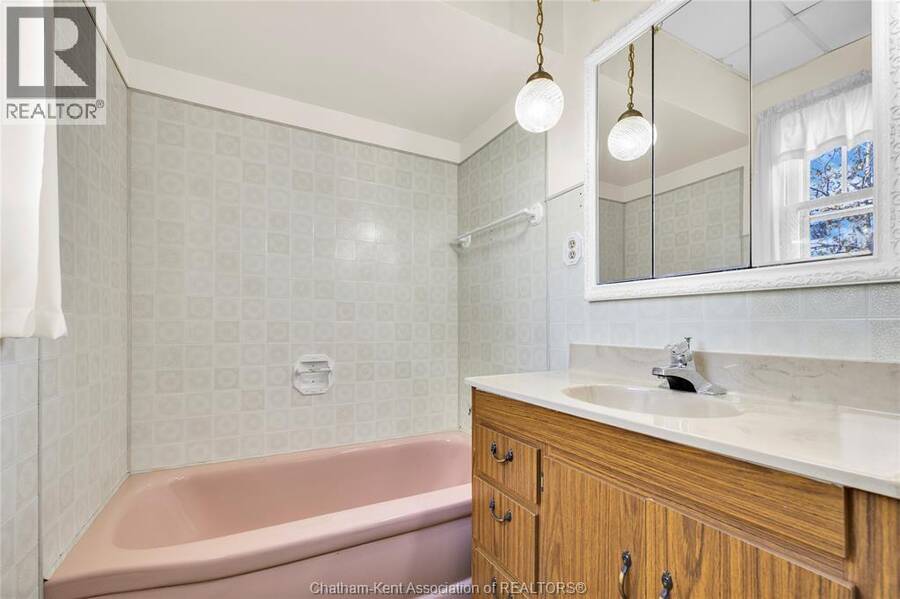
- 2 bathrooms
- 1,443 Square Feet
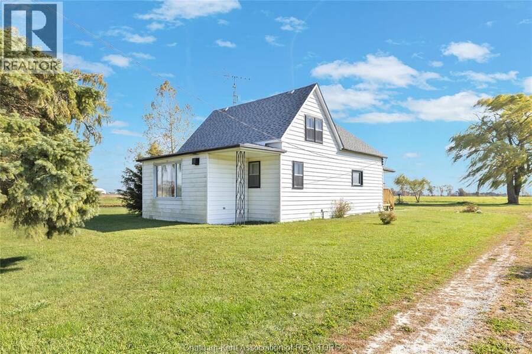
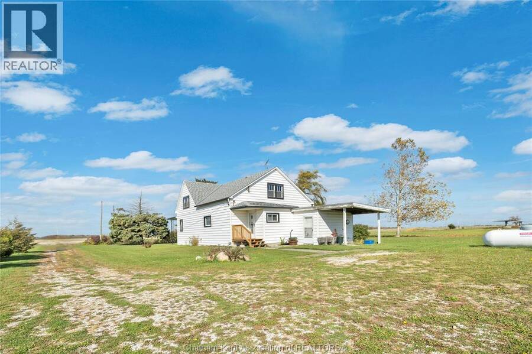
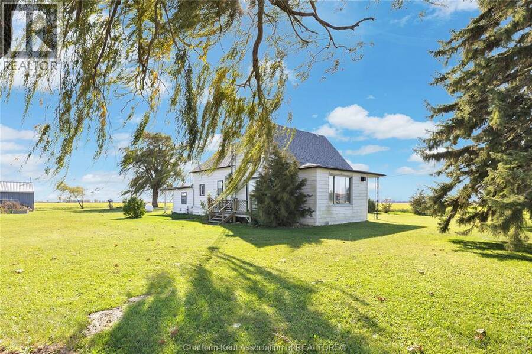
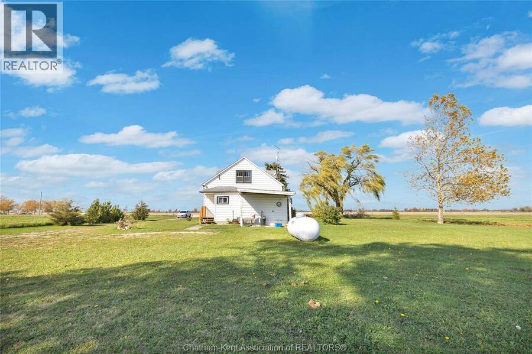
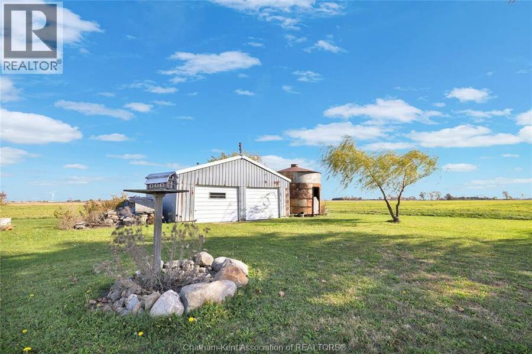
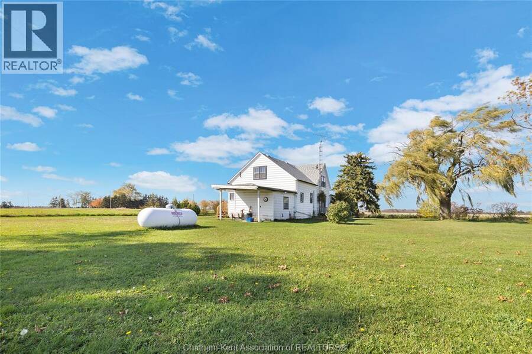
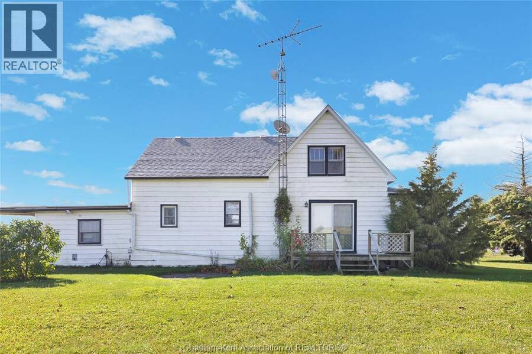
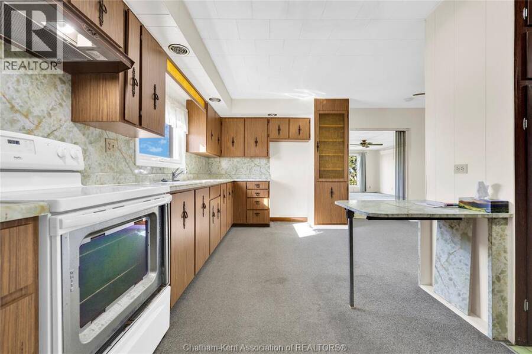
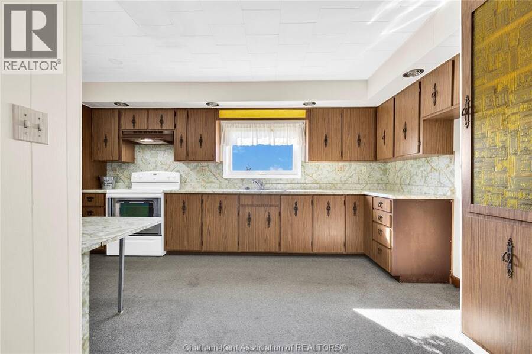
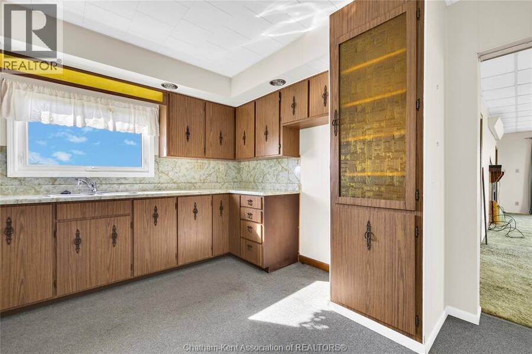
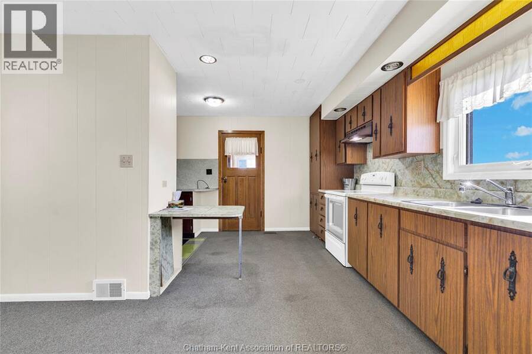
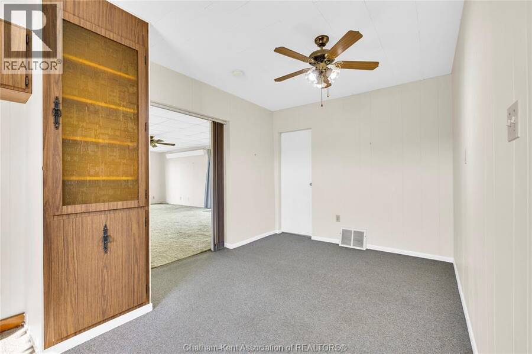
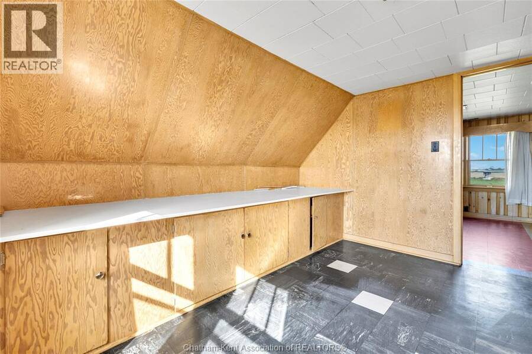
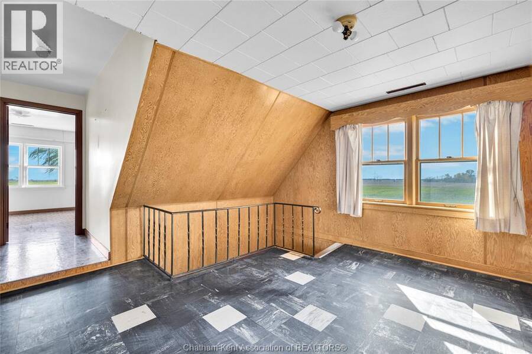
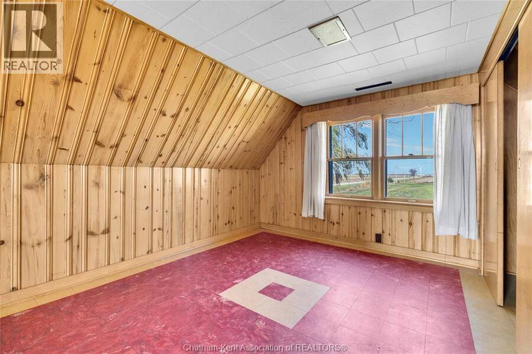
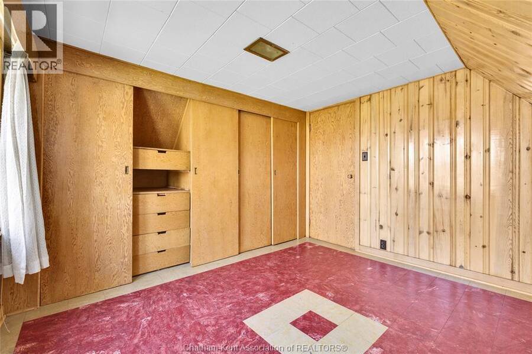
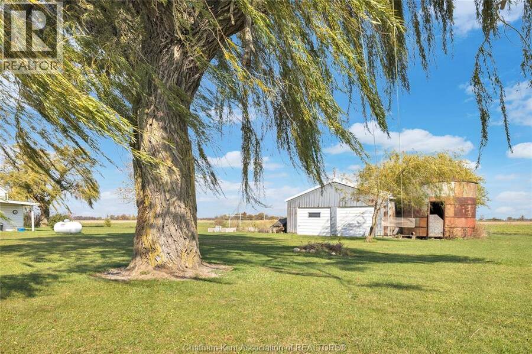
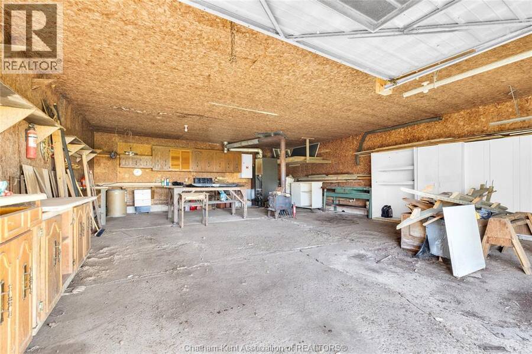
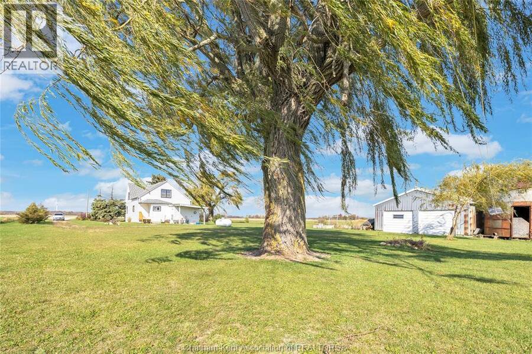
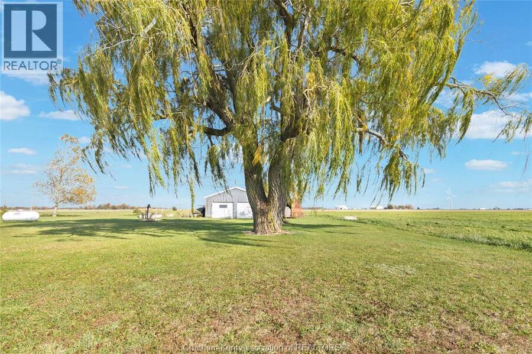
Private Country Living at a Terrific Value! Enjoy the peace, privacy, and serenity of country living right in the heart of the county. Situated on over half an acre with no neighbours, this charming 3-bedroom, 1-bath home offers a wonderful opportunity for those seeking space, tranquility, and an escape from the hustle and bustle. The large eat-in kitchen is perfect for family gatherings, while the expansive property offers plenty of room to relax, play, and enjoy the outdoors. A huge mature tree provides the perfect spot for kids to climb or hang a swing, creating memories for years to come. The heated detached garage is ideal for hobbyists, extra ... read more
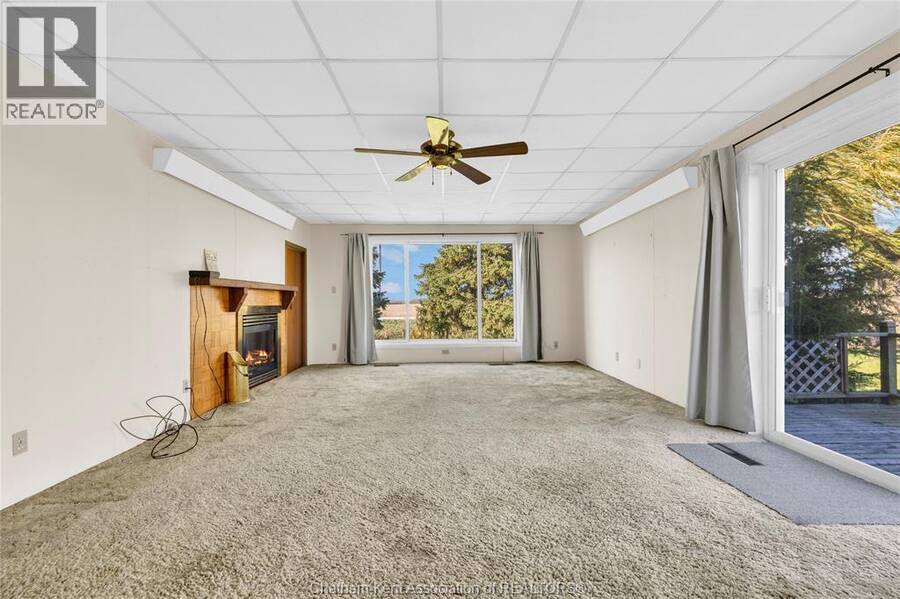
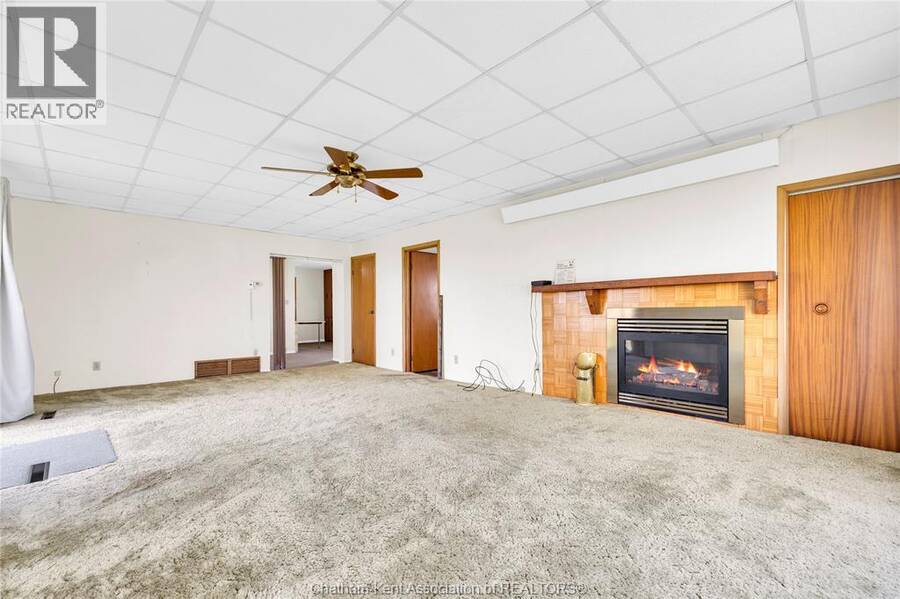
Private Country Living at a Terrific Value! Enjoy the peace, privacy, and serenity of country living right in the heart of the county. Situated on over half an acre with no neighbours, this charming 3-bedroom, 1-bath home offers a wonderful opportunity for those seeking space, tranquility, and an escape from the hustle and bustle. The large eat-in kitchen is perfect for family gatherings, while the expansive property offers plenty of room to relax, play, and enjoy the outdoors. A huge mature tree provides the perfect spot for kids to climb or hang a swing, creating memories for years to come. The heated detached garage is ideal for hobbyists, extra storage, or anyone needing a dedicated workspace. Peaceful, private, and full of potential, this property offers an incredible opportunity to enjoy country living at an affordable price. A terrific value with room to make it your own! (id:25417)
Open House this Saturday, November 7th, from 12:00 PM to 2:00 PM.
- Listing ID: 26026649
- Property Type: Single Family
- Year Built: 1927
| Rooms | Level | Dimensions |
|---|---|---|
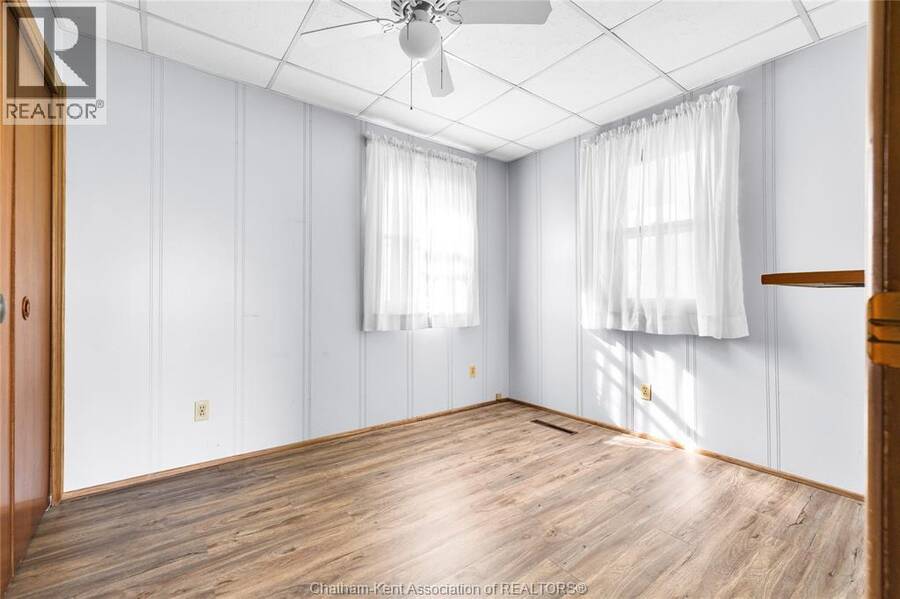
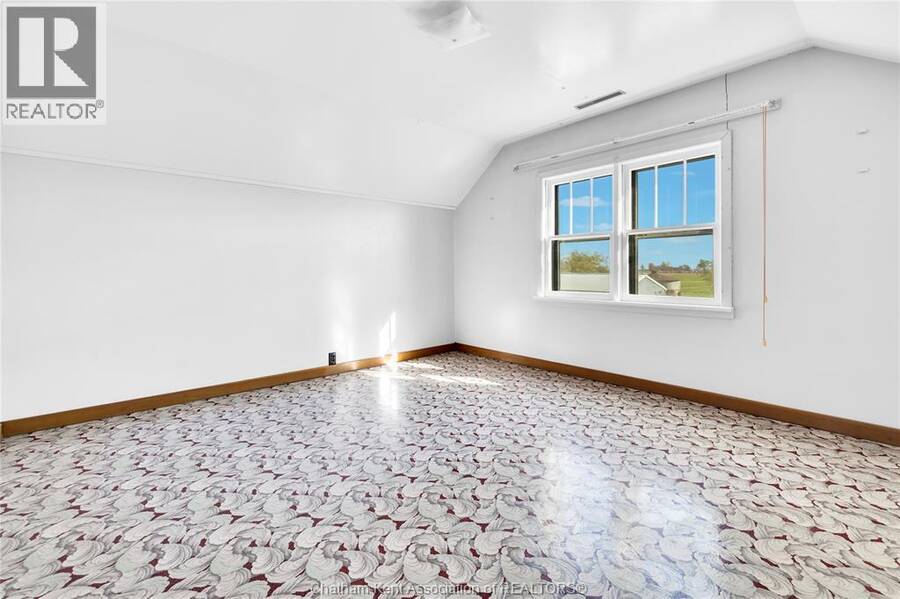
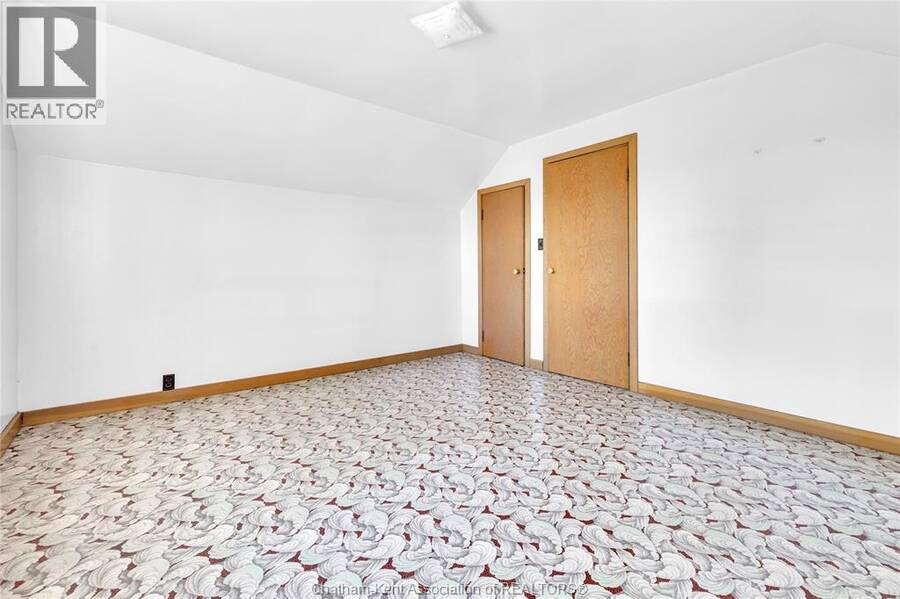
| Primary Bedroom | Second level | 13 ft ,5 in x 12 ft |
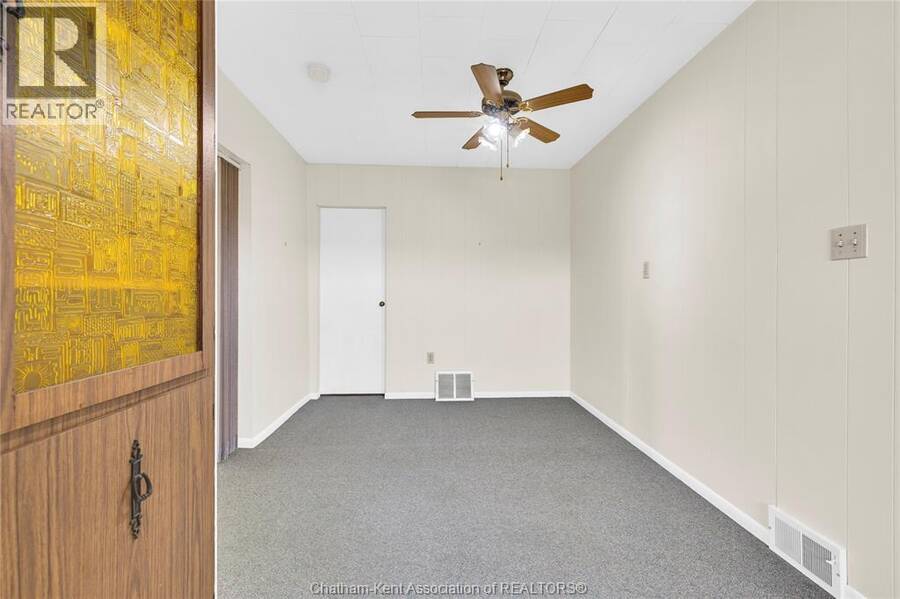
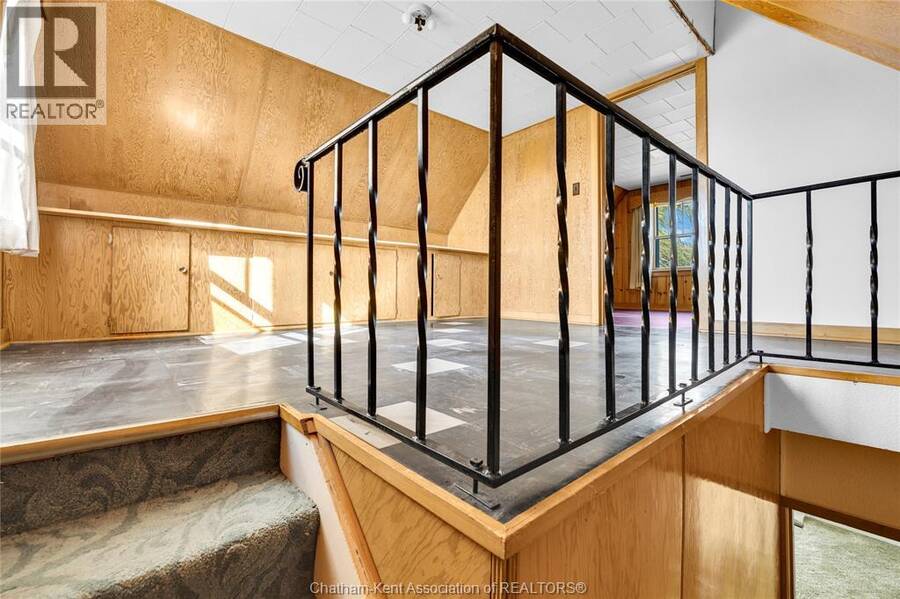
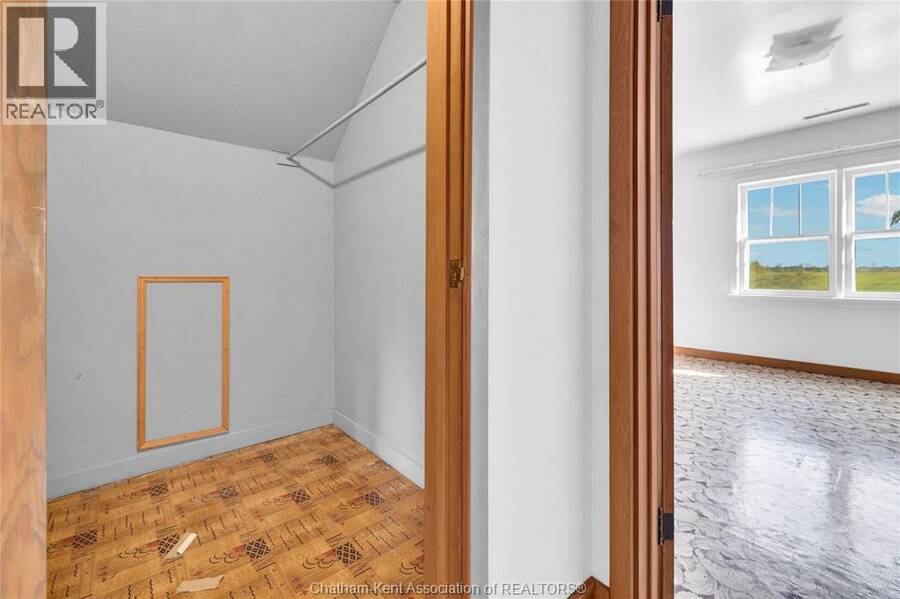
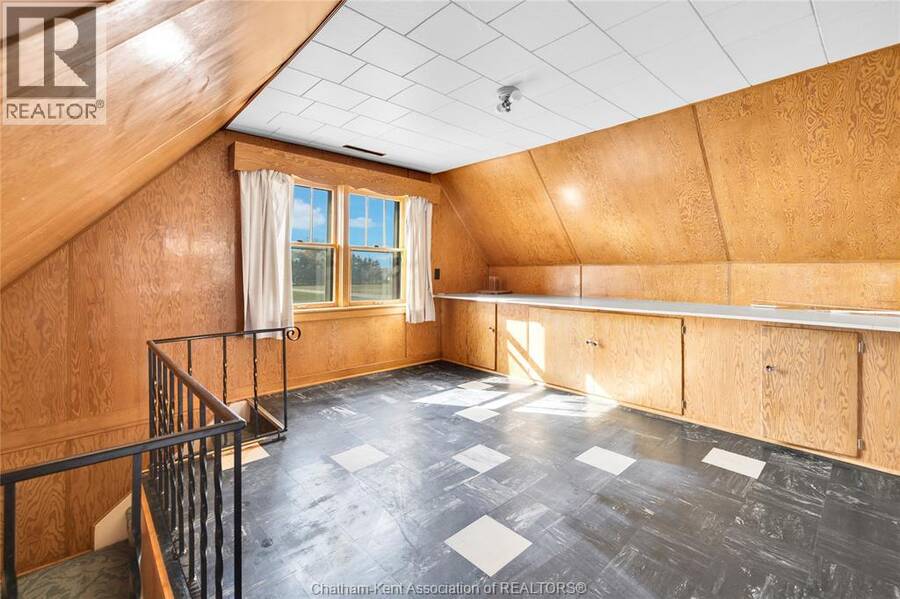
| Hobby room | Second level | 11 ft ,9 in x 12 ft ,4 in |
| Bedroom | Second level | 11 ft ,1 in x 9 ft ,7 in |
| Utility room | Main level | 11 ft ,8 in x 12 ft ,1 in |
| Bedroom | Main level | 8 ft ,6 in x 10 ft ,4 in |
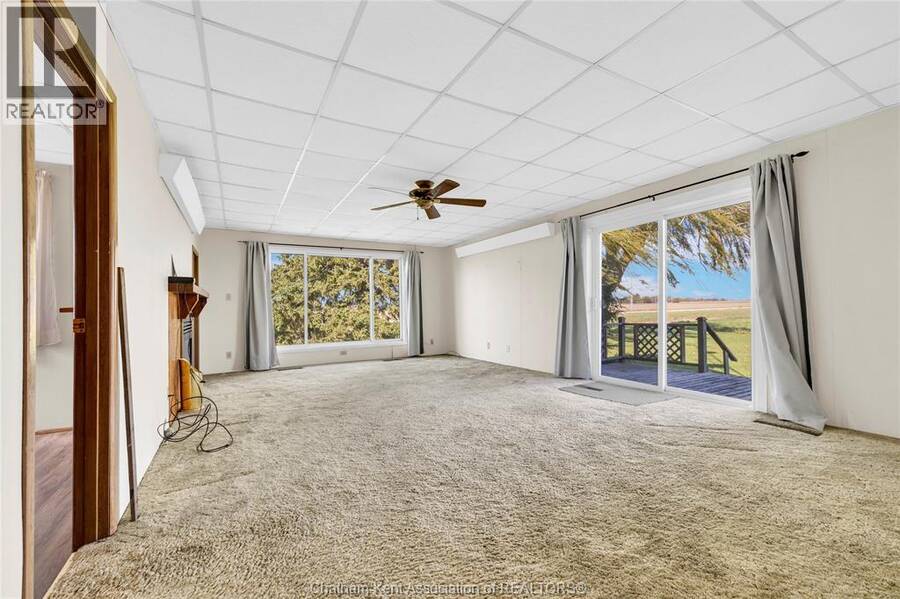
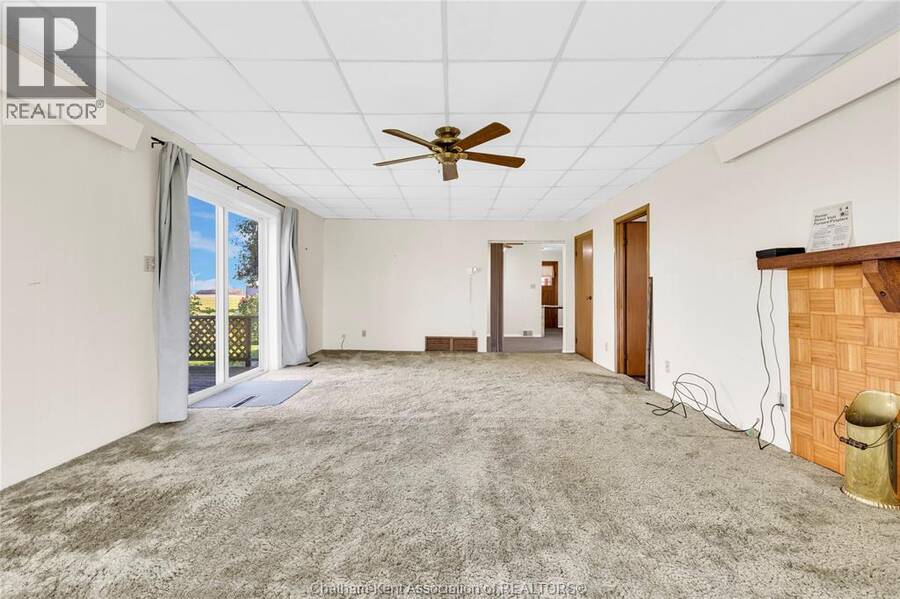
| Living room/Fireplace | Main level | 24 ft ,6 in x 14 ft ,4 in |
| 3pc Bathroom | Main level | 4 ft ,11 in x 9 ft |
| Dining room | Main level | 9 ft ,1 in x 9 ft ,2 in |
| Kitchen | Main level | 17 ft ,7 in x 8 ft ,1 in |
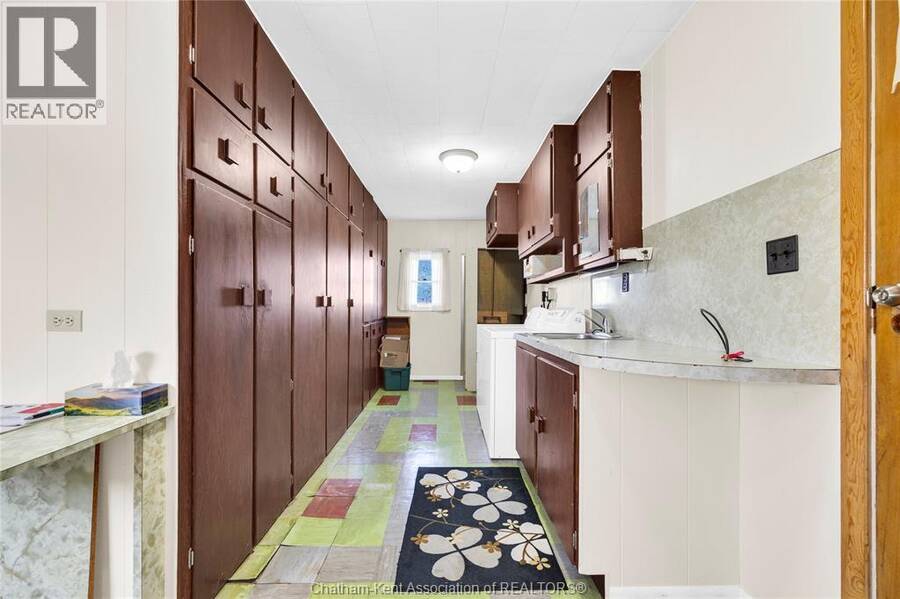
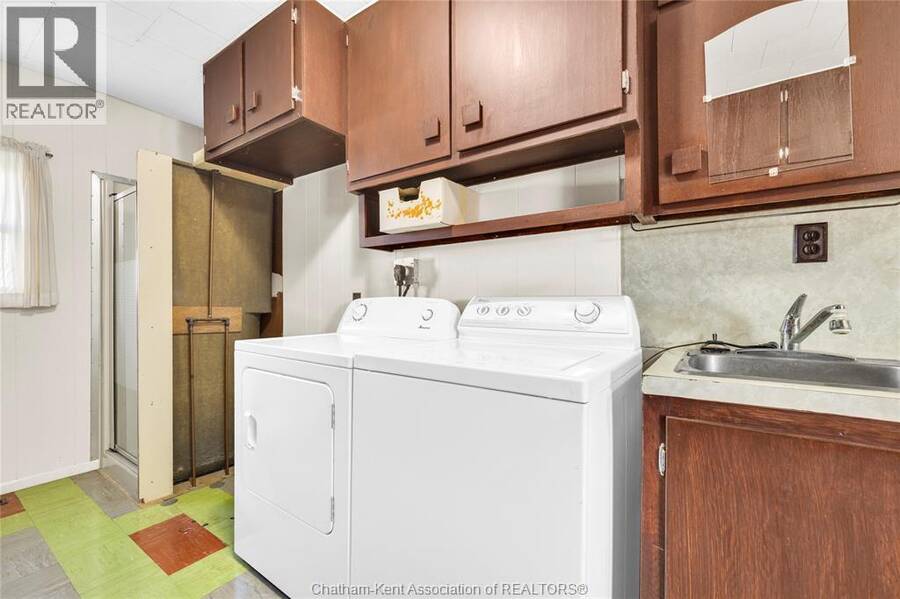
| Laundry room | Main level | 14 ft ,11 in x 6 ft ,4 in |
| Foyer | Main level | 4 ft ,9 in x 7 ft ,3 in |
Book a showing to see this Herman Line Home in Tilbury
This property has so much to offer. Book a private showing now, as you do not want to miss out on 3250 Herman LINE in Tilbury, Ontario!
Private Showing Request
Send a request to book a private showing for
.
Please Note: Information you supply in the contact form will be kept fully confidential.
Is this home the right property for you? Start a conversation to find out.
Get Directions to this Property
Not sure where this property is? Get directions to this Herman Line Home in Tilbury.


Provided by RE/MAX PREFERRED REALTY LTD.. MLS®, REALTOR®, and the associated logos are trademarks of the Canadian Real Estate Association.

This REALTOR.ca listing content is owned and licensed by REALTOR® members of the Canadian Real Estate Association.
Have questions or need more information about this home? Don't know where to begin? Then, let us connect you with the best real estate agent to guide you.

Inquiries submitted through this website will be responded to by a local sales representative from Royal LePage®.
Start a Conversation by Text
Provide your full name, phone and email to start a conversation by text message.
Please Note: Information you supply in the contact form will be kept fully confidential.
Start a Conversation by Email
Provide your full name and email to start a conversation by email.
Please Note: Information you supply in the contact form will be kept fully confidential.