
19260 Lakeside DRIVE, Tilbury, Ontario N0P 2L0

$449,900.00
- 2 bedrooms
- 2 bathrooms
- 1,400 Square Feet
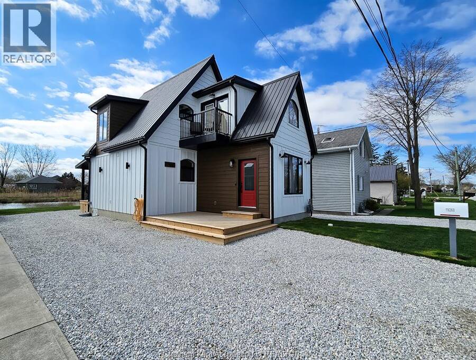
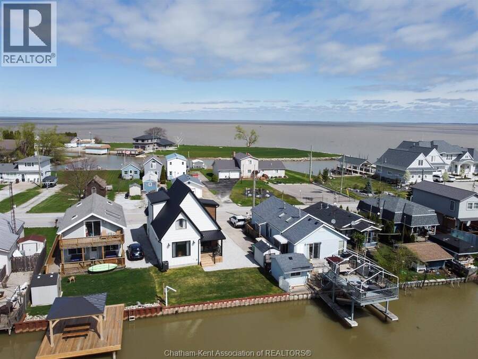
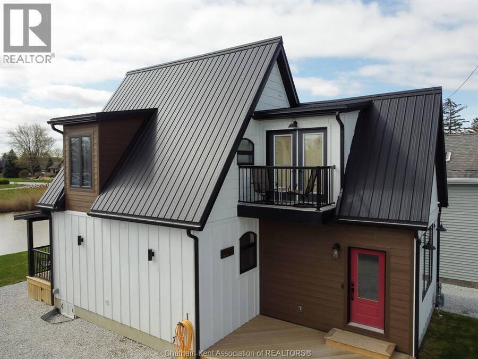
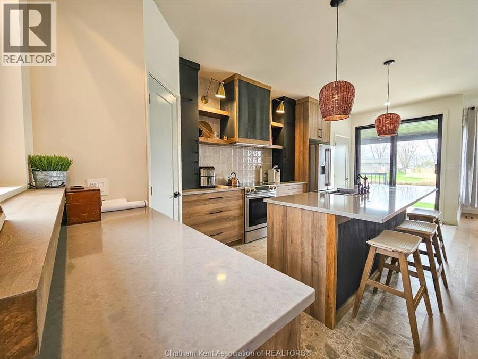
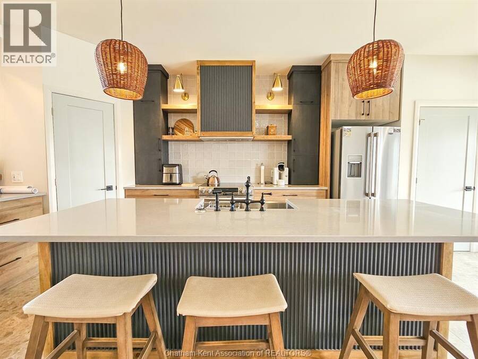
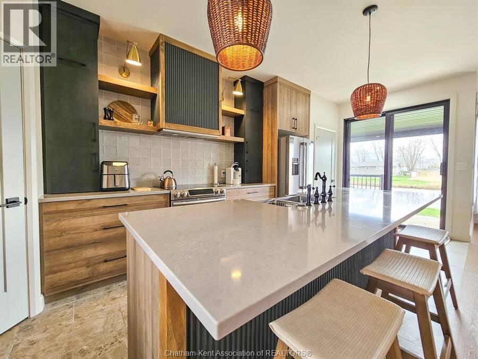
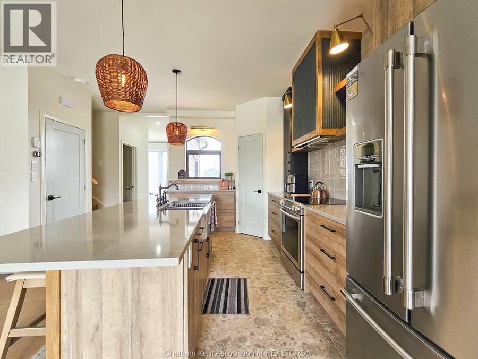
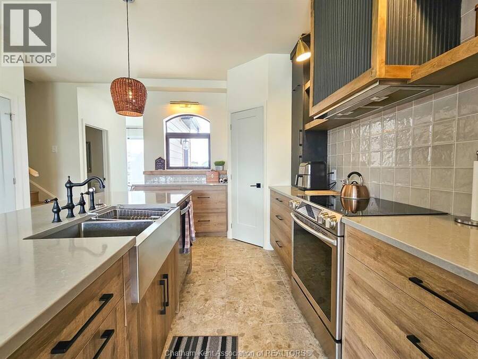
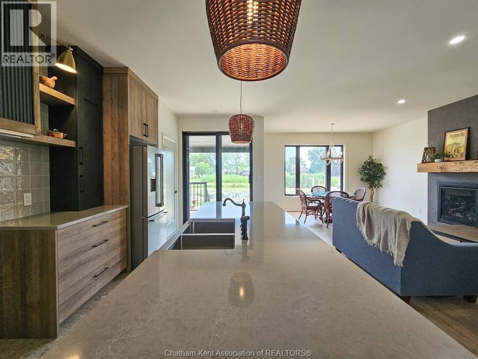
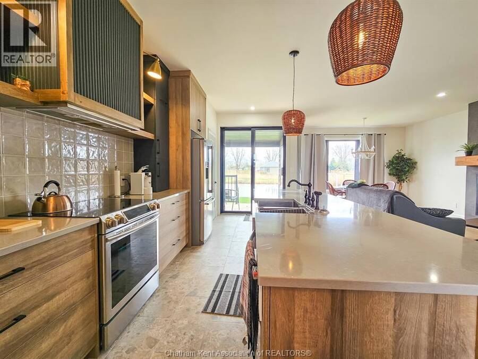
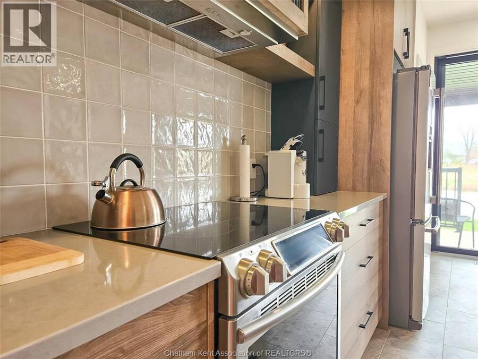
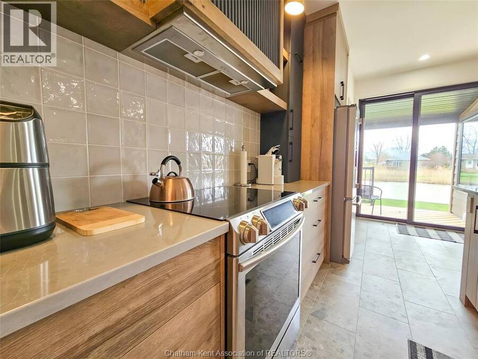
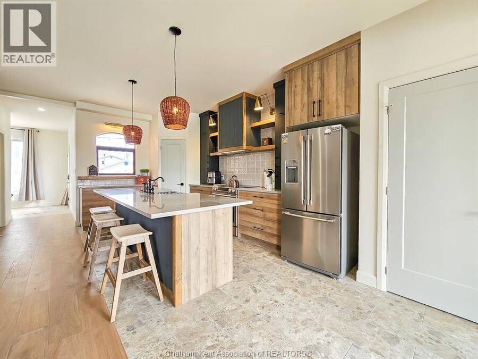
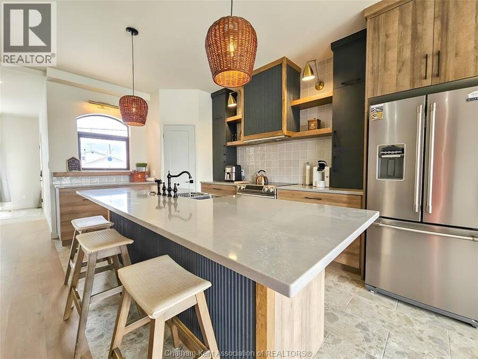
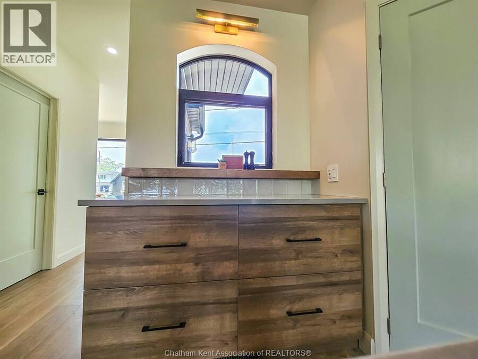
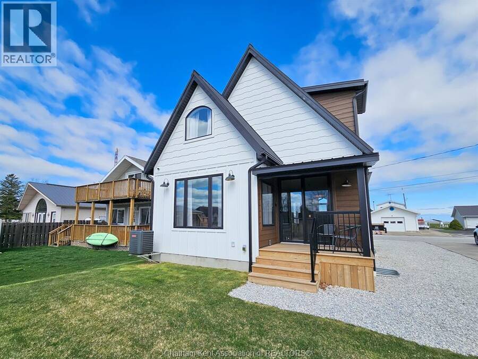
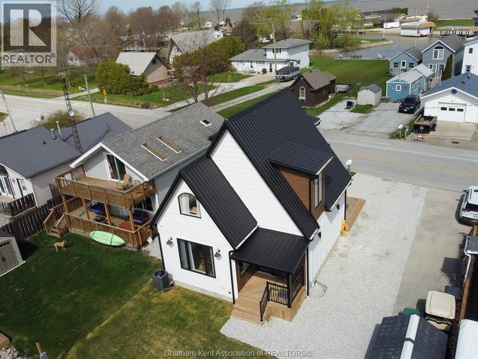
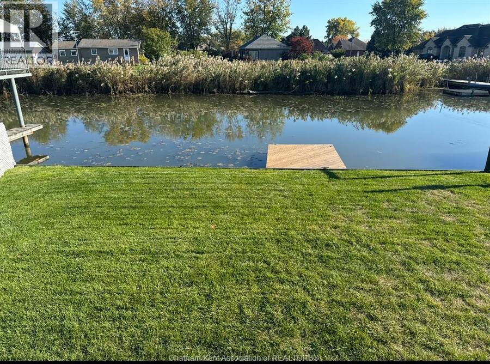
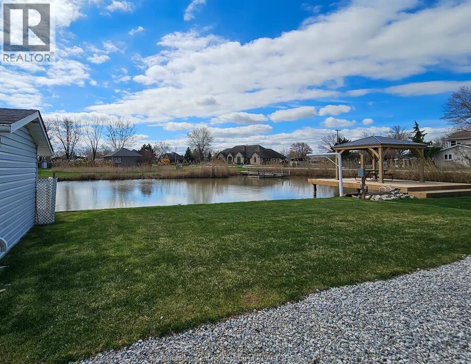
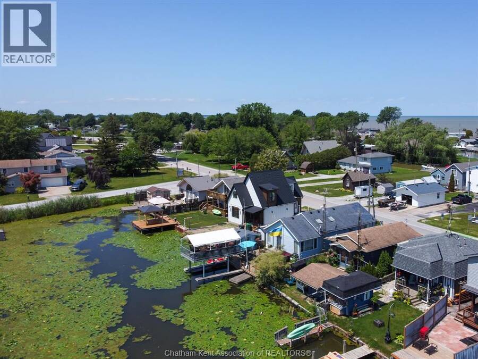
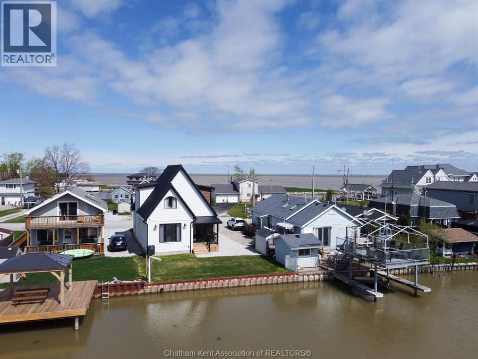
Modern Waterfront New-Build on Lake St. Clair This beautiful new-build backs onto a peaceful canal and offers stunning lake views from the front. Enjoy direct water access with a steel break wall, floating dock, power, running water, and space for a potential jet ski or small boat hoist. The exterior features Hardie board siding, black custom windows, a durable steel roof, and five security cameras for peace of mind. Inside, wide-plank engineered hardwood floors run through the main living area, centered around a gas fireplace. The kitchen boasts custom cabinetry, quartz countertops, stainless steel appliances, an apron-front sink with bridge faucet, ... read more
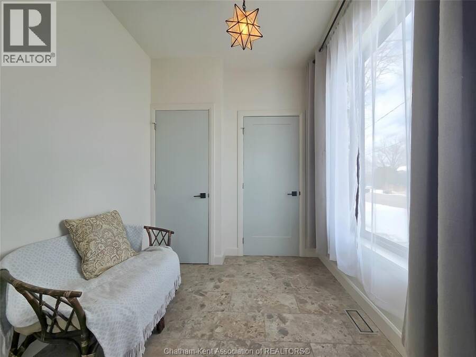
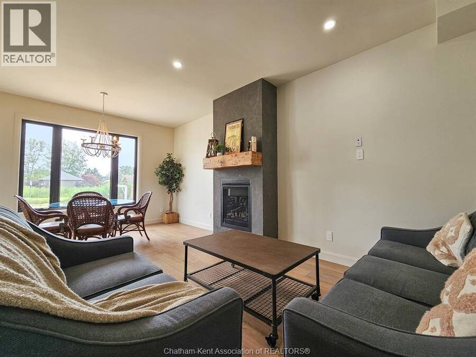
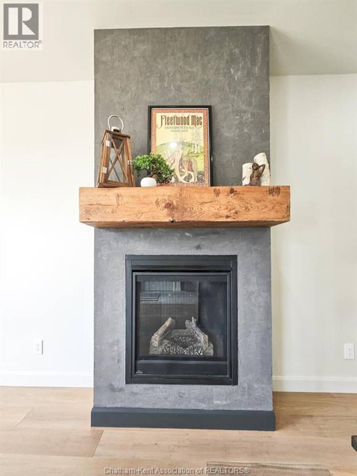
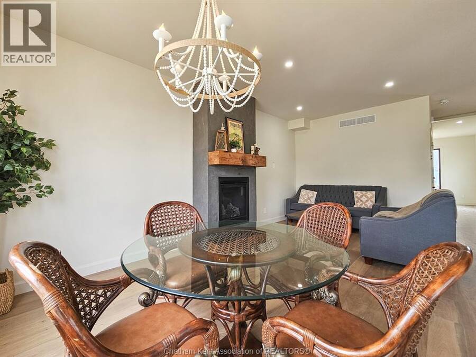
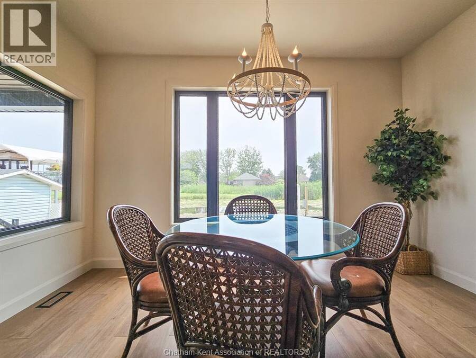
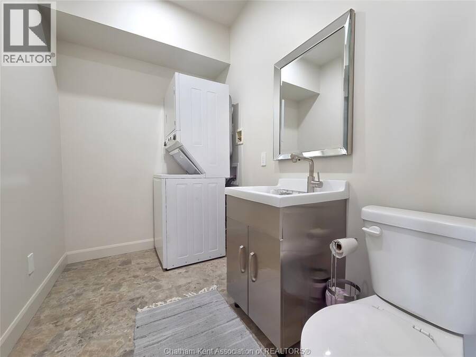
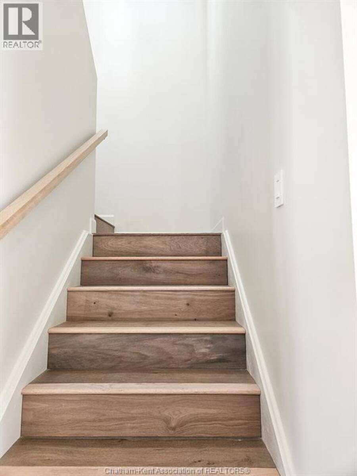
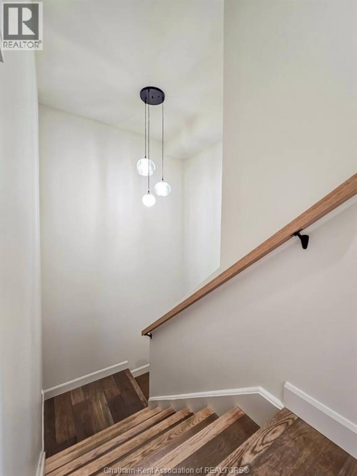
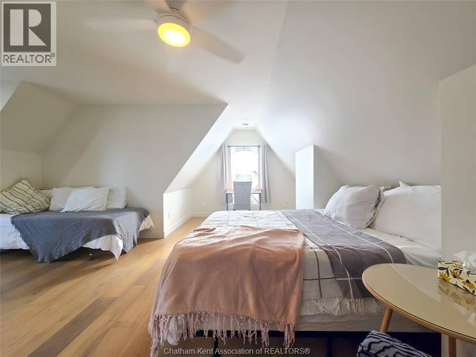
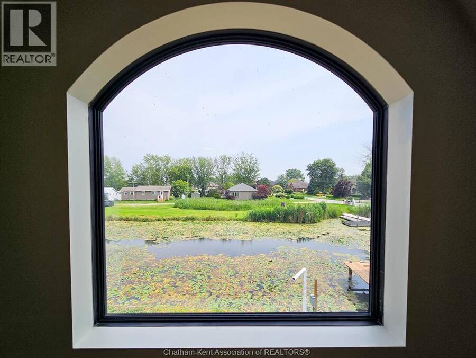
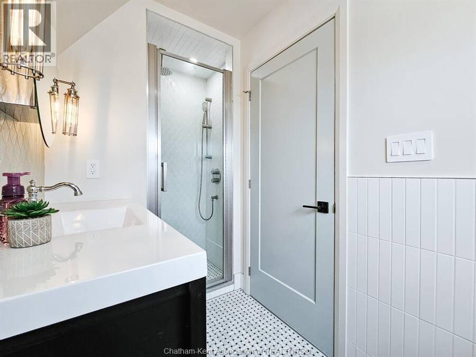
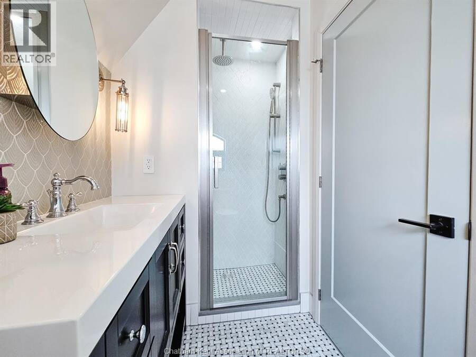
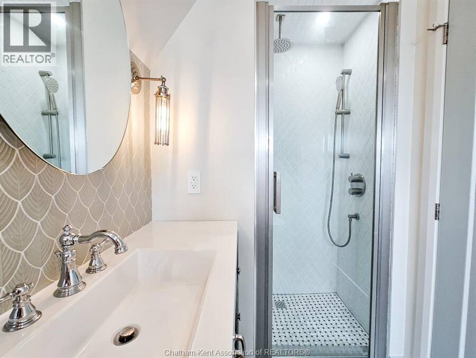
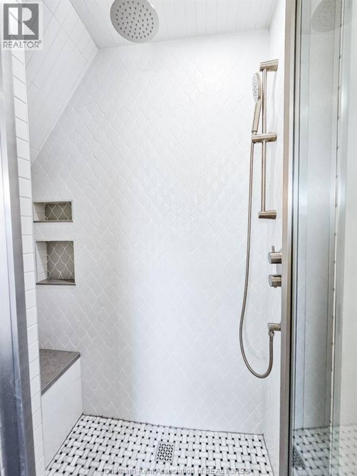
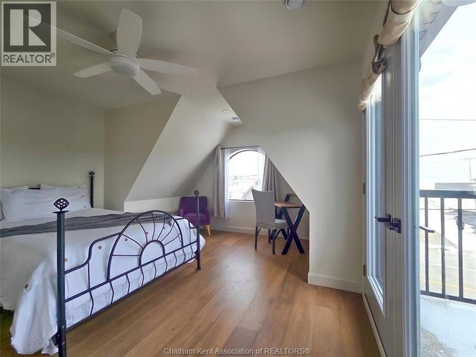
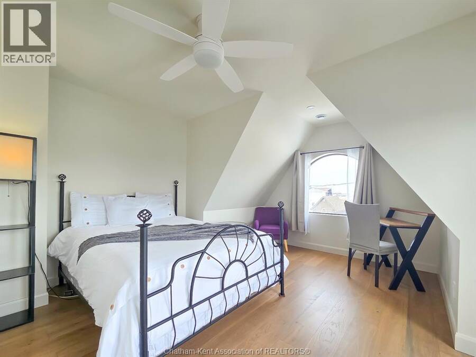
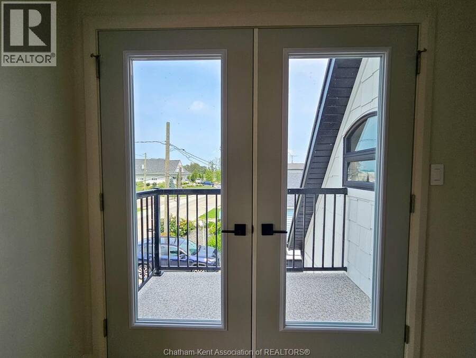
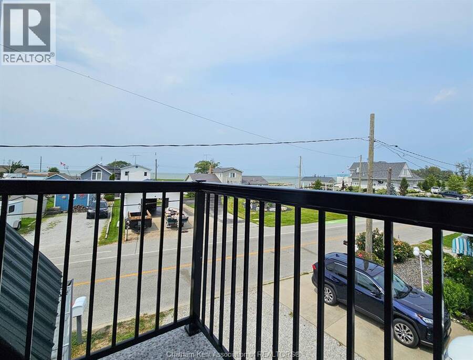
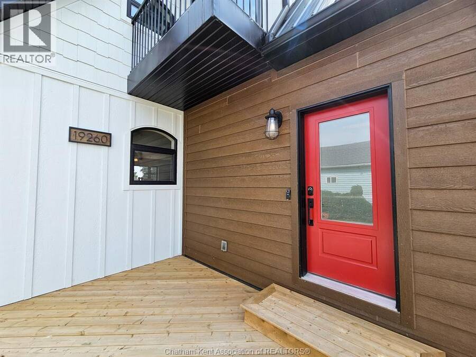
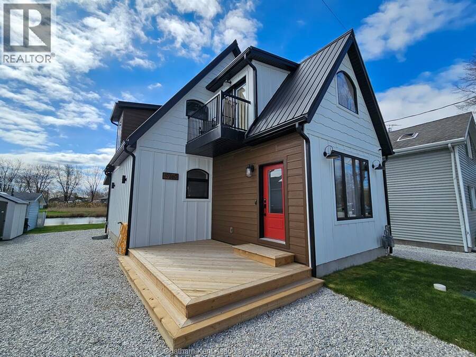
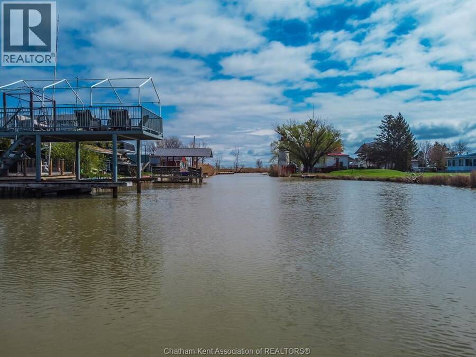
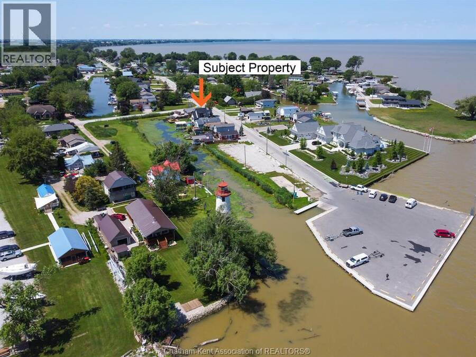
Modern Waterfront New-Build on Lake St. Clair This beautiful new-build backs onto a peaceful canal and offers stunning lake views from the front. Enjoy direct water access with a steel break wall, floating dock, power, running water, and space for a potential jet ski or small boat hoist. The exterior features Hardie board siding, black custom windows, a durable steel roof, and five security cameras for peace of mind. Inside, wide-plank engineered hardwood floors run through the main living area, centered around a gas fireplace. The kitchen boasts custom cabinetry, quartz countertops, stainless steel appliances, an apron-front sink with bridge faucet, and a walk-in pantry—all accented with durable ceramic tile flooring. Smart details include automatic lighting in all closets, a spacious foyer/mudroom, and a combined laundry/powder room. The main bath features a marble mosaic floor and a walk-in shower with bench seating. Two large bedrooms offer comfort, with the front bedroom opening to a private balcony with lake views. Enjoy outdoor living with a covered back porch, gas/electric hookups for a BBQ, stove, and dryer, plus a built-in EV charging station. 24 HR notice preferred for showings. (id:25417)
- Listing ID: 26021050
- Property Type: Single Family
- Year Built: 2023
| Property | |
|---|---|
| Ownership: | Freehold |
| Lot Size: | 40.16 by 96 / 0.088 AC|0-0.25 Acre |
| Waterfront: | Yes |
| Building | |
|---|---|
| Type: | Single Family House |
| Appliances: | Dryer, Refrigerator, Stove, Washer and Dishwasher |
| HVAC: | Central Air Conditioning, Fireplace, Forced Air, Fully Air Conditioned and Furnace Natural Gas (Fireplace is Gas) |
| Utilities: | Holding Tank |
| Location | |
|---|---|
| Town: | Tilbury |
| Province: | Ontario |
| Rooms | Level | Dimensions |
|---|---|---|
| 3pc Bathroom | Second level | 10 ft x 5 ft |
| Bedroom | Second level | 18 ft x 14 ft ,5 in |
| Bedroom | Second level | 13 ft ,7 in x 13 ft ,5 in |
| 2pc Bathroom | Main level | 9 ft x Measurements not available |
| Mud room | Main level | 14 ft x 8 ft |
| Dining room | Main level | 13 ft x 7 ft |
| Kitchen | Main level | 8 ft ,8 in x 20 ft |
| Living room/Fireplace | Main level | 13 ft ,1 in x 13 ft |
Book a showing to see this Lakeside Drive Home in Tilbury
This property has so much to offer. Book a private showing now, as you do not want to miss out on 19260 Lakeside DRIVE in Tilbury, Ontario!
Private Showing Request
Send a request to book a private showing for
.
Please Note: Information you supply in the contact form will be kept fully confidential.
Is this waterfront home the right property for you? Start a conversation to find out.
Get Directions to this Property
Not sure where this property is? Get directions to this Lakeside Drive Home in Tilbury.


Provided by GAGNER & ASSOCIATES EXCEL REALTY SERVICES INC. Brokerage. MLS®, REALTOR®, and the associated logos are trademarks of the Canadian Real Estate Association.

This REALTOR.ca listing content is owned and licensed by REALTOR® members of the Canadian Real Estate Association.
Have questions or need more information about this home? Don't know where to begin? Then, let us connect you with the best real estate agent to guide you.

Inquiries submitted through this website will be responded to by a local sales representative from Royal LePage®.
Start a Conversation by Text
Provide your full name, phone and email to start a conversation by text message.
Please Note: Information you supply in the contact form will be kept fully confidential.
Start a Conversation by Email
Provide your full name and email to start a conversation by email.
Please Note: Information you supply in the contact form will be kept fully confidential.