
19085 BLUE WATER AVENUE, Tilbury, Ontario N0P 2L0

$798,000.00
- 3 bedrooms
- 2 bathrooms
- 1,362 Square Feet
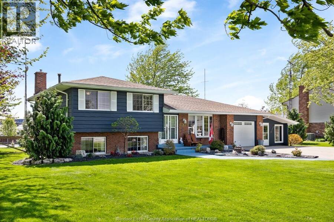
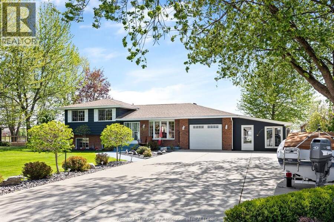
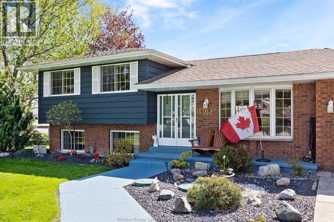
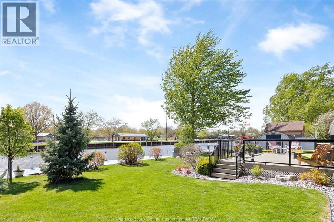
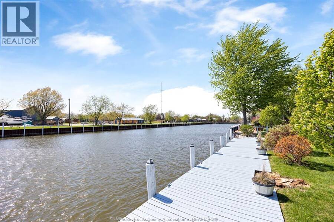
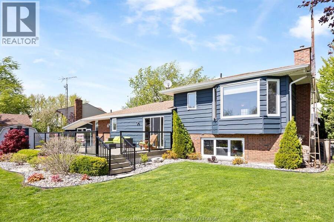
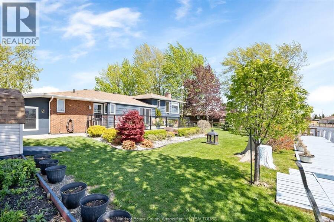
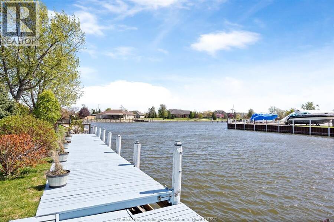
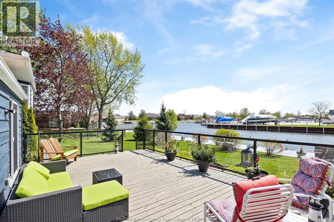
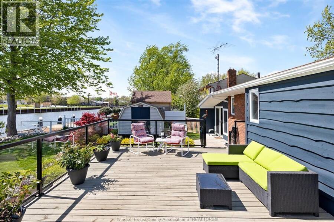
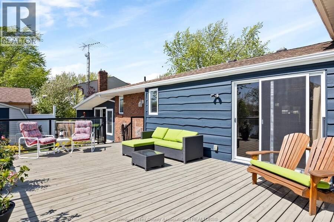
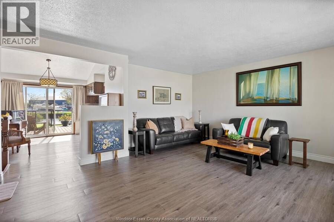
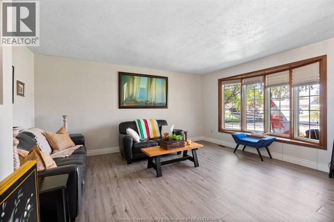
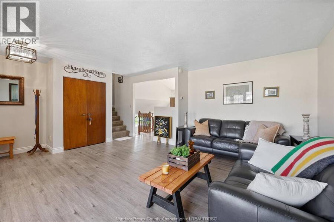
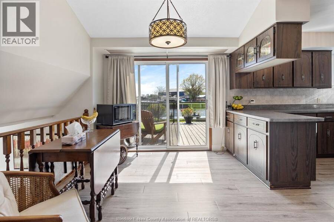
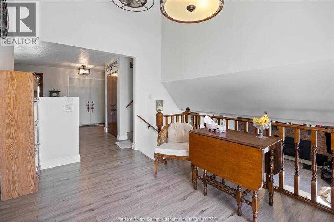
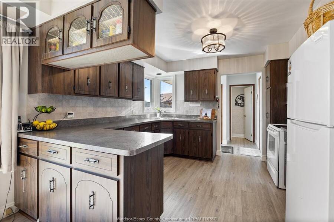
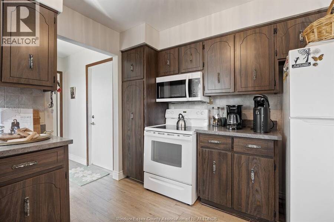
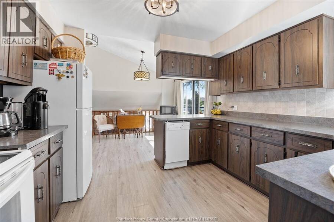
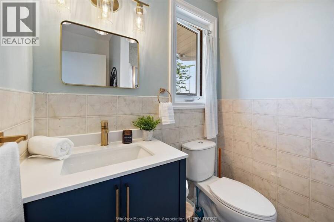
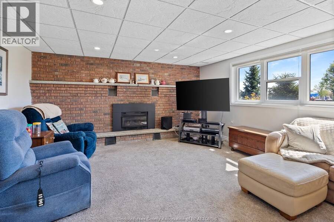
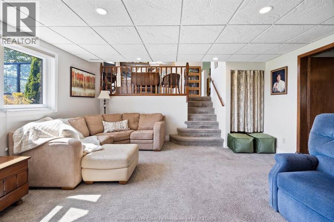
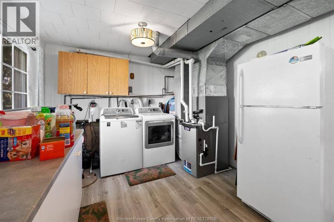
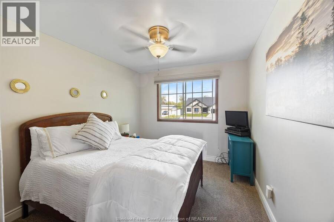
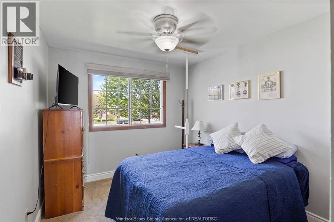
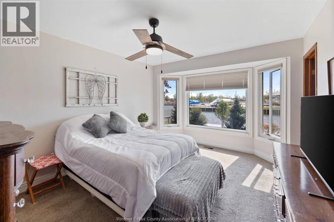
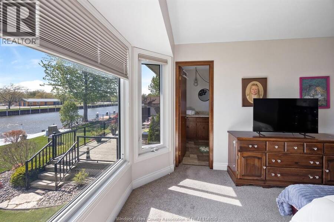
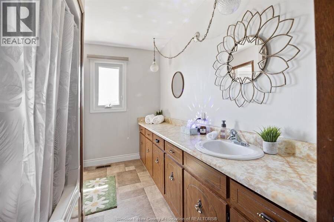
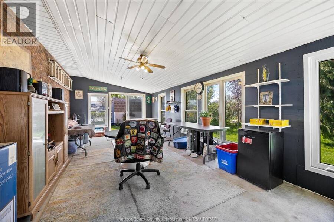
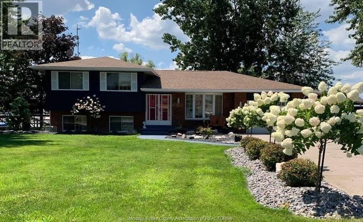
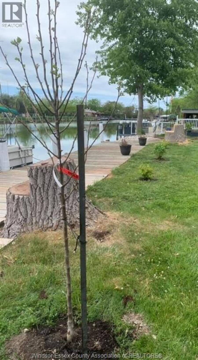
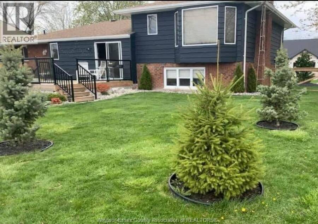
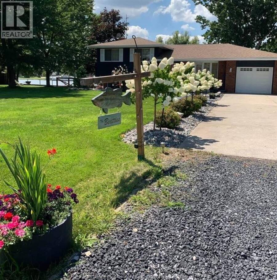
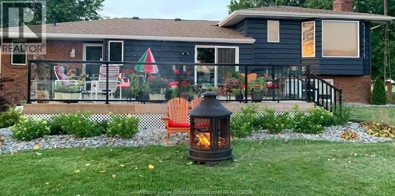
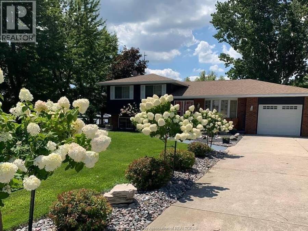
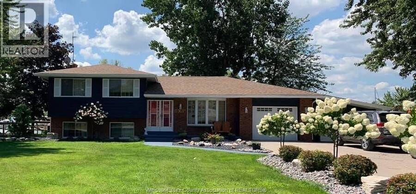
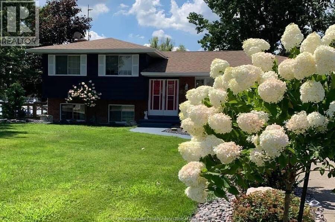
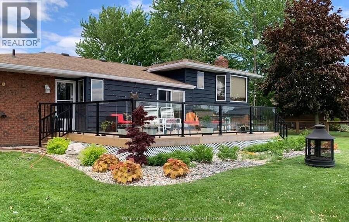
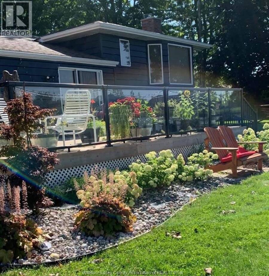
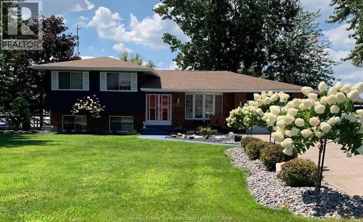
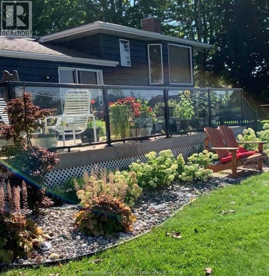
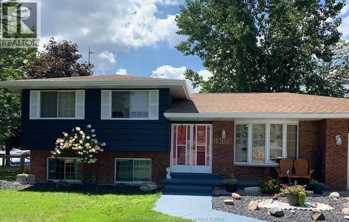
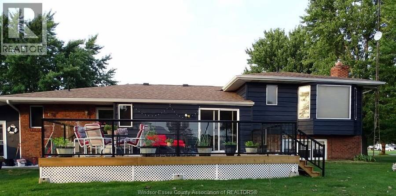
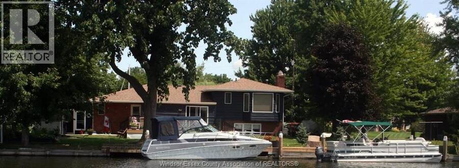
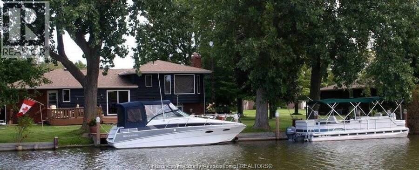
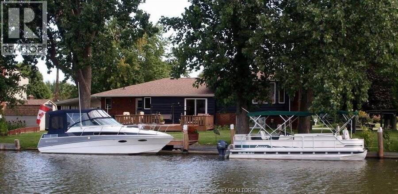
Well cared for 3 level side split on oversized 0.347/acre deep water canal lot in very sought after waterfront community known as Lighthouse Cove. 3 generous sized bedrooms, 4 piece ensuite and 3 piece 2nd bath, lower level has family room with full wall brick ( gas) fireplace. Oversized driveway for many cars, trailers, boats etc. Nicely treed lot, with 100 ft lot with waterfront dock. Attached garage and 3 season room. Many updates including roof 2017, furnace and ac 2024, many windows 2024/2025, septic serviced 2022, washer dryer 2020, fridge stove dishwasher 2022, chimney 2019, porch 2020, fenced rear yard. Wonderful opportunity to own a home in ... read more
Well cared for 3 level side split on oversized 0.347/acre deep water canal lot in very sought after waterfront community known as Lighthouse Cove. 3 generous sized bedrooms, 4 piece ensuite and 3 piece 2nd bath, lower level has family room with full wall brick ( gas) fireplace. Oversized driveway for many cars, trailers, boats etc. Nicely treed lot, with 100 ft lot with waterfront dock. Attached garage and 3 season room. Many updates including roof 2017, furnace and ac 2024, many windows 2024/2025, septic serviced 2022, washer dryer 2020, fridge stove dishwasher 2022, chimney 2019, porch 2020, fenced rear yard. Wonderful opportunity to own a home in "The Cove" call us today for your personal viewing. VISIT THE OPEN HOUSE THIS LABOUR DAY WEEKEND ON SATURDAY SEPTEMBER 5, FROM 2-4PM. (id:25417)
- Listing ID: 26021536
- Property Type: Single Family
- Year Built: 1980
| Property | |
|---|---|
| Style: | 3 Level |
| Ownership: | Freehold |
| Lot Size: | 100.39 by 150.59 FT / 0.347 AC|0.25- 0.50 Acre Fence and Landscaped |
| Parking: | Attached Garage |
| Waterfront: | Yes |
| Building | |
|---|---|
| Type: | Single Family House |
| Appliances: | Dryer, Microwave Range Hood Combo, Refrigerator, Stove, Washer and Dishwasher |
| HVAC: | Central Air Conditioning, Fireplace, Forced Air and Furnace Natural Gas (Fireplace is Gas) |
| Exterior: | Aluminum/Vinyl and Brick |
| Utilities: | Septic System |
| Location | |
|---|---|
| Town: | Tilbury |
| Province: | Ontario |
| Rooms | Level | Dimensions |
|---|---|---|
| 4pc Ensuite bath | Second level | Measurements not available |
| Bedroom | Second level | Measurements not available |
| Bedroom | Second level | Measurements not available |
| Primary Bedroom | Second level | Measurements not available |
| Storage | Lower level | Measurements not available |
| Utility room | Lower level | Measurements not available |
| Laundry room | Lower level | Measurements not available |
| Family room/Fireplace | Lower level | Measurements not available |
| 3pc Bathroom | Main level | Measurements not available |
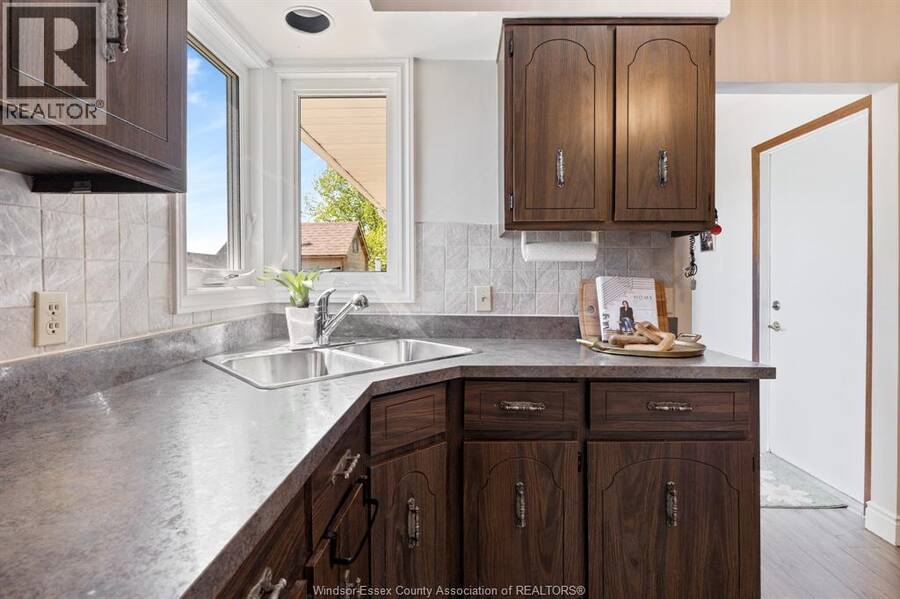
| Kitchen | Main level | Measurements not available |
| Dining room | Main level | Measurements not available |
| Living room | Main level | Measurements not available |
| Foyer | Main level | Measurements not available |
Book a showing to see this BLUE WATER Avenue Home in Tilbury
This property has so much to offer. Book a private showing now, as you do not want to miss out on 19085 BLUE WATER AVENUE in Tilbury, Ontario!
Private Showing Request
Send a request to book a private showing for
.
Please Note: Information you supply in the contact form will be kept fully confidential.
Is this waterfront home the right property for you? Start a conversation to find out.
Get Directions to this Property
Not sure where this property is? Get directions to this BLUE WATER Avenue Home in Tilbury.


Provided by DEERBROOK REALTY INC.. MLS®, REALTOR®, and the associated logos are trademarks of the Canadian Real Estate Association.

This REALTOR.ca listing content is owned and licensed by REALTOR® members of the Canadian Real Estate Association.
Have questions or need more information about this home? Don't know where to begin? Then, let us connect you with the best real estate agent to guide you.

Inquiries submitted through this website will be responded to by a local sales representative from Royal LePage®.
Start a Conversation by Text
Provide your full name, phone and email to start a conversation by text message.
Please Note: Information you supply in the contact form will be kept fully confidential.
Start a Conversation by Email
Provide your full name and email to start a conversation by email.
Please Note: Information you supply in the contact form will be kept fully confidential.