
LOT #8 MOUNTAIN VIEW DR., Thunder Bay, Ontario P7J 1E2

$724,900.00
- 3 bedrooms
- 2 bathrooms
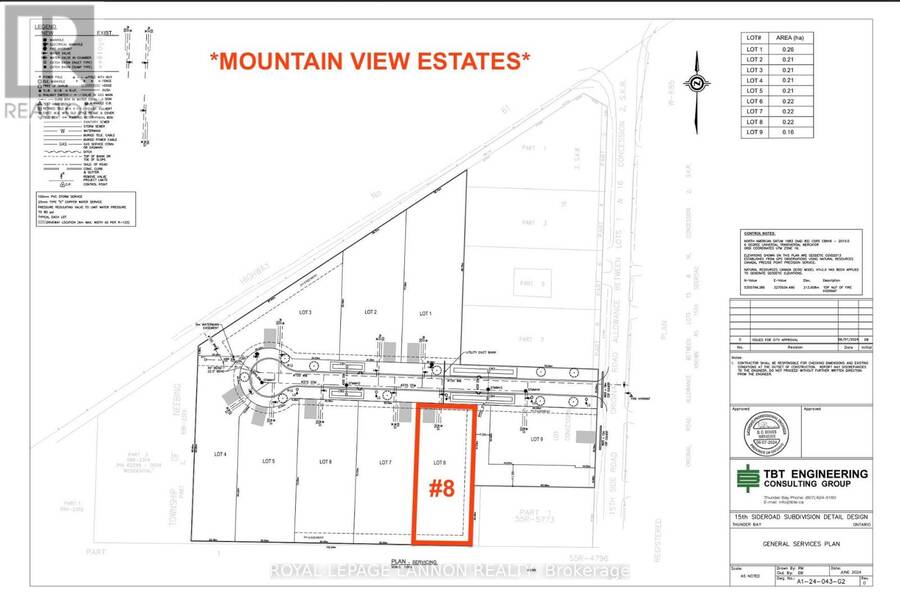
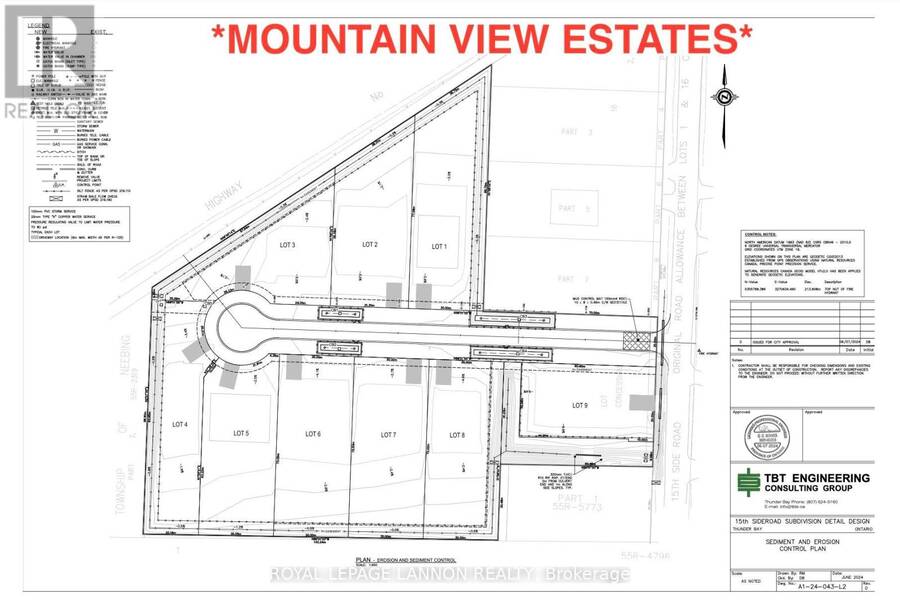
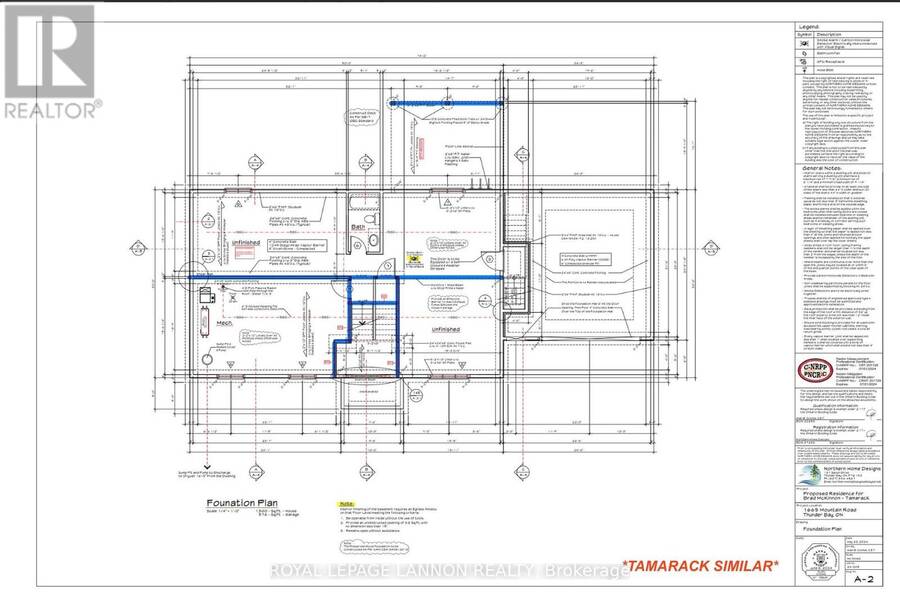
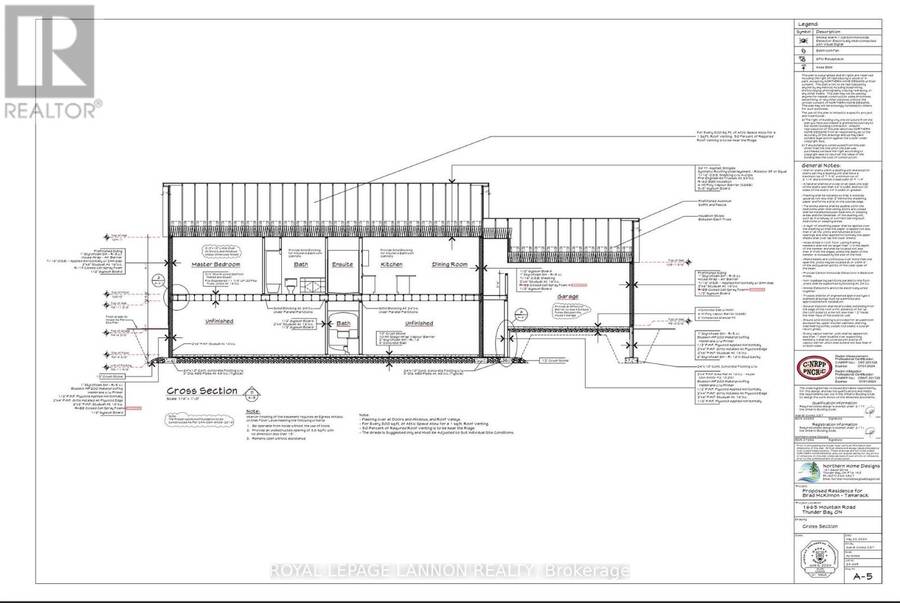
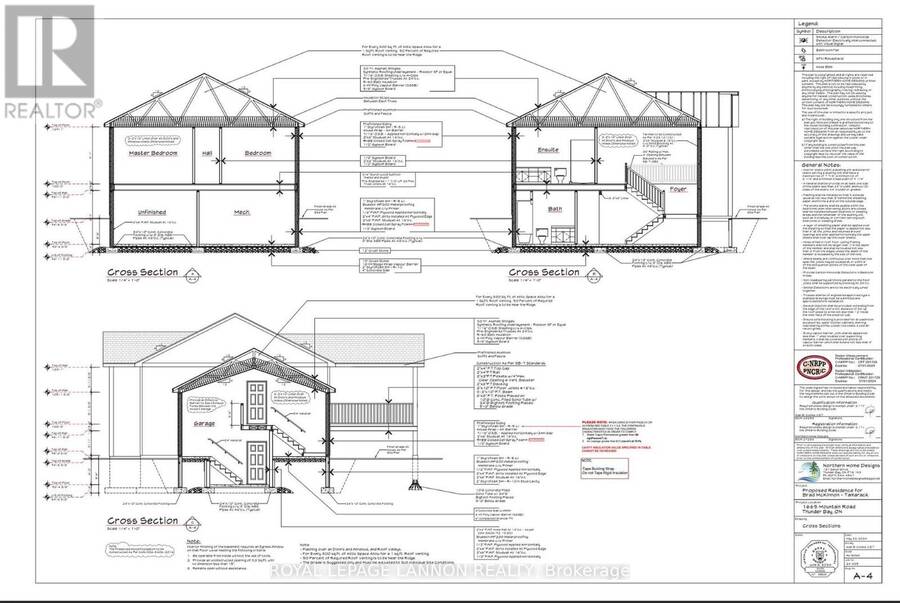
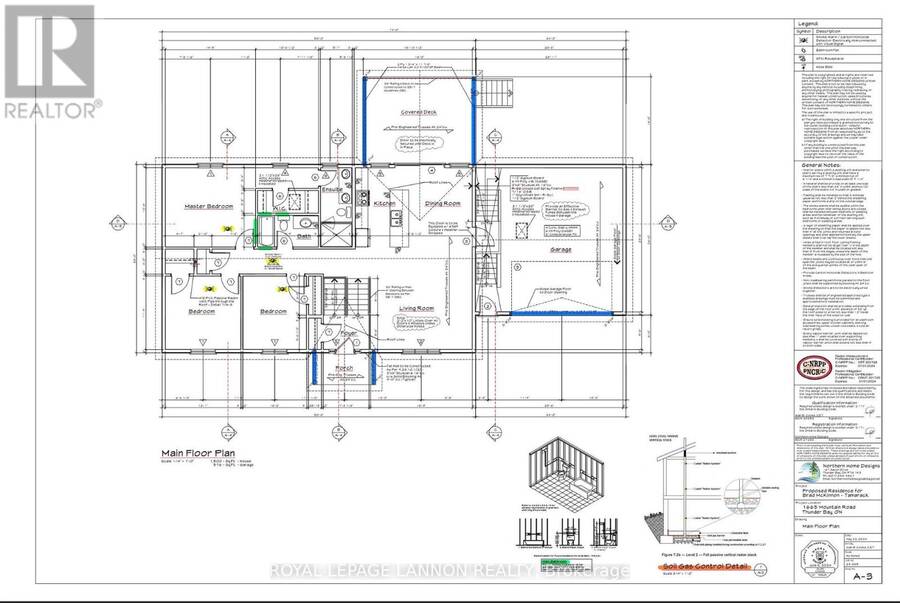
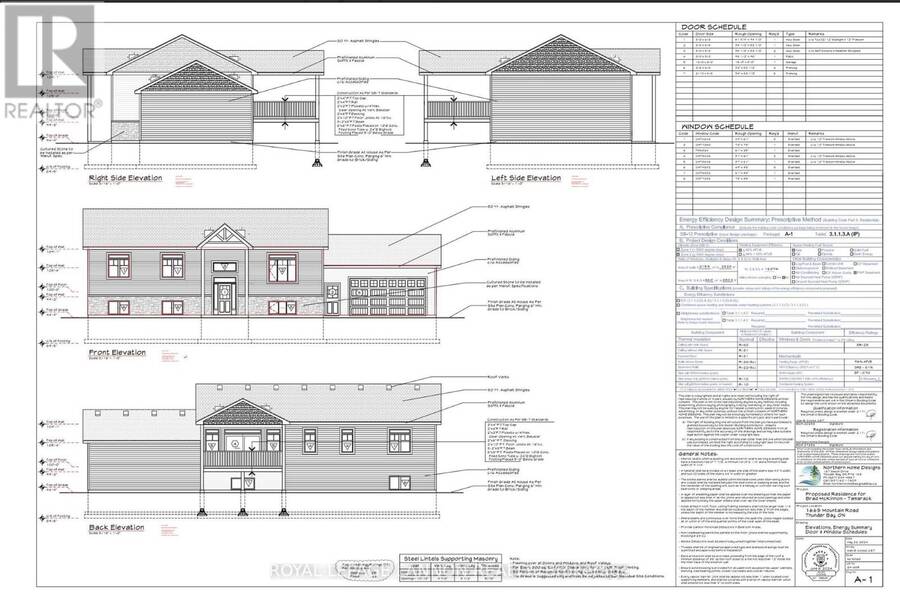
***MOUNTAIN VIEW ESTATES*** CHOOSE FROM A VARIETY OF 9 LOTS & PLANS**PHOTOS ARE OF THE TAMARACK DESIGN***See full list of luxury features in documents.** NO HST, with the rebate assigned back to the builder on closing. All homes are covered under Tarion Warranty Corporation. Any upgrades or optional features are additional.THUNDER BAY’S NEWEST MOUNTAIN VIEW SUBDIVISION - Brand New, Fully Finished Luxury Homes. Experience modern living done right with thoughtfully designed interiors featuring quartz countertops, designer tiled bathrooms, engineered hardwood flooring, and pot lights throughout, creating a bright and elevated atmosphere. Each home ... read more
***MOUNTAIN VIEW ESTATES*** CHOOSE FROM A VARIETY OF 9 LOTS & PLANS**PHOTOS ARE OF THE TAMARACK DESIGN***See full list of luxury features in documents.** NO HST, with the rebate assigned back to the builder on closing. All homes are covered under Tarion Warranty Corporation. Any upgrades or optional features are additional.THUNDER BAY’S NEWEST MOUNTAIN VIEW SUBDIVISION - Brand New, Fully Finished Luxury Homes. Experience modern living done right with thoughtfully designed interiors featuring quartz countertops, designer tiled bathrooms, engineered hardwood flooring, and pot lights throughout, creating a bright and elevated atmosphere. Each home offers private decks for outdoor enjoyment and a fully finished garage that is insulated, drywalled, and painted. Built for efficiency and long-term value, these homes are equipped with high-performance heat pump heating systems, HRV for superior air quality, and an owned electric hot water tank-with all equipment owned and no rental fees. The exterior is fully completed with sodded yards and recycled asphalt driveways, while offering the convenience of city water alongside on-site septic systems. ***Backed by Tarion Warranty*** these homes provide peace of mind and quality craftsmanship throughout. Turnkey, energy-efficient, and built to stand out - this is modern luxury in Mountain View. ***CALL ANYTIME FOR DETAILS*** (id:25417)
- Listing ID: X13245396
- Property Type: Single Family
| Property | |
|---|---|
| Style: | Multi-level |
| Ownership: | Freehold |
| Lot Size: | 98.42 by 229.65 FT|1/2 - 1.99 Acres |
| Parking: | Attached Garage |
| Building | |
|---|---|
| Type: | Single Family House |
| HVAC: | Air Exchanger, Central Air Conditioning, Fireplace, Forced Air and Heat Pump Electric |
| Exterior: | Wood and Stone |
| Basement: | Full (Unfinished) |
| Utilities: | Cable, Municipal Water and Septic System |
| Location | |
|---|---|
| City: | Thunder Bay |
| Province: | Ontario |
| Rooms | Level | Dimensions |
|---|---|---|
| Laundry room | Main level | 1.52 m x 2.74 m |
| Other | Main level | Measurements not available |
| Bedroom 2 | Main level | 3.58 m x 3.68 m |
| Bathroom | Main level | Measurements not available |
| Living room | Main level | 5.08 m x 5.71 m |
| Primary Bedroom | Main level | 3.86 m x 4.39 m |
| Kitchen | Main level | 3.65 m x 4.95 m |
| Dining room | Main level | 3.04 m x 3.35 m |
| Bedroom | Main level | 31.08 m x 3.58 m |
Book a showing to see this Mountain View Dr. Home in Thunder Bay
This property has so much to offer. Book a private showing now, as you do not want to miss out on LOT #8 MOUNTAIN VIEW DR. in Thunder Bay, Ontario!
Private Showing Request
Send a request to book a private showing for
.
Please Note: Information you supply in the contact form will be kept fully confidential.
Is this home the right property for you? Start a conversation to find out.
Get Directions to this Property
Not sure where this property is? Get directions to this Mountain View Dr. Home in Thunder Bay.


Provided by Royal LePage® Lannon Realty. MLS®, REALTOR®, and the associated logos are trademarks of the Canadian Real Estate Association.

This REALTOR.ca listing content is owned and licensed by REALTOR® members of the Canadian Real Estate Association.
Have questions or need more information about this home? Don't know where to begin? Then, let us connect you with the best real estate agent to guide you.

Inquiries submitted through this website will be responded to by a local sales representative from Royal LePage®.
Start a Conversation by Text
Provide your full name, phone and email to start a conversation by text message.
Please Note: Information you supply in the contact form will be kept fully confidential.
Start a Conversation by Email
Provide your full name and email to start a conversation by email.
Please Note: Information you supply in the contact form will be kept fully confidential.