
84 MACHAR AVE, Thunder Bay, Ontario P7B 2Y6

$299,900.00
- 1 bedroom
- 1 bathroom
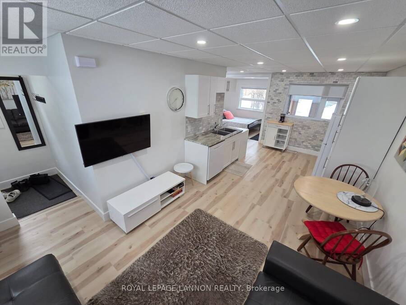
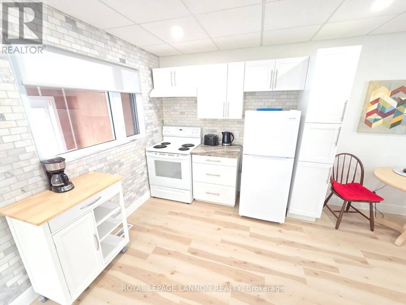
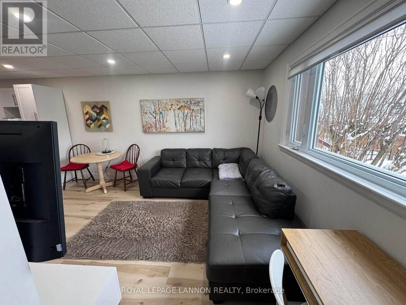
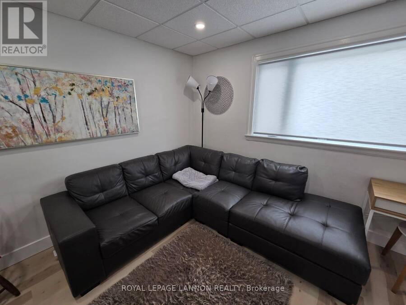
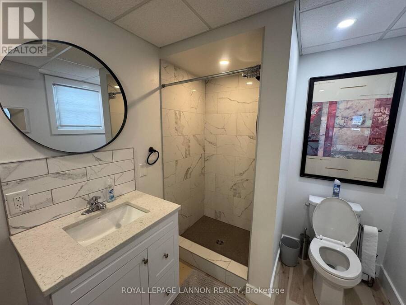
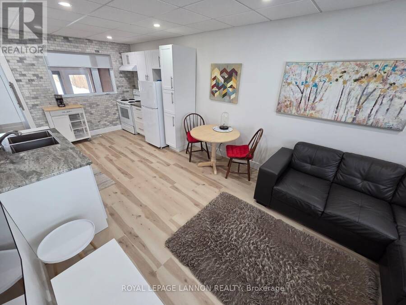
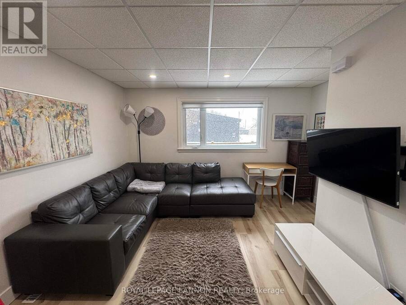
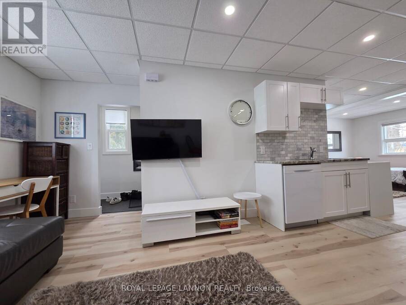
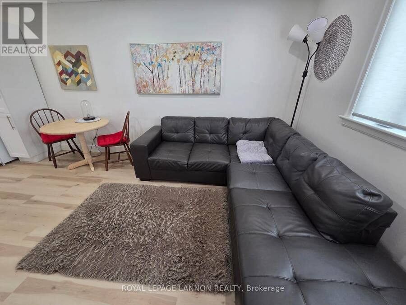
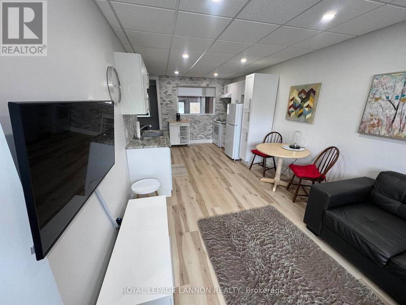
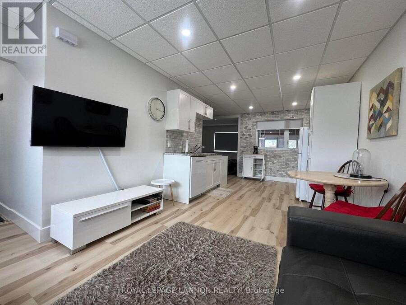
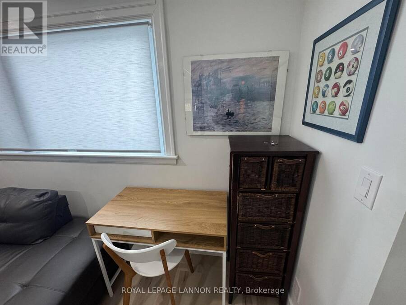
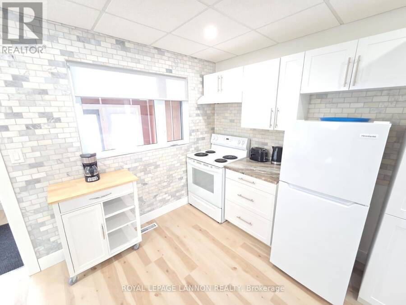
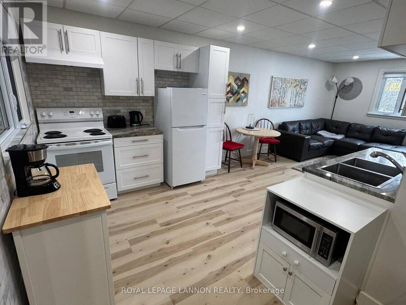
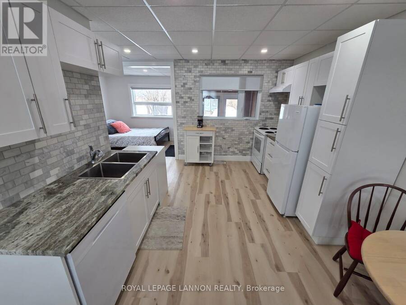
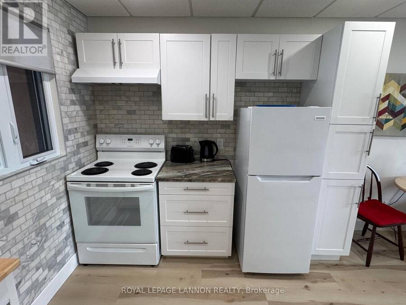
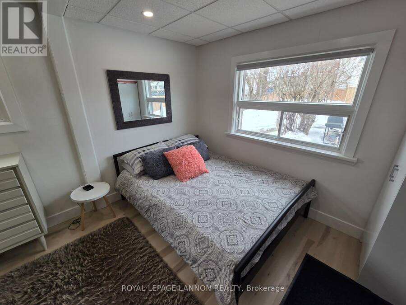
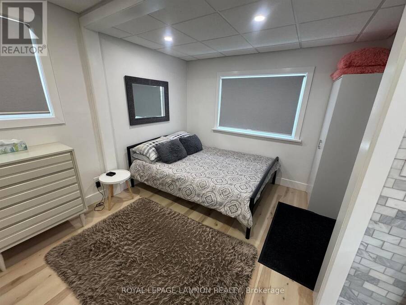
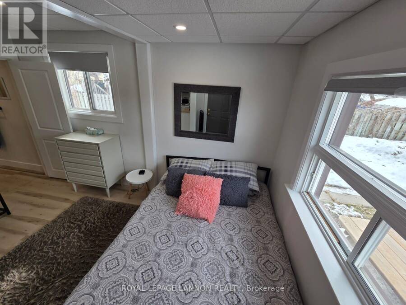
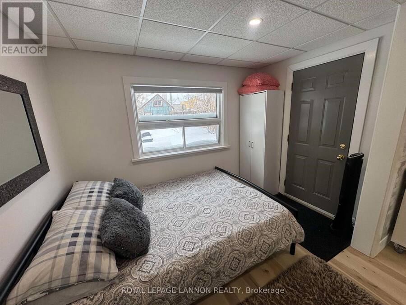
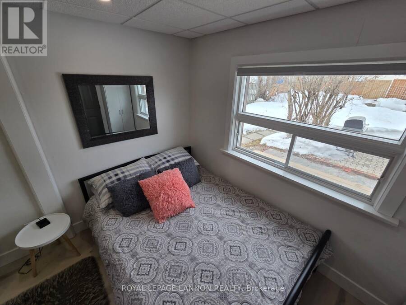
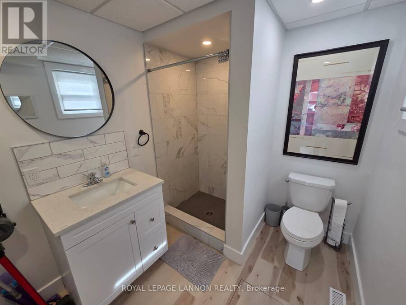
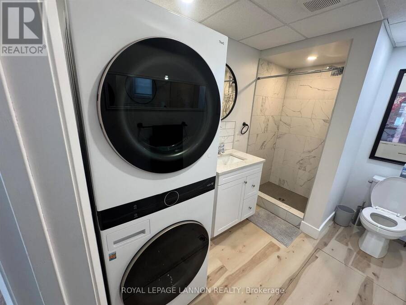
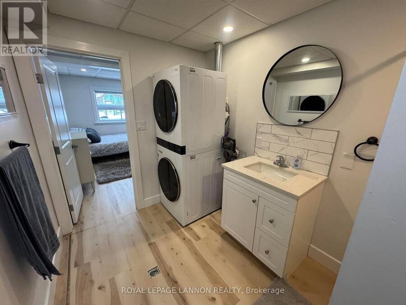
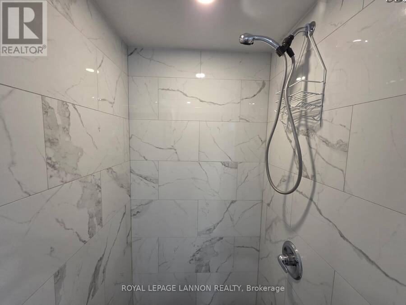
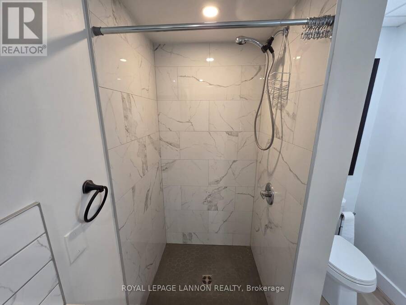
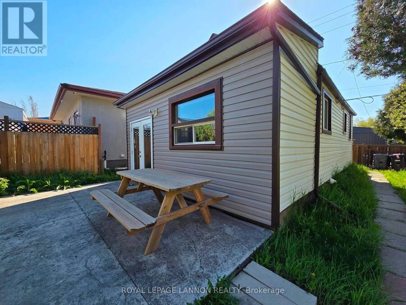
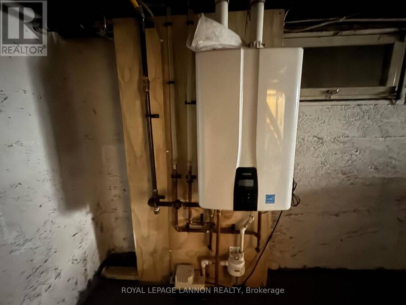
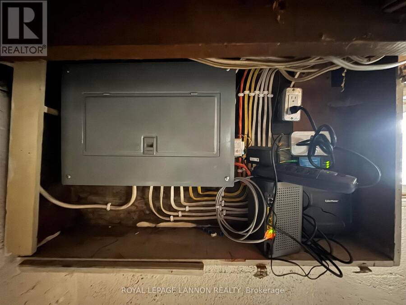
***SUPER CUTE***COMPLETELY RENOVATED 2023*TURN-KEY TOP TO BOTTOM***LUXURY LIVING***Welcome to a Beautifully Re-Imagined 1Brm/Bachelor-Style One Level Double Lot Private Property that Blends Modern Art-Deco Design with Smart Efficiency. This Showcase Property has been Completely Updated, Offering High-Quality Finishes, Gourmet Mini Chef Kitchen with Granite Counter Tops, Showered with Abundant Natural Light & Layout that Feels Both Stylish & Functional. Sleek 3pce Bth Features Stackable Laundry for Everyday Convenience, Updated Wiring, a High-Efficiency Furnace, Tankless Water Heater Deliver Reliable, Cost-Effective Utilities. Every Detail has been ... read more
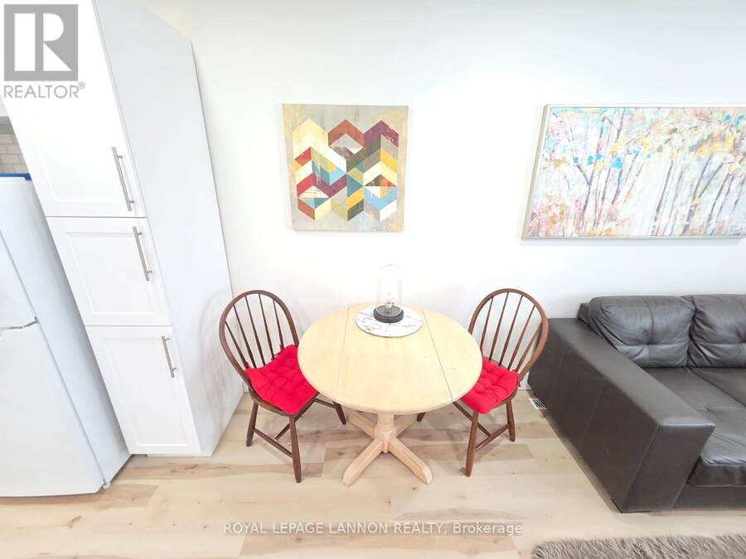
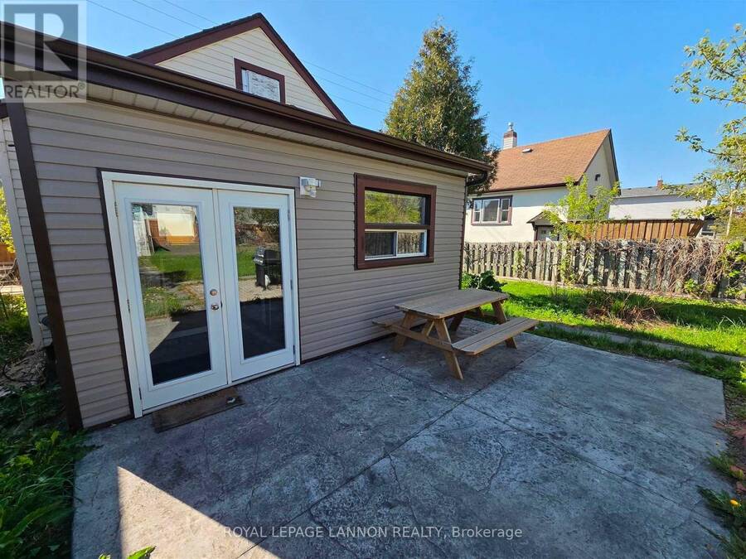
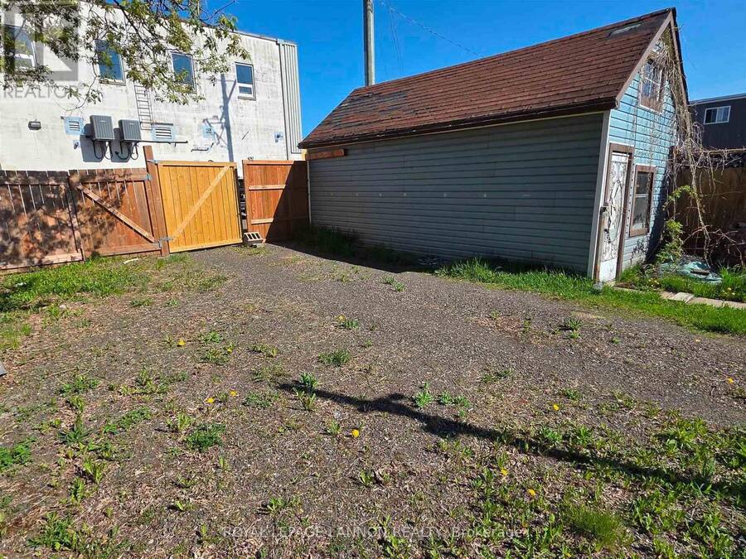
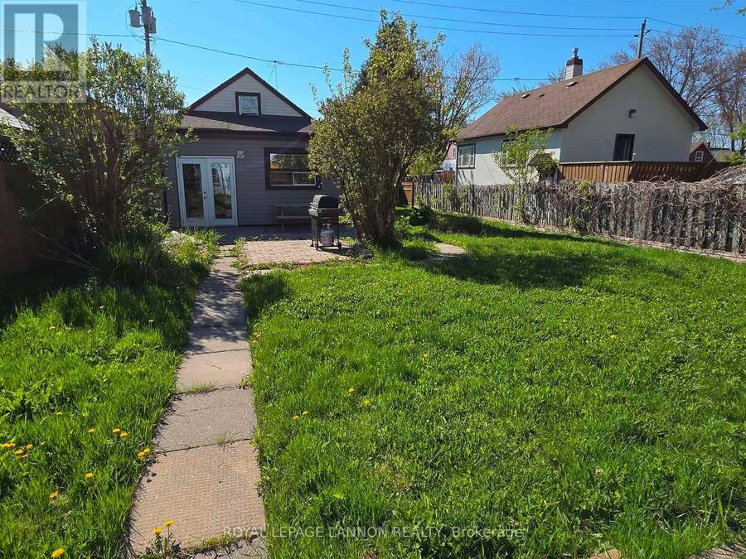
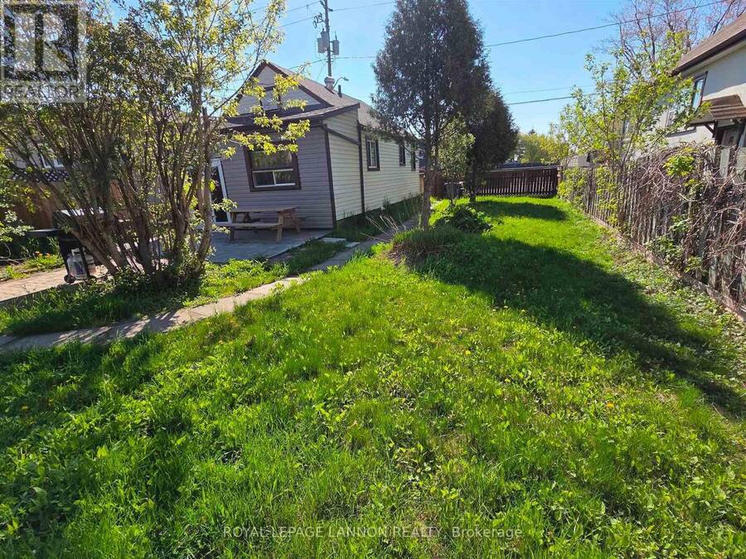
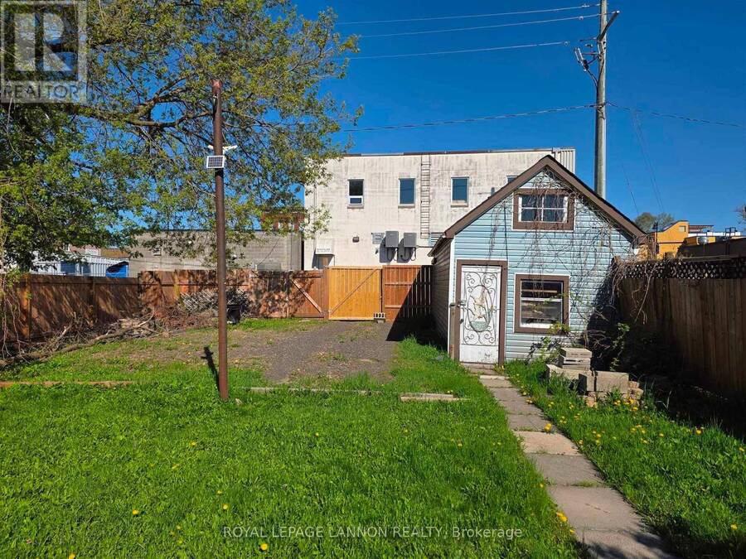
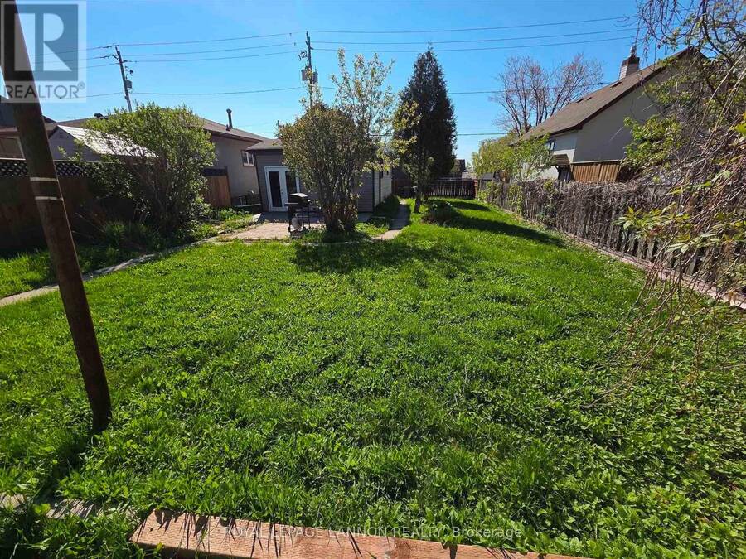
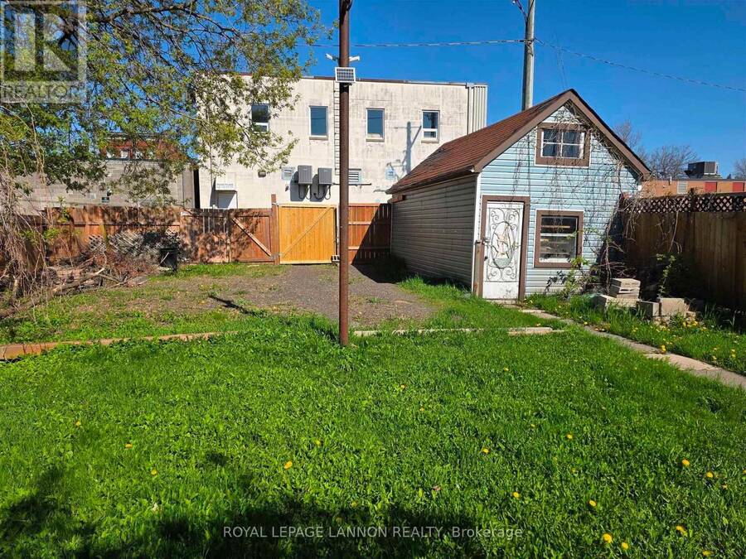
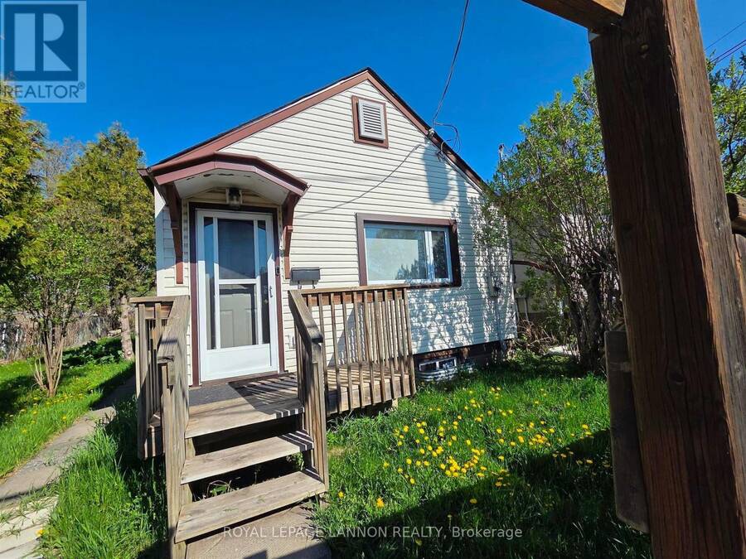
***SUPER CUTE***COMPLETELY RENOVATED 2023*TURN-KEY TOP TO BOTTOM***LUXURY LIVING***Welcome to a Beautifully Re-Imagined 1Brm/Bachelor-Style One Level Double Lot Private Property that Blends Modern Art-Deco Design with Smart Efficiency. This Showcase Property has been Completely Updated, Offering High-Quality Finishes, Gourmet Mini Chef Kitchen with Granite Counter Tops, Showered with Abundant Natural Light & Layout that Feels Both Stylish & Functional. Sleek 3pce Bth Features Stackable Laundry for Everyday Convenience, Updated Wiring, a High-Efficiency Furnace, Tankless Water Heater Deliver Reliable, Cost-Effective Utilities. Every Detail has been Executed, Creating a Turnkey, Low-Maintenance Property that Feels Fresh, Contemporary, and Effortlessly Livable. **Double Lot. No Rentals Everything Owned & SUPER LOW TAXES***ALL FURNITURE INCLUDED***SUPER AFFORDABLE*** PERFECT for Owner or High-End Air BnB Rental in a Highly Valuable Bay Algoma Area. ***CALL ANYTIME TO VIEW*** (id:25417)
- Listing ID: X13251310
- Property Type: Single Family
| Property | |
|---|---|
| Style: | Bungalow |
| Ownership: | Freehold |
| Lot Size: | 43.6 by 123.75 FT|under 1/2 Acre Fenced Yard |
| Parking: | Detached Garage |
| Building | |
|---|---|
| Type: | Single Family House |
| Appliances: | Furniture, Refrigerator, Stove, Washer, Window Coverings and Dryer |
| HVAC: | Fireplace and Forced Air Natural Gas |
| Exterior: | Vinyl Siding |
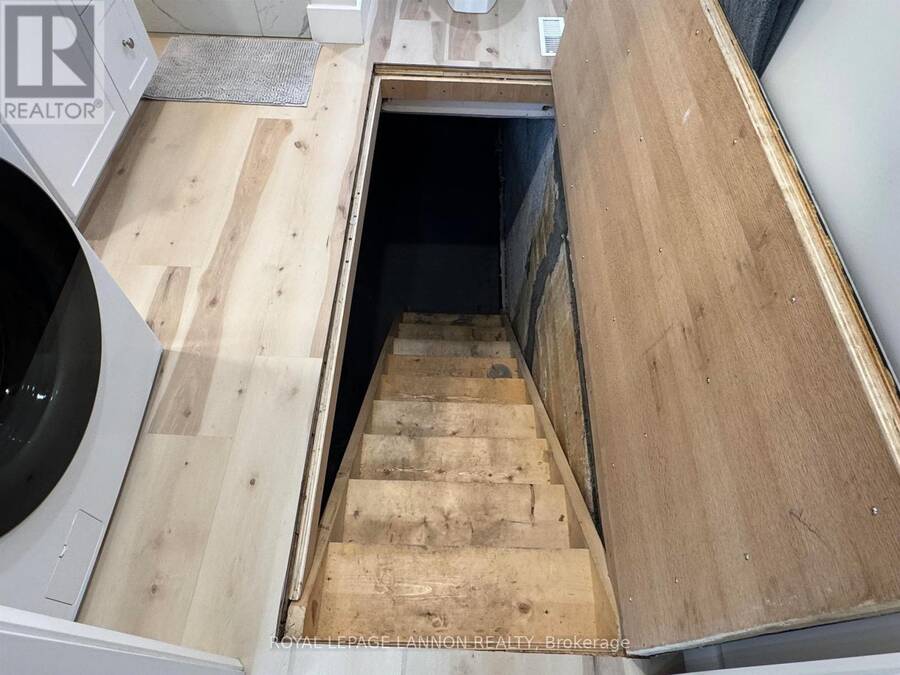
| Basement: | Partial, Crawl Space, N/A (Unfinished) |
| Utilities: | Natural Gas Available, Cable and Sanitary Sewer |
| Location | |
|---|---|
| City: | Thunder Bay |
| Province: | Ontario |
| Rooms | Level | Dimensions |
|---|---|---|
| Other | Basement | 3.04 m x 3.04 m |
| Utility room | Basement | 5.42 m x 9.11 m |
| Living room | Main level | 3.13 m x 3.5 m |
| Primary Bedroom | Main level | 2.98 m x 3.99 m |
| Kitchen | Main level | 3.13 m x 3.59 m |
| Bathroom | Main level | Measurements not available |
Book a showing to see this Machar Ave Home in Thunder Bay
This property has so much to offer. Book a private showing now, as you do not want to miss out on 84 MACHAR AVE in Thunder Bay, Ontario!
Private Showing Request
Send a request to book a private showing for
.
Please Note: Information you supply in the contact form will be kept fully confidential.
Is this home the right property for you? Start a conversation to find out.
Get Directions to this Property
Not sure where this property is? Get directions to this Machar Ave Home in Thunder Bay.


Provided by Royal LePage® Lannon Realty. MLS®, REALTOR®, and the associated logos are trademarks of the Canadian Real Estate Association.

This REALTOR.ca listing content is owned and licensed by REALTOR® members of the Canadian Real Estate Association.
Have questions or need more information about this home? Don't know where to begin? Then, let us connect you with the best real estate agent to guide you.

Inquiries submitted through this website will be responded to by a local sales representative from Royal LePage®.
Start a Conversation by Text
Provide your full name, phone and email to start a conversation by text message.
Please Note: Information you supply in the contact form will be kept fully confidential.
Start a Conversation by Email
Provide your full name and email to start a conversation by email.
Please Note: Information you supply in the contact form will be kept fully confidential.