
836 WEILER BOULEVARD, Thunder Bay, Ontario P7C 0A7

$599,900.00
- 2 bedrooms
- 2 bathrooms
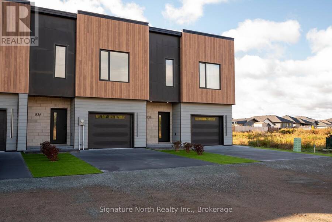
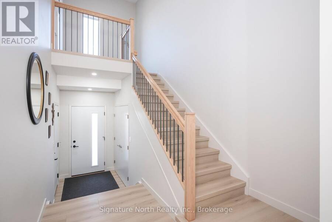
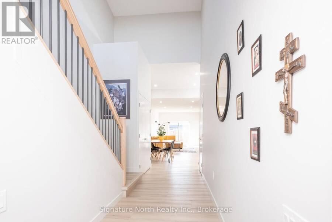
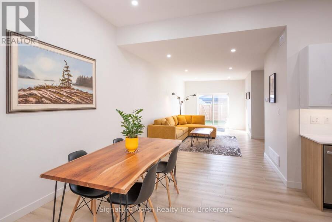
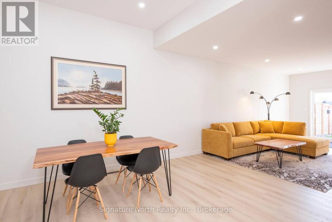
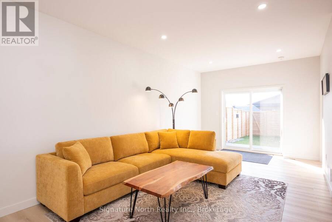
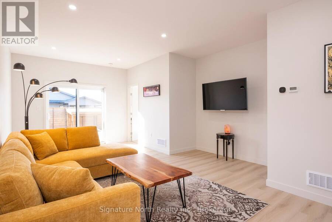
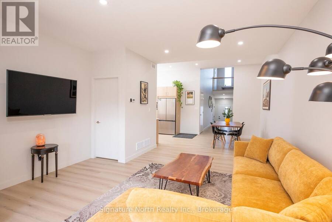
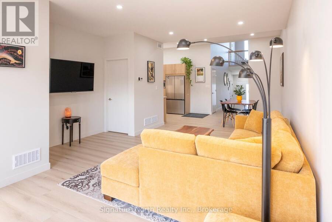
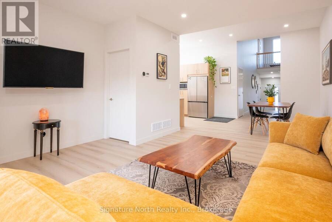
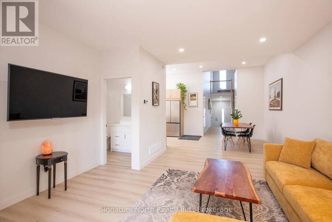
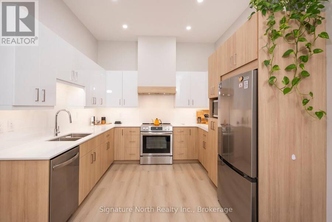
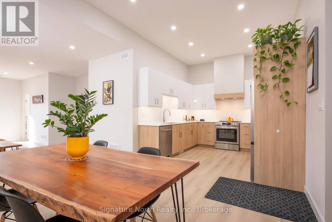
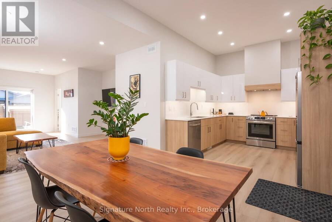
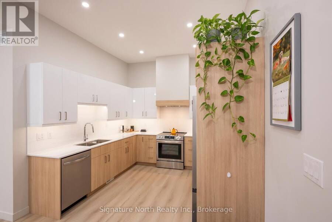
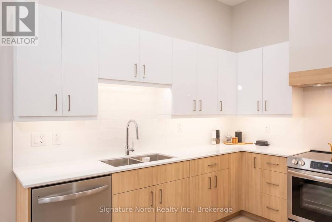
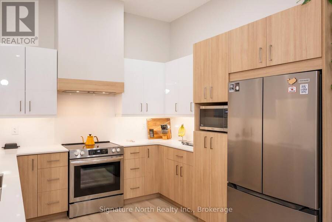
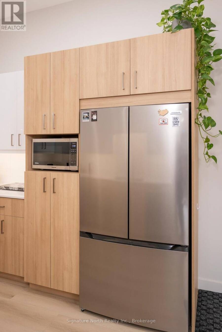
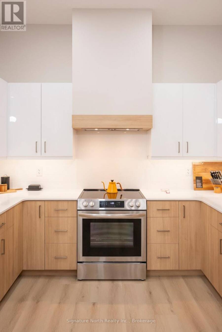
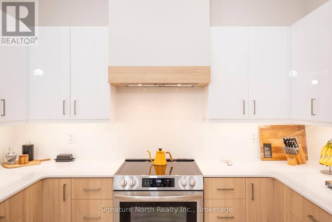
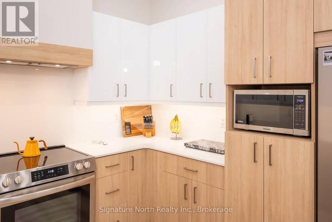
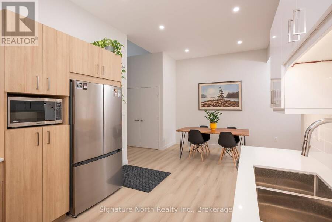
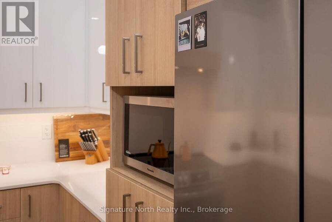
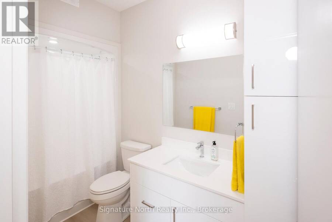
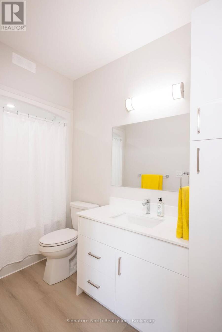
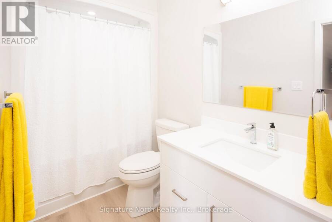
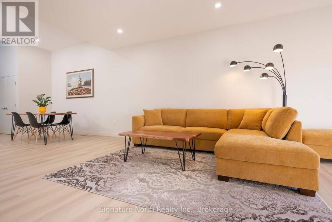
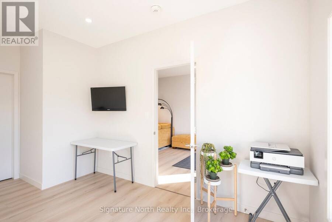
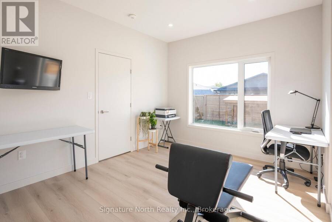
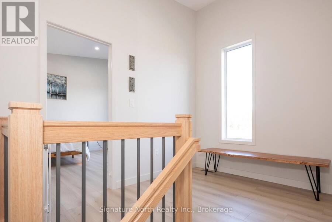
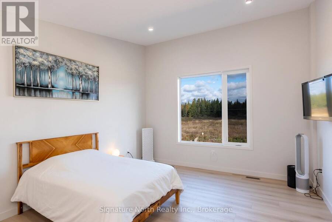
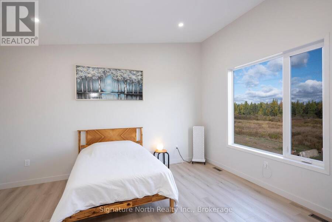
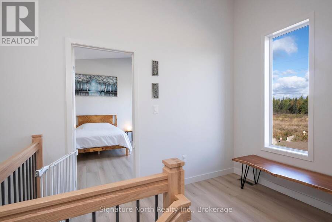
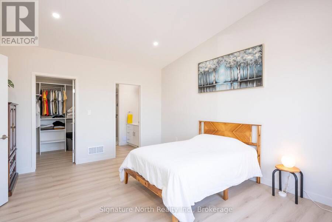
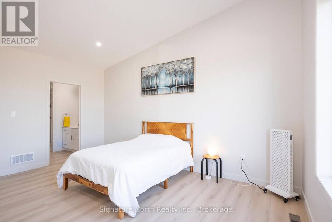
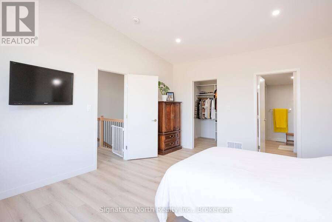
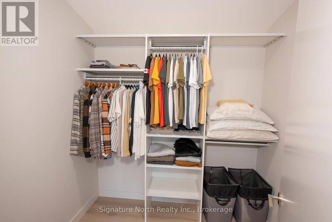
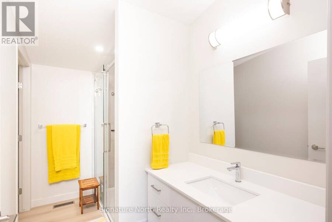
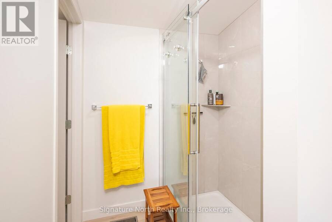
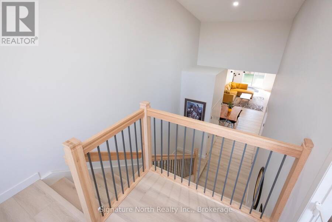
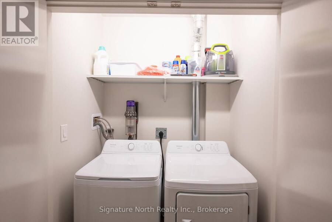
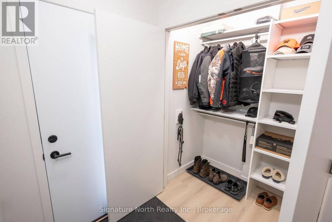
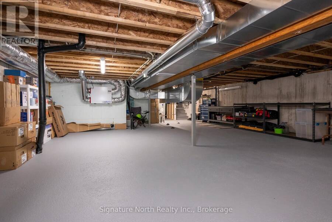
Ready for You! Immaculately kept 2 bedroom, 2 bathroom modern townhouse just completed in 2026, has a full Tarion New Home Warranty. You will be very impressed with your new home and the open concept living with its high ceilings recessed lighting, neutral colours, and high end vinyl flooring through out.The kitchen features custom cabinets and stainless steel appliances. All 6 appliances included. Some more features include main floor laundry, main floor 4pc bathroom ,both bedrooms have walk in closets, the primary bedroom on second floor has a 3pc ensuite, plus has a large window that over looks a serine mature forest. Your home also includes patio ... read more
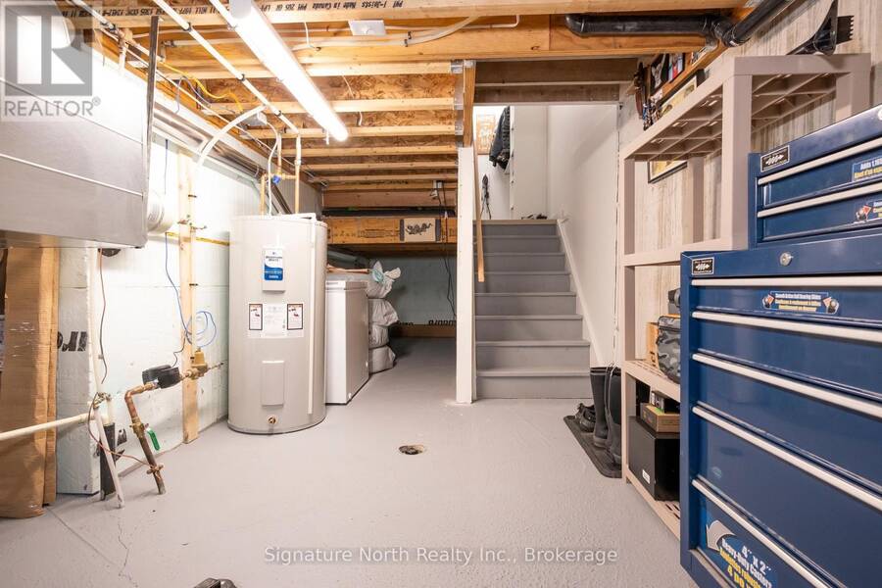
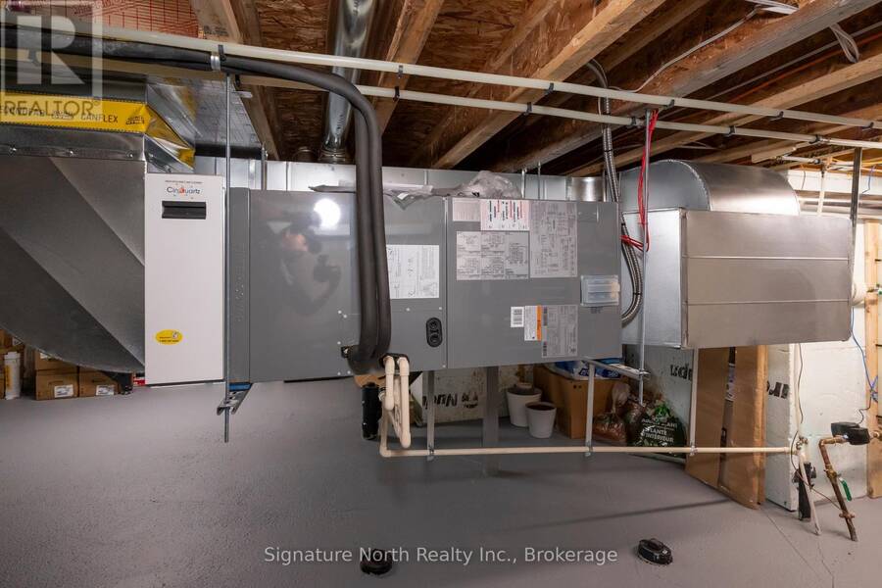
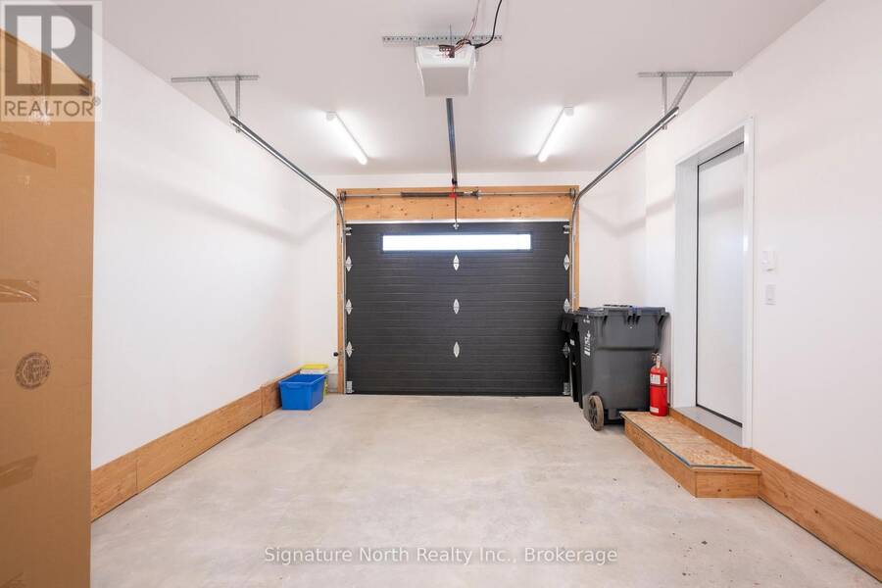
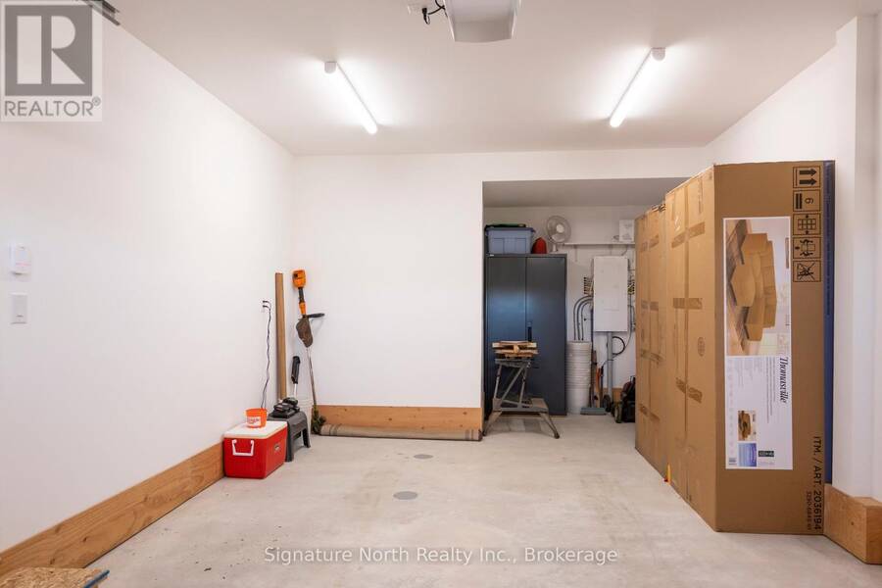
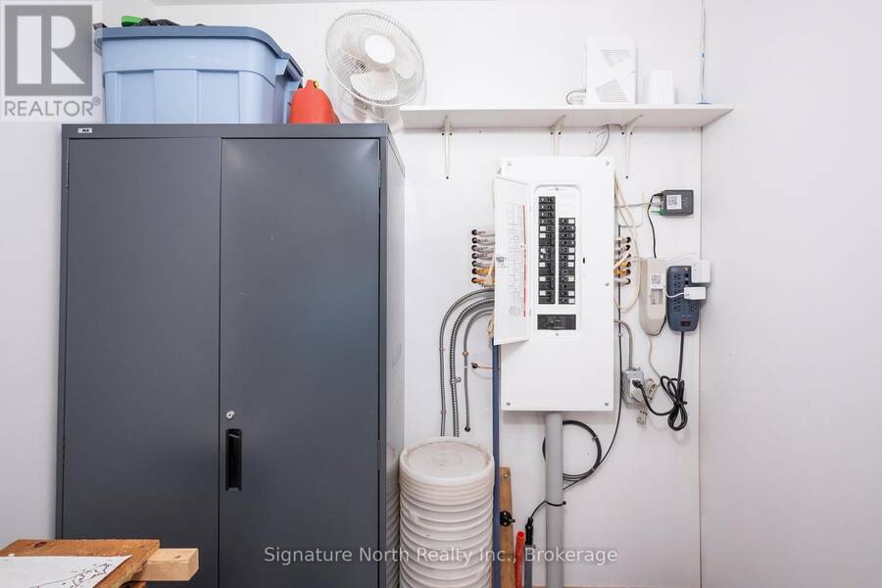
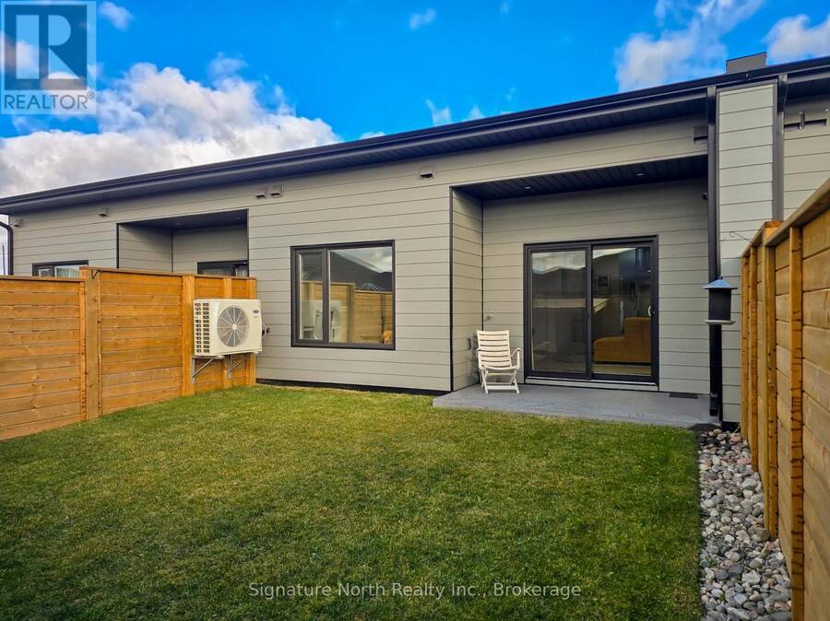
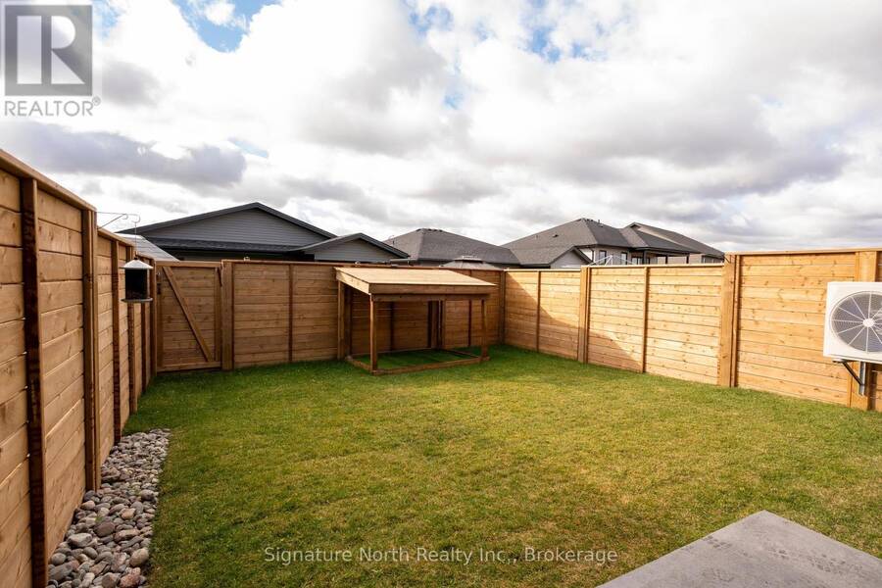
Ready for You! Immaculately kept 2 bedroom, 2 bathroom modern townhouse just completed in 2026, has a full Tarion New Home Warranty. You will be very impressed with your new home and the open concept living with its high ceilings recessed lighting, neutral colours, and high end vinyl flooring through out.The kitchen features custom cabinets and stainless steel appliances. All 6 appliances included. Some more features include main floor laundry, main floor 4pc bathroom ,both bedrooms have walk in closets, the primary bedroom on second floor has a 3pc ensuite, plus has a large window that over looks a serine mature forest. Your home also includes patio door to a private fenced yard, roomy attached garage, landscaped yard, full basement 5'11 ceiling gives you tons of space for storage. Home heated with heat pump and backup forced air furnace. Did I tell you it was move in ready! (id:25417)
- Listing ID: X14030762
- Property Type: Single Family
| Property | |
|---|---|
| Ownership: | Freehold |
| Lot Size: | 27.9 by 108.3 FT Fenced Yard and Landscaped |
| Parking: | Attached Garage 2 Spaces |
| Building | |
|---|---|
| Type: | Single Family Row / Townhouse |
| Appliances: | Dishwasher, Dryer, Microwave, Refrigerator, Stove, Washer, Water Heater, Water Meter and Garage Door Opener Remote(s) |
| HVAC: | Central Air Conditioning, Fireplace, Forced Air and Heat Pump Electric |
| Exterior: | Steel and Stone |
| Basement: | Full, N/A (Unfinished), Crawl Space |
| Utilities: | Sanitary Sewer |
| Location | |
|---|---|
| City: | Thunder Bay |
| Province: | Ontario |
| Community Features: | School Bus |
| Rooms | Level | Dimensions |
|---|---|---|
| Bedroom | Second level | 4.97 m x 3.96 m |
| Living room | Main level | 6.89 m x 3.35 m |
| Dining room | Main level | 3.23 m x 3.35 m |
| Kitchen | Main level | 3.32 m x 3.23 m |
| Bedroom 2 | Main level | 3.66 m x 3.23 m |
| Laundry room | Main level | 1.52 m x 0.91 m |
Book a showing to see this Weiler Boulevard Home in Thunder Bay
This property has so much to offer. Book a private showing now, as you do not want to miss out on 836 WEILER BOULEVARD in Thunder Bay, Ontario!
Private Showing Request
Send a request to book a private showing for
.
Please Note: Information you supply in the contact form will be kept fully confidential.
Is this home the right property for you? Start a conversation to find out.
Get Directions to this Property
Not sure where this property is? Get directions to this Weiler Boulevard Home in Thunder Bay.


Provided by Signature North Realty Inc.. MLS®, REALTOR®, and the associated logos are trademarks of the Canadian Real Estate Association.

This REALTOR.ca listing content is owned and licensed by REALTOR® members of the Canadian Real Estate Association.
Have questions or need more information about this home? Don't know where to begin? Then, let us connect you with the best real estate agent to guide you.

Inquiries submitted through this website will be responded to by a local sales representative from Royal LePage®.
Start a Conversation by Text
Provide your full name, phone and email to start a conversation by text message.
Please Note: Information you supply in the contact form will be kept fully confidential.
Start a Conversation by Email
Provide your full name and email to start a conversation by email.
Please Note: Information you supply in the contact form will be kept fully confidential.