
78 TIMMINS STREET, Thunder Bay, Ontario P0T 2P0

$240,000.00
- 2 bedrooms
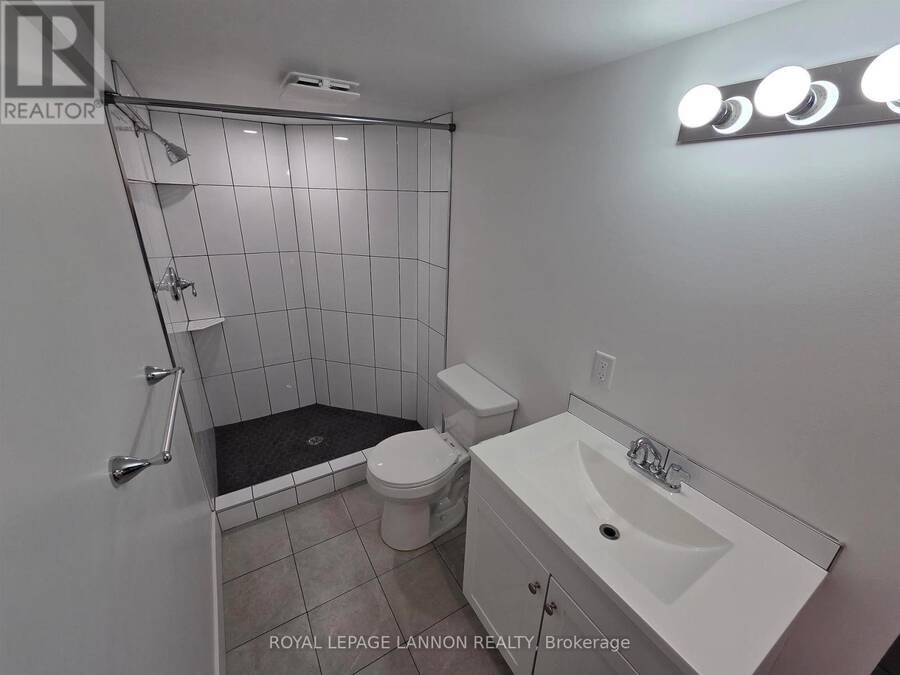
- 2 bathrooms
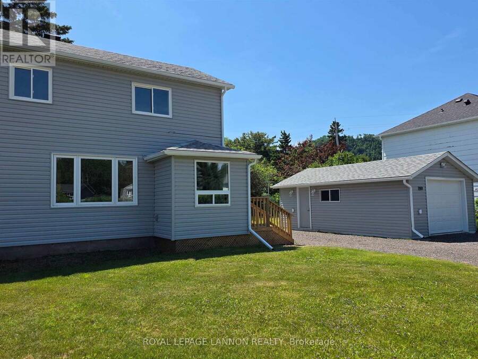
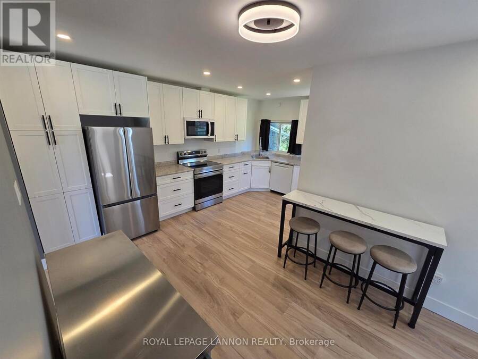
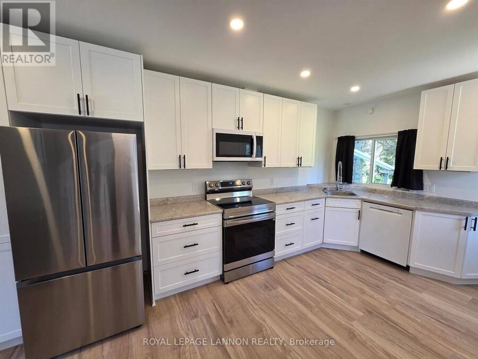
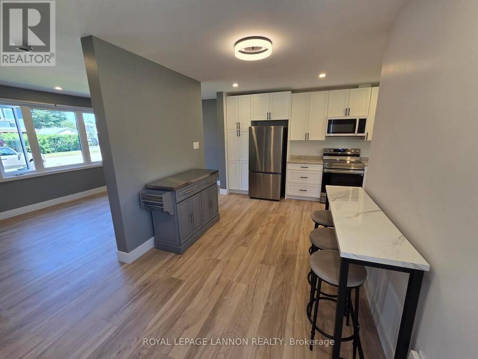
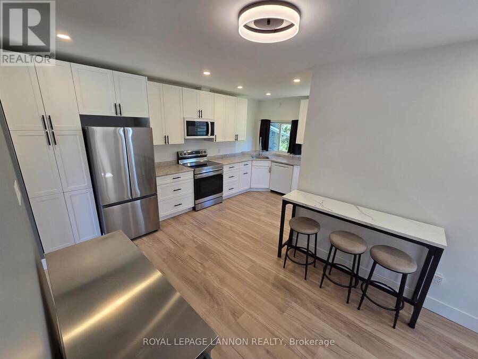
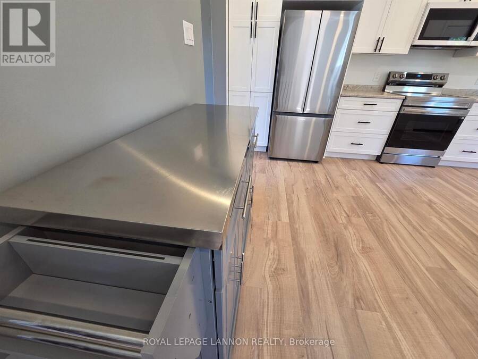
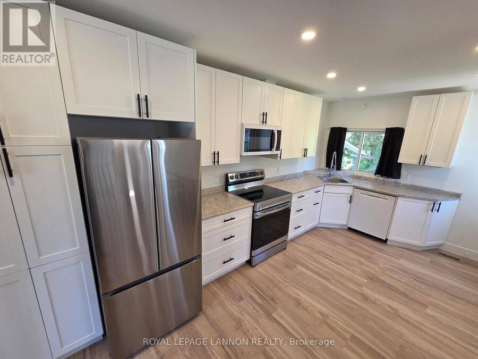
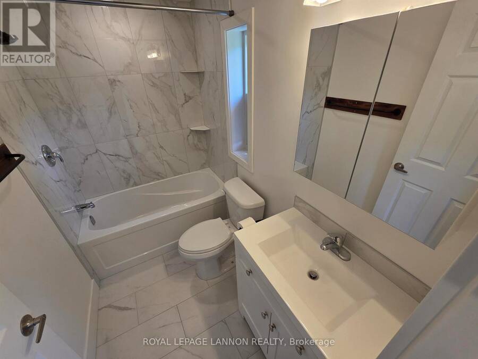
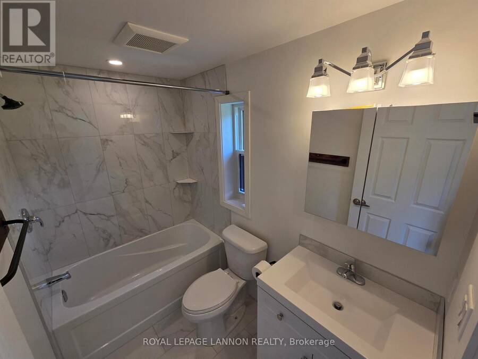
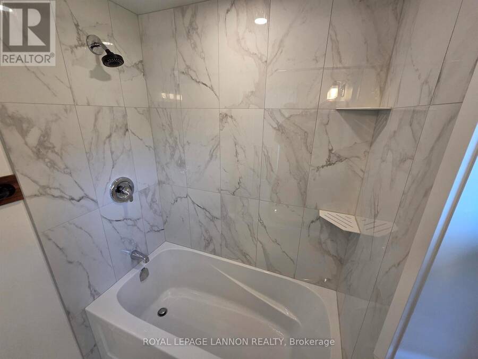
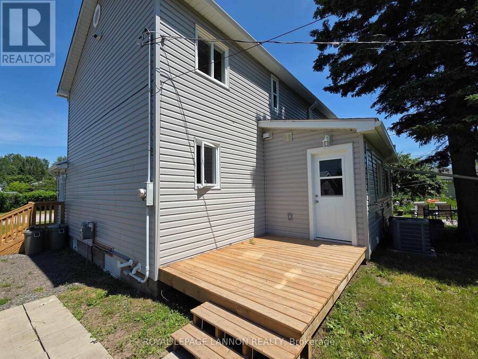
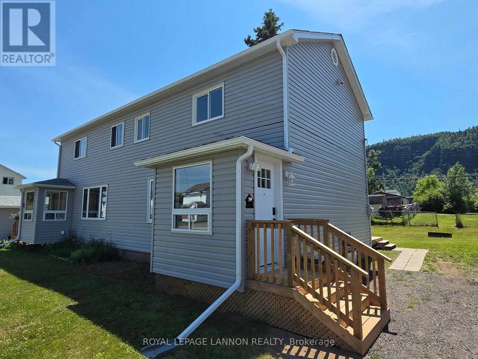
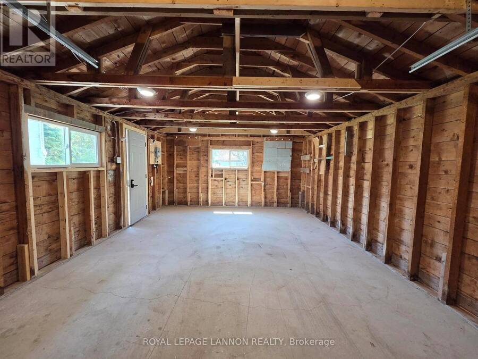
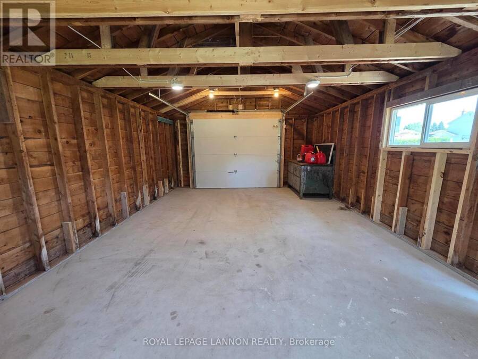
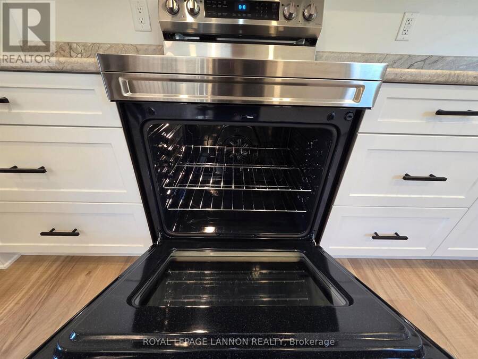
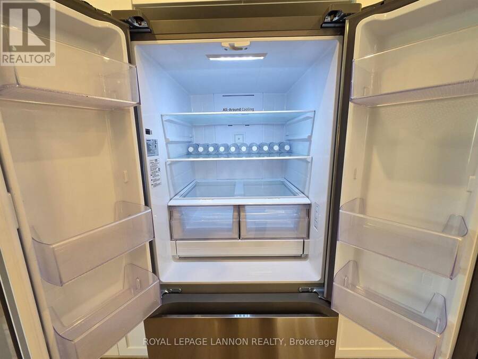
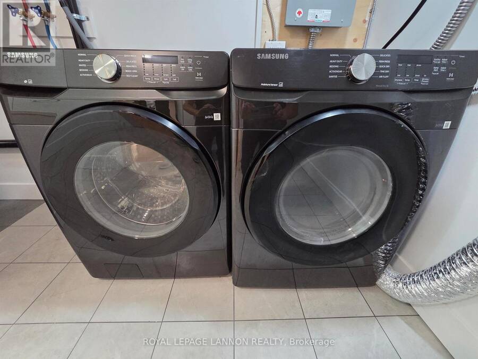
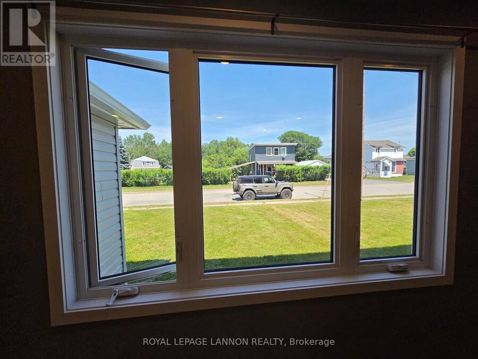
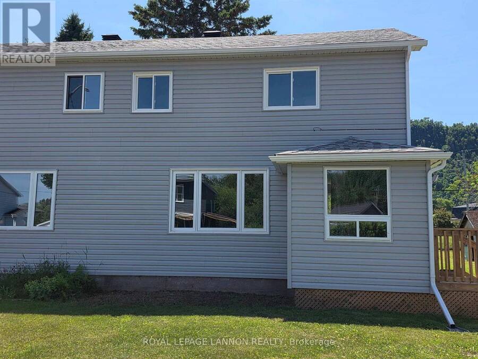
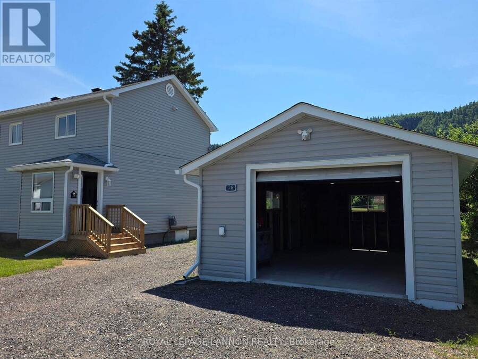
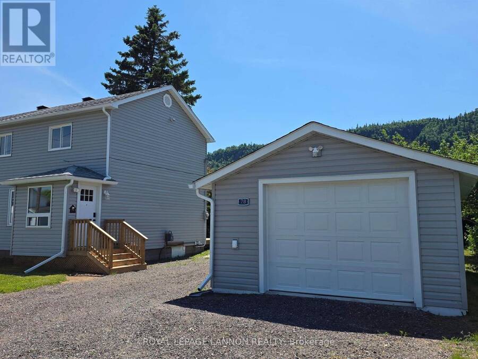
*** STUNNING NEWLY RENOVATED & FULLY FINISHED FROM TOP TO BOTTOM **TO THE STUDS***ALL NEW IN 2025 & 2026***INCLUDES ALL BRAND NEW APPLIANCES 2026*** STAINLESS STEEL FRIDGE, STOVE, MICROWAVE, WASHER & DRYER*** NEW STAINLES STEEL COUNTER + ALL BAR STOOLS*** NEW SECURITY SYSTEM WITH CAMERAS***SUPER LOW TAXES $1,200*DETACHED GARAGE***VACANT** EASY TO VIEW*** IMMEDIATE POSSESSION*** Brand New Kitchen 2025, 2 Brand New Bathrooms 2025, New Flooring, Paint, Trim, Deck, Doors, garage Reinforced with Newer Cement Fl & New Garage Door, Hi-Efficient Natural Gas Furnace & Central Air. Beautifully renovated from top to bottom, modern style and comfort in a ... read more
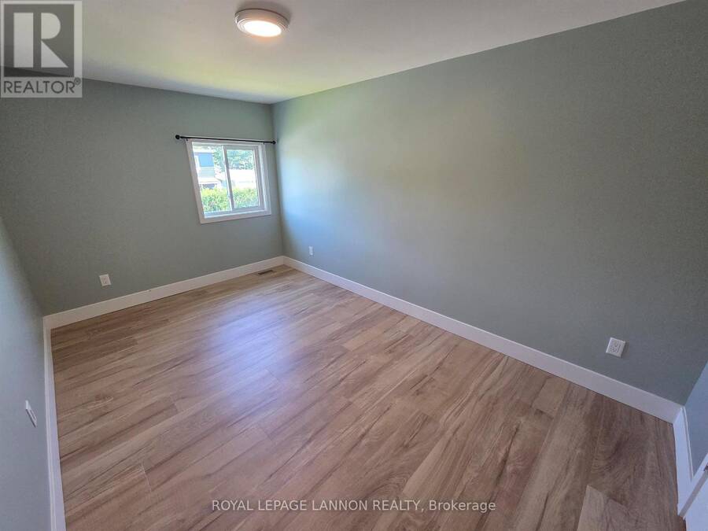
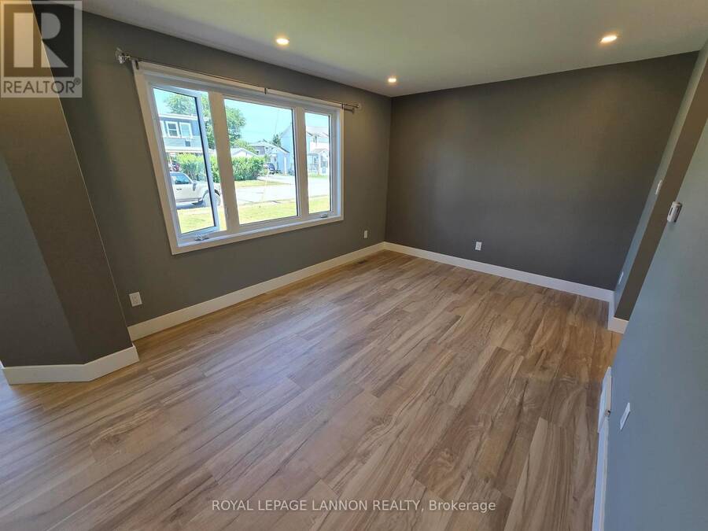
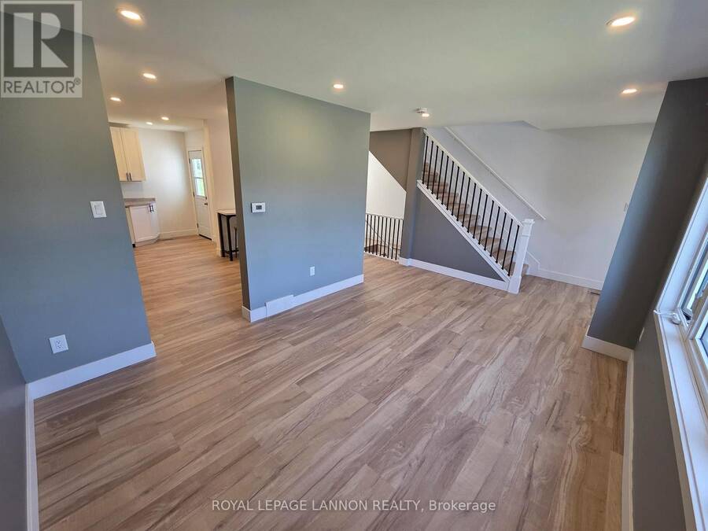
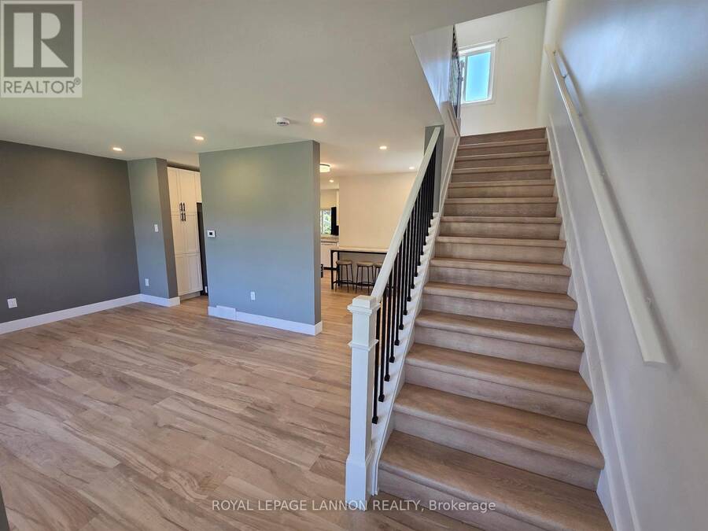
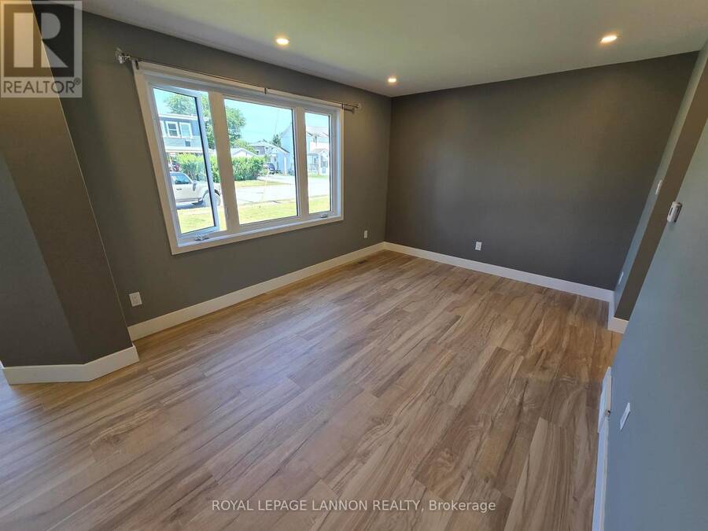
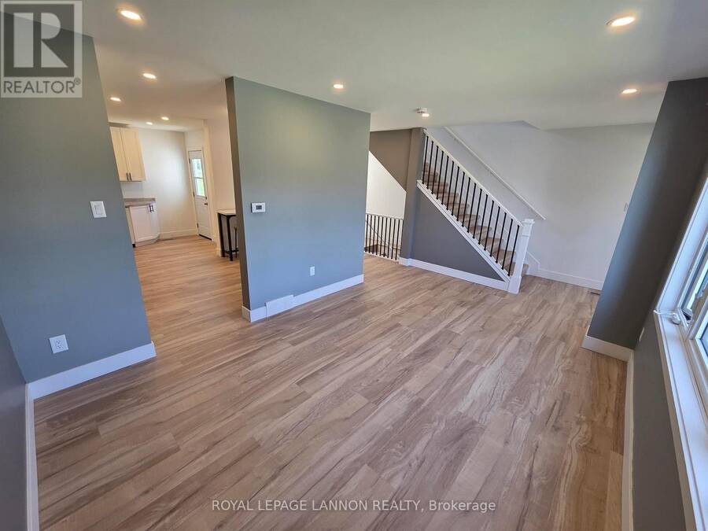
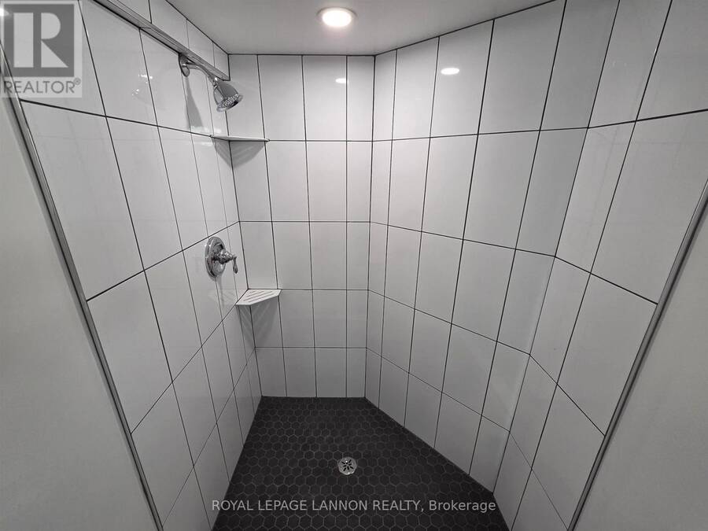
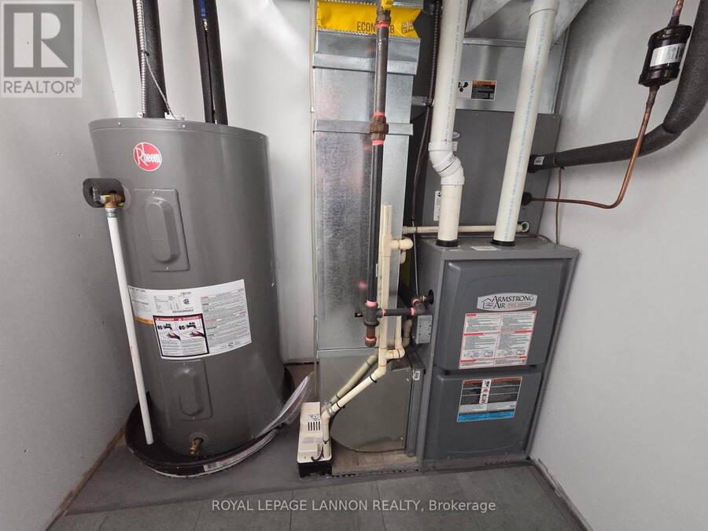
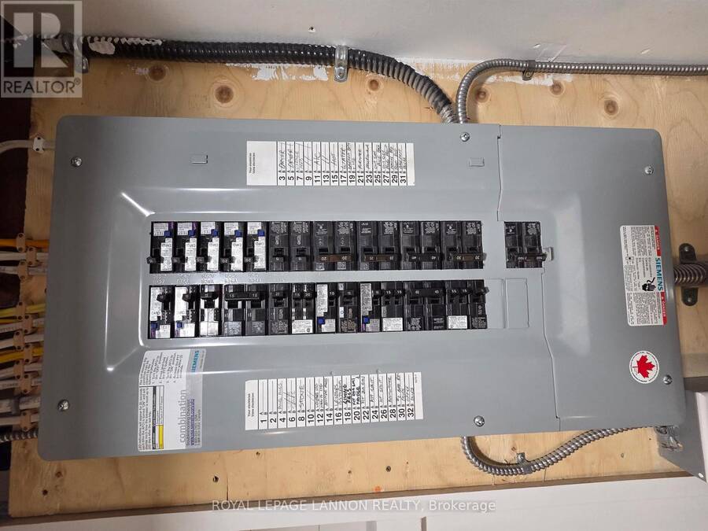
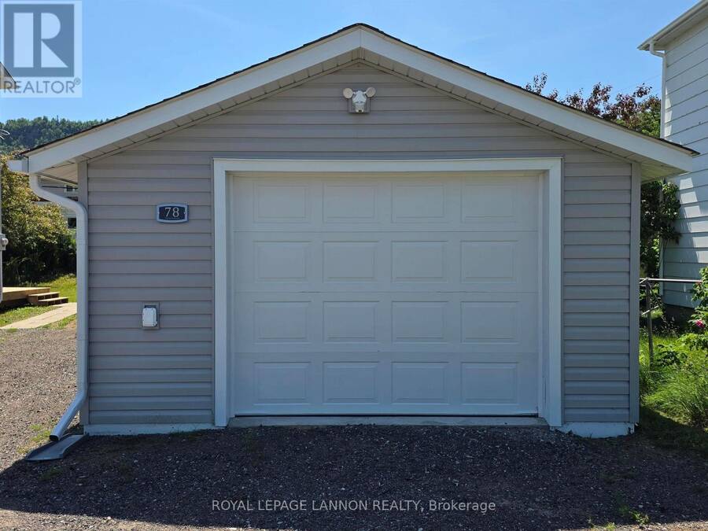
*** STUNNING NEWLY RENOVATED & FULLY FINISHED FROM TOP TO BOTTOM **TO THE STUDS***ALL NEW IN 2025 & 2026***INCLUDES ALL BRAND NEW APPLIANCES 2026*** STAINLESS STEEL FRIDGE, STOVE, MICROWAVE, WASHER & DRYER*** NEW STAINLES STEEL COUNTER + ALL BAR STOOLS*** NEW SECURITY SYSTEM WITH CAMERAS***SUPER LOW TAXES $1,200*DETACHED GARAGE***VACANT** EASY TO VIEW*** IMMEDIATE POSSESSION*** Brand New Kitchen 2025, 2 Brand New Bathrooms 2025, New Flooring, Paint, Trim, Deck, Doors, garage Reinforced with Newer Cement Fl & New Garage Door, Hi-Efficient natural gas Furnace & central air. Beautifully renovated from top to bottom, modern style and comfort in a peaceful small-town setting. open-concept living room, dining room, and kitchen, updated windows, elegant lighting, and gorgeous vinyl plank flooring throughout. The kitchen is a showstopper with abundant cabinetry and a walkout to a private back deck perfect for relaxing or entertaining. The redesigned extra-wide staircase leads to a sun-filled upper landing with a large window overlooking the mountain. The fully finished lower level adds even more living space, modern 3-piece bathroom with a tiled walk-in shower. Additional highlights include a high-efficiency natural gas furnace, central air, owned hot water tank, and a single-car detached garage. VACANT** EASY TO VIEW*** IMMEDIATE POSSESSION***CALL ANYTIME*** (id:25417)
- Listing ID: X13675988
- Property Type: Single Family
| Property | |
|---|---|
| Ownership: | Freehold |
| Lot Size: | 60 by 90 FT|under 1/2 Acre Fenced Yard |
| Parking: | Detached Garage |
| Building | |
|---|---|
| Type: | Single Family House |
| Appliances: | Oven - Built-In |
| HVAC: | Central Air Conditioning, Fireplace and Forced Air Natural Gas |
| Exterior: | Vinyl Siding |
| Basement: | Full (Partially Finished) |
| Utilities: | Natural Gas Available, Cable, Municipal Water and Sanitary Sewer |
| Location | |
|---|---|
| City: | Thunder Bay |
| Province: | Ontario |
| Rooms | Level | Dimensions |
|---|---|---|
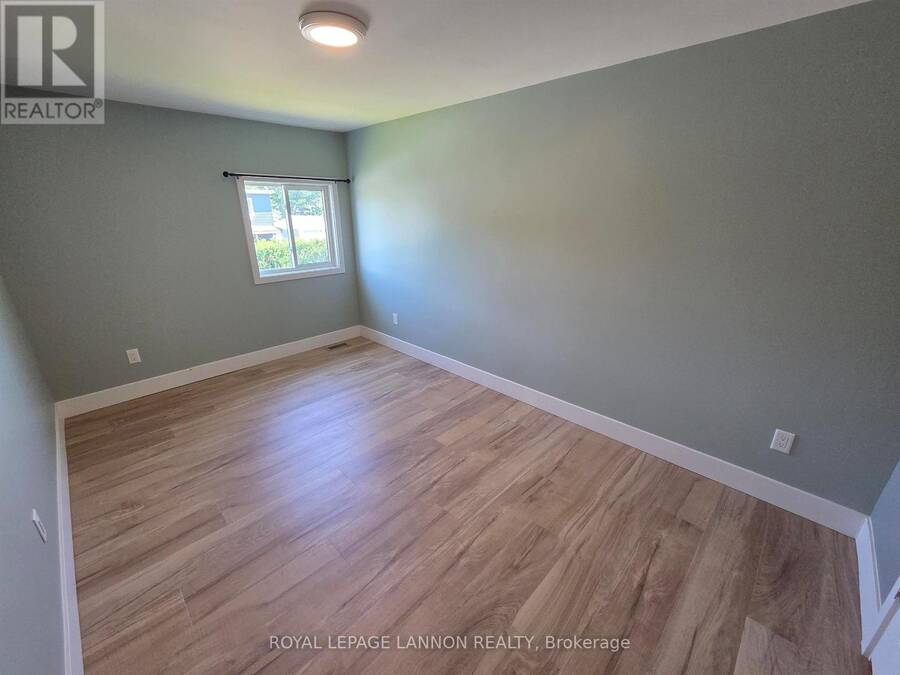
| Bedroom | Second level | 2.8 m x 3.07 m |
| Primary Bedroom | Second level | 2.47 m x 4.38 m |
| Bathroom | Second level | Measurements not available |
| Other | Basement | Measurements not available |
| Office | Basement | 2.77 m x 2.16 m |
| Other | Basement | 2.77 m x 3.59 m |
| Living room | Main level | 5.15 m x 3.26 m |
| Kitchen | Main level | 3.07 m x 5.15 m |
| Dining room | Main level | 2.65 m x 3.35 m |
Book a showing to see this Timmins Street Home in Thunder Bay
This property has so much to offer. Book a private showing now, as you do not want to miss out on 78 TIMMINS STREET in Thunder Bay, Ontario!
Private Showing Request
Send a request to book a private showing for
.
Please Note: Information you supply in the contact form will be kept fully confidential.
Is this home the right property for you? Start a conversation to find out.
Get Directions to this Property
Not sure where this property is? Get directions to this Timmins Street Home in Thunder Bay.


Provided by Royal LePage® Lannon Realty. MLS®, REALTOR®, and the associated logos are trademarks of the Canadian Real Estate Association.

This REALTOR.ca listing content is owned and licensed by REALTOR® members of the Canadian Real Estate Association.
Have questions or need more information about this home? Don't know where to begin? Then, let us connect you with the best real estate agent to guide you.

Inquiries submitted through this website will be responded to by a local sales representative from Royal LePage®.
Start a Conversation by Text
Provide your full name, phone and email to start a conversation by text message.
Please Note: Information you supply in the contact form will be kept fully confidential.
Start a Conversation by Email
Provide your full name and email to start a conversation by email.
Please Note: Information you supply in the contact form will be kept fully confidential.