
69 MATTHEWS Street, Thunder Bay, Ontario P7A 3K8

$399,900.00
- 3 bedrooms
- 2 bathrooms
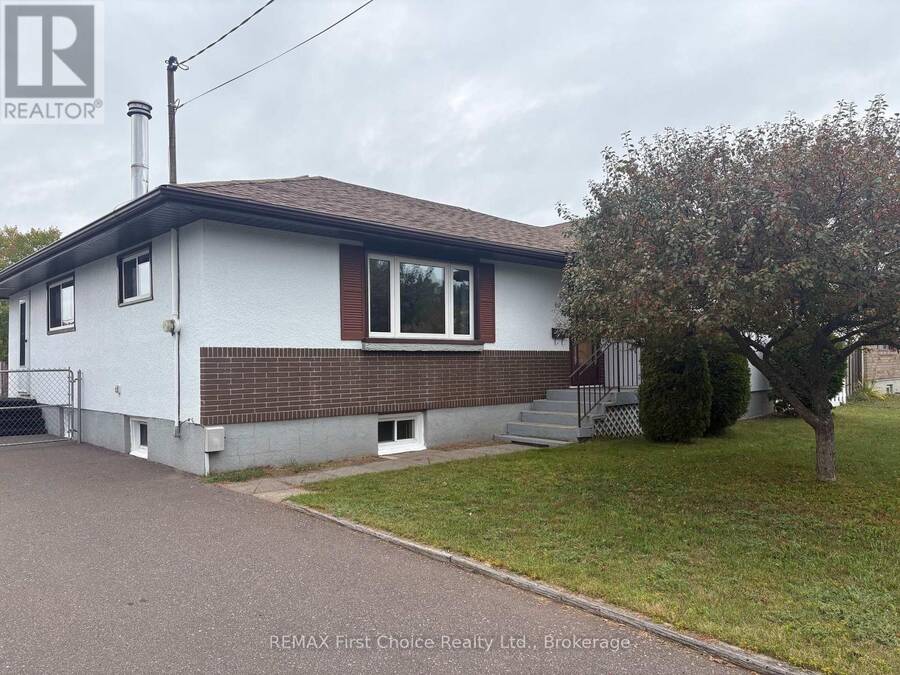
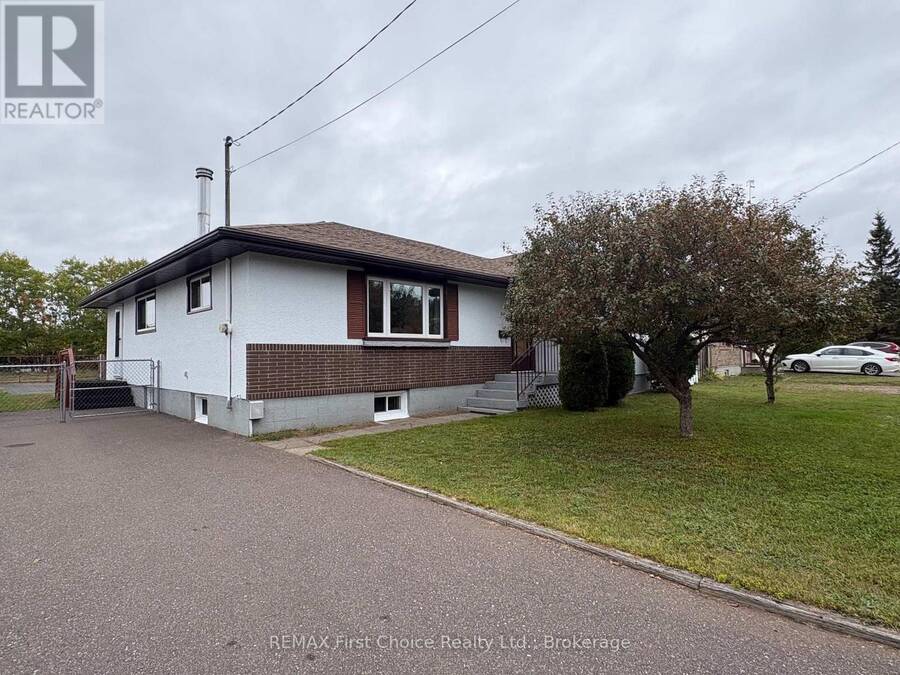
New Listing. Location! Location! Location! This 3 bedroom in desirable Shuniah offers over 1200 ft of Living space with 2 kitchens, 2-4pc baths and 2 Living rooms. The potential is Great for a large family or the possibilities of future income? Updates include the main floor windows, Shingles on both the House and Garage 2013, Soffit, fascia and eavestrough, and the furnace in 2016. The Custom built home shows a large kitchen/ dining combination for family dinners and entertaining guests. You're only Walking distance away from bus stops, schools and parks(Boulevard Lake and North End Park) Outdoors of the double 66' lot is a fully fenced back yard, ... read more
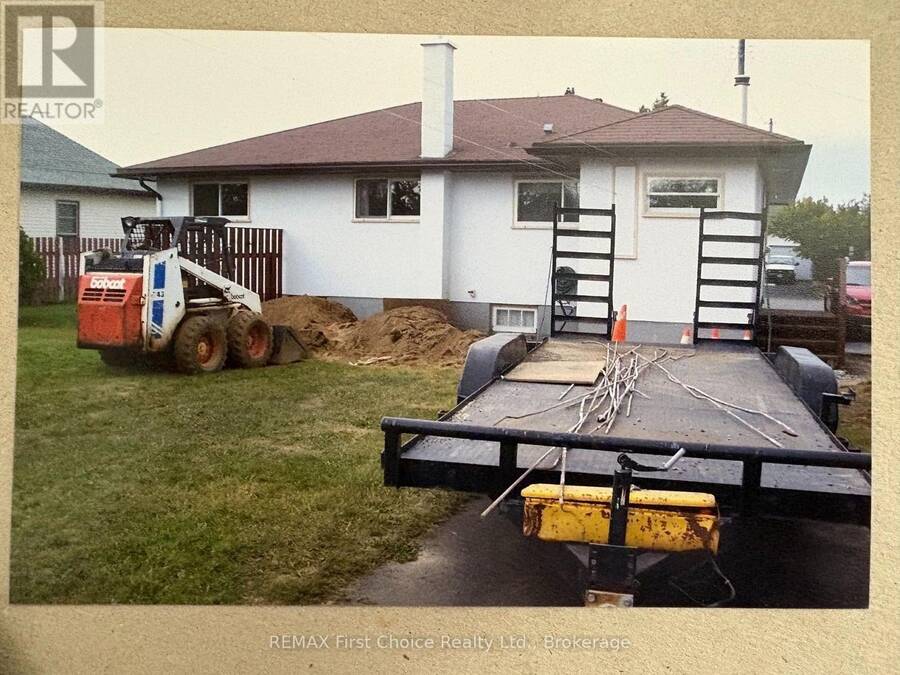
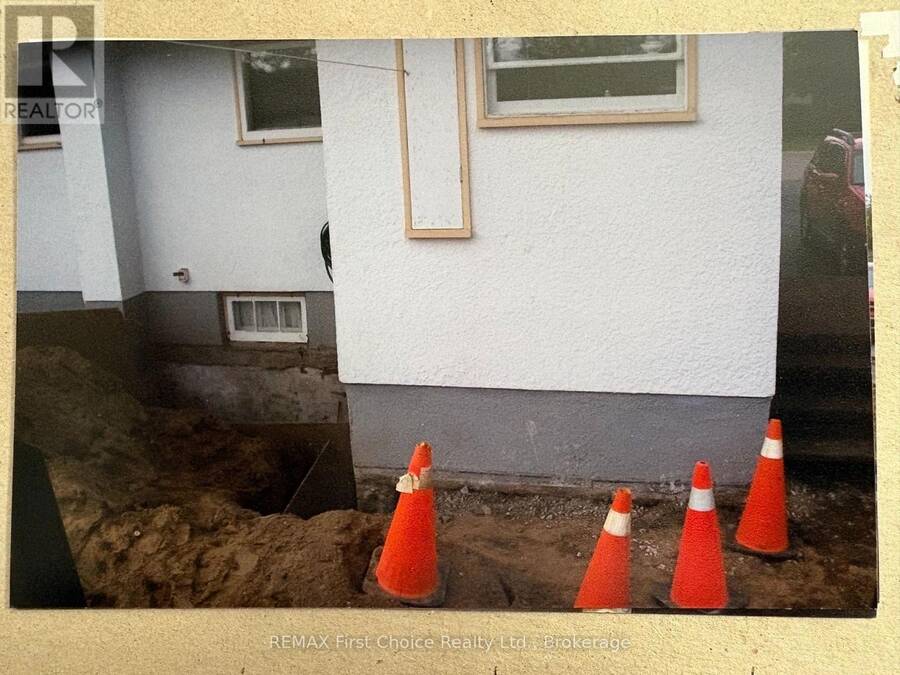
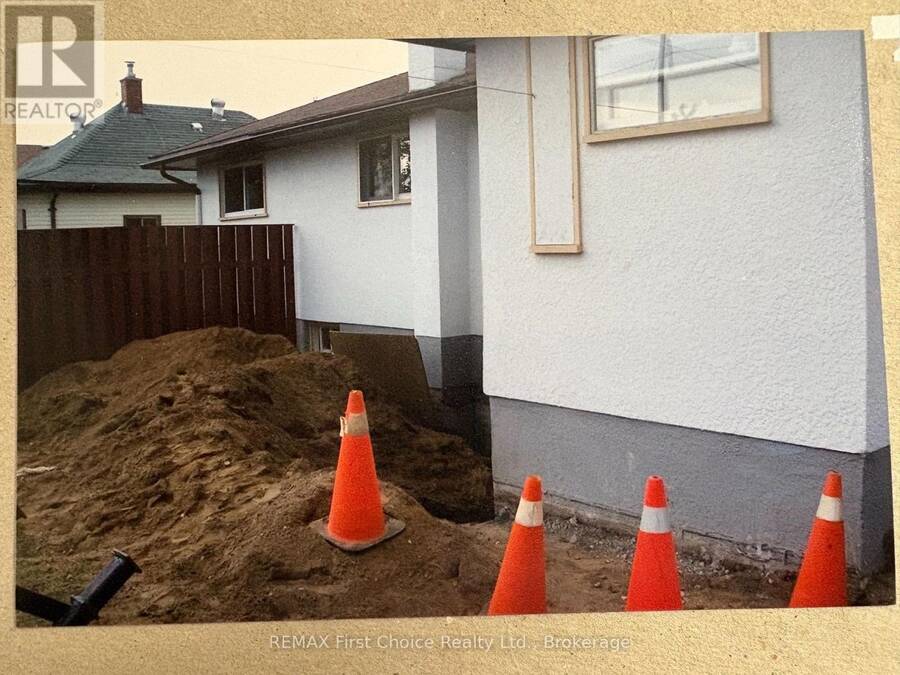
New Listing. Location! Location! Location! This 3 bedroom in desirable Shuniah offers over 1200 ft of Living space with 2 kitchens, 2-4pc baths and 2 Living rooms. The potential is Great for a large family or the possibilities of future income? Updates include the main floor windows, Shingles on both the House and Garage 2013, Soffit, fascia and eavestrough, and the furnace in 2016. The Custom built home shows a large kitchen/ dining combination for family dinners and entertaining guests. You're only Walking distance away from bus stops, schools and parks(Boulevard Lake and North End Park) Outdoors of the double 66' lot is a fully fenced back yard, a 22x13' West facing concrete patio and also includes the 14x24' Detached garage with access from the wide back lane. As Words are not enough to show how Amazing this home is, PLEASE Look at the included photos and Contact you realtor today as There is only a 1 week window for viewing this rare home. ** This is a linked property.** (id:25417)
- Listing ID: X13841182
- Property Type: Single Family
| Property | |
|---|---|
| Style: | Bungalow |
| Ownership: | Freehold |
| Lot Size: | 66 by 112 FT Fenced Yard |
| Parking: | Detached Garage 3 Spaces |
| Building | |
|---|---|
| Type: | Single Family House |
| Appliances: | Water Meter, Window Coverings and Water Heater |
| HVAC: | Fireplace and Forced Air Natural Gas |
| Exterior: | Brick and Stucco |
| Basement: | N/A (Partially Finished), N/A, Full |
| Utilities: | Sanitary Sewer |
| Location | |
|---|---|
| City: | Thunder Bay |
| Province: | Ontario |
| Nearby Amenities: | Park, Place Of Worship and Schools |
| Rooms | Level | Dimensions |
|---|---|---|
| Den | Basement | 3.49 m x 3.22 m |
| Utility room | Basement | 5.47 m x 2.88 m |
| Laundry room | Basement | 2.88 m x 2.73 m |
| Bathroom | Basement | 2.96 m x 1.68 m |
| Other | Basement | 3.31 m x 2.58 m |
| Cold room | Basement | 2.6 m x 1.24 m |
| Other | Basement | 3.28 m x 0.98 m |
| Kitchen | Basement | 3.24 m x 3.2 m |
| Living room | Basement | 4.77 m x 3.45 m |
| Kitchen | Main level | 4.79 m x 4.05 m |
| Living room | Main level | 6.46 m x 3.93 m |
| Foyer | Main level | 2.43 m x 1.27 m |
| Bathroom | Main level | 2.11 m x 1.87 m |
| Primary Bedroom | Main level | 0.35 m x 3.72 m |
| Bedroom | Main level | 3.3 m x 3.03 m |
| Bedroom 2 | Main level | 3.14 m x 2.86 m |
| Foyer | Main level | 2.4 m x 2.22 m |
Book a showing to see this Matthews St. Street Home in Thunder Bay
This property has so much to offer. Book a private showing now, as you do not want to miss out on 69 MATTHEWS Street in Thunder Bay, Ontario!
Private Showing Request
Send a request to book a private showing for
.
Please Note: Information you supply in the contact form will be kept fully confidential.
Is this home the right property for you? Start a conversation to find out.
Get Directions to this Property
Not sure where this property is? Get directions to this Matthews St. Street Home in Thunder Bay.


Provided by REMAX First Choice Realty Ltd.. MLS®, REALTOR®, and the associated logos are trademarks of the Canadian Real Estate Association.

This REALTOR.ca listing content is owned and licensed by REALTOR® members of the Canadian Real Estate Association.
Have questions or need more information about this home? Don't know where to begin? Then, let us connect you with the best real estate agent to guide you.

Inquiries submitted through this website will be responded to by a local sales representative from Royal LePage®.
Start a Conversation by Text
Provide your full name, phone and email to start a conversation by text message.
Please Note: Information you supply in the contact form will be kept fully confidential.
Start a Conversation by Email
Provide your full name and email to start a conversation by email.
Please Note: Information you supply in the contact form will be kept fully confidential.