
637 Redwood AVE W, Thunder Bay, Ontario P7C 5G2

$389,900.00
- 3 bedrooms
- 2 bathrooms
- 1,314 Square Feet
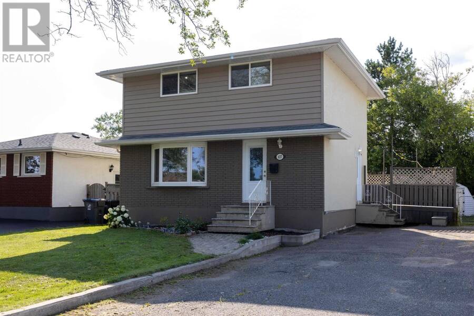
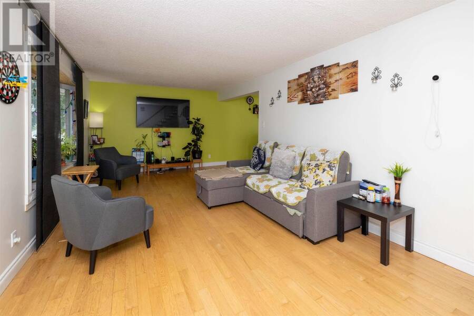
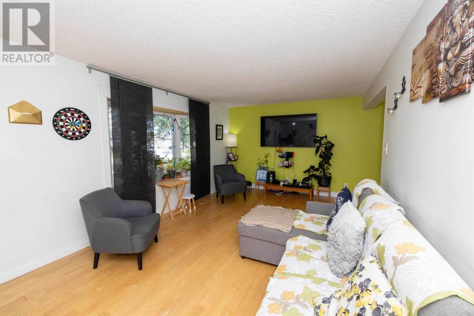
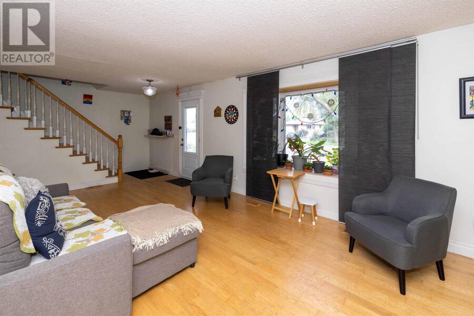
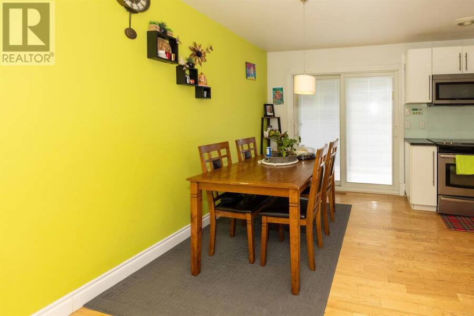
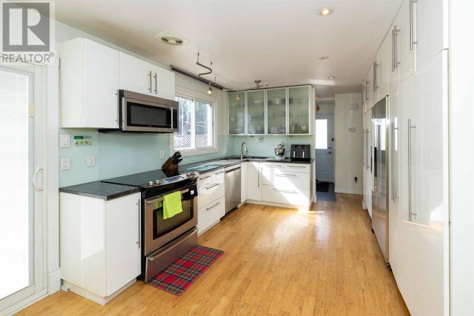
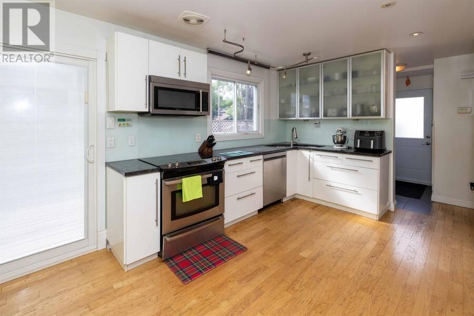
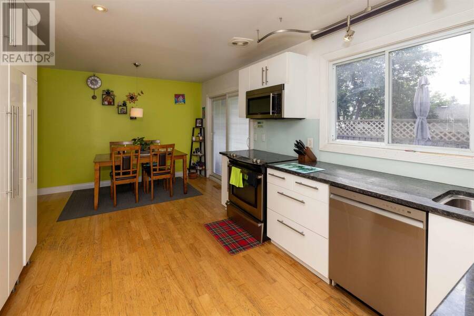
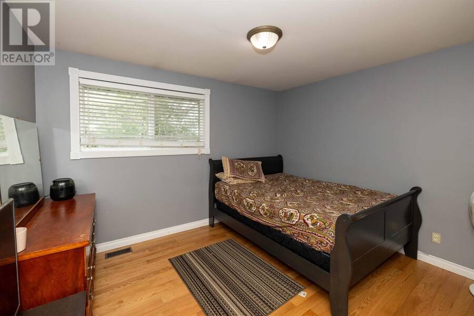
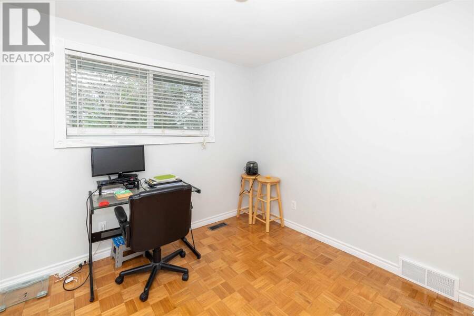
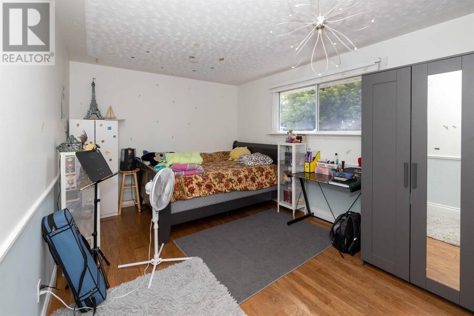
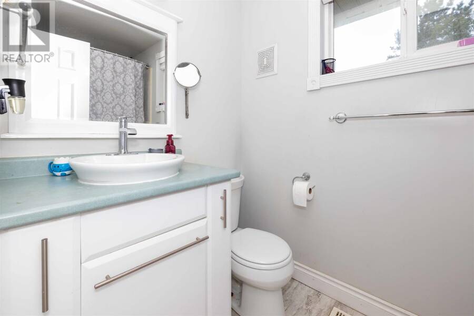
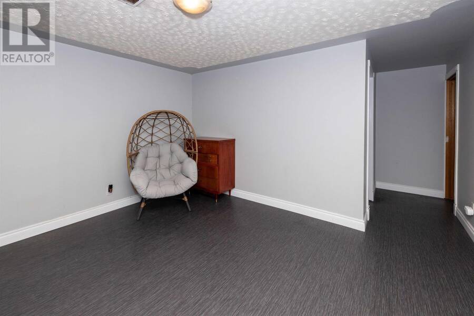
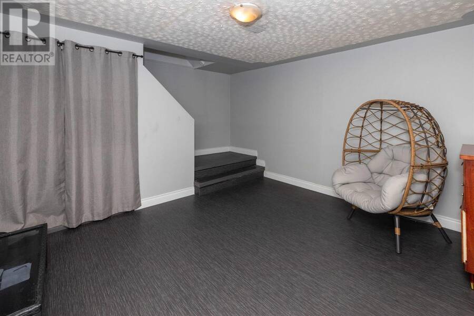
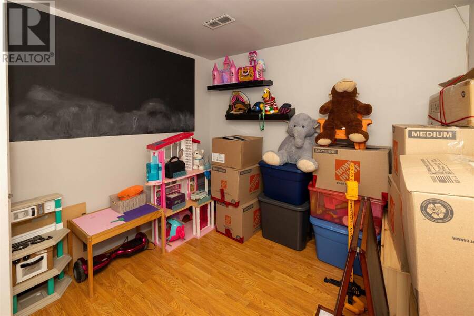
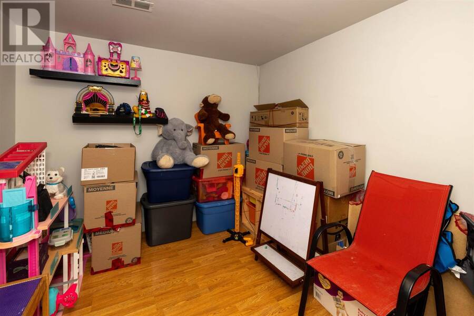
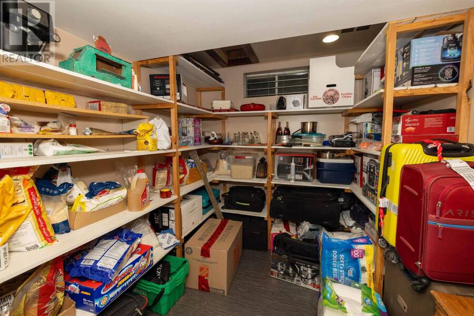
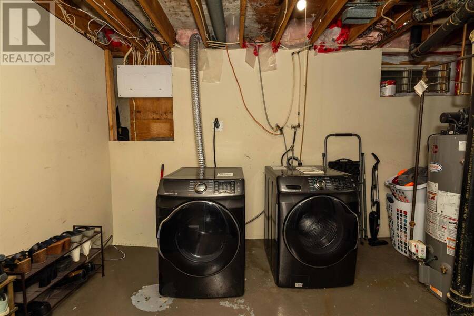
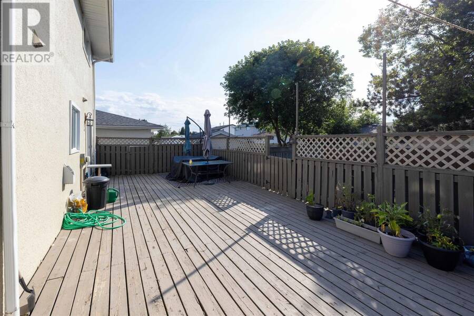
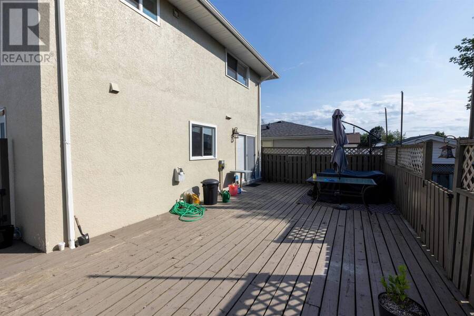
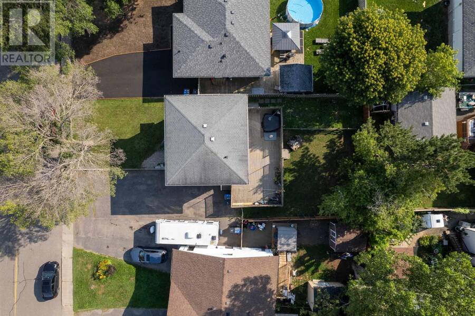
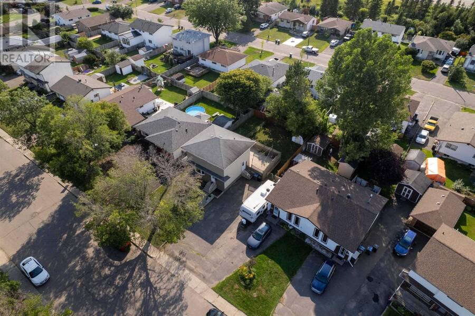
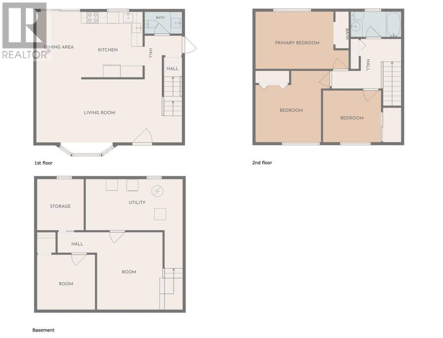
Welcome to 637 Redwood Avenue West! This bright and inviting 3-bedroom, 1.5-bathroom two-storey is situated in a desirable neighbourhood close to great schools and surrounded by beautiful mature trees. The main floor is filled with natural light and features a bright white kitchen with plenty of pantry space, a spacious living room with a bay window, a convenient powder room and a dining area with garden doors leading to the backyard. Upstairs you’ll find three oversized bedrooms and a full bathroom, offering plenty of room for the whole family. The basement adds even more living space with a comfortable rec room and tons of storage. Outside, the ... read more
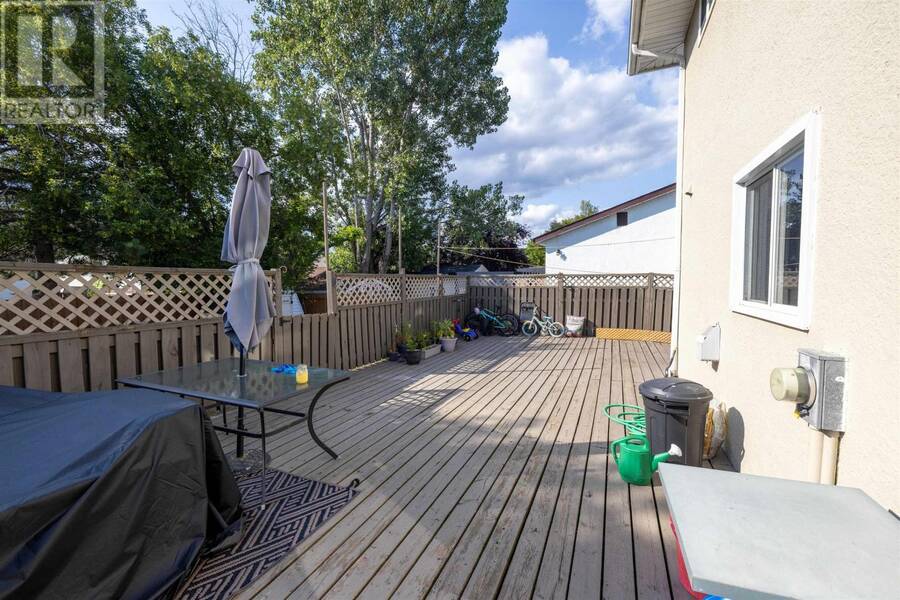
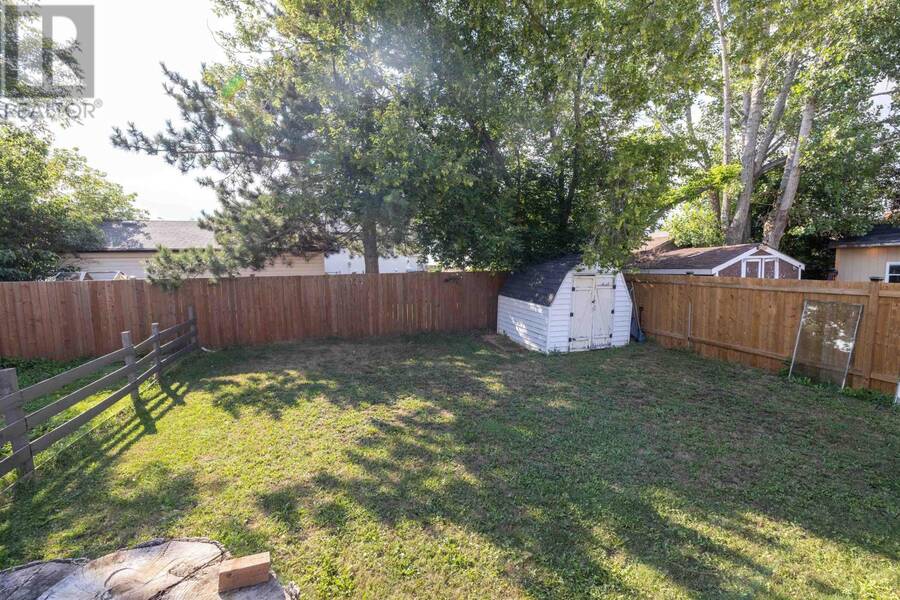
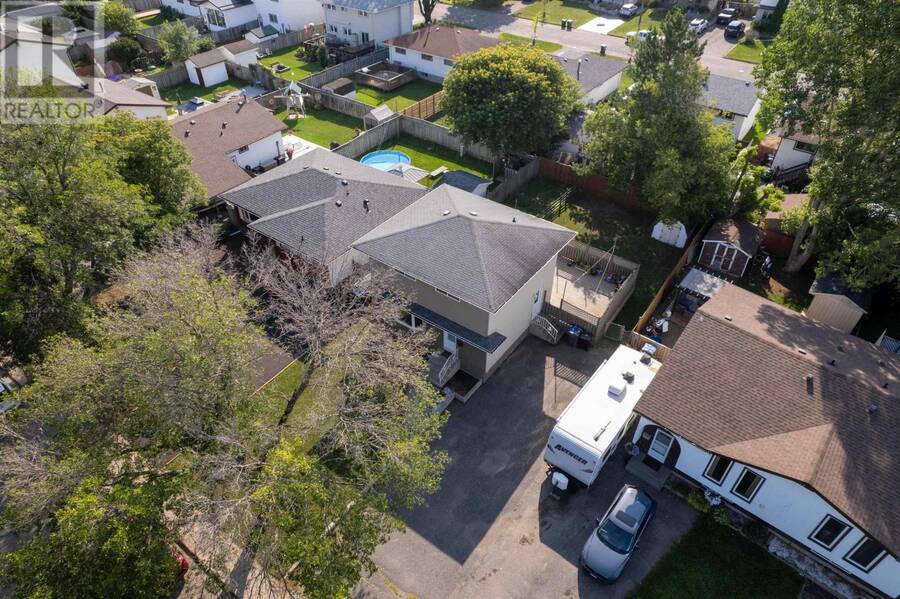
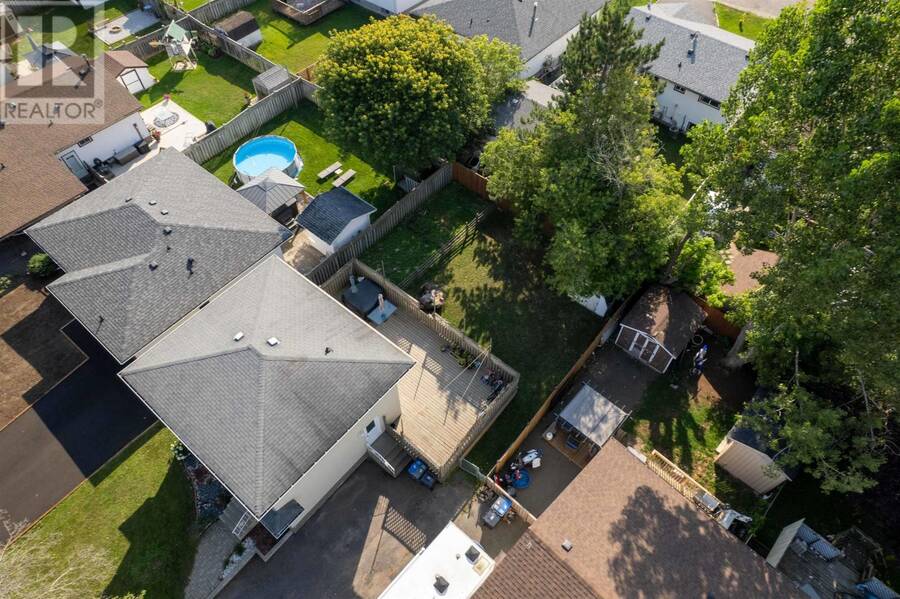
Welcome to 637 Redwood Avenue West! This bright and inviting 3-bedroom, 1.5-bathroom two-storey is situated in a desirable neighbourhood close to great schools and surrounded by beautiful mature trees. The main floor is filled with natural light and features a bright white kitchen with plenty of pantry space, a spacious living room with a bay window, a convenient powder room and a dining area with garden doors leading to the backyard. Upstairs you’ll find three oversized bedrooms and a full bathroom, offering plenty of room for the whole family. The basement adds even more living space with a comfortable rec room and tons of storage. Outside, the backyard is lined with mature trees and features a massive party-sized deck perfect for entertaining, relaxing and enjoying summer evenings. A wonderful home in a fantastic location that truly is a must-see! (id:25417)
- Listing ID: TB2602358
- Property Type: Single Family
- Year Built: 1974
| Property | |
|---|---|
| Style: | 2 Level |
| Lot Size: | Under 1/2 Acre Fenced Yard |
| Parking: | No Garage |
| Building | |
|---|---|
| Appliances: | Dishwasher, Dryer, Oven - Built-In, Refrigerator, Stove, Washer and Microwave Built-in |
| HVAC: | Fireplace and Forced Air Natural Gas |
| Exterior: | Brick, Siding and Vinyl |
| Basement: | Full (Finished) |
| Utilities: | Cable, Electricity, Natural Gas, Telephone, Municipal Water and Sanitary Sewer |
| Location | |
|---|---|
| City: | Thunder Bay |
| Province: | Ontario |
| Nearby Amenities: | Bus Route |
| Rooms | Level | Dimensions |
|---|---|---|
| Primary Bedroom | Second level | 16.0 x 9.10 |
| Bedroom | Second level | 12.9 x 12.4 |
| Bedroom | Second level | 9.11 x 8.11 |
| Bathroom | Second level | 4 PC |
| Recreation room | Basement | 11.3 x 13.4 |
| Office | Basement | 9.11 x 9.6 |
| Living room | Main level | 21.11 x 10.11 |
| Kitchen | Main level | 10.11 x 11.3 |
| Dining room | Main level | 7.9 x 11.7 |
| Bathroom | Main level | 2 PC |
Book a showing to see this home in Thunder Bay
This property has so much to offer. Book a private showing now, as you do not want to miss out on 637 Redwood AVE W in Thunder Bay, Ontario!
Private Showing Request
Send a request to book a private showing for
.
Please Note: Information you supply in the contact form will be kept fully confidential.
Is this home the right property for you? Start a conversation to find out.
Get Directions to this Property
Not sure where this property is? Get directions to this condo in Thunder Bay Ontario.


Provided by RE/MAX GENERATIONS REALTY. MLS®, REALTOR®, and the associated logos are trademarks of the Canadian Real Estate Association.

This REALTOR.ca listing content is owned and licensed by REALTOR® members of the Canadian Real Estate Association.
Have questions or need more information about this home? Don't know where to begin? Then, let us connect you with the best real estate agent to guide you.

Inquiries submitted through this website will be responded to by a local sales representative from Royal LePage®.
Start a Conversation by Text
Provide your full name, phone and email to start a conversation by text message.
Please Note: Information you supply in the contact form will be kept fully confidential.
Start a Conversation by Email
Provide your full name and email to start a conversation by email.
Please Note: Information you supply in the contact form will be kept fully confidential.