
618 MCTAVISH STREET, Thunder Bay, Ontario P7C 3C6

$165,000.00
- 2 bedrooms
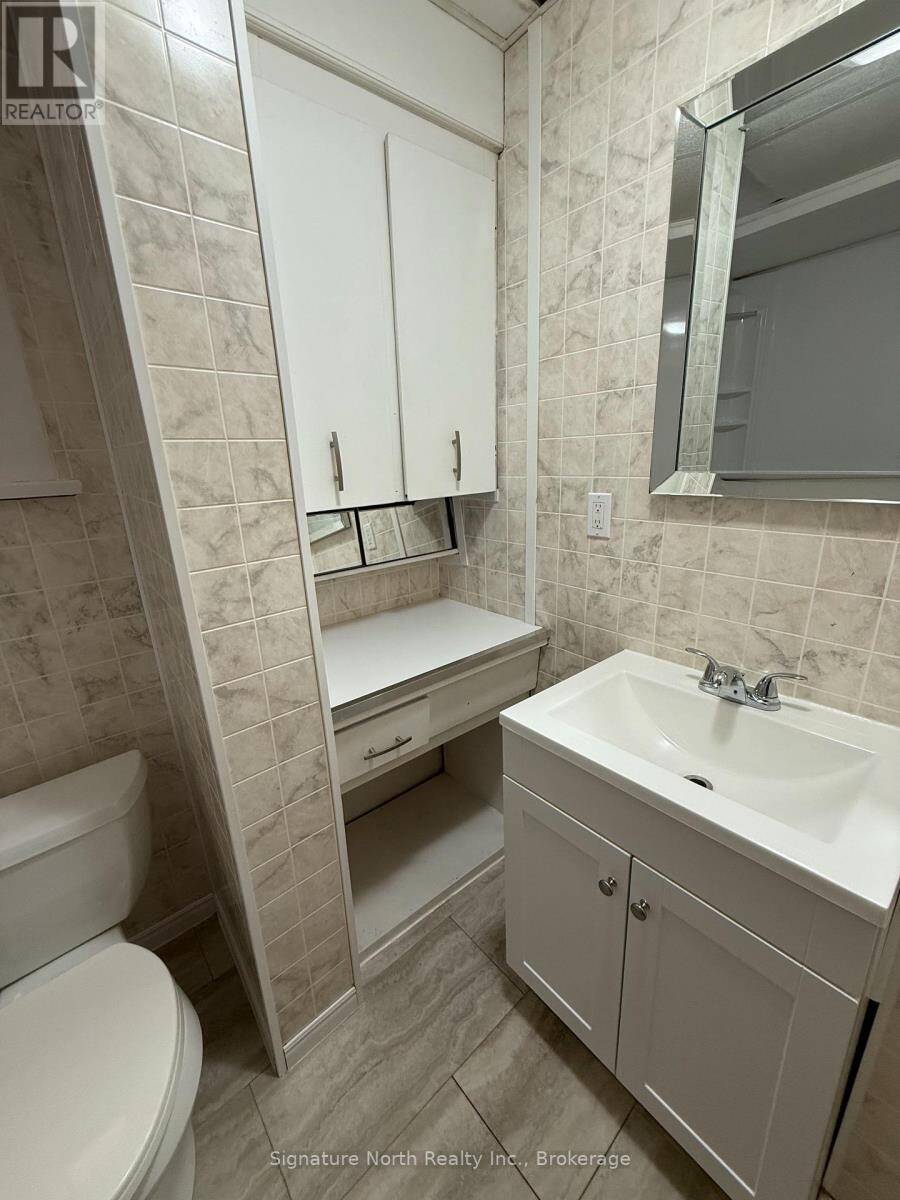
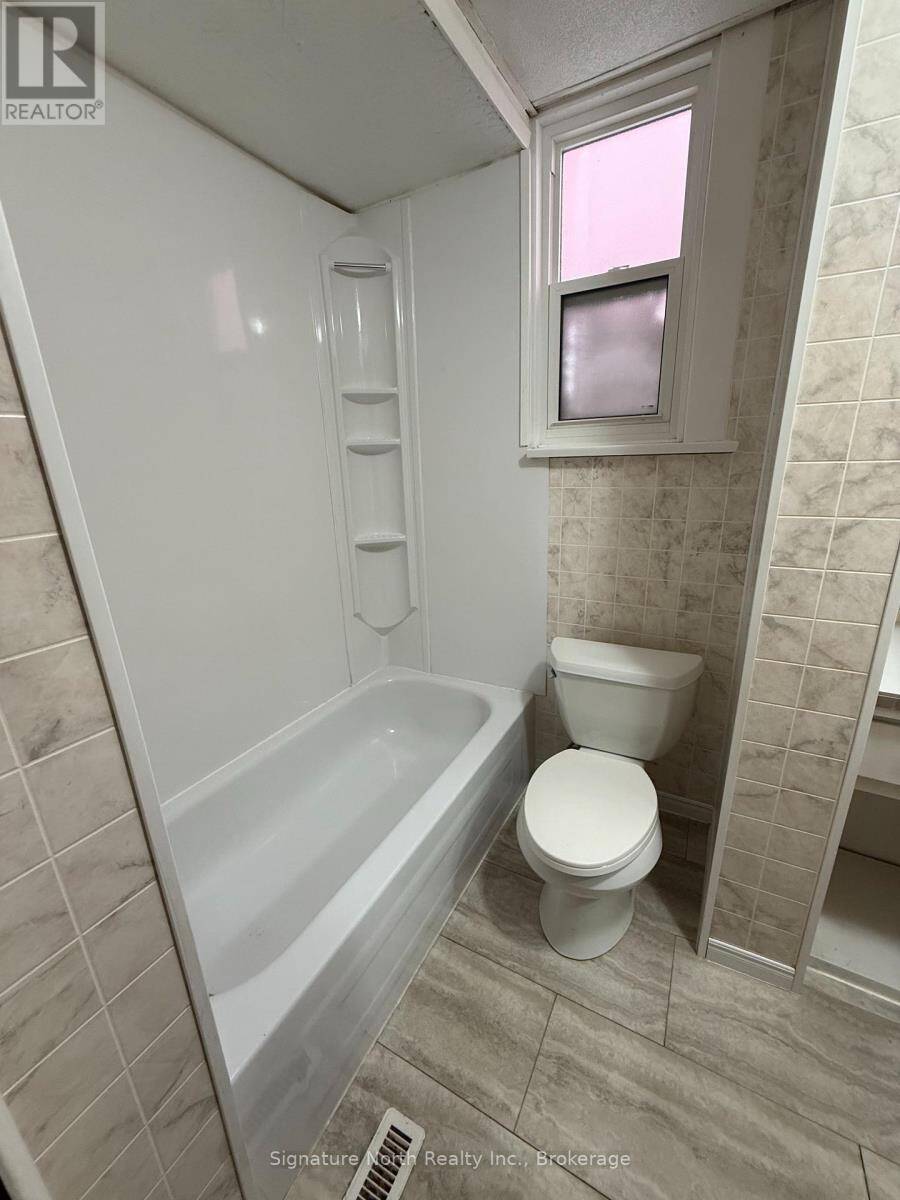
- 1 bathrooms
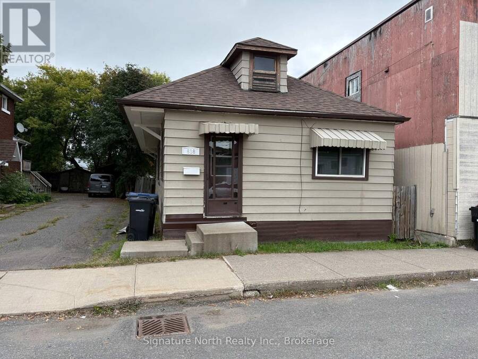
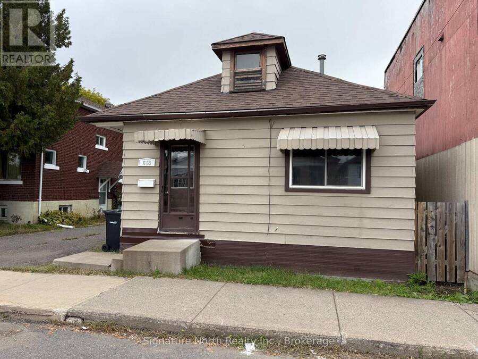
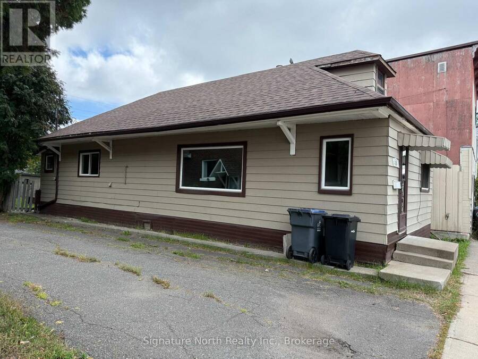
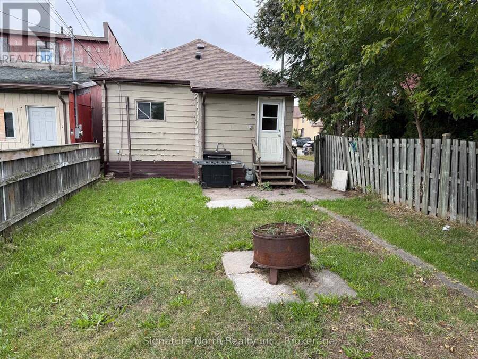
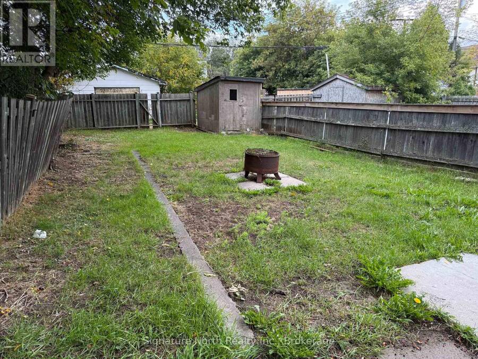
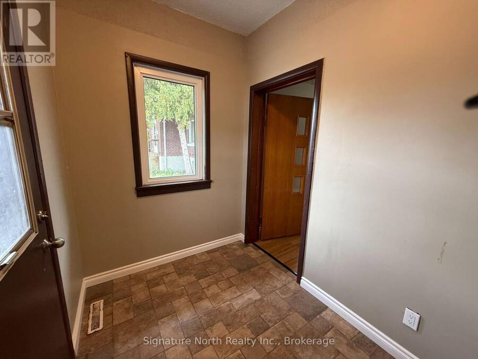
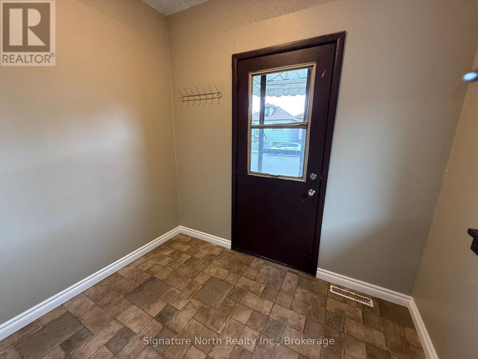
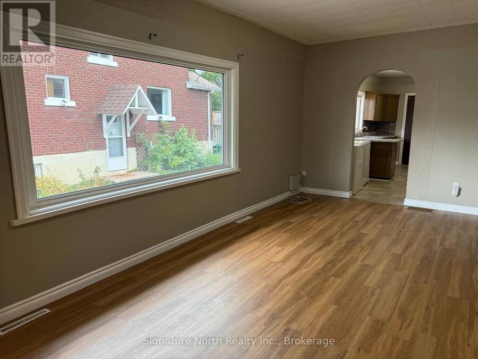
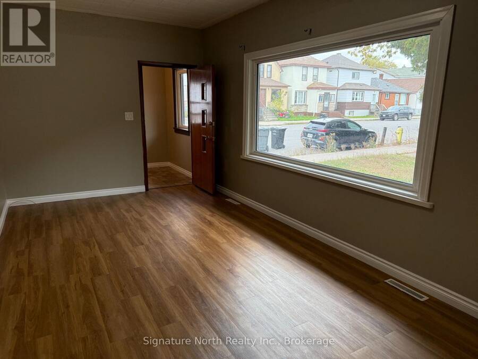
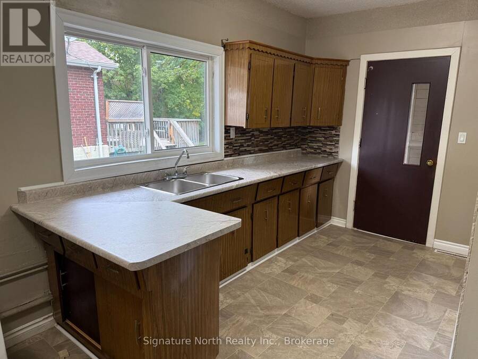
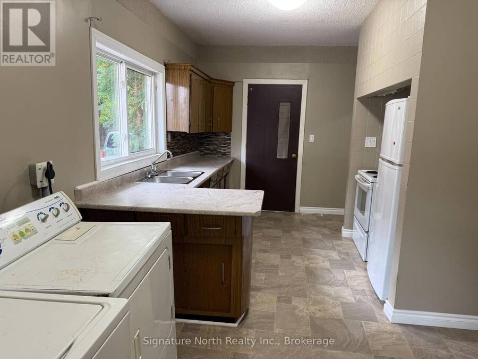
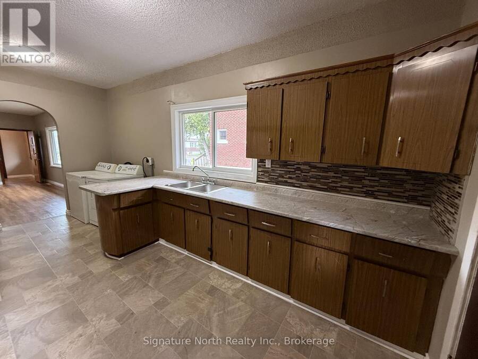
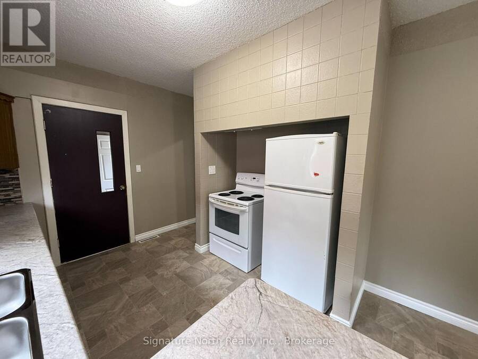
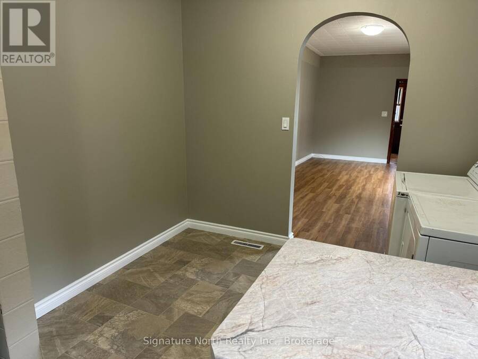
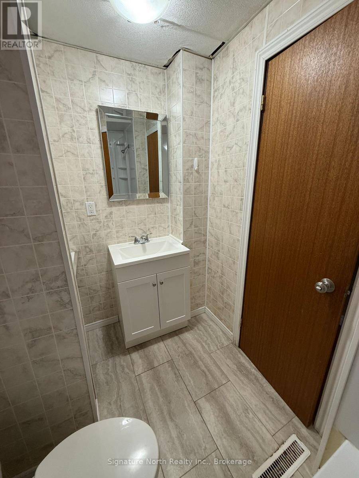
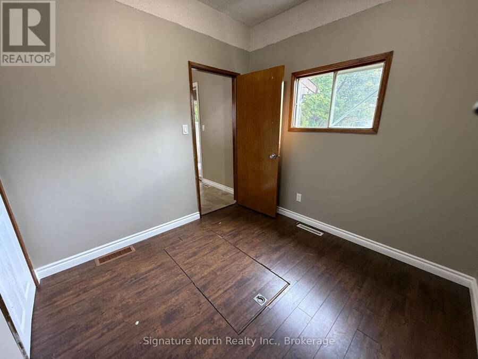
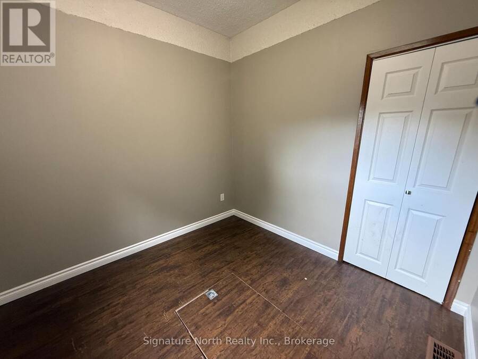
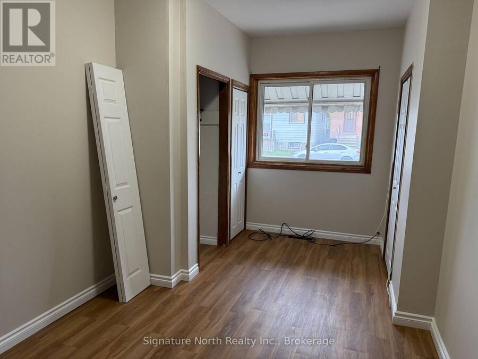
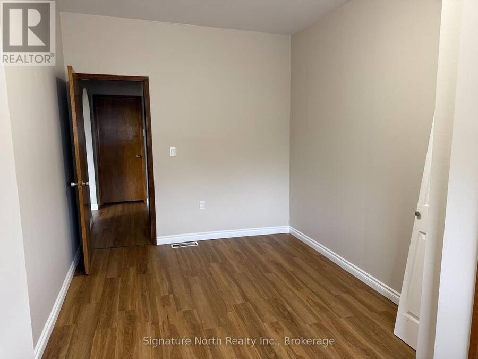
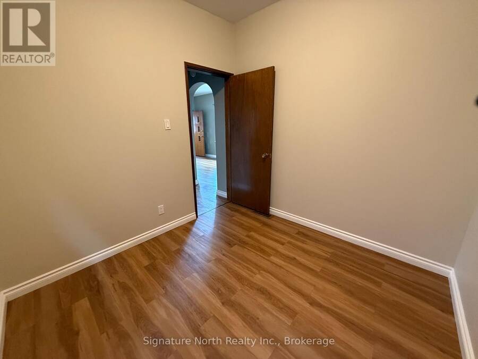
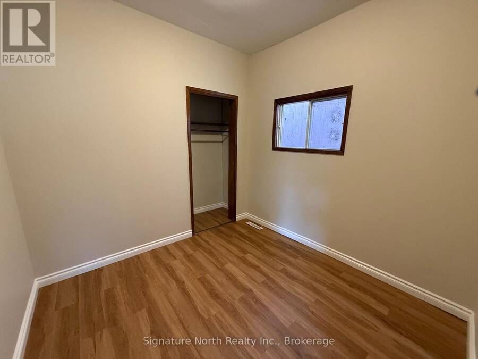
Affordable and move-in ready, 618 McTavish Street offers a practical layout and excellent value. This 983 sq. ft. home sits on a 25' x 115' lot and features two bedrooms plus a versatile den, making it an attractive option for first-time buyers, downsizers, or investors.A welcoming foyer at the front of the home leads into a spacious living room and well-sized kitchen. The kitchen offers plenty of cupboard space and features a new countertop, creating a functional space for everyday living. Several areas of the home have been freshly painted and updated with flooring, giving the home a clean and refreshed feel.With its affordable price point, ... read more
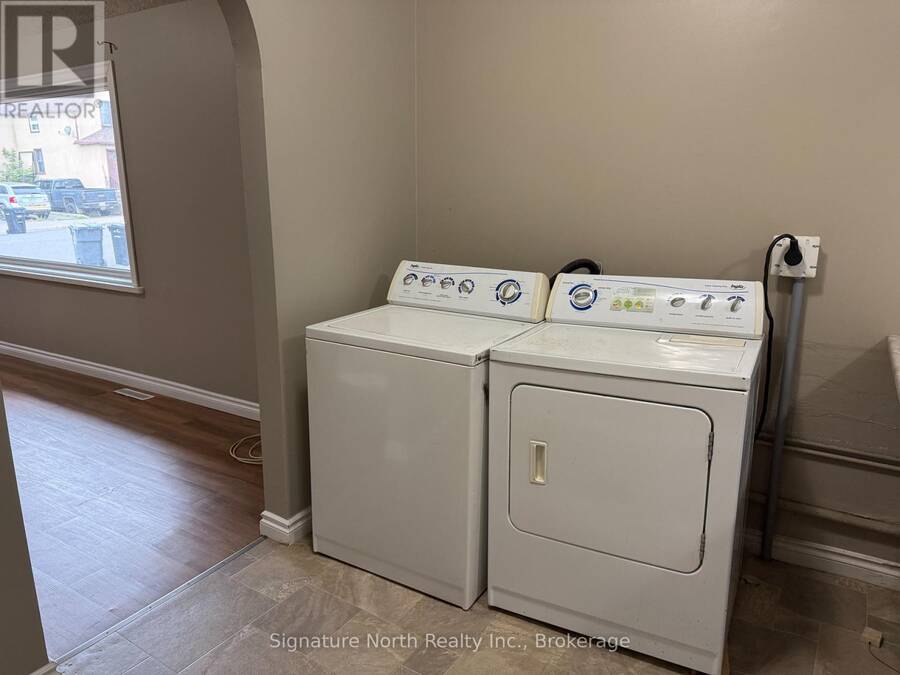
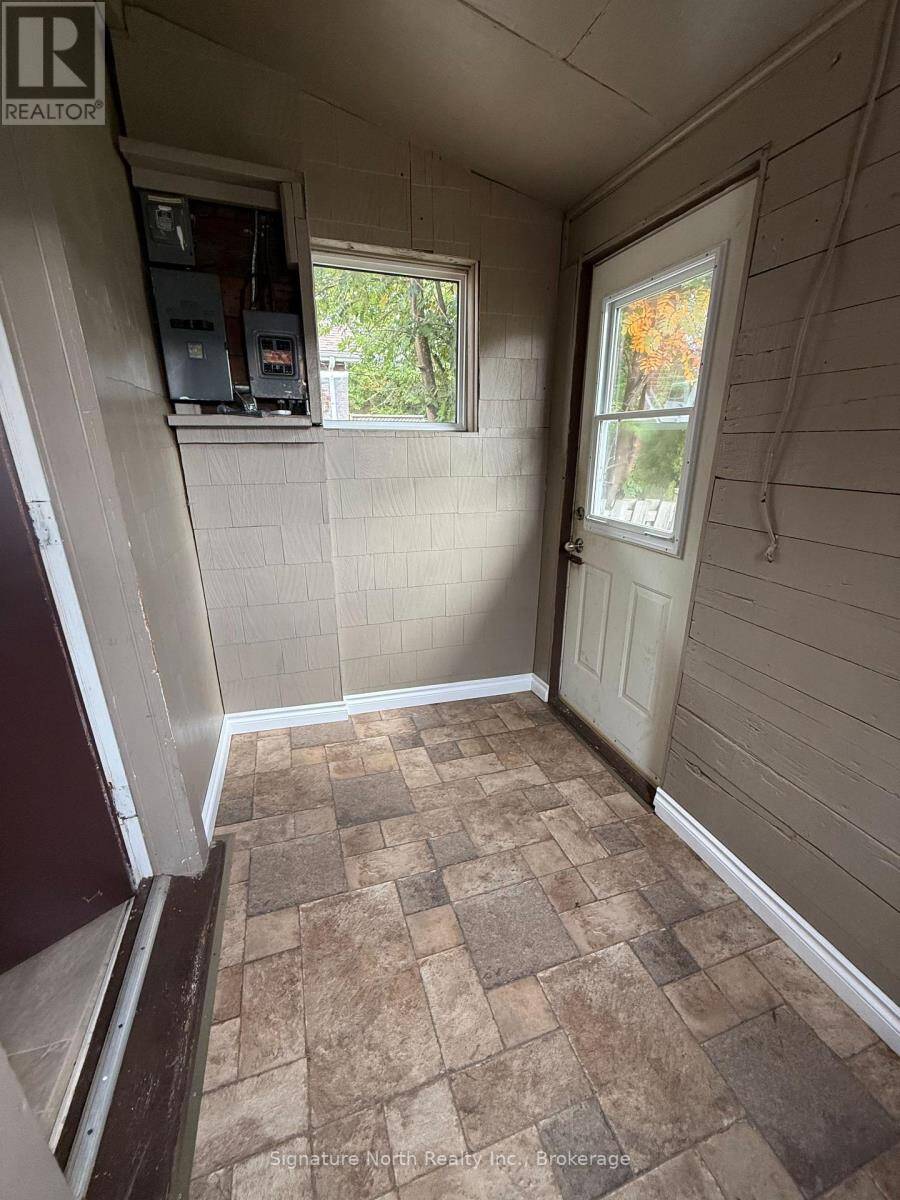
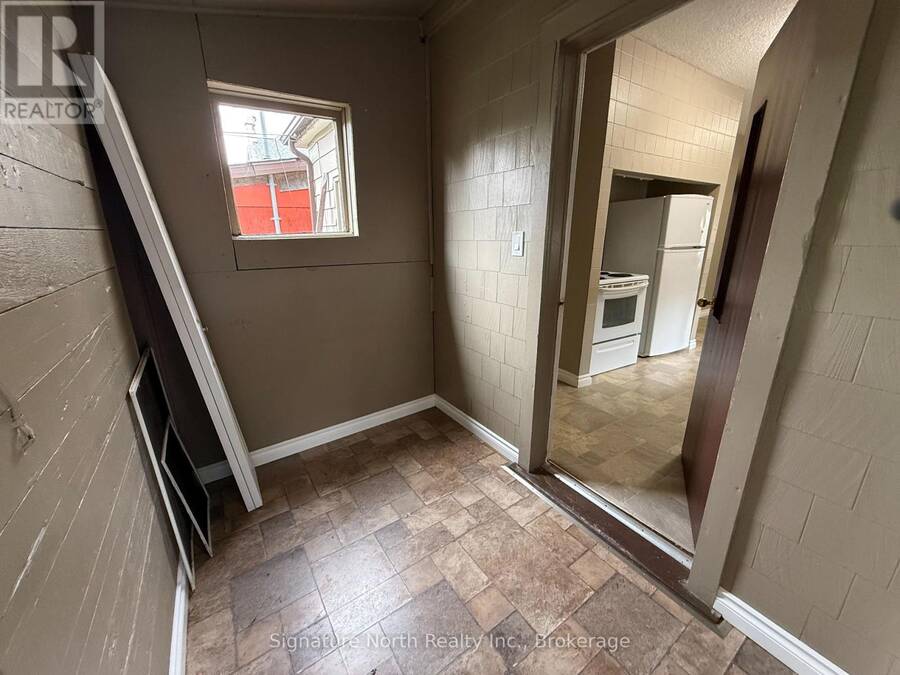
Affordable and move-in ready, 618 McTavish Street offers a practical layout and excellent value. This 983 sq. ft. home sits on a 25' x 115' lot and features two bedrooms plus a versatile den, making it an attractive option for first-time buyers, downsizers, or investors.A welcoming foyer at the front of the home leads into a spacious living room and well-sized kitchen. The kitchen offers plenty of cupboard space and features a new countertop, creating a functional space for everyday living. Several areas of the home have been freshly painted and updated with flooring, giving the home a clean and refreshed feel.With its affordable price point, efficient layout, and move-in-ready condition, this property presents a great opportunity as an owner-occupied home or an income property. The additional den offers flexibility for tenants or a home office, while the manageable lot size and practical floor plan make this a low-maintenance investment with strong rental appeal.Whether you're looking to enter the housing market or expand your investment portfolio, 618 McTavish Street is a property worth a closer look. ** This is a linked property.** (id:25417)
- Listing ID: X13824304
- Property Type: Single Family
| Property | |
|---|---|
| Style: | Bungalow |
| Ownership: | Freehold |
| Lot Size: | 25 by 115 FT |
| Parking: | No Garage |
| Building | |
|---|---|
| Type: | Single Family House |
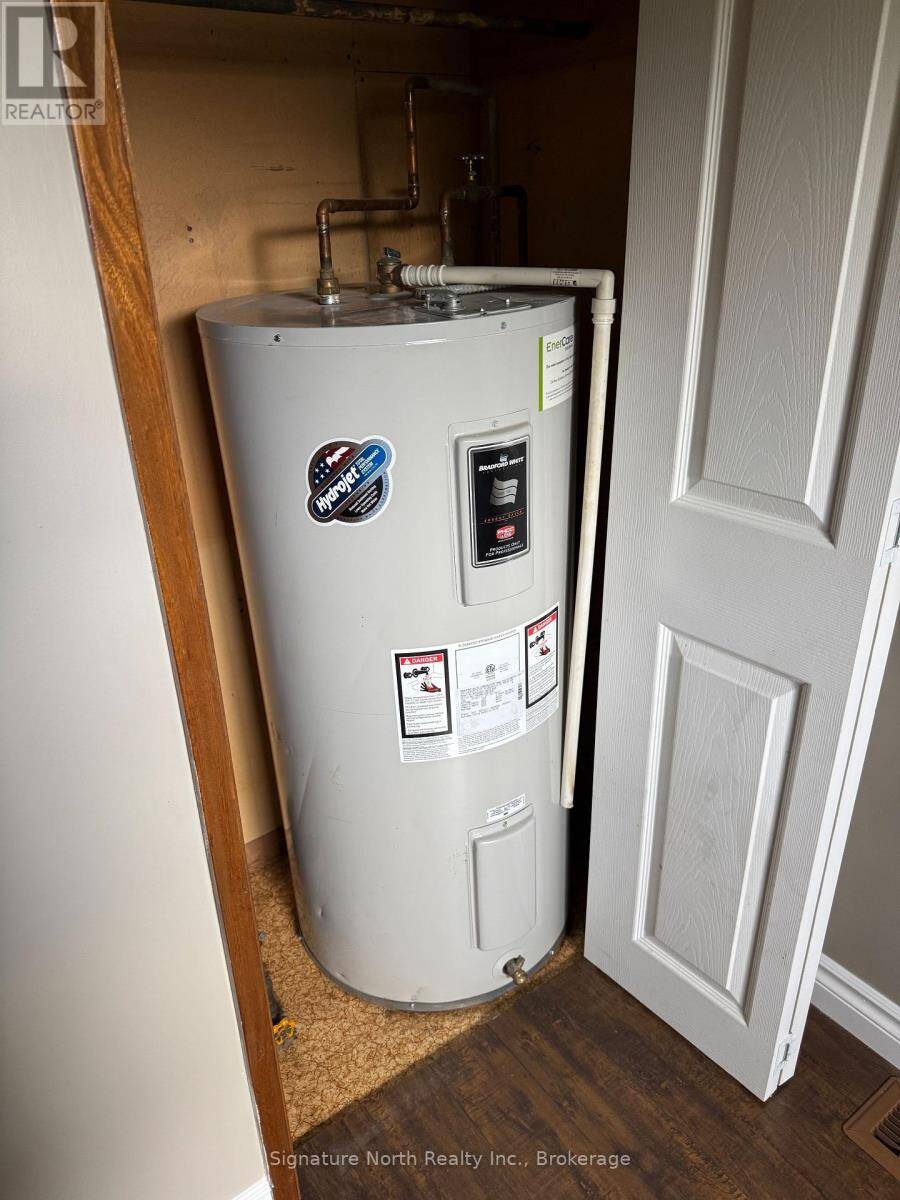
| Appliances: | Dryer, Refrigerator, Stove, Washer and Water Heater |
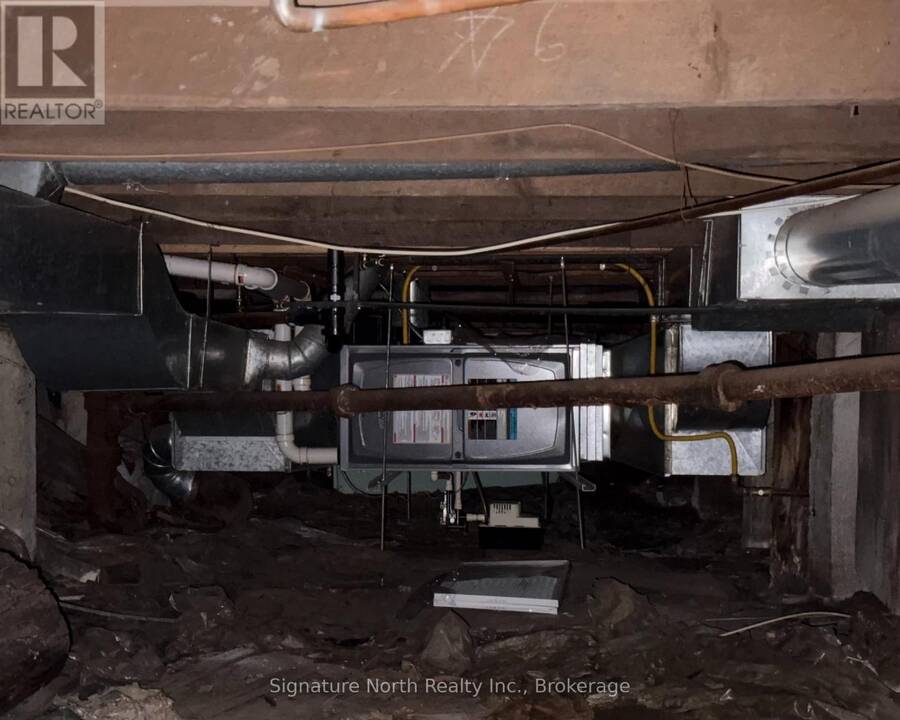
| HVAC: | Fireplace and Forced Air Natural Gas |
| Exterior: | Wood |
| Basement: | None |
| Utilities: | Sanitary Sewer |
| Location | |
|---|---|
| City: | Thunder Bay |
| Province: | Ontario |
| Rooms | Level | Dimensions |
|---|---|---|
| Living room | Main level | 6.3 m x 3.02 m |
| Kitchen | Main level | 5.46 m x 3 m |
| Primary Bedroom | Main level | 2.74 m x 4.88 m |
| Bedroom 2 | Main level | 2.72 m x 2.69 m |
| Den | Main level | 2.72 m x 2.67 m |
| Foyer | Main level | 2.59 m x 1.83 m |
Book a showing to see this Mctavish Street Home in Thunder Bay
This property has so much to offer. Book a private showing now, as you do not want to miss out on 618 MCTAVISH STREET in Thunder Bay, Ontario!
Private Showing Request
Send a request to book a private showing for
.
Please Note: Information you supply in the contact form will be kept fully confidential.
Is this home the right property for you? Start a conversation to find out.
Get Directions to this Property
Not sure where this property is? Get directions to this Mctavish Street Home in Thunder Bay.


Provided by Signature North Realty Inc.. MLS®, REALTOR®, and the associated logos are trademarks of the Canadian Real Estate Association.

This REALTOR.ca listing content is owned and licensed by REALTOR® members of the Canadian Real Estate Association.
Have questions or need more information about this home? Don't know where to begin? Then, let us connect you with the best real estate agent to guide you.

Inquiries submitted through this website will be responded to by a local sales representative from Royal LePage®.
Start a Conversation by Text
Provide your full name, phone and email to start a conversation by text message.
Please Note: Information you supply in the contact form will be kept fully confidential.
Start a Conversation by Email
Provide your full name and email to start a conversation by email.
Please Note: Information you supply in the contact form will be kept fully confidential.