
600 Ashdale PL, Thunder Bay, Ontario P7E 3M6

$549,900.00
- 4 bedrooms
- 2 bathrooms
- 1,050 Square Feet
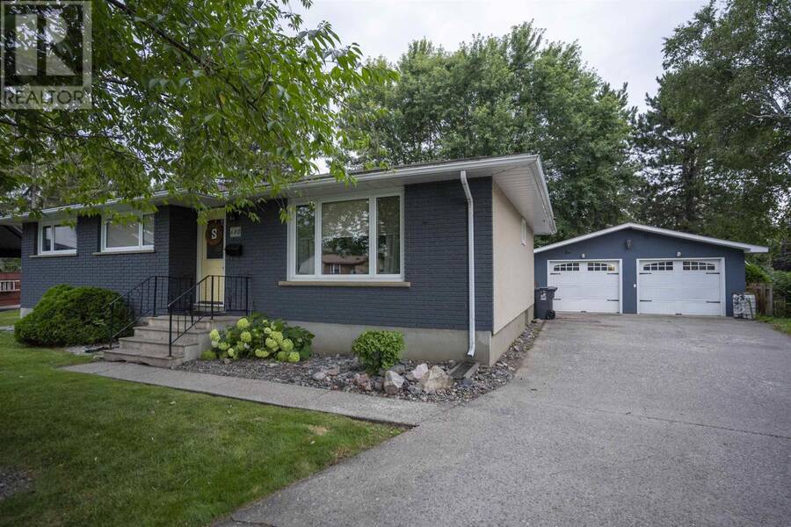
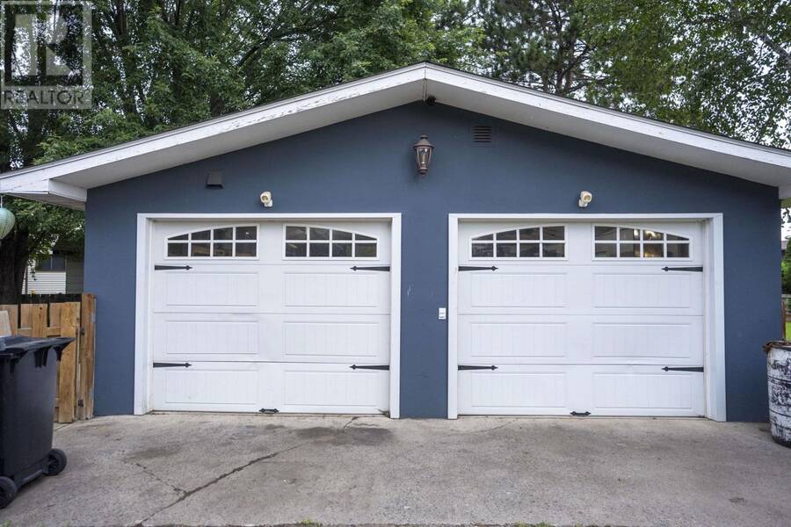
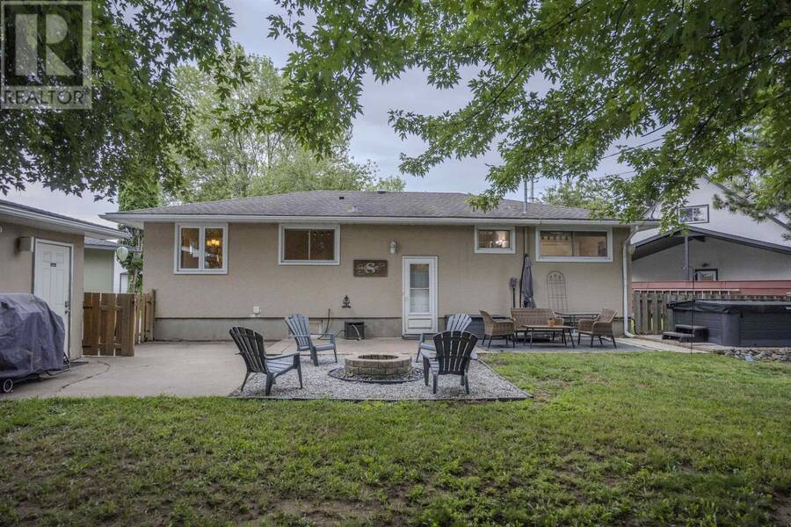
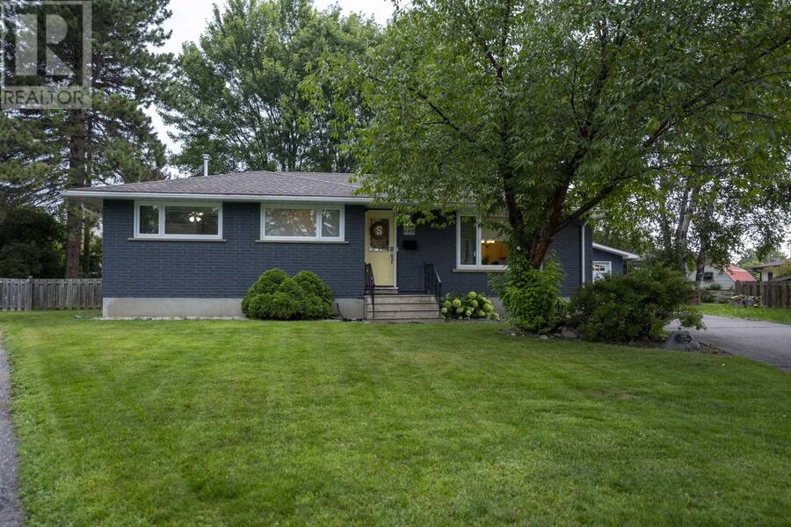
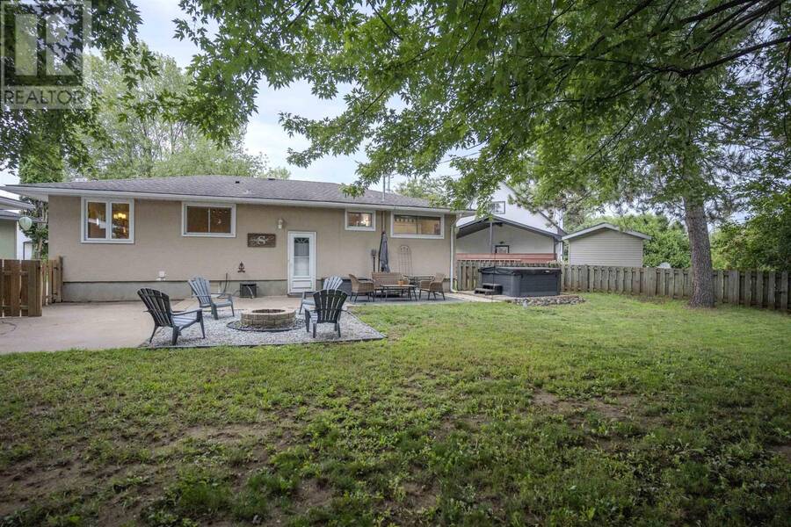
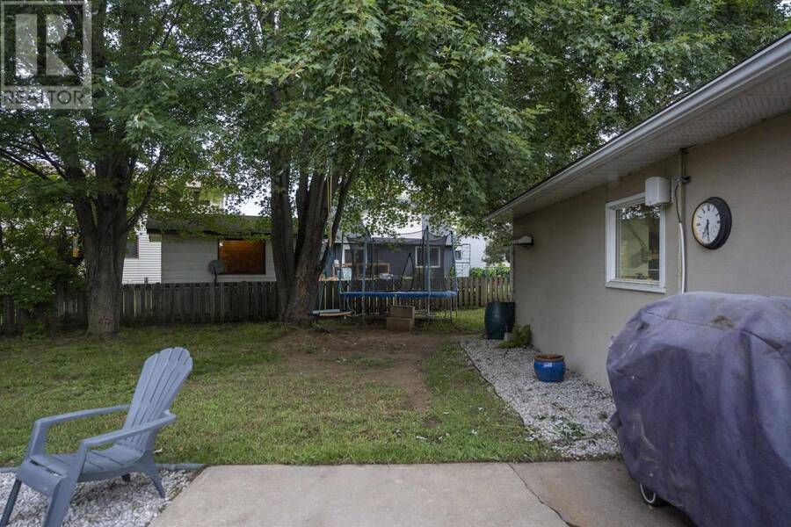
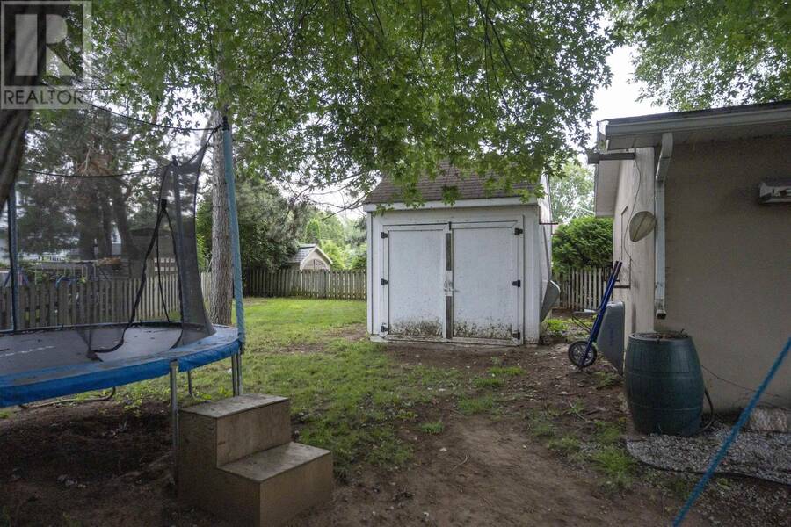
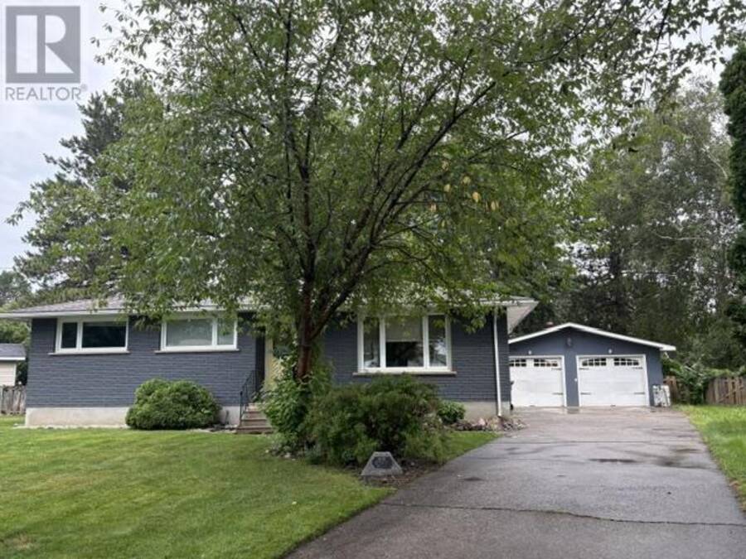
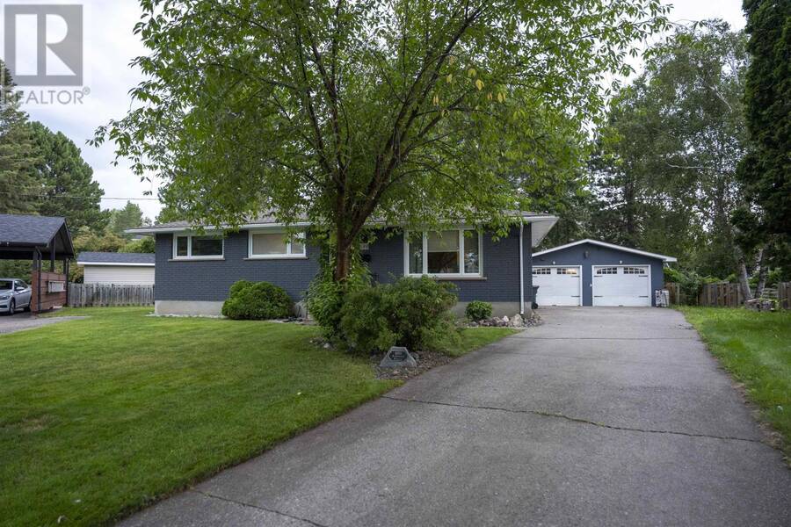
Beautifully Updated Bungalow on an Exceptional Pie-Shaped Lot in Edgewater Park Nestled on a quiet cul de sac in sought-after Edgewater Park, this beautifully maintained 3+1 bdrm bung offers the perfect combination of modern updates, outdoor space, and family-friendly living. Double detached heated/wired/insulated garage. Set on a large pie-shaped lot, the property opens into a stunning park-like backyard surrounded by mature trees. Fully fenced, the yard features a large concrete patio, natural gas BBQ hookup, storage shed, and an expansive outdoor space that's ideal for entertaining, gardening, or simply relaxing. A truly unique setting. Inside, ... read more
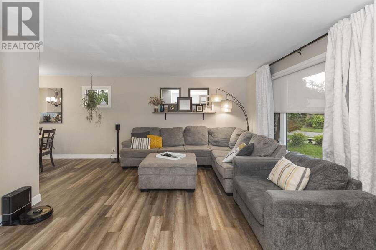
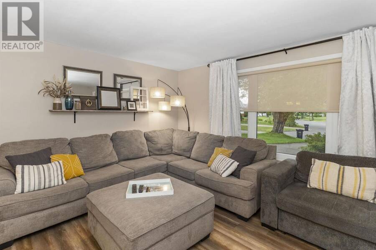
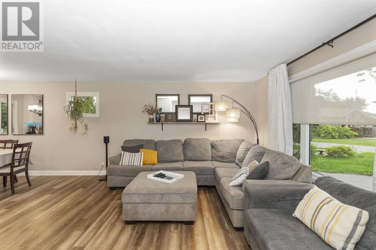
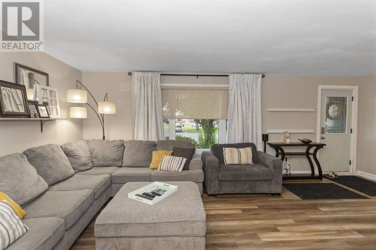
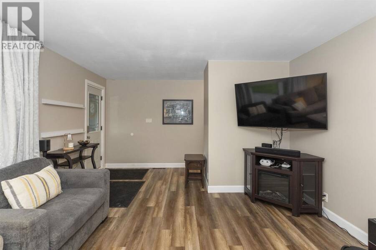
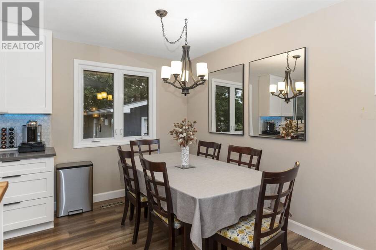
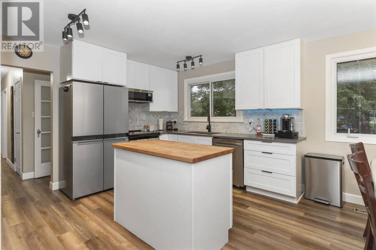
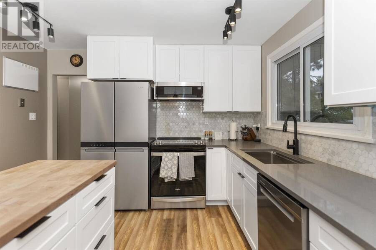
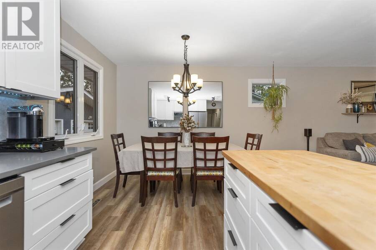
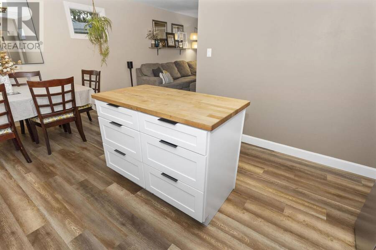
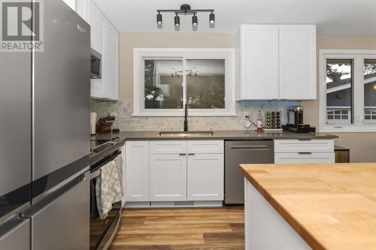
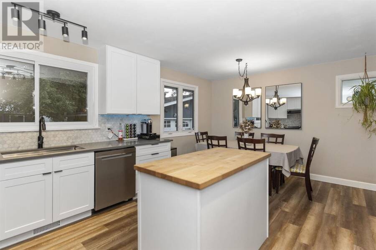
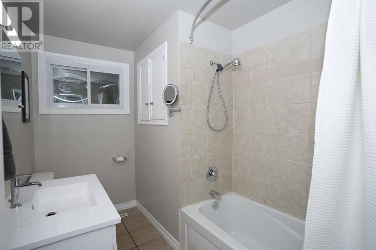
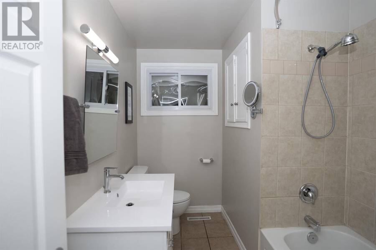
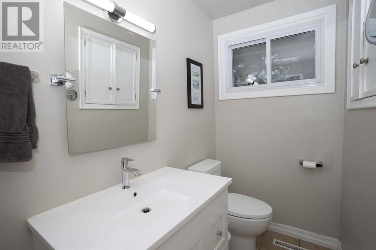
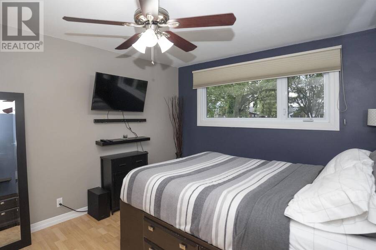
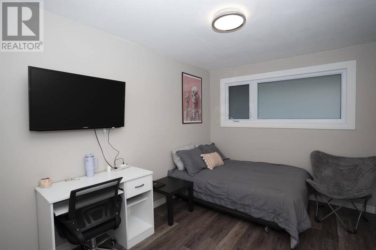
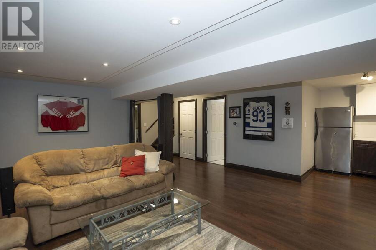
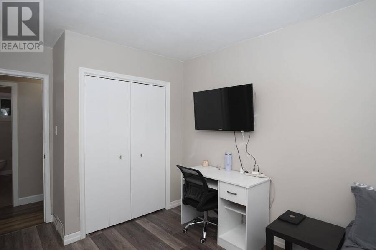
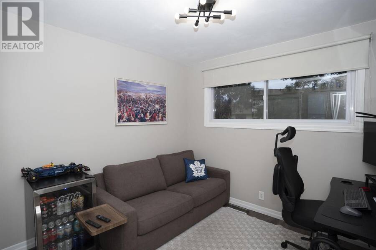
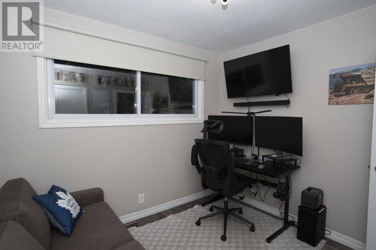
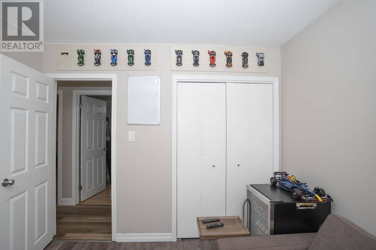
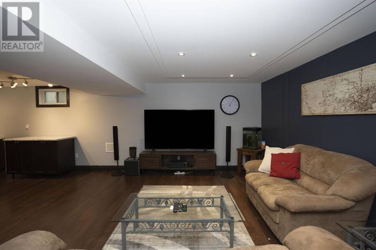
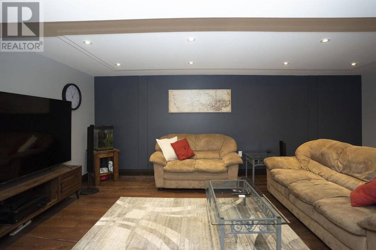
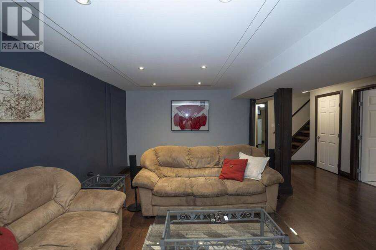
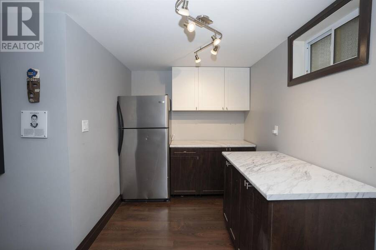
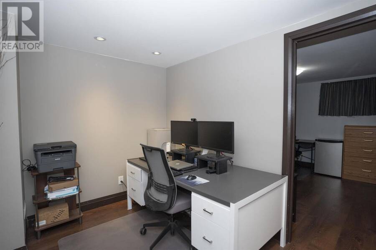
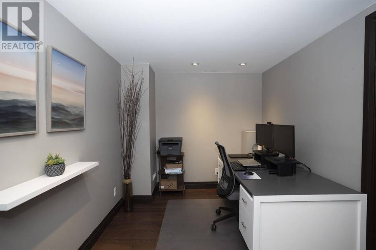
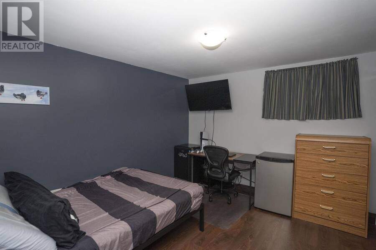
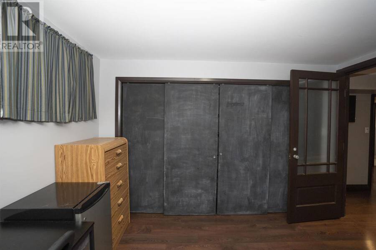
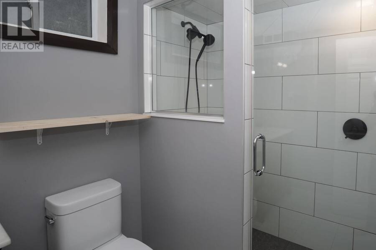
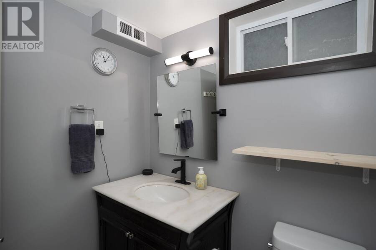
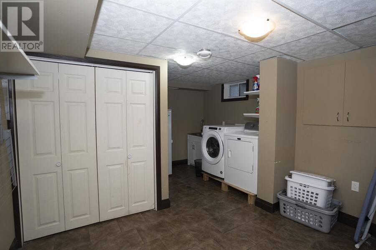
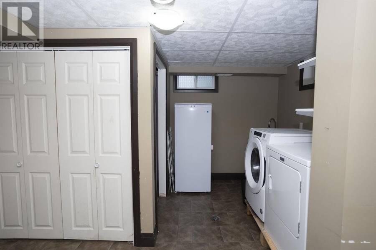
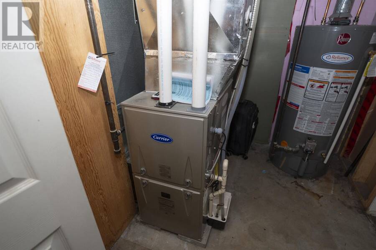
Beautifully Updated Bungalow on an Exceptional Pie-Shaped Lot in Edgewater Park Nestled on a quiet cul de sac in sought-after Edgewater Park, this beautifully maintained 3+1 bdrm bung offers the perfect combination of modern updates, outdoor space, and family-friendly living. Double detached heated/wired/insulated garage. Set on a large pie-shaped lot, the property opens into a stunning park-like backyard surrounded by mature trees. Fully fenced, the yard features a large concrete patio, natural gas BBQ hookup, storage shed, and an expansive outdoor space that's ideal for entertaining, gardening, or simply relaxing. A truly unique setting. Inside, this approximately 1,050 sq. ft. home has been thoughtfully updated and professionally improved throughout. The bright kitchen was completely renovated in 2023 and features quartz countertops, freestanding island with a butcher block countertop, new cabinetry, sink, and a full complement of newer appliances, including the refrigerator, stove, dishwasher, and microwave/range hood. New flooring was professionally installed throughout the main level in 2023 (excluding bedrooms), and fresh paint throughout the home creates a clean, modern feel. The fully finished basement significantly expands the living space with a spacious recreation room, dry bar, fourth bedroom, office, laundry room, and an updated 3-piece bathroom featuring heated flooring, and a professionally installed glass and tile shower. Additional recent upgrades include a high-efficiency furnace (2024), central air conditioning (2025), updated bathroom fixtures, newer toilets, mirrors, and lighting. Outside, you'll appreciate the heated double detached garage, large asphalt driveway, and quiet location just steps from the scenic Neebing River walking trail. Shopping, schools, parks, and everyday amenities are all conveniently nearby, making this an ideal home for families. (id:25417)
- Listing ID: TB2602528
- Property Type: Single Family
- Year Built: 1965
| Property | |
|---|---|
| Style: | Bungalow |
| Lot Size: | Under 1/2 Acre Fenced Yard |
| Parking: | Garage |
| Building | |
|---|---|
| Appliances: | Dryer, Microwave, Refrigerator, Stove, Washer and Dishwasher |
| HVAC: | Central Air Conditioning, Fireplace and Forced Air Natural Gas |
| Exterior: | Brick and Stucco |
| Basement: | Full (Finished) |
| Utilities: | Cable, Electricity, Natural Gas, Telephone, Municipal Water and Sanitary Sewer |
| Location | |
|---|---|
| City: | Thunder Bay |
| Province: | Ontario |
| Nearby Amenities: | Bus Route |
| Rooms | Level | Dimensions |
|---|---|---|
| Bonus Room | Basement | 7 x 7 Bar |
| Recreation room | Basement | 20 x 17.6 |
| Office | Basement | 13 x 8 |
| Bedroom | Basement | 11.4 x 10.3 |
| Laundry room | Basement | 15 x 11 |
| Utility room | Basement | 6.4 x 5.4 |
| Bathroom | Basement | 3 Piece |
| Living room | Main level | 15.7 x 13.3 |
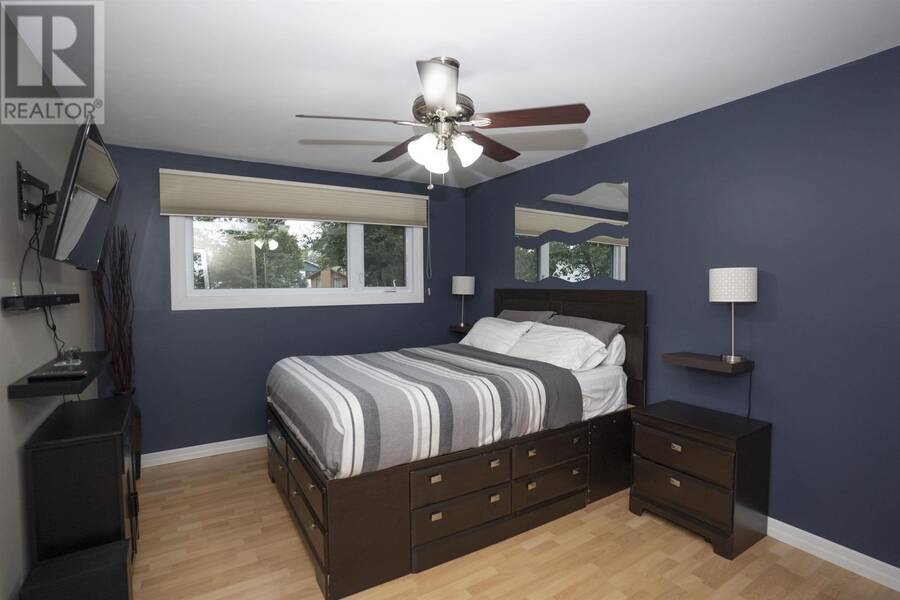
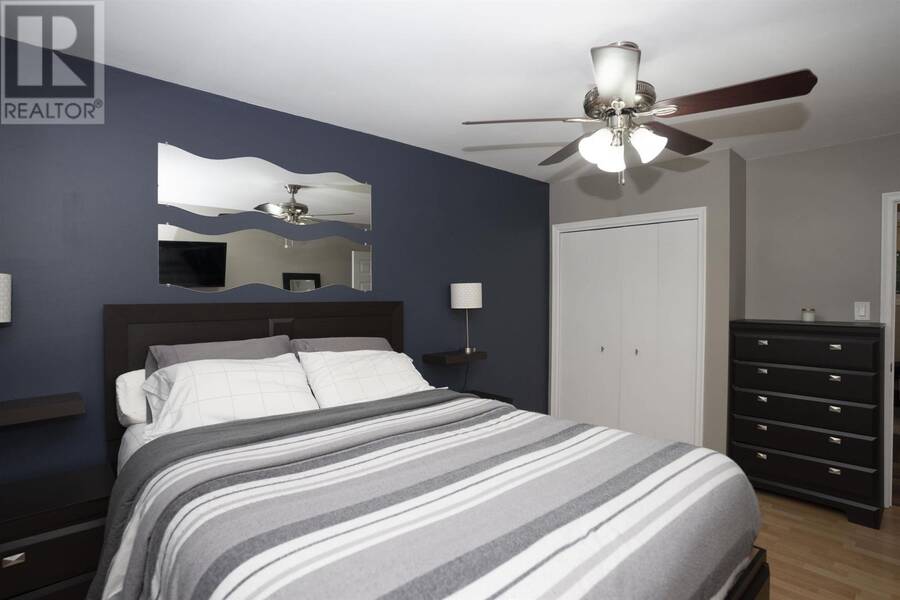
| Primary Bedroom | Main level | 14.5 x 10.6 |
| Kitchen | Main level | 11.8 x 10.4 |
| Dining room | Main level | 11 x 8.5 |
| Bedroom | Main level | 12 x 9 |
| Bedroom | Main level | 9.7 x 9.3 |
| Bathroom | Main level | 4 Piece |
Book a showing to see this home in Thunder Bay
This property has so much to offer. Book a private showing now, as you do not want to miss out on 600 Ashdale PL in Thunder Bay, Ontario!
Private Showing Request
Send a request to book a private showing for
.
Please Note: Information you supply in the contact form will be kept fully confidential.
Is this home the right property for you? Start a conversation to find out.
Get Directions to this Property
Not sure where this property is? Get directions to this condo in Thunder Bay Ontario.


Provided by RE/MAX FIRST CHOICE REALTY LTD.. MLS®, REALTOR®, and the associated logos are trademarks of the Canadian Real Estate Association.

This REALTOR.ca listing content is owned and licensed by REALTOR® members of the Canadian Real Estate Association.
Have questions or need more information about this home? Don't know where to begin? Then, let us connect you with the best real estate agent to guide you.

Inquiries submitted through this website will be responded to by a local sales representative from Royal LePage®.
Start a Conversation by Text
Provide your full name, phone and email to start a conversation by text message.
Please Note: Information you supply in the contact form will be kept fully confidential.
Start a Conversation by Email
Provide your full name and email to start a conversation by email.
Please Note: Information you supply in the contact form will be kept fully confidential.