
556 LAURENTIAN DRIVE, Thunder Bay, Ontario P7C 5J8

$619,900.00
- 4 bedrooms
- 3 bathrooms
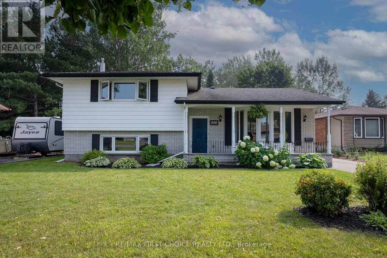
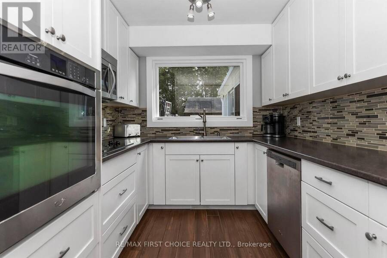
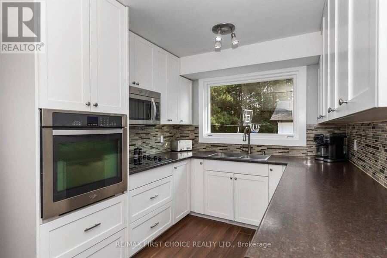
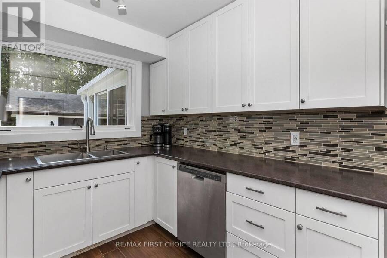
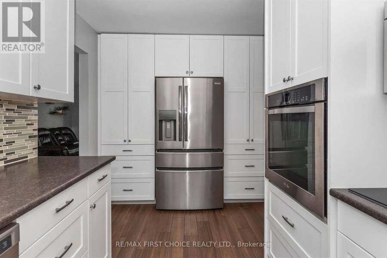
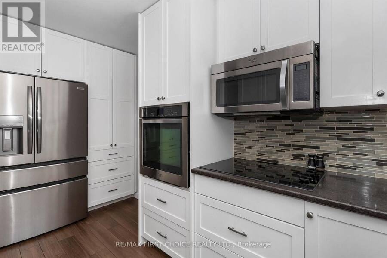
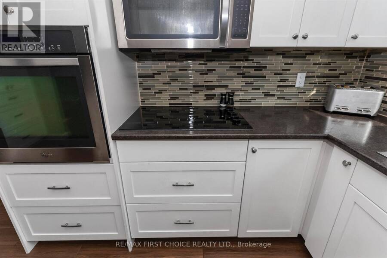

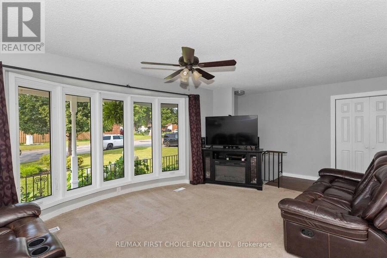
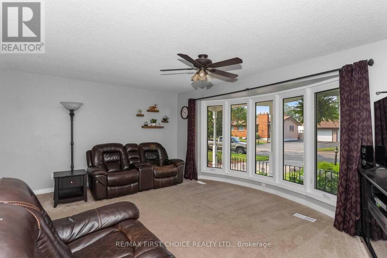
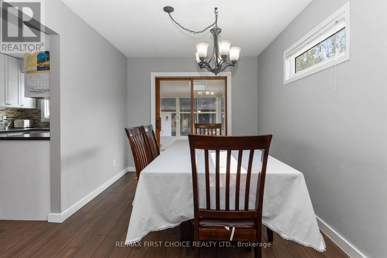
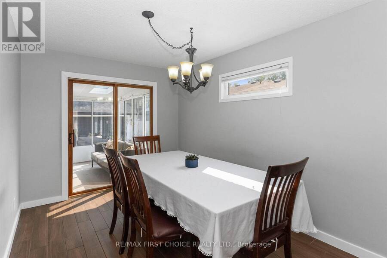
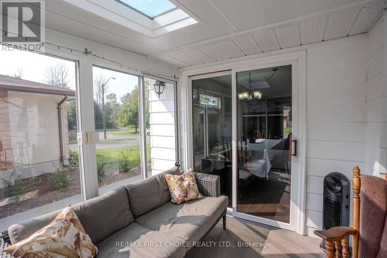
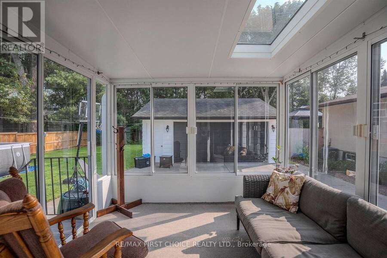
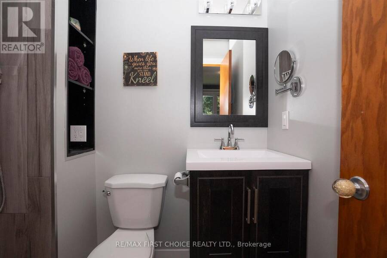
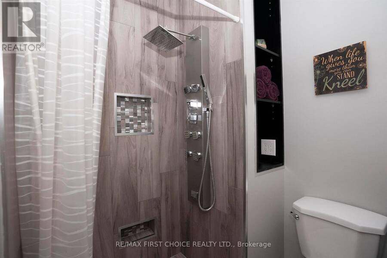
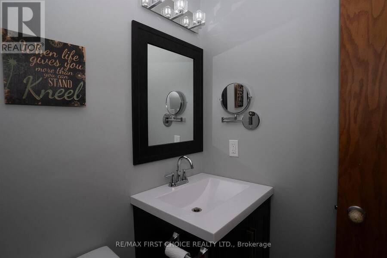
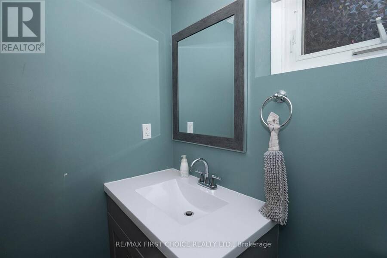
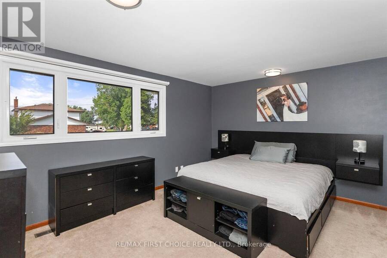
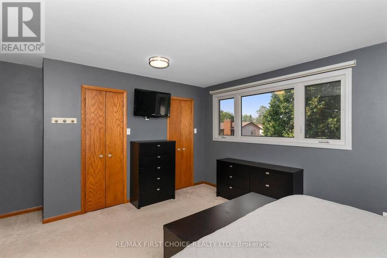
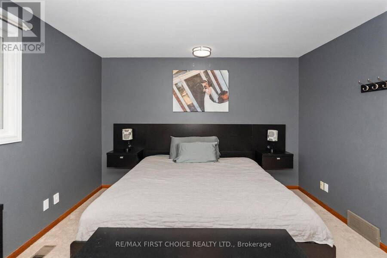
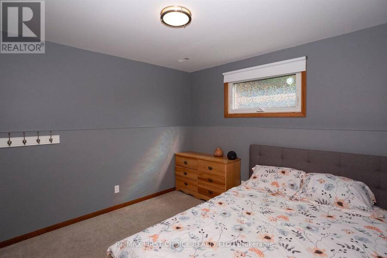
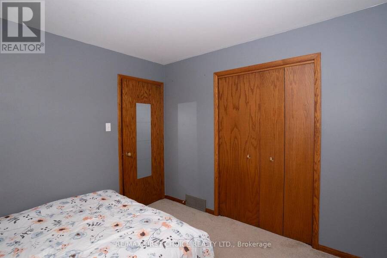
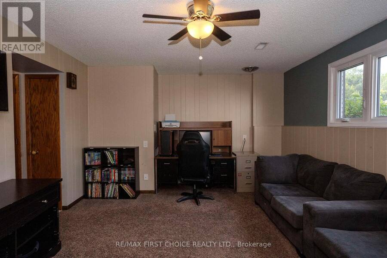
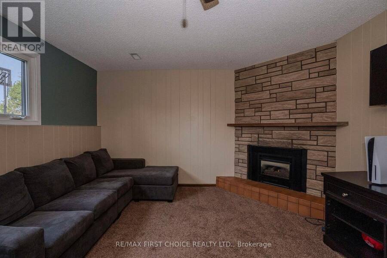
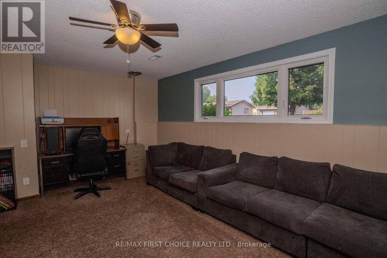
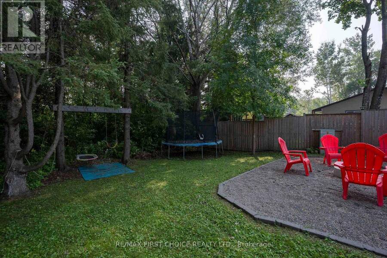
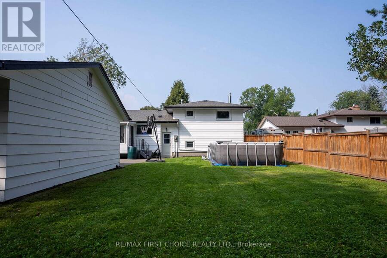
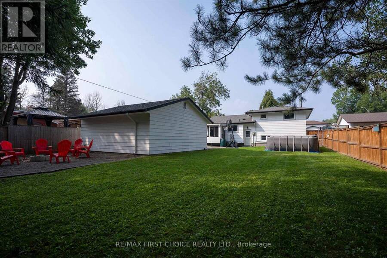
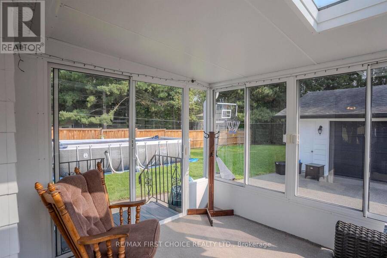
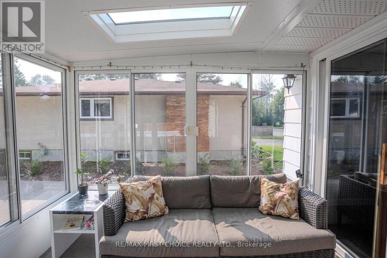
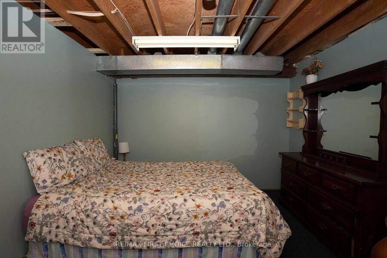
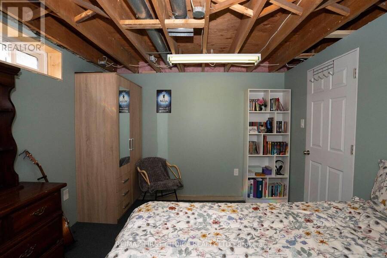

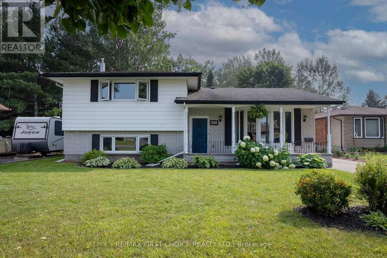
New Listing. 556 Laurentian Dr An Attractive Total 4-bedroom side-split with plenty of updates and living space across three well-designed levels, ideally located in a highly desirable south-side neighbourhood. The updated kitchen features crisp white cabinetry, built-in oven, cooktop and plenty of cupboard space, while the separate dining room opens through patio doors to a relaxing 3-season sunroom. The spacious primary bedroom is a standout, complete with double walk-in closets and an updated modern 3-piece ensuite. The lower level adds even more living space with a comfortable family room featuring a gas fireplace, an additional bedroom and ... read more
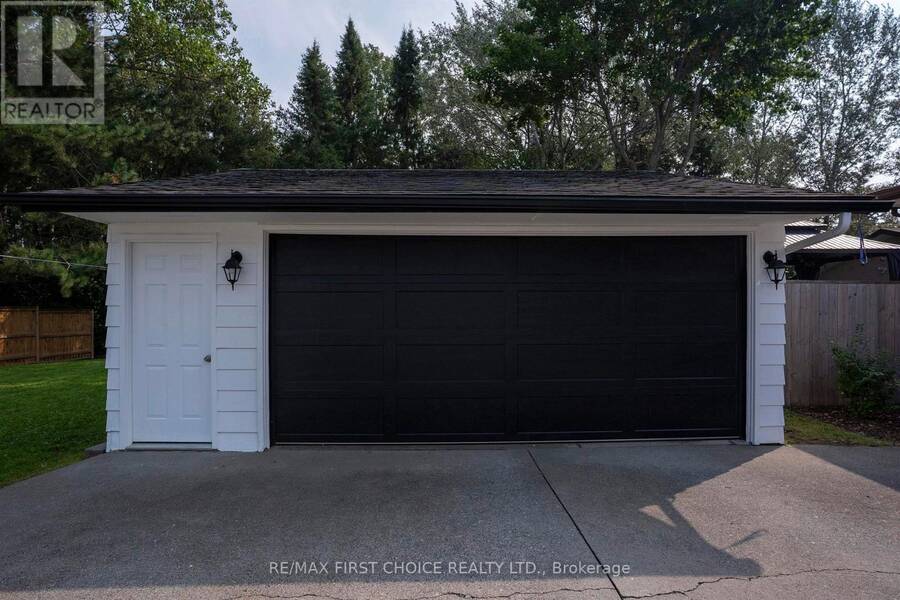
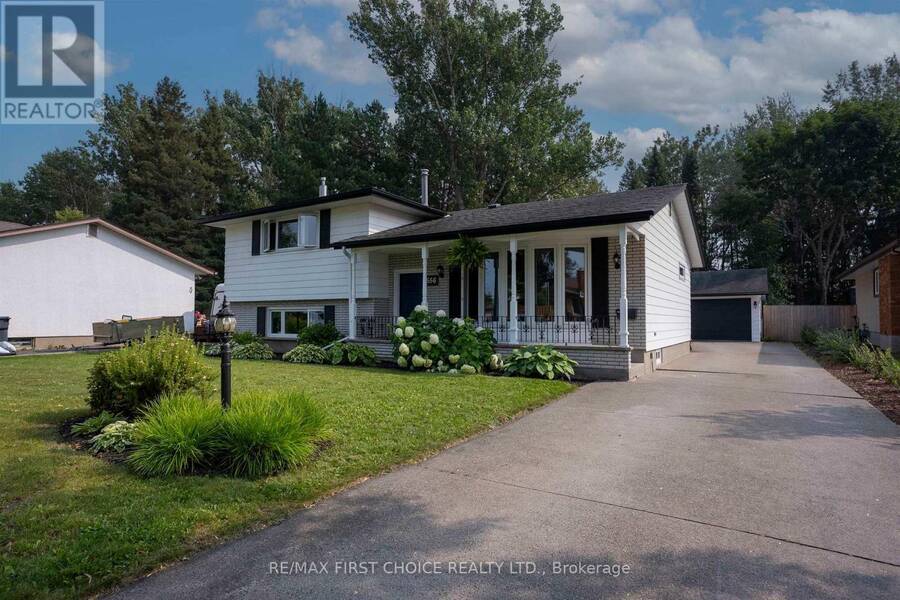
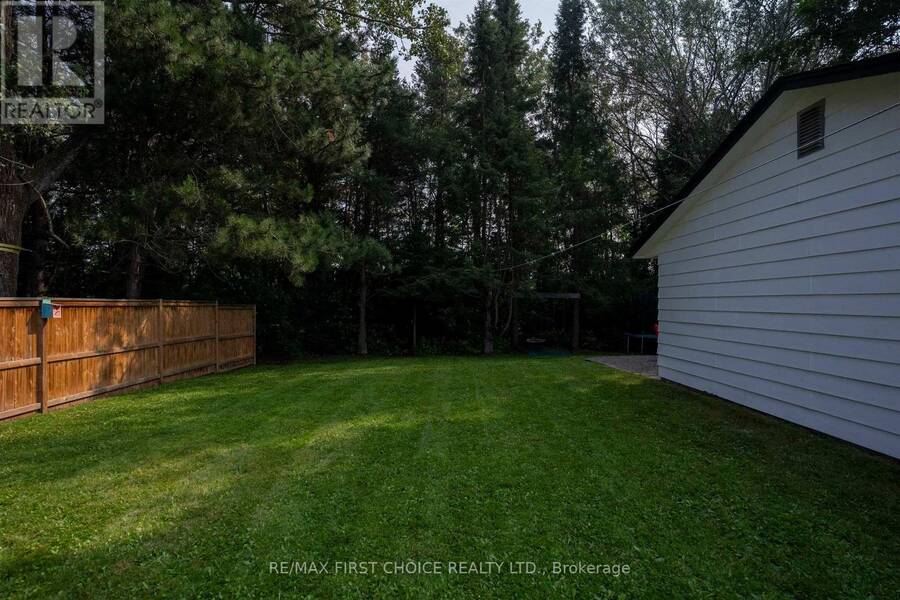
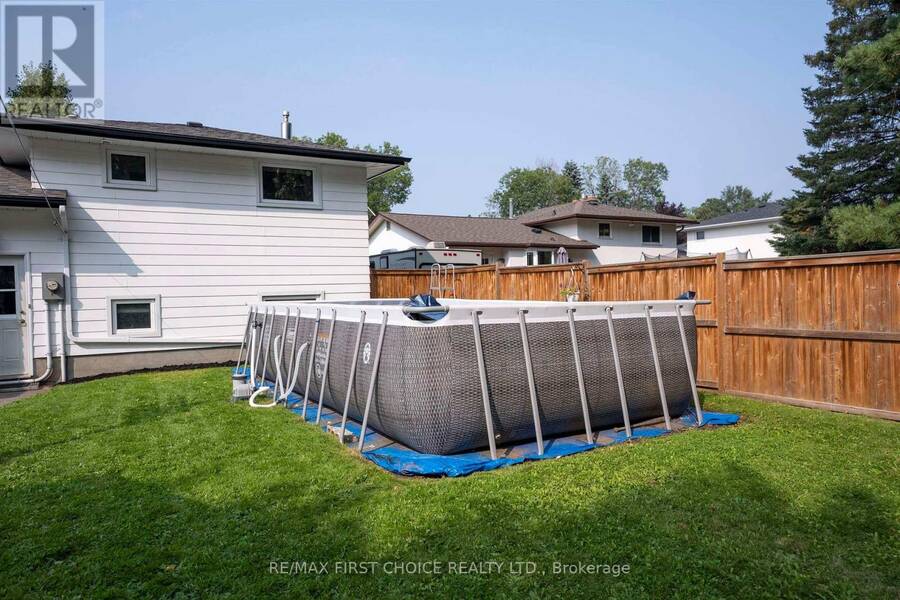
New Listing. 556 Laurentian Dr An Attractive Total 4-bedroom side-split with plenty of updates and living space across three well-designed levels, ideally located in a highly desirable south-side neighbourhood. The updated kitchen features crisp white cabinetry, built-in oven, cooktop and plenty of cupboard space, while the separate dining room opens through patio doors to a relaxing 3-season sunroom. The spacious primary bedroom is a standout, complete with double walk-in closets and an updated modern 3-piece ensuite. The lower level adds even more living space with a comfortable family room featuring a gas fireplace, an additional bedroom and convenient 2-piece bath. Other highlights include some updated windows, newer central air conditioning, 200-amp electrical service and a generous 22' x 24' detached garage. Situated in an excellent family-friendly neighbourhood with walking trails close by, this home offers the space, comfort and location you've been looking for. A great opportunity in a sought-after area, book your private showing today! (id:25417)
- Listing ID: X13708264
- Property Type: Single Family
| Property | |
|---|---|
| Ownership: | Freehold |
| Lot Size: | 63.67 FT (Under 1/2 Acre) |
| Parking: | Detached Garage |
| Building | |
|---|---|
| Type: | Single Family House |
| Appliances: | All, Cooktop, Dishwasher, Dryer, Freezer, Microwave, Oven, Refrigerator, Washer and Central Vacuum |
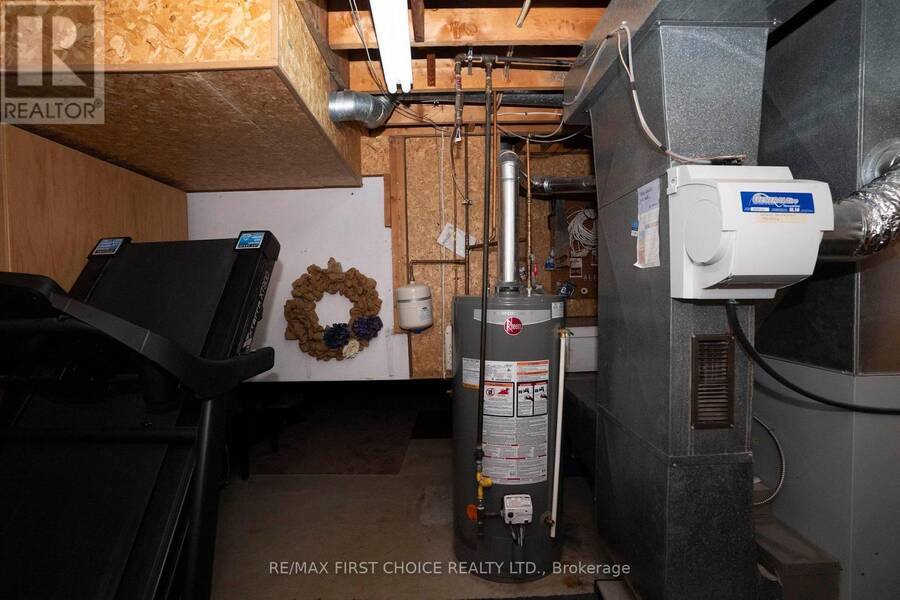
| HVAC: | Central Air Conditioning, Fireplace and Forced Air Natural Gas |
| Basement: | Full (Partially Finished) |
| Utilities: | Natural Gas Available, Cable, Municipal Water and Sanitary Sewer |
| Location | |
|---|---|
| City: | Thunder Bay |
| Province: | Ontario |
| Rooms | Level | Dimensions |
|---|---|---|
| Bathroom | Second level | Measurements not available |
| Other | Second level | Measurements not available |
| Other | Basement | Measurements not available |
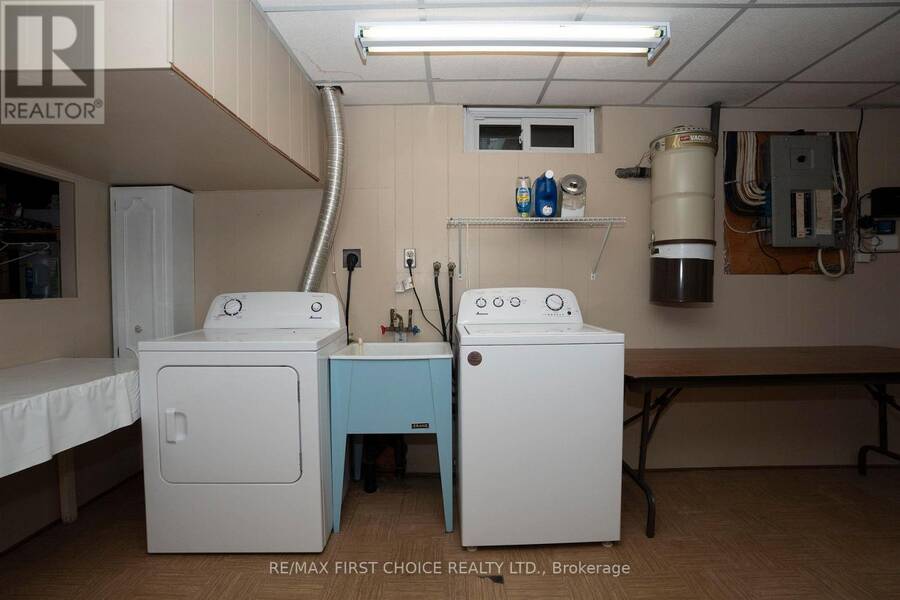
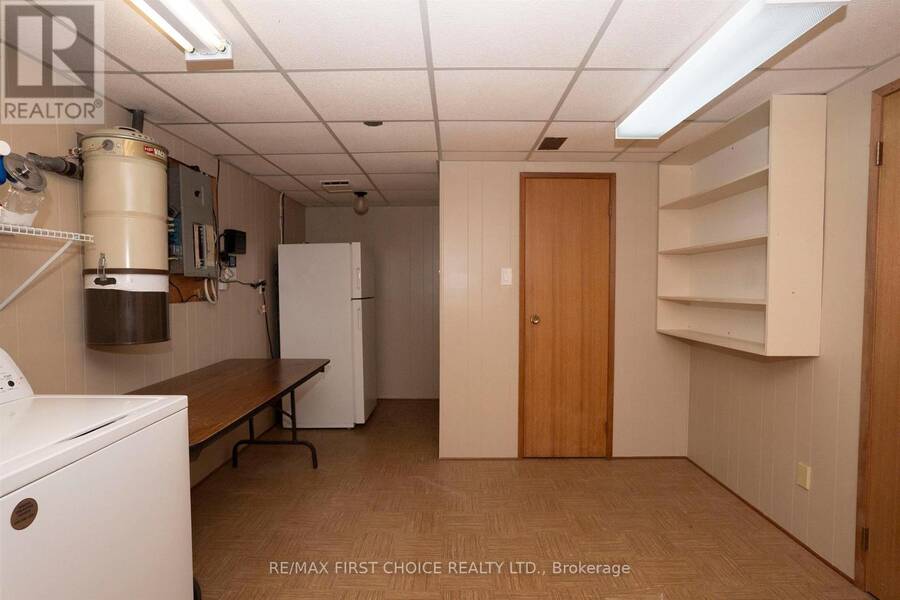
| Laundry room | Basement | 3.35 m x Measurements not available |
| Bedroom 4 | Basement | 3.16 m x 3.87 m |
| Bedroom 3 | Basement | 3.07 m x 3.26 m |
| Sunroom | Main level | 2.8 m x 2.95 m |
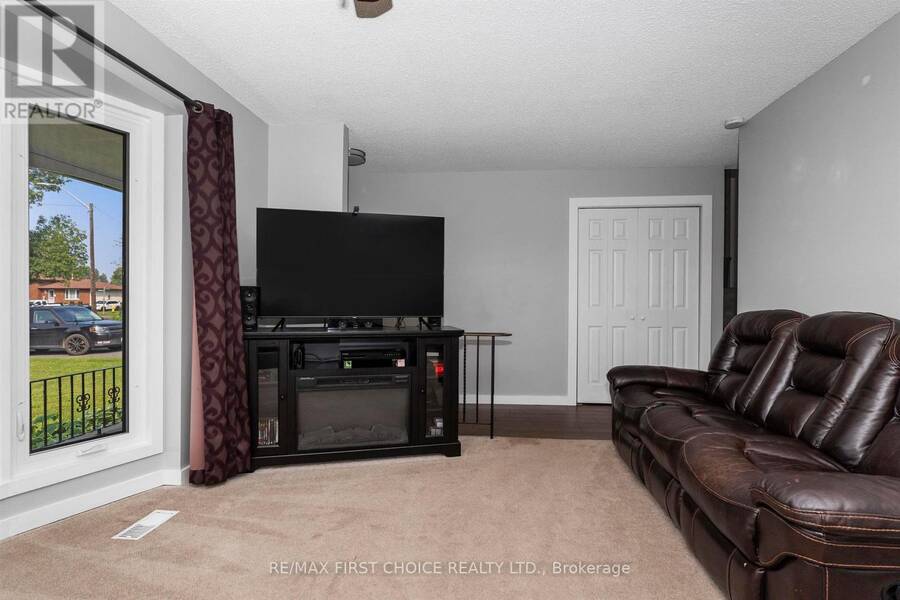
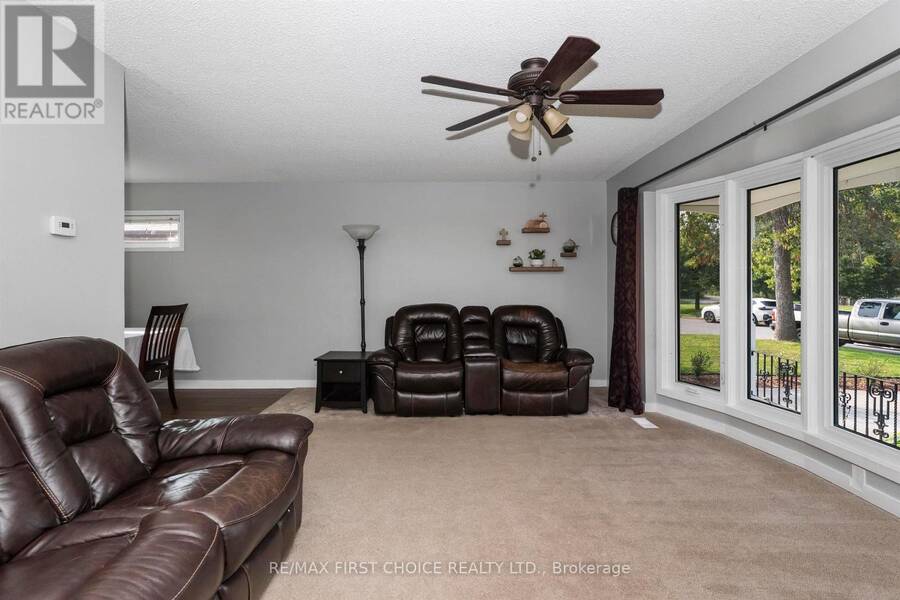
| Living room | Main level | 3.65 m x 5.21 m |
| Primary Bedroom | Main level | 3.38 m x 4.3 m |
| Kitchen | Main level | 2.52 m x 3.68 m |
| Bedroom 2 | Main level | 3.13 m x 3.26 m |
Book a showing to see this Laurentian Drive Home in Thunder Bay
This property has so much to offer. Book a private showing now, as you do not want to miss out on 556 LAURENTIAN DRIVE in Thunder Bay, Ontario!
Private Showing Request
Send a request to book a private showing for
.
Please Note: Information you supply in the contact form will be kept fully confidential.
Is this home the right property for you? Start a conversation to find out.
Get Directions to this Property
Not sure where this property is? Get directions to this Laurentian Drive Home in Thunder Bay.


Provided by Re/Max First Choice Realty Ltd.. MLS®, REALTOR®, and the associated logos are trademarks of the Canadian Real Estate Association.

This REALTOR.ca listing content is owned and licensed by REALTOR® members of the Canadian Real Estate Association.
Have questions or need more information about this home? Don't know where to begin? Then, let us connect you with the best real estate agent to guide you.

Inquiries submitted through this website will be responded to by a local sales representative from Royal LePage®.
Start a Conversation by Text
Provide your full name, phone and email to start a conversation by text message.
Please Note: Information you supply in the contact form will be kept fully confidential.
Start a Conversation by Email
Provide your full name and email to start a conversation by email.
Please Note: Information you supply in the contact form will be kept fully confidential.