
5049 MAPLEWARD ROAD, Thunder Bay, Ontario P7G 1R7

$549,900.00
- 5 bedrooms
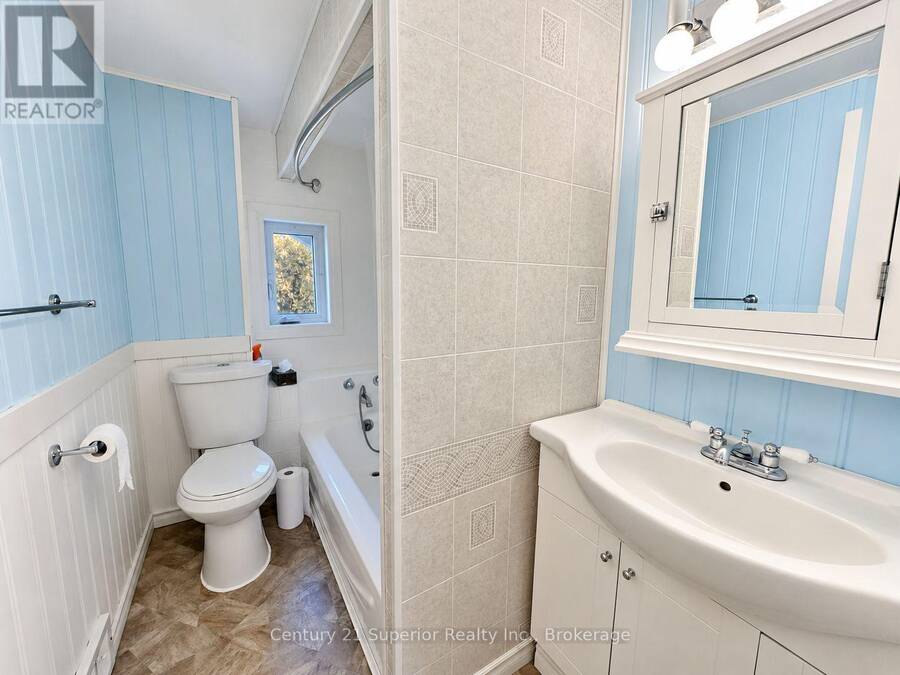
- 2 bathrooms
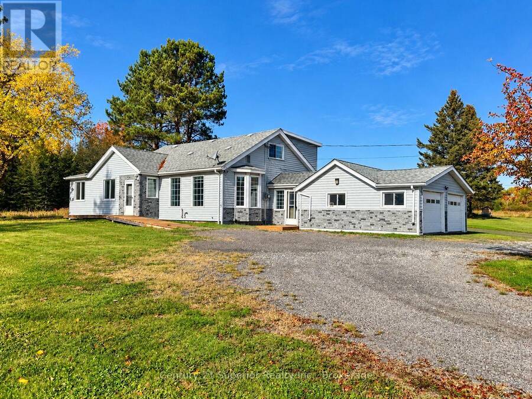
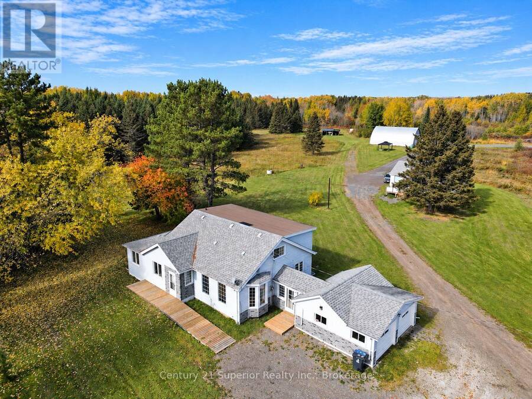
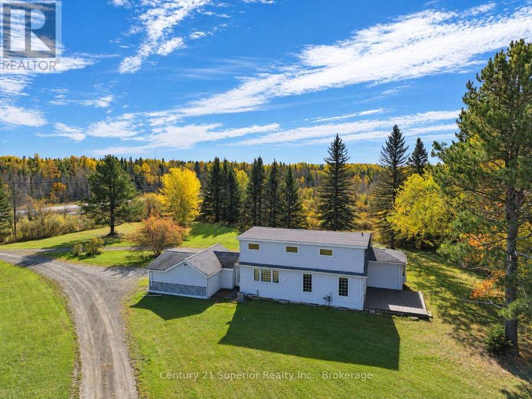
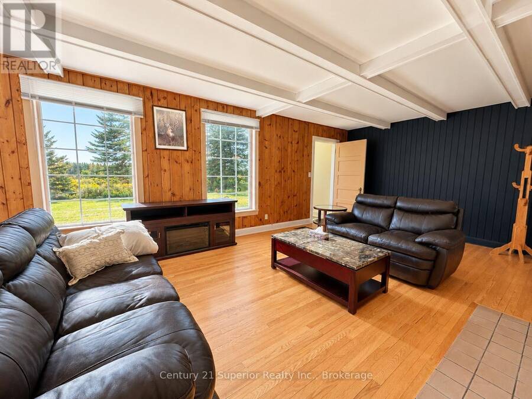
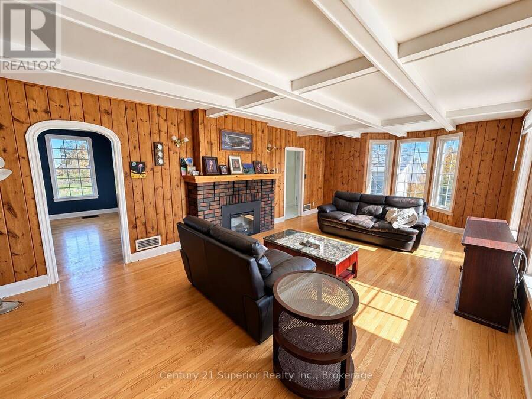
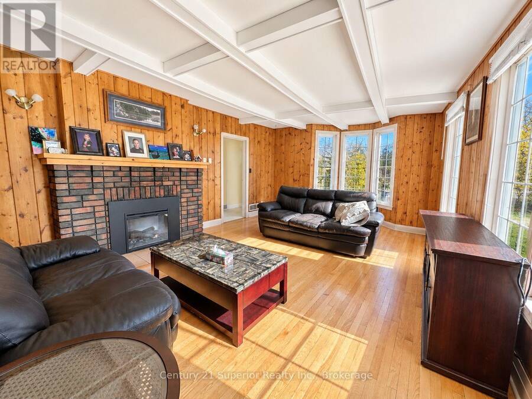
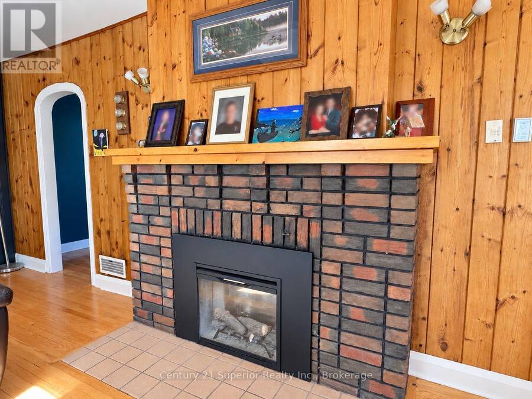
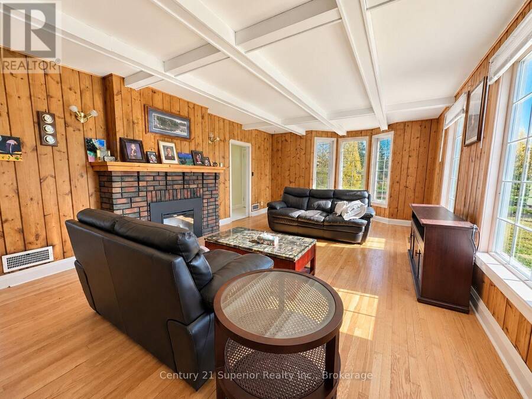
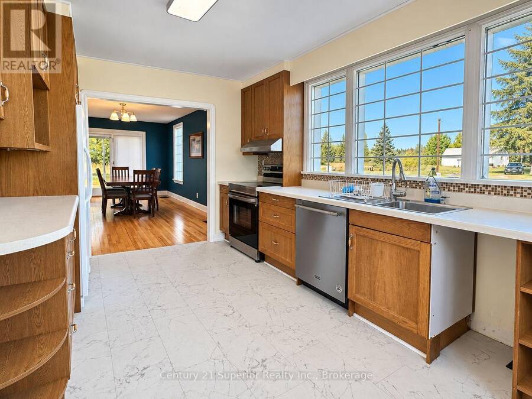
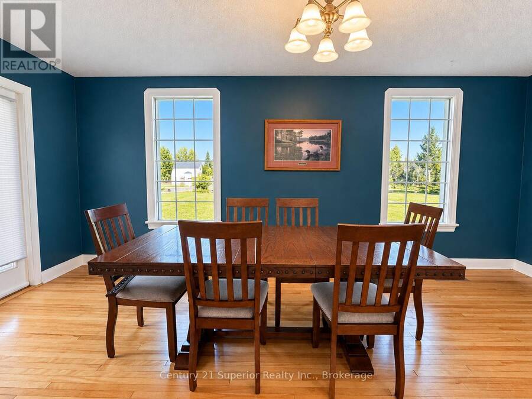
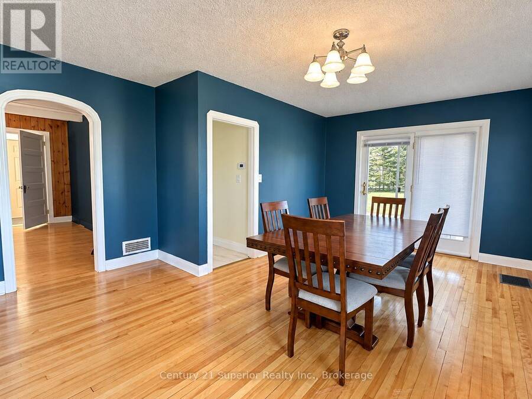
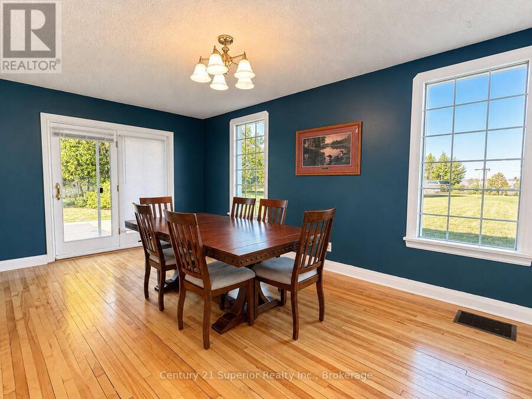
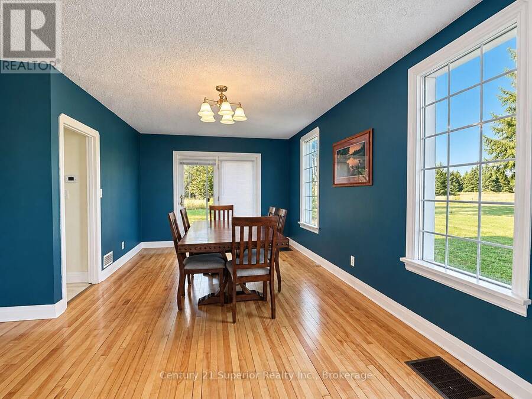
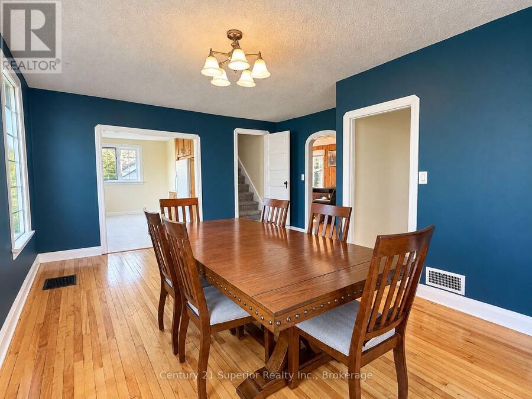
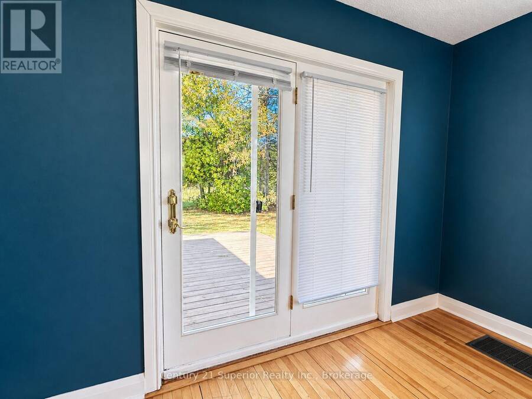
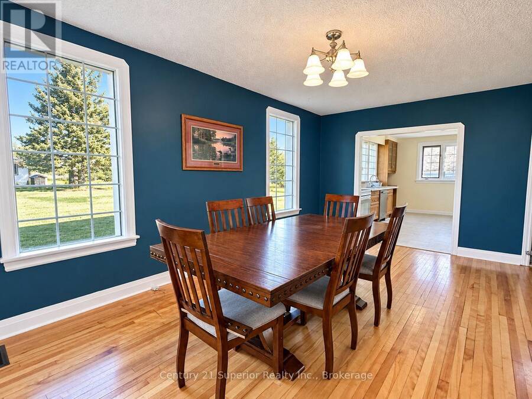
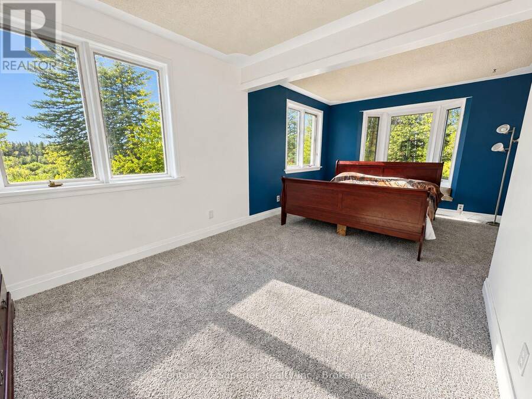
Enjoy the space and privacy of country living without giving up the convenience of the city! Situated on almost 6 acres and just a 5-minute drive to the university and hospital, this move-in-ready 5-bedroom, 2-bath family home offers approximately 2,100 sq. ft. of living space with plenty of recent updates. The sunny and spacious living room showcases beautiful original hardwood flooring and a central brick framed electric fireplace, while the formal dining room features patio doors opening onto a private backyard deck-the perfect place to relax and enjoy your acreage. The main floor also offers a huge primary bedroom, convenient main-floor laundry ... read more
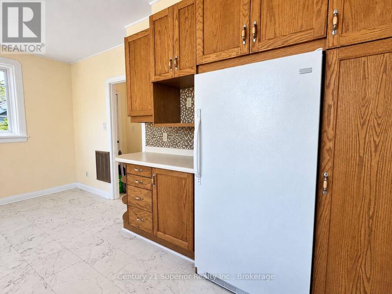
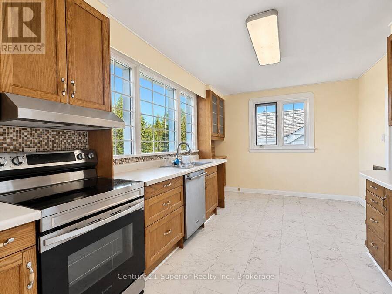
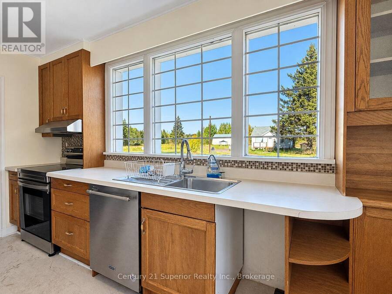
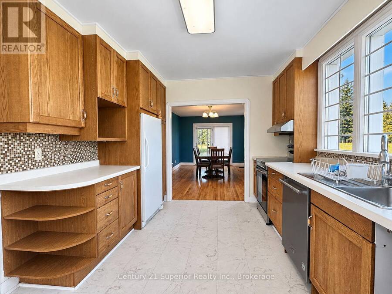
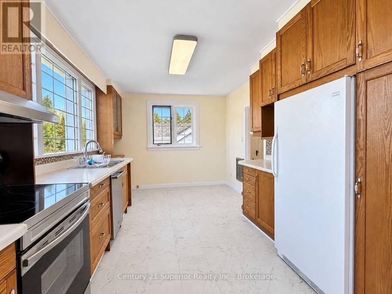
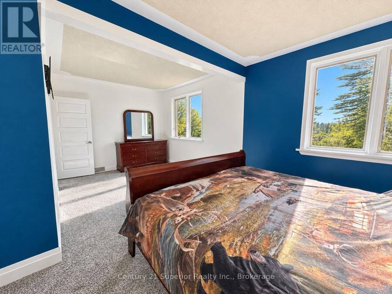
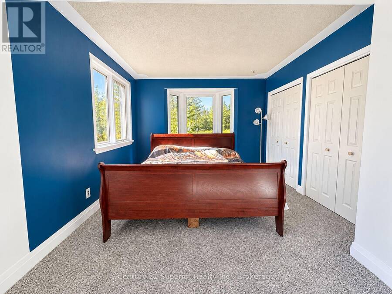
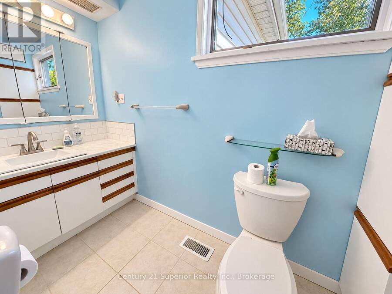
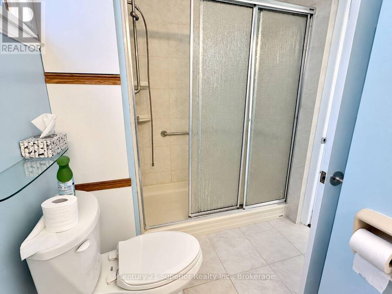
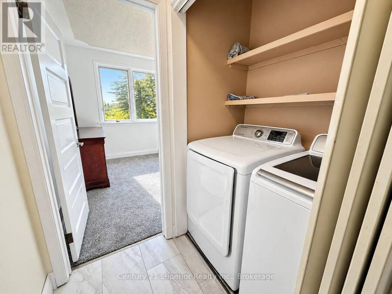
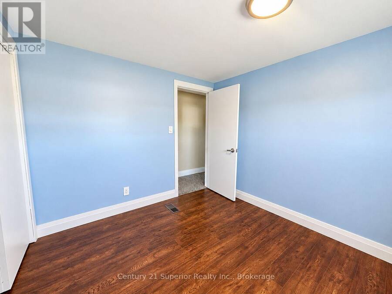
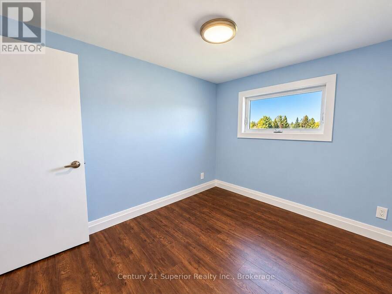
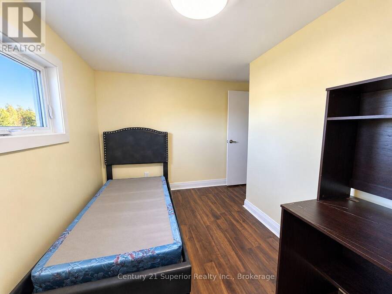
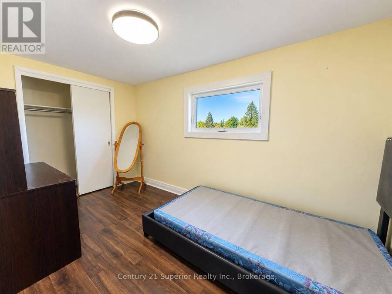
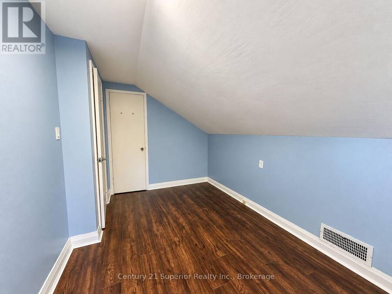
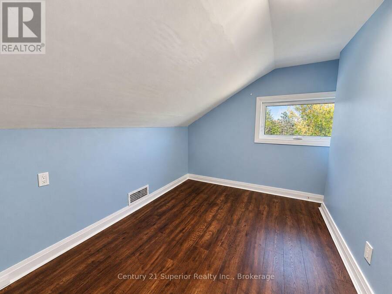
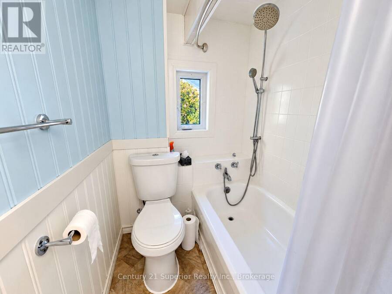
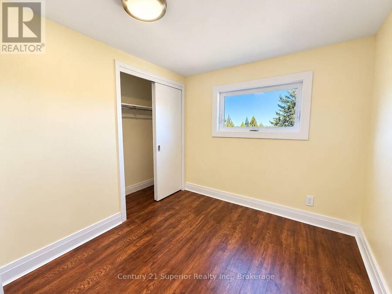
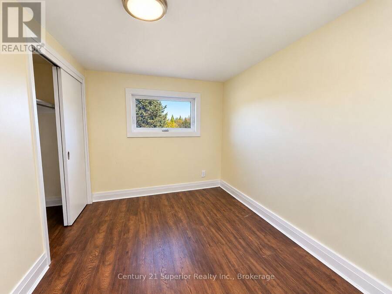
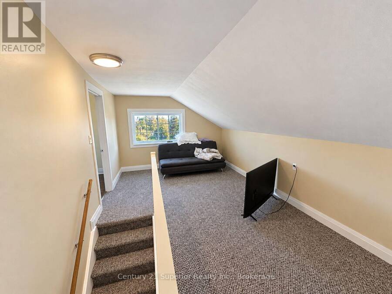
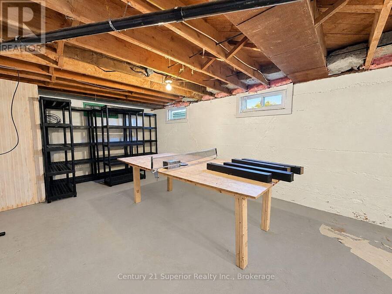
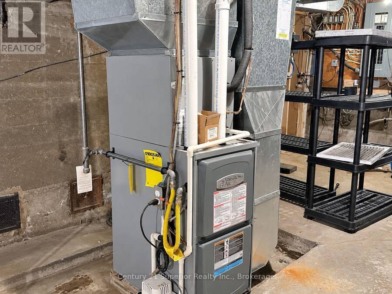
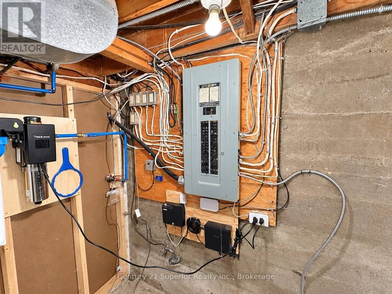
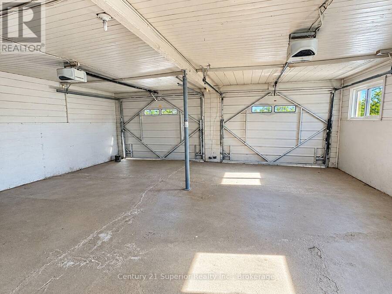
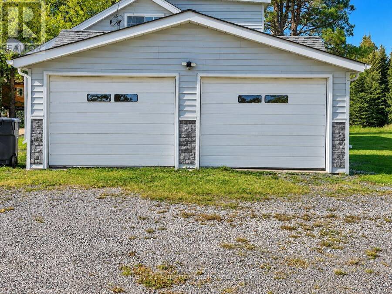
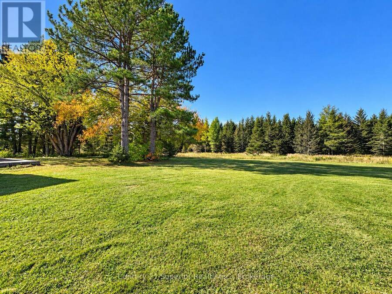
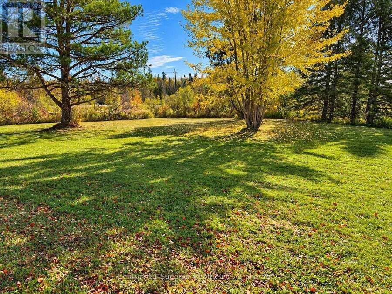
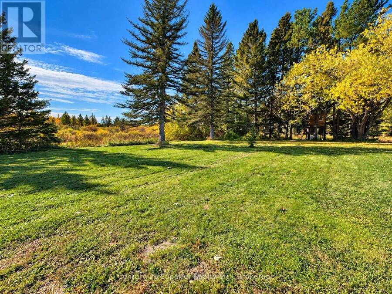
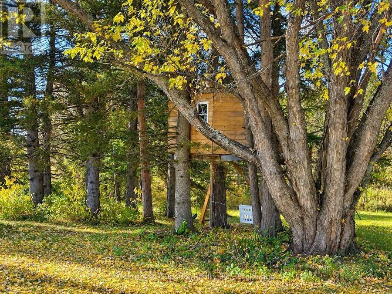
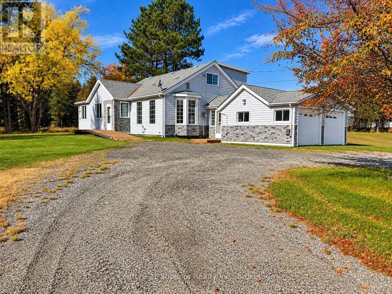
Enjoy the space and privacy of country living without giving up the convenience of the city! Situated on almost 6 acres and just a 5-minute drive to the university and hospital, this move-in-ready 5-bedroom, 2-bath family home offers approximately 2,100 sq. ft. of living space with plenty of recent updates. The sunny and spacious living room showcases beautiful original hardwood flooring and a central brick framed electric fireplace, while the formal dining room features patio doors opening onto a private backyard deck-the perfect place to relax and enjoy your acreage. The main floor also offers a huge primary bedroom, convenient main-floor laundry and a bathroom with walk-in shower. Upstairs you'll find four additional bedrooms, a versatile loft area and a 4-piece bathroom, providing plenty of room for a large or growing family. A full basement offers even more storage and usable space, while the attached double garage adds everyday convenience. Major updates include a high-efficiency natural gas furnace and central air installed in 2020. The property is serviced by a drilled well with a two-stage ultraviolet and reverse-osmosis water treatment system. With almost 6 acres to enjoy, five bedrooms, plenty of room inside and out, and city amenities only minutes away, this is a rare opportunity to have the acreage lifestyle you've been looking for without the long commute! (id:25417)
- Listing ID: X14033090
- Property Type: Single Family
| Property | |
|---|---|
| Ownership: | Freehold |
| Land Size: | 212 by 1064 FT |
| Parking: | Attached Garage 8 Spaces |
| Building | |
|---|---|
| Type: | Single Family House |
| Appliances: | Dryer, Refrigerator, Stove, Washer, Water Heater and Garage Door Opener Remote(s) |
| HVAC: | Central Air Conditioning, Fireplace and Forced Air Natural Gas |
| Exterior: | Vinyl Siding |
| Basement: | Full (Unfinished) |
| Utilities: | Septic System |
| Location | |
|---|---|
| City: | Thunder Bay |
| Province: | Ontario |
| Rooms | Level | Dimensions |
|---|---|---|
| Bedroom | Second level | 3.17 m x 2.44 m |
| Bedroom 2 | Second level | 3.14 m x 2.47 m |
| Bedroom 3 | Second level | 2.29 m x 3.93 m |
| Bedroom 4 | Second level | 2.44 m x 4.21 m |
| Loft | Second level | 5.73 m x 3.26 m |
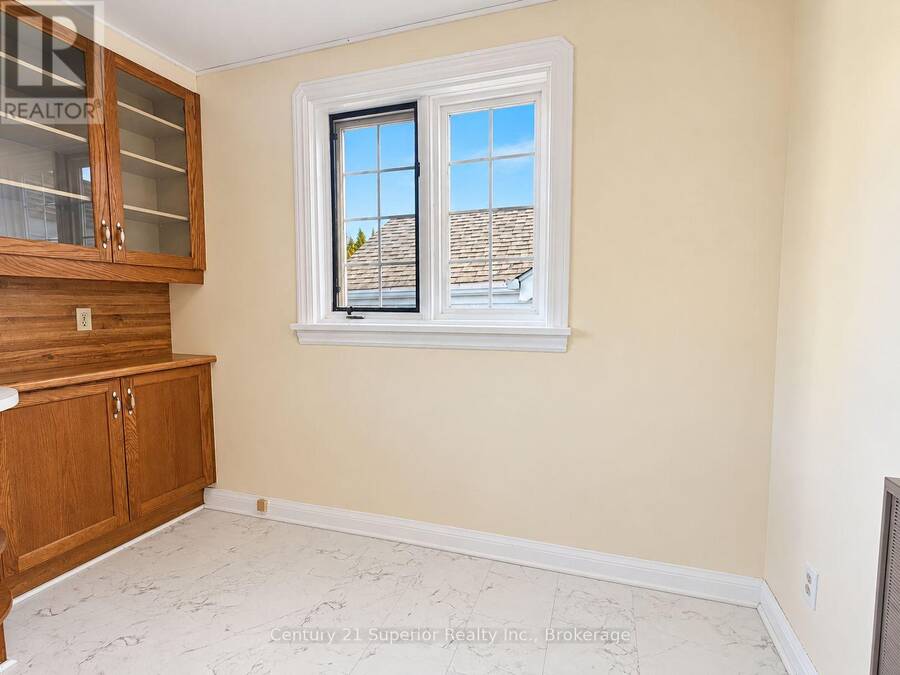
| Kitchen | Main level | 3.07 m x 4.82 m |
| Dining room | Main level | 5.82 m x 3.08 m |
| Living room | Main level | 4.27 m x 7.5 m |
| Primary Bedroom | Main level | 3.05 m x 6.25 m |
Book a showing to see this Mapleward Road Home in Thunder Bay
This property has so much to offer. Book a private showing now, as you do not want to miss out on 5049 MAPLEWARD ROAD in Thunder Bay, Ontario!
Private Showing Request
Send a request to book a private showing for
.
Please Note: Information you supply in the contact form will be kept fully confidential.
Is this home the right property for you? Start a conversation to find out.
Get Directions to this Property
Not sure where this property is? Get directions to this Mapleward Road Home in Thunder Bay.


Provided by Century 21 Superior Realty Inc.. MLS®, REALTOR®, and the associated logos are trademarks of the Canadian Real Estate Association.

This REALTOR.ca listing content is owned and licensed by REALTOR® members of the Canadian Real Estate Association.
Have questions or need more information about this home? Don't know where to begin? Then, let us connect you with the best real estate agent to guide you.

Inquiries submitted through this website will be responded to by a local sales representative from Royal LePage®.
Start a Conversation by Text
Provide your full name, phone and email to start a conversation by text message.
Please Note: Information you supply in the contact form will be kept fully confidential.
Start a Conversation by Email
Provide your full name and email to start a conversation by email.
Please Note: Information you supply in the contact form will be kept fully confidential.